Spicer Real Estate
  • Share
$725,000
Active Active
MD,Olney

Location 19001 BLOOMFIELD ROAD, Olney, MD 20832

  • Sqft 3,002 Sqft SQFT
  • Bed 4
  • Bath 3
Basic Details Basic Details
Description

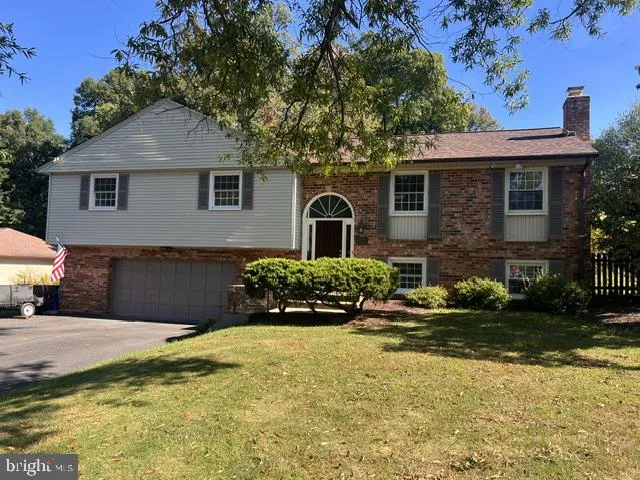
Welcome to 19001 Bloomfield Drive in sought-after Olney Mill! This well-maintained home is loaded with updates, including a NEW ROOF with warranty (2026), NEW HVAC (2025), and NEW extended 3-car-wide driveway (2025). The updated kitchen features granite countertops, while both upstairs bathrooms have been beautifull...

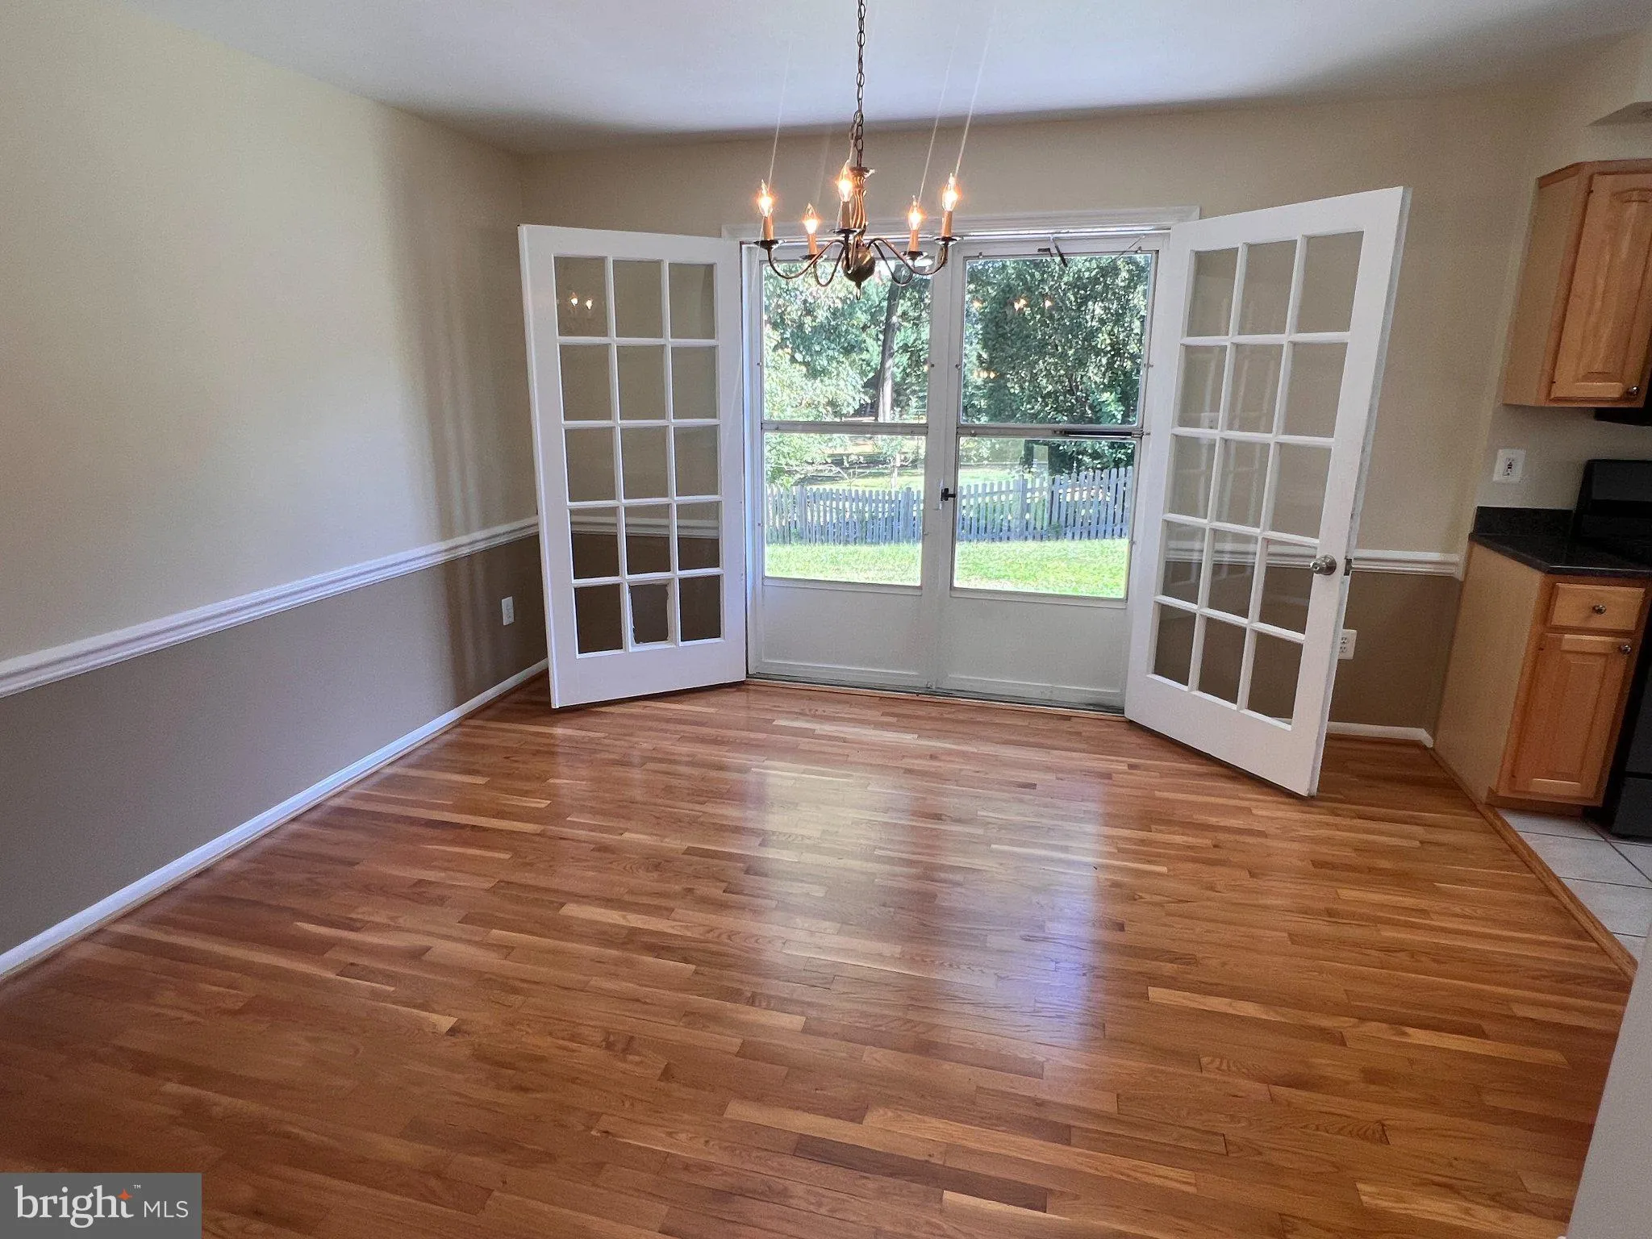
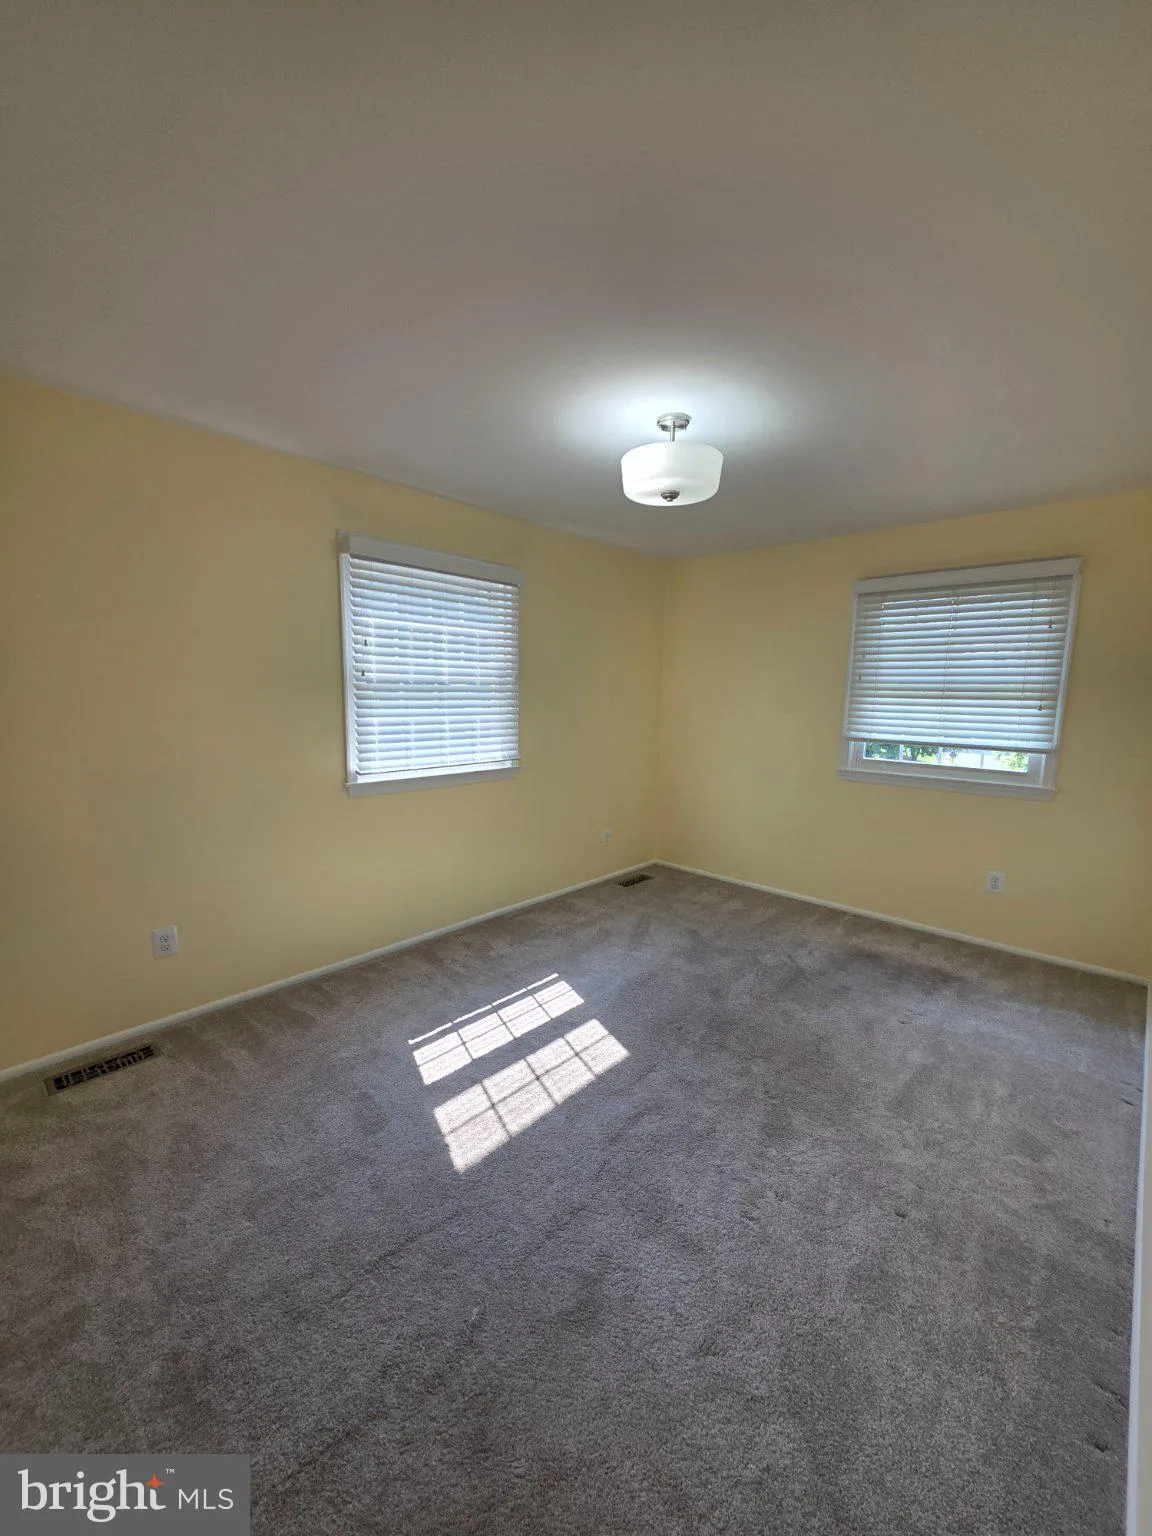
Welcome to 19001 Bloomfield Drive in sought-after Olney Mill! This well-maintained home is loaded with updates, including a NEW ROOF with warranty (2026), NEW HVAC (2025), and NEW extended 3-car-wide driveway (2025). The updated kitchen features granite countertops, while both upstairs bathrooms have been beautifully remodeled with heated floors. Custom plaster egg-and-dart crown molding adds architectural character. Outside, enjoy a fenced backyard with patio, powered shed, raised garden beds, playhouse, and sandbox. The oversized 24′ x 24′ two-car-plus garage provides excellent parking, storage, and workspace. Olney Mill offers a true neighborhood feel with community events throughout the year and low HOA fees of approximately $150/year. Convenient to shopping, restaurants, parks, golf, MedStar Montgomery, Olney Farmers Market, and MD-200/ICC, with easy access to DC, Baltimore, Frederick, and Northern Virginia.

Read More
Basic Details
  • Property Type: Residential
  • Listing Type: Active
  • Listing ID: MDMC2258324
  • Price: $725,000
  • Bedrooms: 4
  • Bathrooms: 3
  • Sqft: 3,002 Sqft
  • Year Built: 1970
  • Lot Area: 0.40 Acre
  • Location: US, MD, MONTGOMERY-MD, Olney, OLNEY MILL, 20832
  • Structure Type: Detached
  • Heating System: Forced Air
  • Cooling System: Central A/C
  • Basement: Fully Finished
  • Fence: Board, Rear, Wood
  • Fireplace: Gas/Propane, Fireplace - Glass Doors
  • Patio: Patio
  • Full Bathrooms: 3
  • Listing Status: Active
Features & Appliances
Features
  • Utilities: Cable TV, Phone
  • Architectural Style: Split Level
  • Exterior Features: Exterior Lighting, Gutter System, Street Lights
  • Fireplaces Total: 1
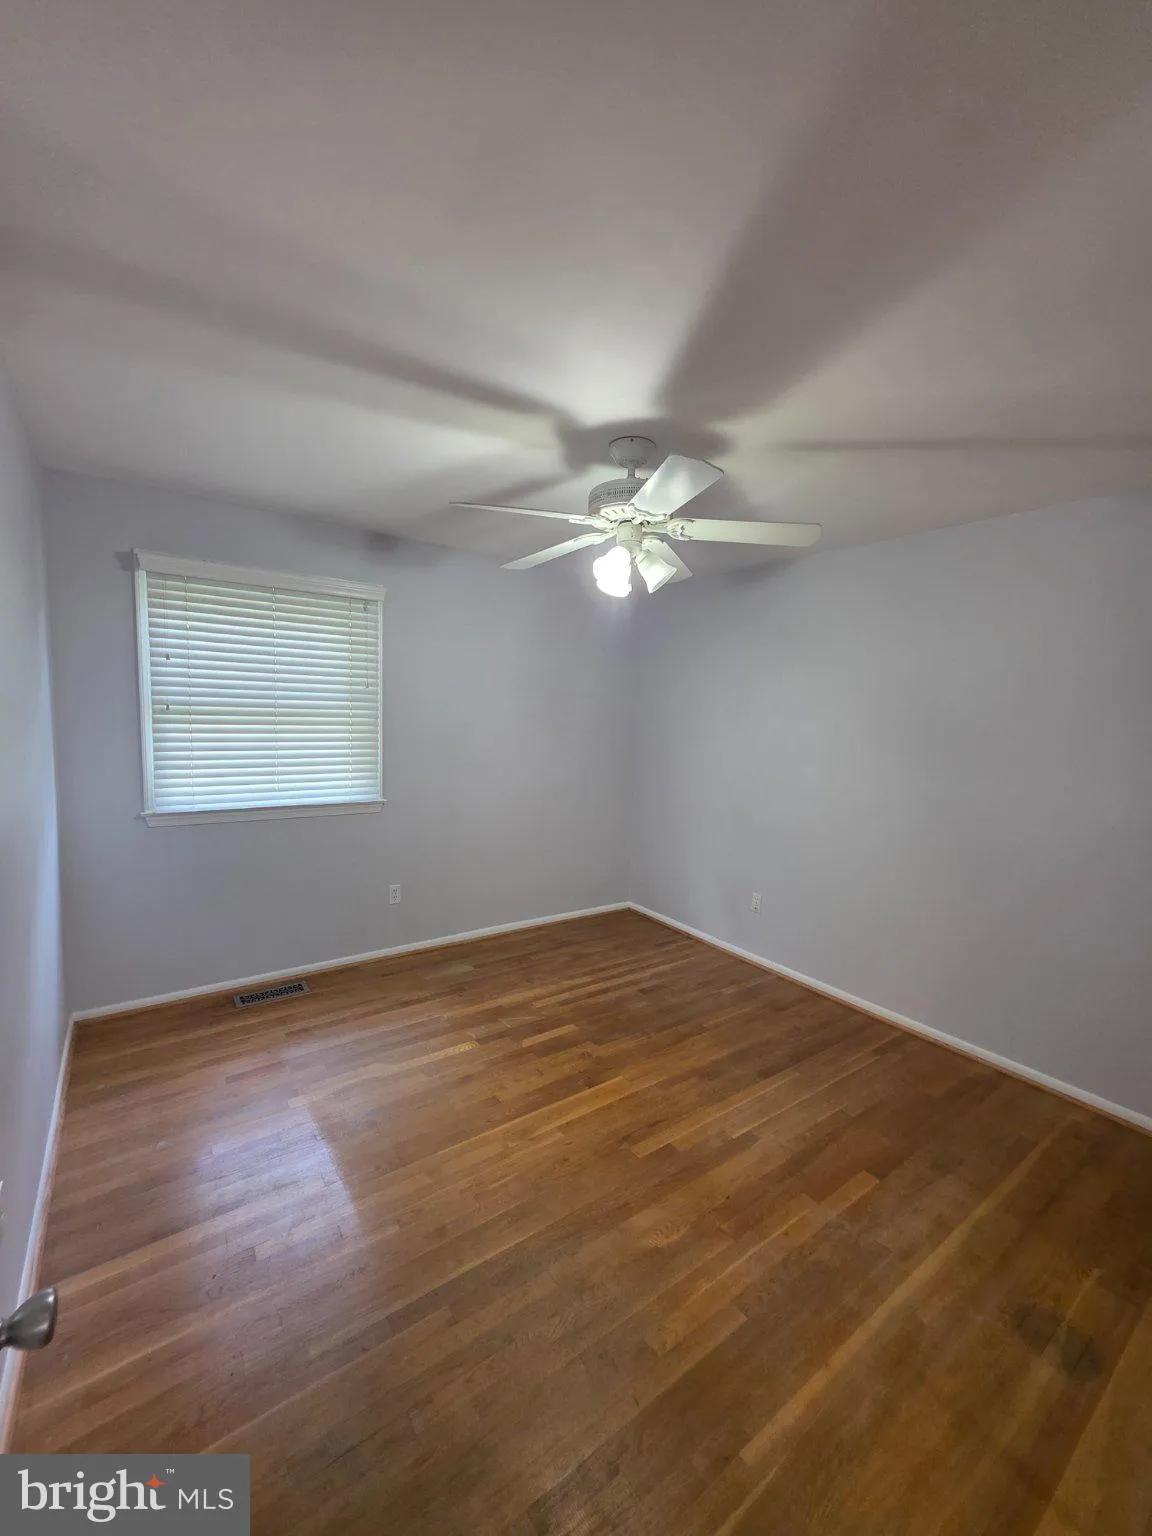
  • Flooring: Hardwood
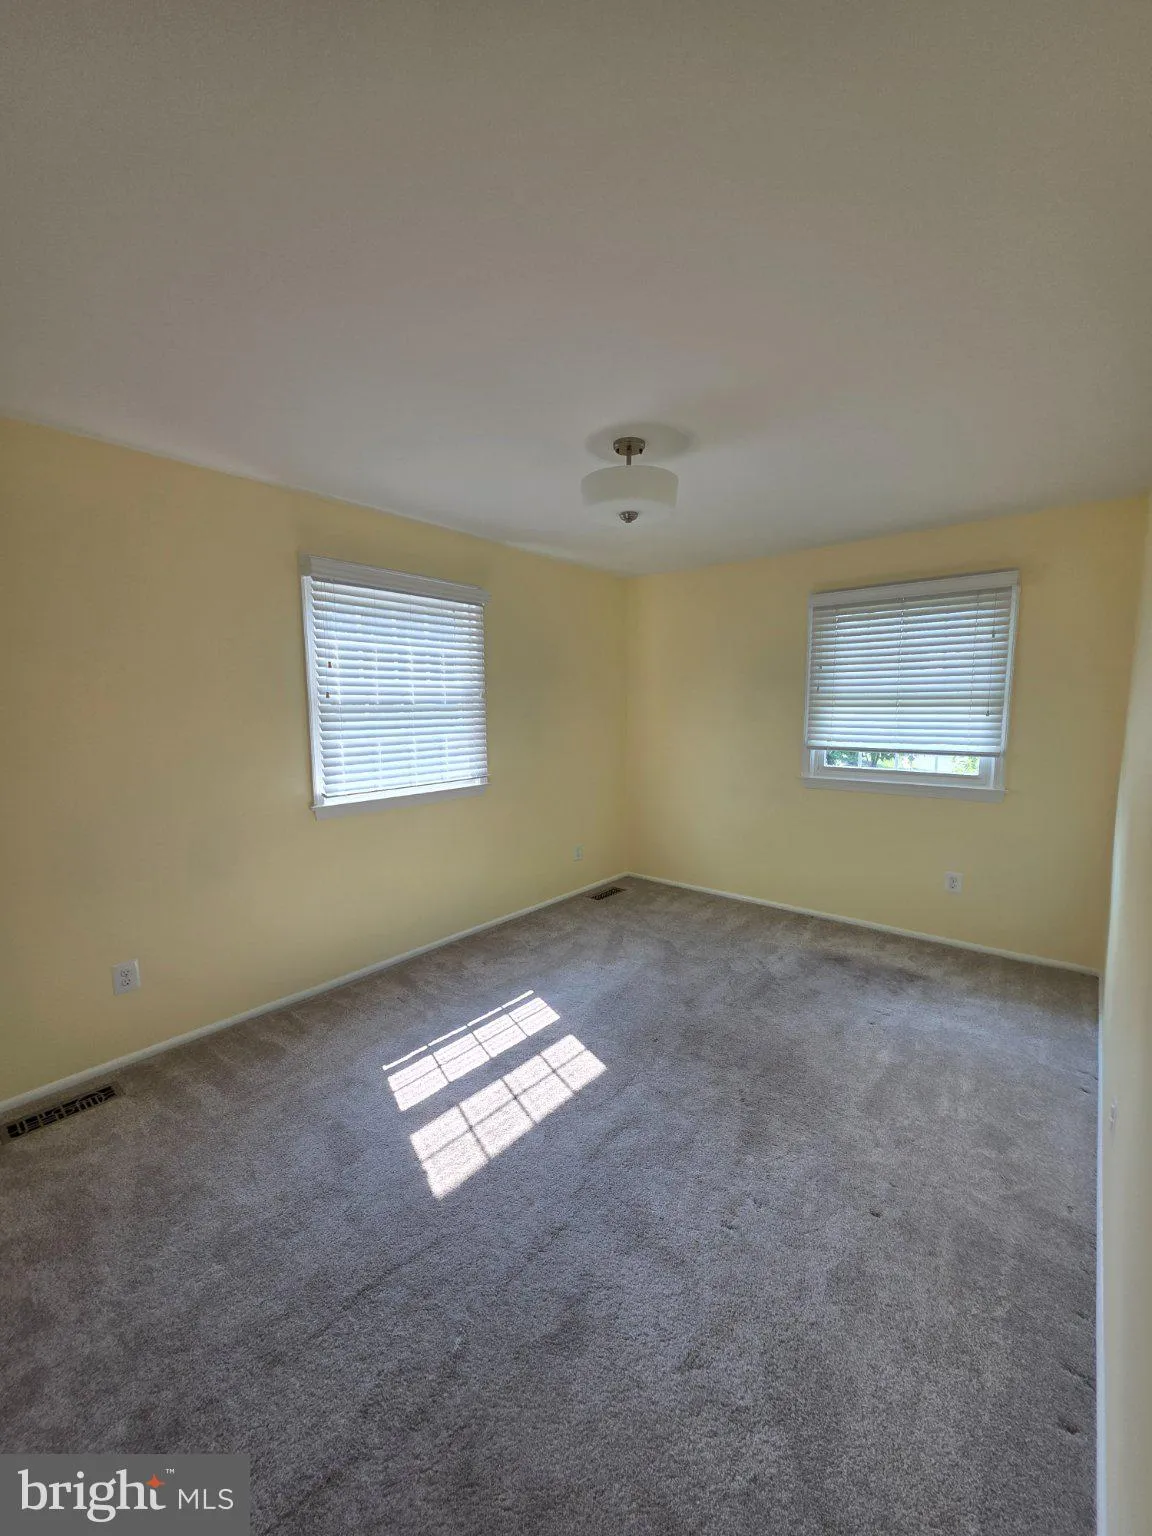
  • Interior Features: Bathroom - Walk-In Shower, Bathroom - Tub Shower, Carpet, Ceiling Fan(s), Floor Plan - Traditional, Kitchen - Eat-In, Primary Bath(s), Recessed Lighting, Wood Floors
  • Sewer: Public Sewer

Appliances
  • Appliances: Dishwasher, Dryer, Dryer - Gas, Exhaust Fan, Refrigerator, Stove, Washer, WaterHeater
Ask Agent A Question Ask Agent A Question

Address Map Address Map
Neighborhood Neighborhood
  • Elementary School: BELMONT
  • High School: SHERWOOD
  • Middle School: ROSA M. PARKS
MLS Addon MLS Addon
  • Office Name: RE/MAX Realty Centre, Inc.
  • Agent Name: Patrick D Mayo
Additional Information Additional Information
  • Water Source: Public
  • Accessibility Features: None
  • Association Amenities: Common Grounds, Pool - Outdoor, Tot Lots/Playground, Tennis Courts, Basketball Courts, Pickleball Courts
  • Construction Materials: Brick
  • Foundation Details: Block
  • Garage: 2.0
  • Levels: 3
  • Lot Features: Corner
  • On Market Date: 2026-10-01
Financial Financial
  • Tax Annual Amount: 7120.0
  • Association Fee: 77.0
  • Association Fee Frequency: Annually
  • Association Fee Includes: Common Area Maintenance
  • Association Yn: 1
Listing Information Listing Information
  • Originating System Name: Bright
  • List Agent Mls Id: 71337
  • List Office Mls Id: RRC1
  • MLS Status: ACTIVE-BRIGHT
  • Modification Timestamp: 2026-10-18T13:08:23Z
  • Status Change Timestamp: 2026-10-01T04:00:00Z
Rob Spicer Broker, GRI Rob Spicer Broker, GRI Spicer Real Estate

7201 Wisconsin Avenue

Mortgage Calculator
$
$ %
Years
%
$ %Per Year
$ % Per Year

$
