
 Share
Share



 25135 HIMALAYAS TERRACE, Aldie, VA 20105
 2,525 Sqft SQFT
 3
3
 4
4
 Basic Details
Open house on 10/18, 1-3 PM. Former model home in Stone Ridge South! This beautifully refreshed, three-bedroom, three-and-a-half-bath townhome offers spacious living and dining rooms, an eye-catching brick accent wall, and plenty of natural light. The kitchen features tall cabinetry, granite countertops, and a cente...
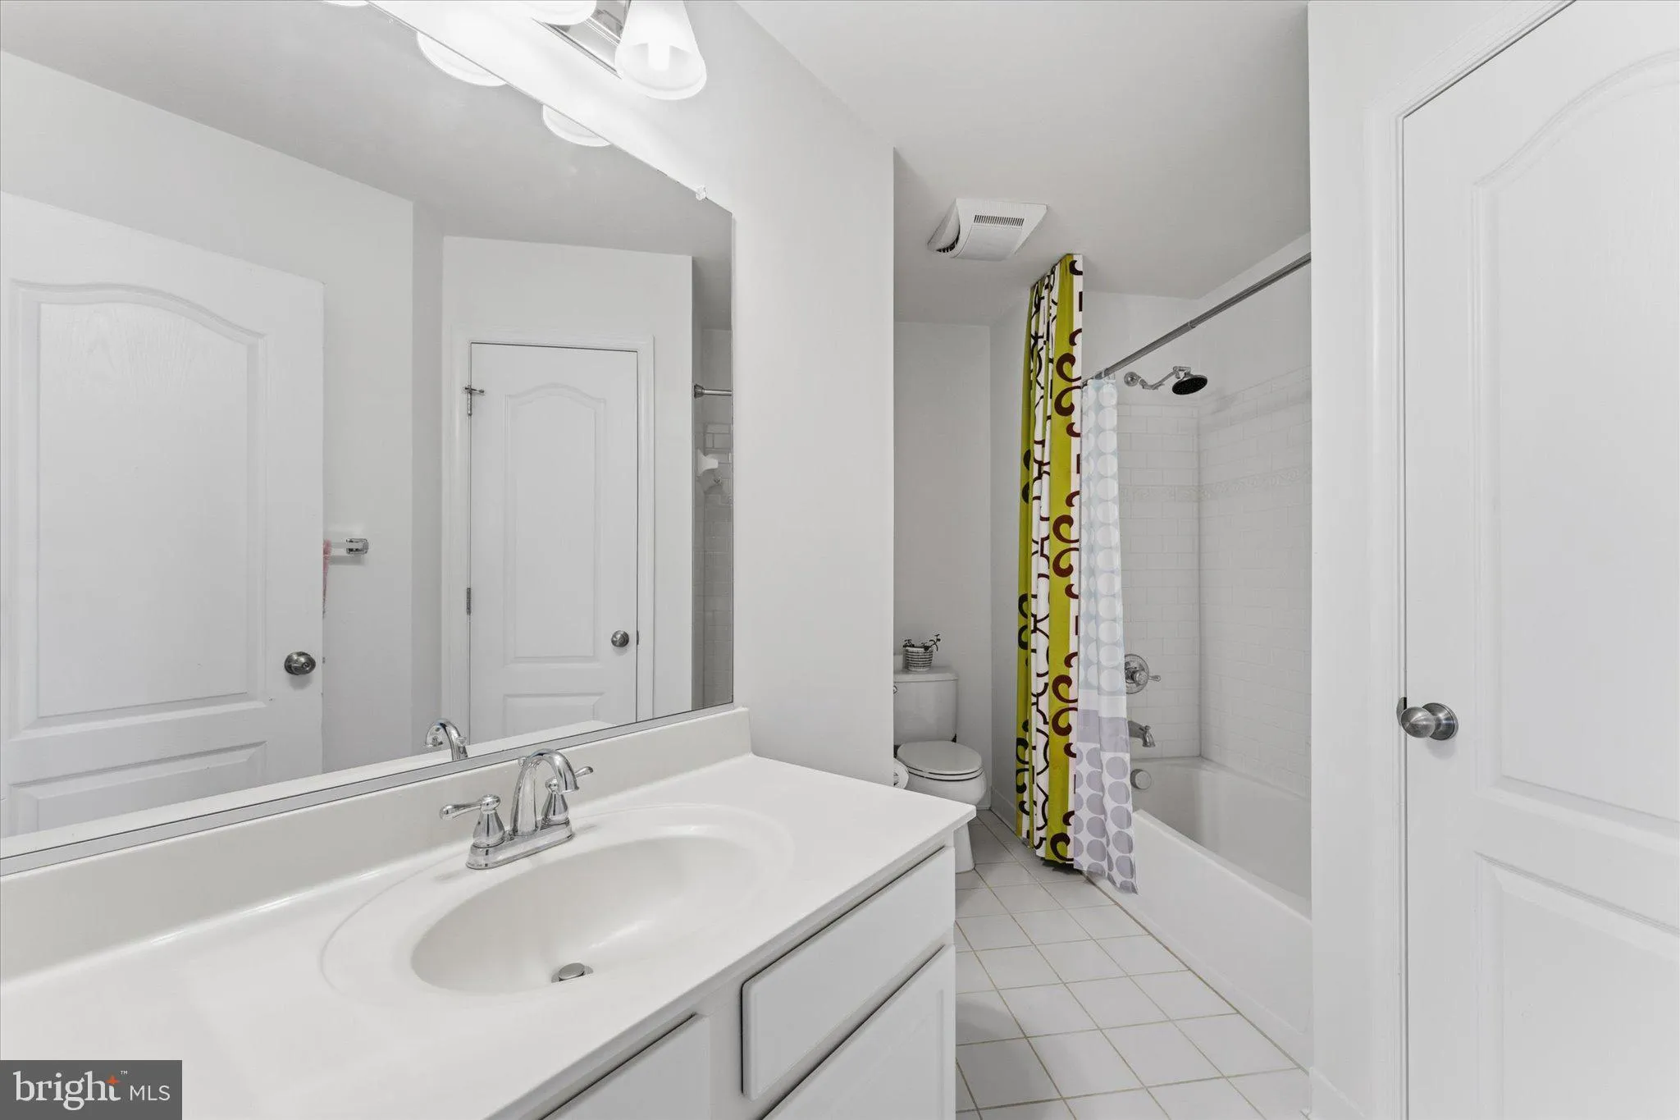
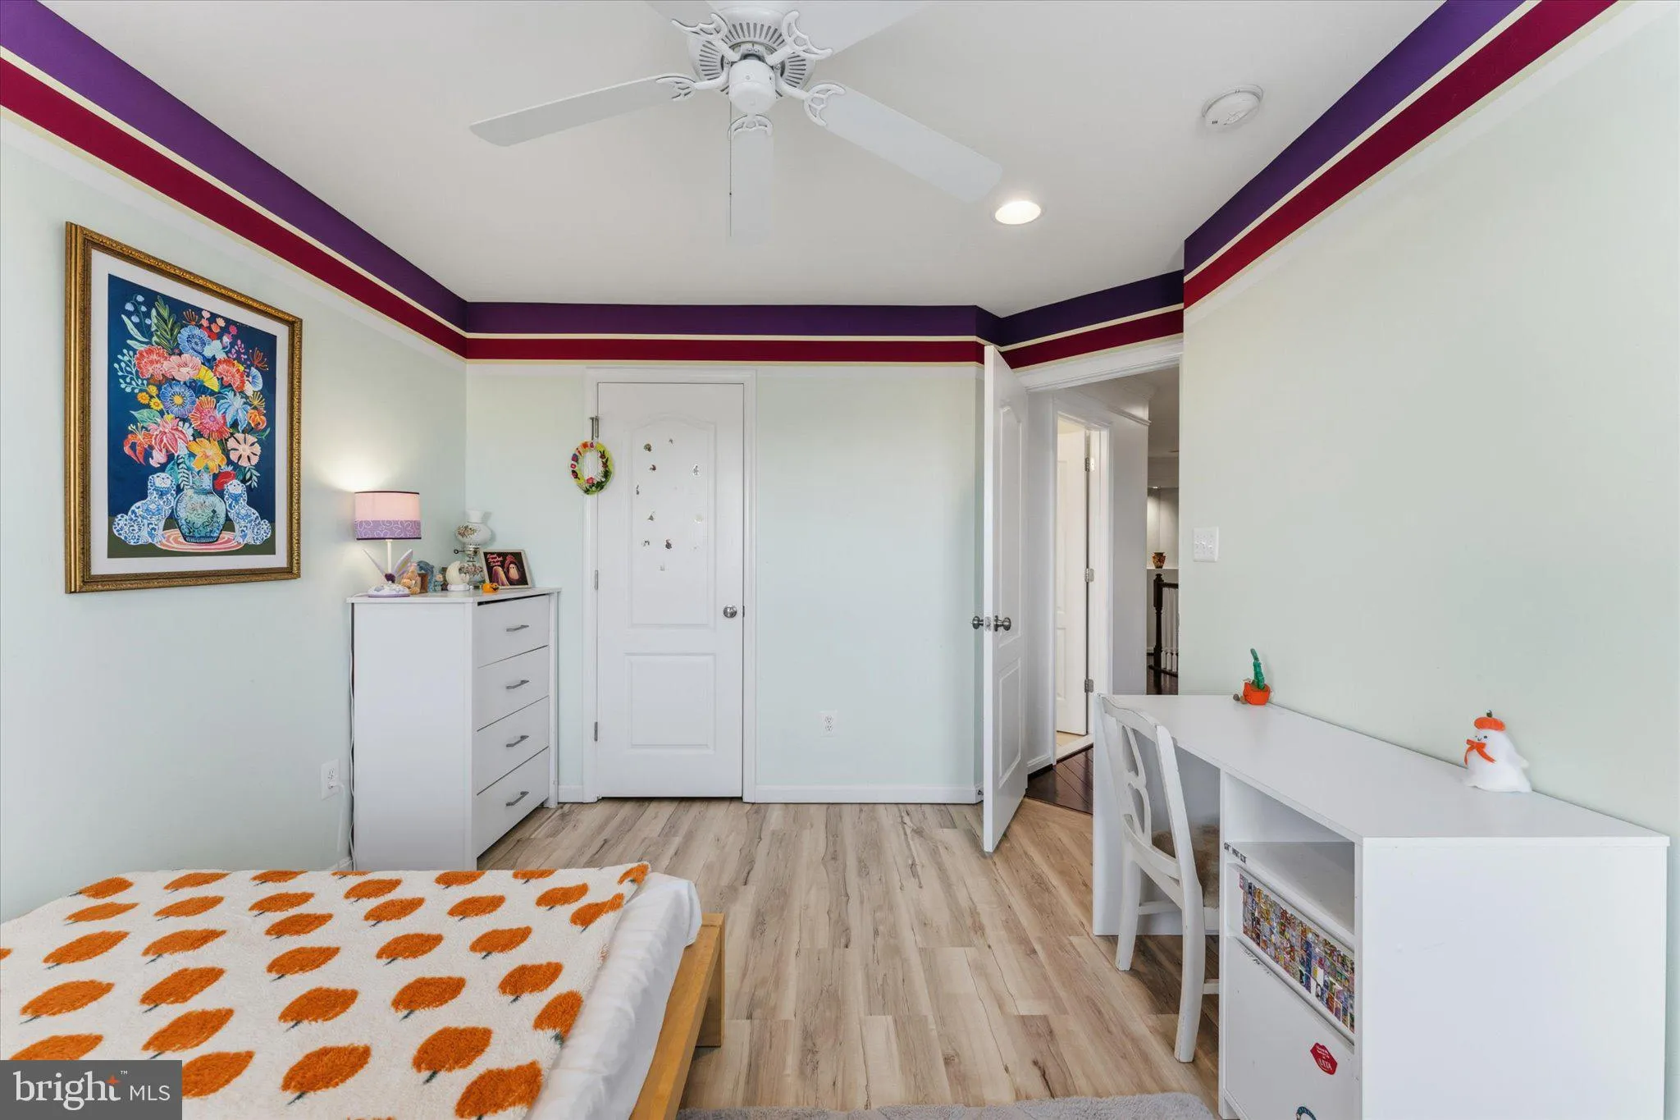
Open house on 10/18, 1-3 PM. Former model home in Stone Ridge South! This beautifully refreshed, three-bedroom, three-and-a-half-bath townhome offers spacious living and dining rooms, an eye-catching brick accent wall, and plenty of natural light. The kitchen features tall cabinetry, granite countertops, and a center island, complemented by a breakfast nook and a comfortable sitting area with access to the deck, an inviting spot to enjoy the pond views. The walk-out basement features a fireplace and full bath, offering flexible space for relaxing or entertaining. Recent updates include a new HVAC system (2026), refrigerator (2024), washer and dryer (2025), new bedroom flooring, and fresh paint. Additional features include a humidifier, sprinkler system, and speakers. Spacious primary bedroom with custom-made walk-in closet. Enjoy Stone Ridge’s extensive amenities, including three swimming pools, a clubhouse with a fitness center, tennis and basketball courts, playgrounds, and walking trails. A great location close to shopping, dining, and everyday conveniences at Stone Ridge Village Center, with convenient access to Route 50 and StoneSprings Hospital Center. Former model-home charm, thoughtful updates, and a scenic setting—this home is a must-see!
 Features & Appliances
 Ask Agent A Question
 Address Map
 MLS Addon
 Additional Information
 Financial
Listing Information
Financial
Listing Information
 Rob Spicer Broker, GRI
Spicer Real Estate
Rob Spicer Broker, GRI
Spicer Real Estate
7201 Wisconsin Avenue
 RobSpicer@SpicerRealEstate.com
 2403881030
 2403881030
 7201 Wisconsin Avenue


