Spicer Real Estate
  • Share
$449,950
Active Active
VA,Burke

Location 5614 SUMMER OAK WAY, Burke, VA 22015

  • Sqft 1,320 Sqft SQFT
  • Bed 3
  • Bath 3
Basic Details Basic Details
Description

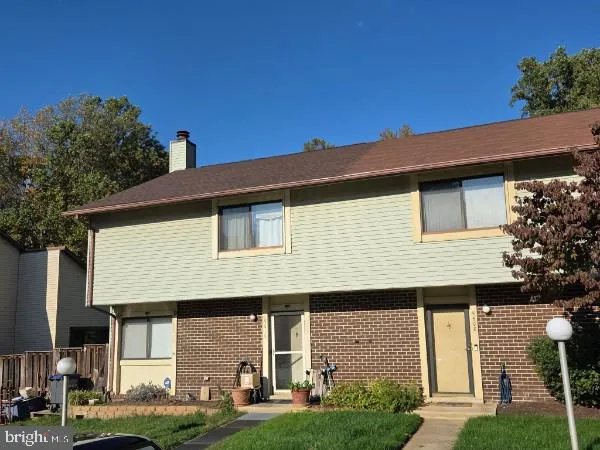
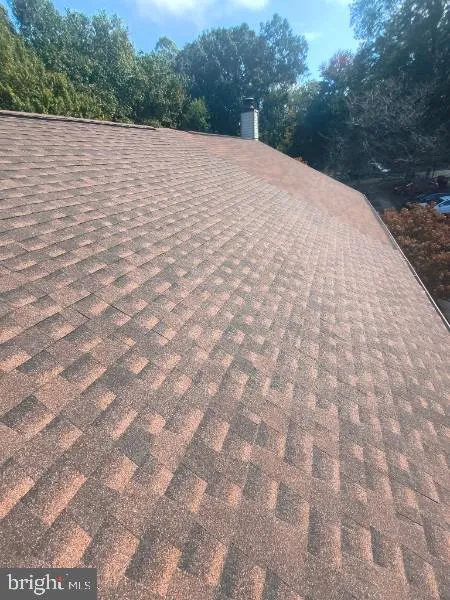
NEW ROOF HAS BEEN INSTALLED. SELLER CAN COVER UP TO 4% OF THE BUYER’S CLOSING COSTS. BRAND-NEW ROOF (architectural shingles) installed October 2026! Sought-after Burke Centre end-unit townhome that needs some TLC, priced accordingly. A great opportunity for first-time buyers and anyone ready to make a home the...

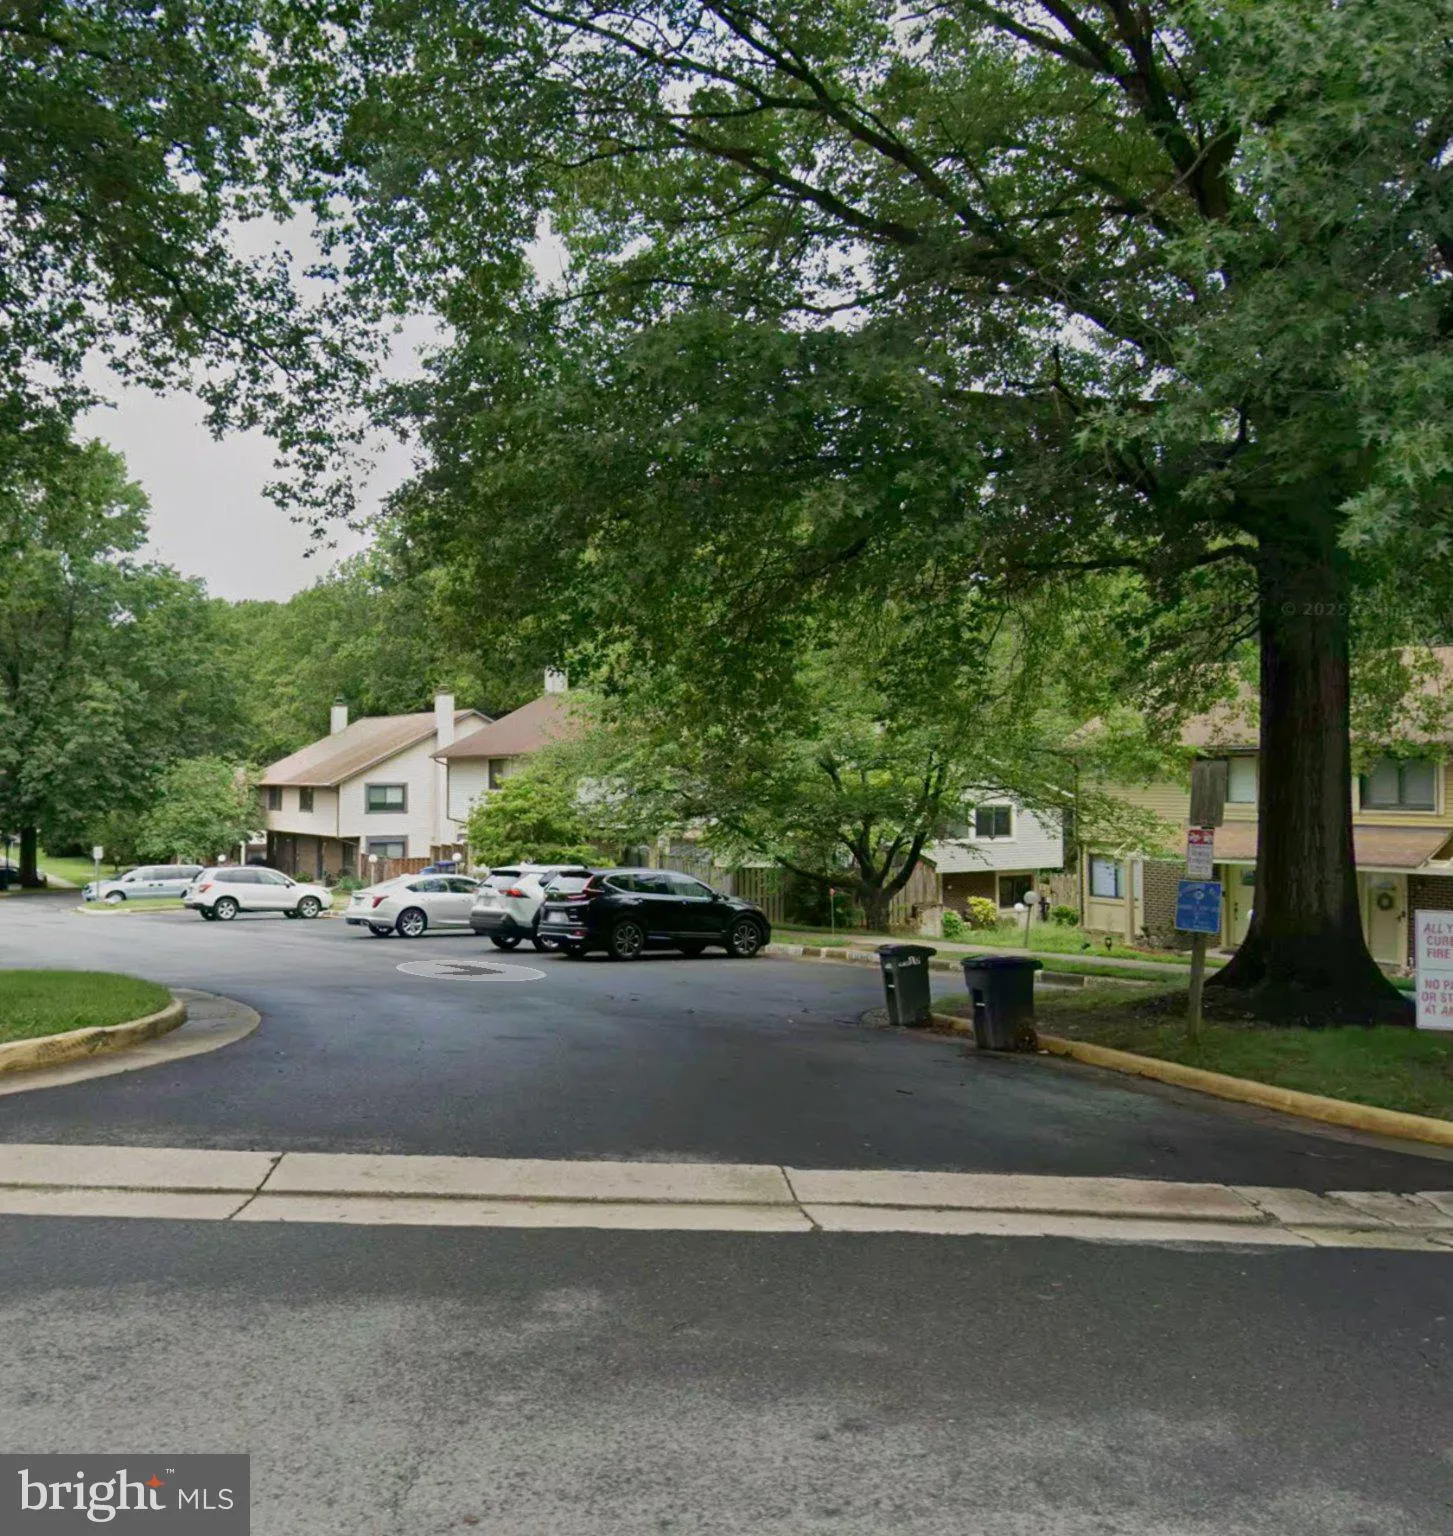
NEW ROOF HAS BEEN INSTALLED. SELLER CAN COVER UP TO 4% OF THE BUYER’S CLOSING COSTS. BRAND-NEW ROOF (architectural shingles) installed October 2026! Sought-after Burke Centre end-unit townhome that needs some TLC, priced accordingly. A great opportunity for first-time buyers and anyone ready to make a home their own and build equity: FHA 203(k) and conventional renovation loans let you roll updates into your mortgage. Offers 3 bedrooms and 2.5 baths across two finished levels, with a fireplace in the living area, a dining area that walks out to a private deck, and a primary suite upstairs. End-unit privacy, two assigned parking spaces, and a convenient Fairfax County location. Burke Centre residents enjoy outdoor pools, tennis and basketball courts, miles of walking trails, lakes and tot lots, with easy access to Burke Centre Pkwy, the VRE, shopping and dining. Sold as-is. Showings by appointment.

Read More
Basic Details
  • Property Type: Residential
  • Listing Type: Active
  • Listing ID: VAFX2344094
  • Price: $449,950
  • Bedrooms: 3
  • Bathrooms: 3
  • Half Bathrooms: 1
  • Sqft: 1,320 Sqft
  • Year Built: 1982
  • Lot Area: 0.05 Acre
  • Location: US, VA, FAIRFAX-VA, Burke, BURKE CENTRE, 22015
  • Structure Type: End of Row/Townhouse
  • Heating System: Heat Pump(s)
  • Cooling System: Central A/C
  • Fireplace: Screen
  • Patio: Deck
  • Parking: Assigned
  • Full Bathrooms: 2
  • Listing Status: Active
  • Roof: Asphalt, Architectural Shingle
Features & Appliances
Features
  • Window Features: DoublePaneWindows
  • Architectural Style: Colonial
  • Fireplaces Total: 1
  • Interior Features: Dining Area, Floor Plan - Traditional, Primary Bath(s), Window Treatments
  • Sewer: Public Sewer

Appliances
  • Appliances: Built-In Microwave, Dishwasher, Disposal, Dryer, Washer, Refrigerator, Icemaker, Stove
Ask Agent A Question Ask Agent A Question

Address Map Address Map
MLS Addon MLS Addon
  • Office Name: Douglas Realty
  • Agent Name: Ahmed Makkiyah
Additional Information Additional Information
  • Water Source: Public
  • Accessibility Features: None
  • Association Amenities: Basketball Courts, Bike Trail, Community Center, Jog/Walk Path, Party Room, Pool - Outdoor, Tennis Courts, Tot Lots/Playground, Water/Lake Privileges
  • Construction Materials: Brick, Vinyl Siding
  • Foundation Details: Slab
  • Levels: 2
  • On Market Date: 2026-10-02
Financial Financial
  • Tax Annual Amount: 5318.0
  • Association Fee: 345.0
  • Association Fee Frequency: Quarterly
  • Association Yn: 1
Listing Information Listing Information
  • Originating System Name: Bright
  • List Agent Mls Id: 3293262
  • List Office Mls Id: DOGR6
  • MLS Status: ACTIVE-BRIGHT
  • Modification Timestamp: 2026-10-22T19:31:13Z
  • Status Change Timestamp: 2026-10-02T04:00:00Z
Rob Spicer Broker, GRI Rob Spicer Broker, GRI Spicer Real Estate

7201 Wisconsin Avenue

Mortgage Calculator
$
$ %
Years
%
$ %Per Year
$ % Per Year

$
