
 Share
 24958 ASHGARTEN DRIVE, Chantilly, VA 20152
 3,200 Sqft SQFT
 3
 3
 Basic Details
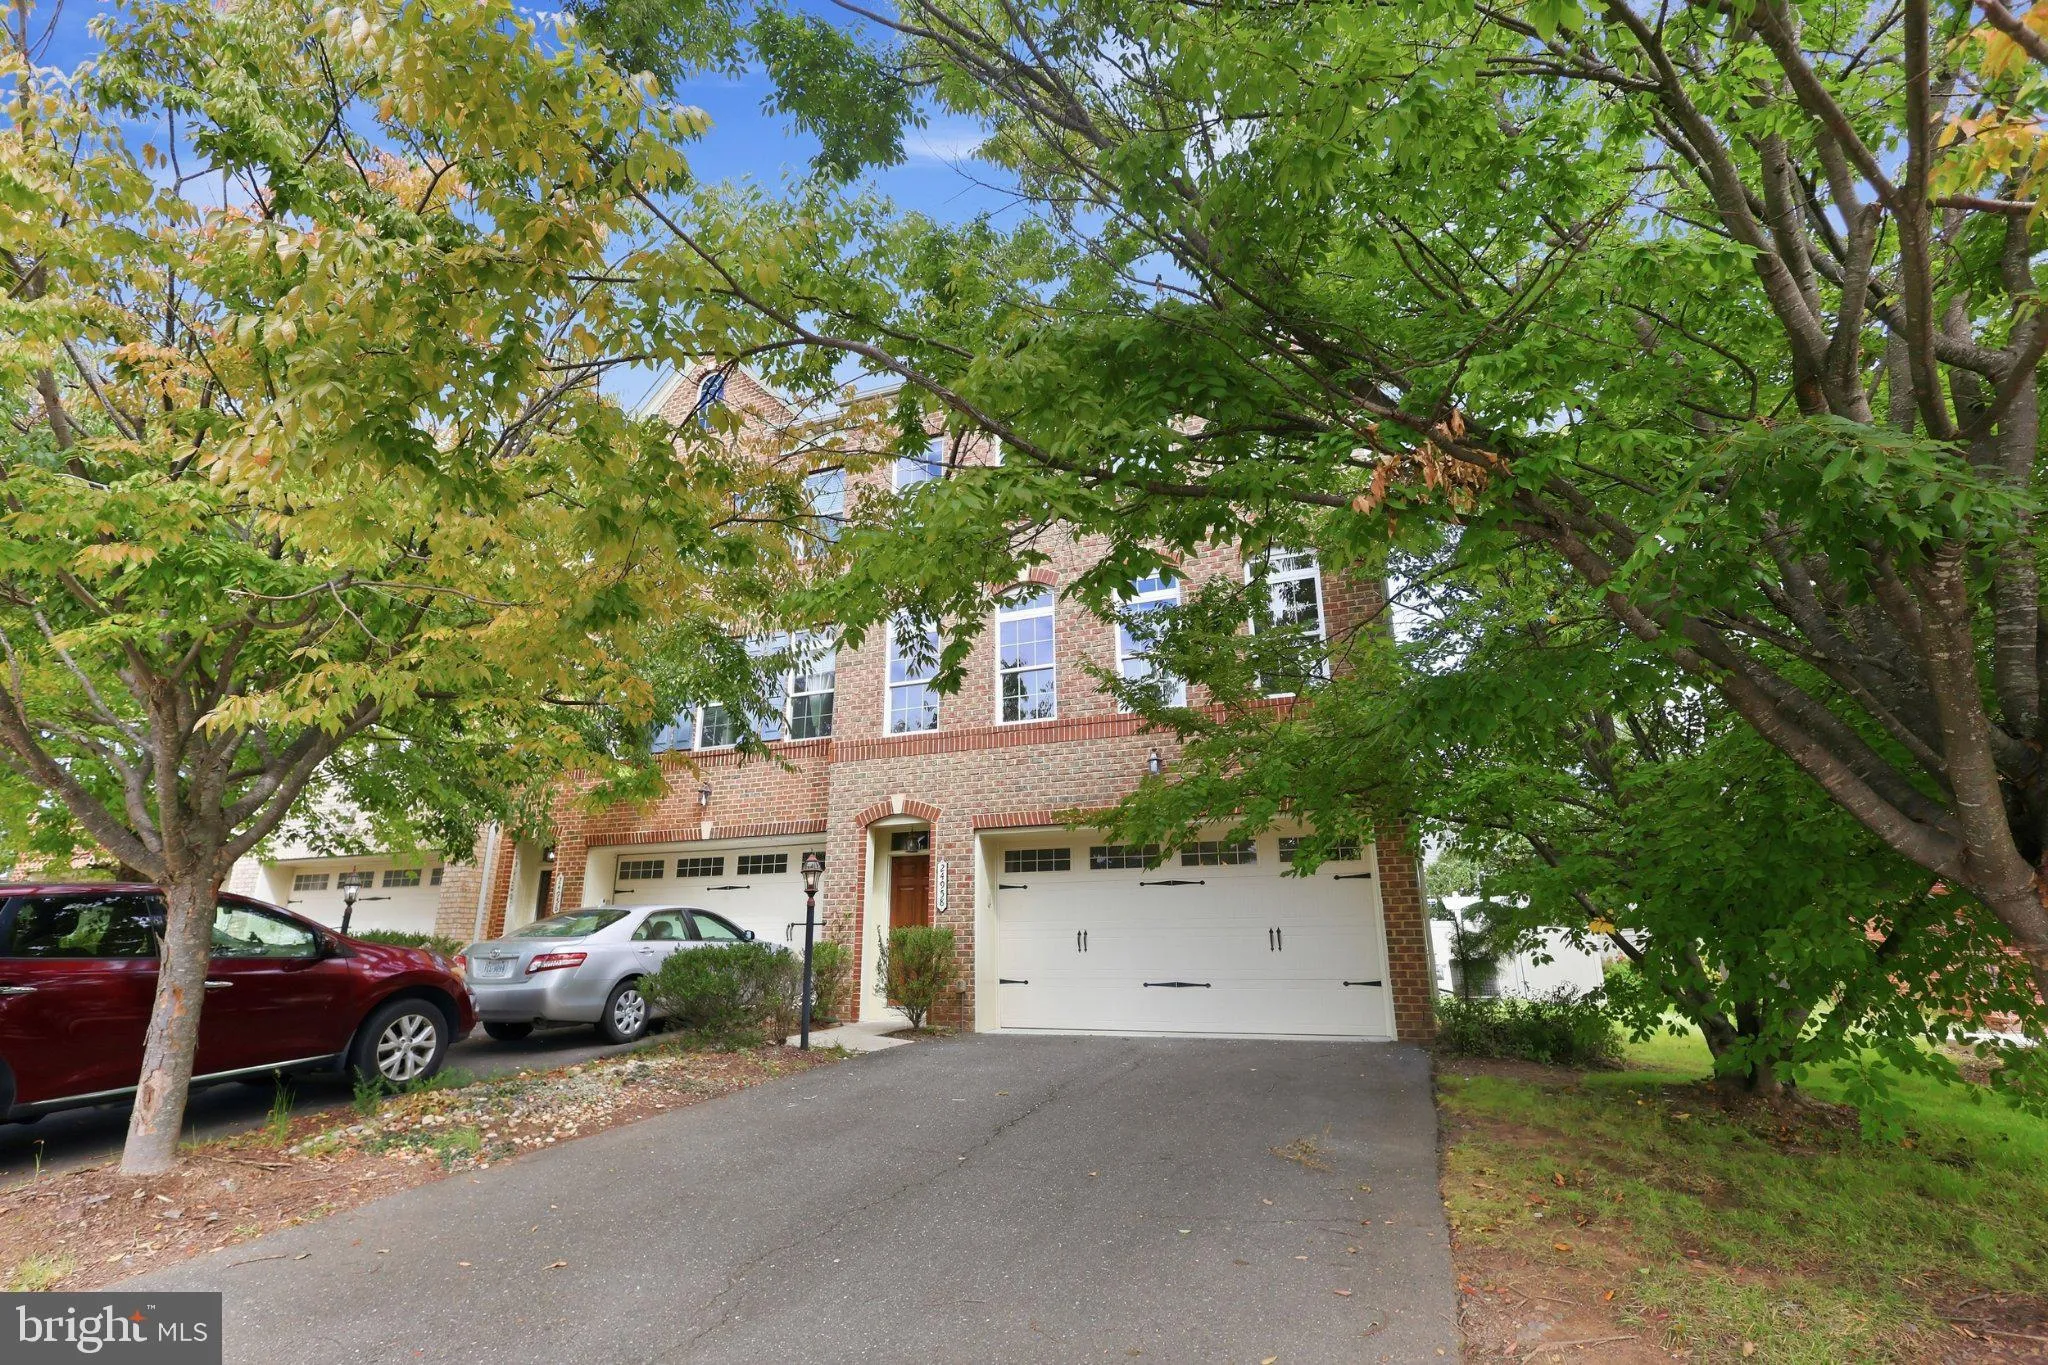
Welcome to this spacious end-unit townhome in the sought-after Avonlea community! This beautifully maintained home offers 3 bedrooms, 2.5 bathrooms, a 2-car garage and approximately 3, 200 square feet of living space. Fresh paint and new carpet throughout give the home a clean, updated feel and make it truly move-in...
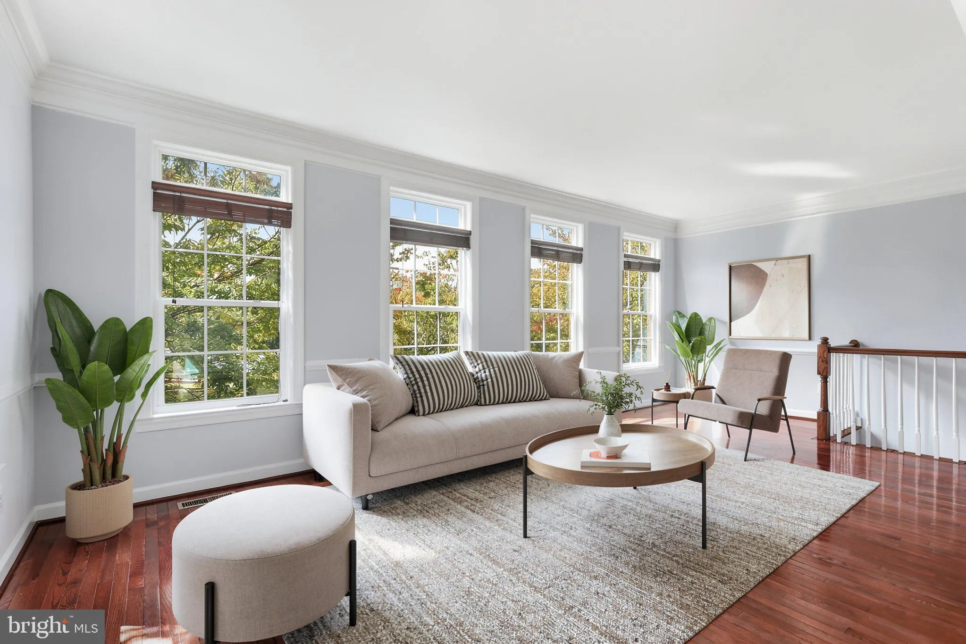
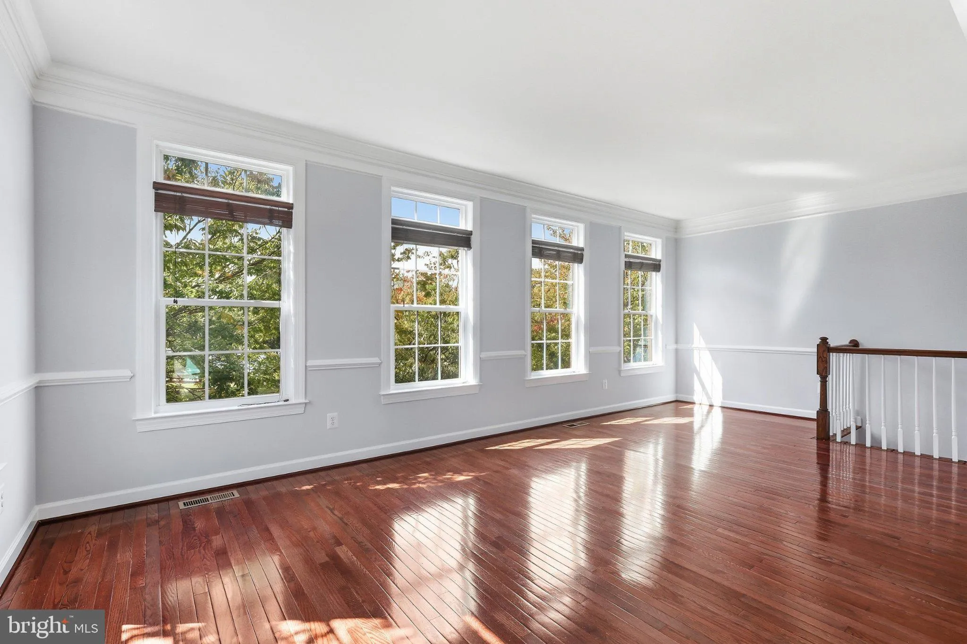
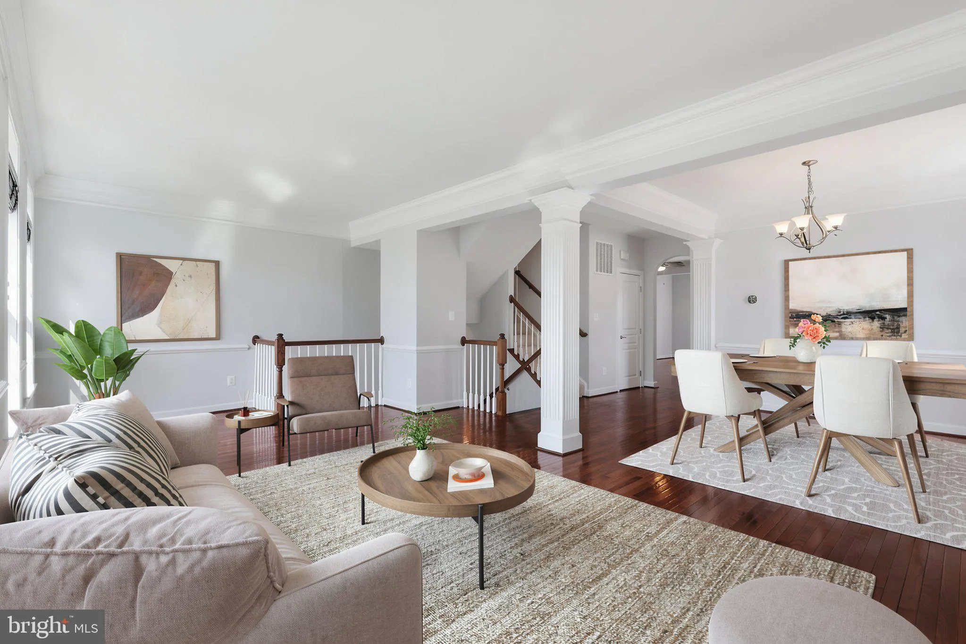
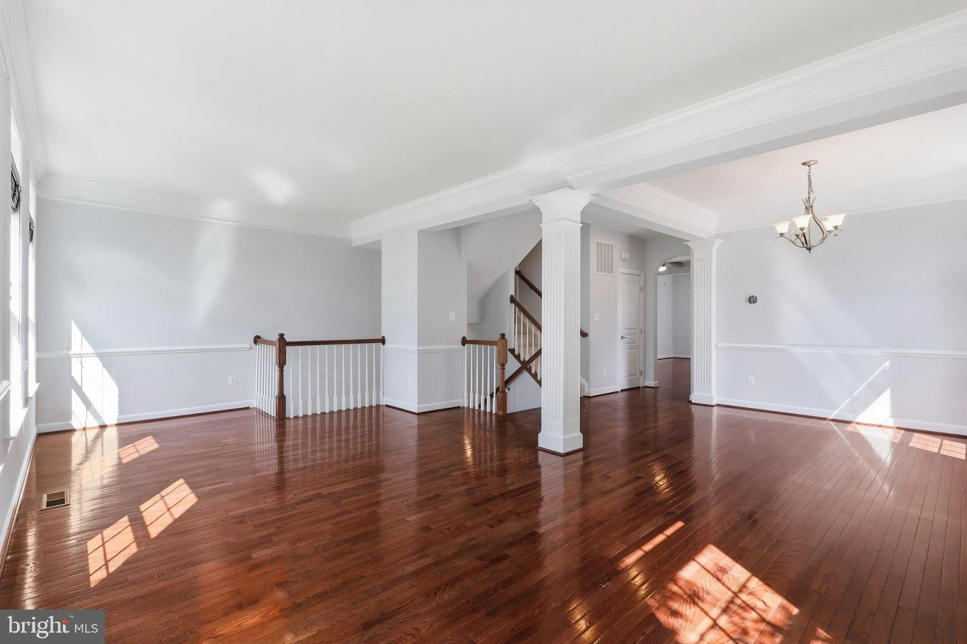
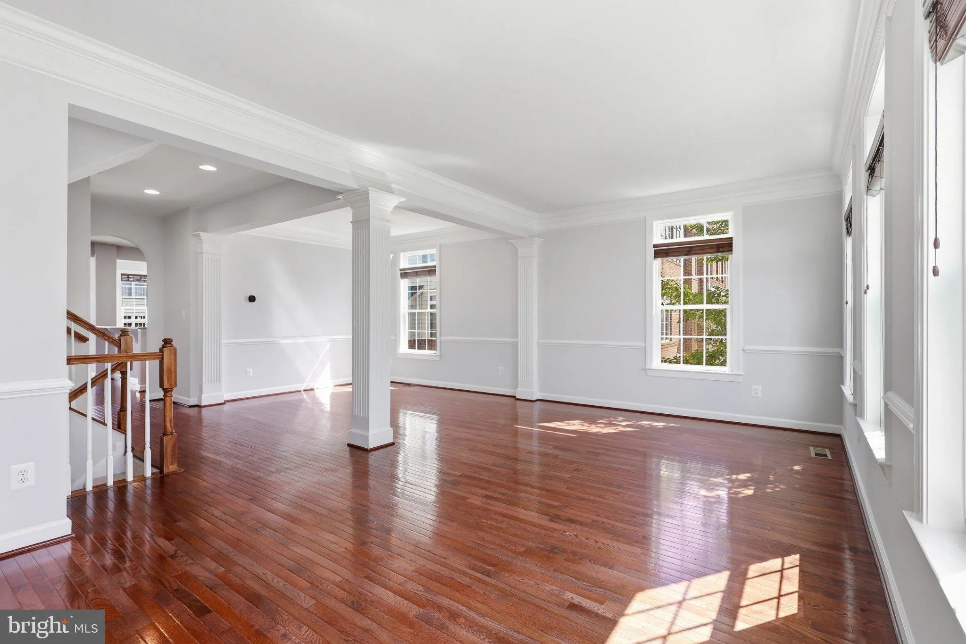
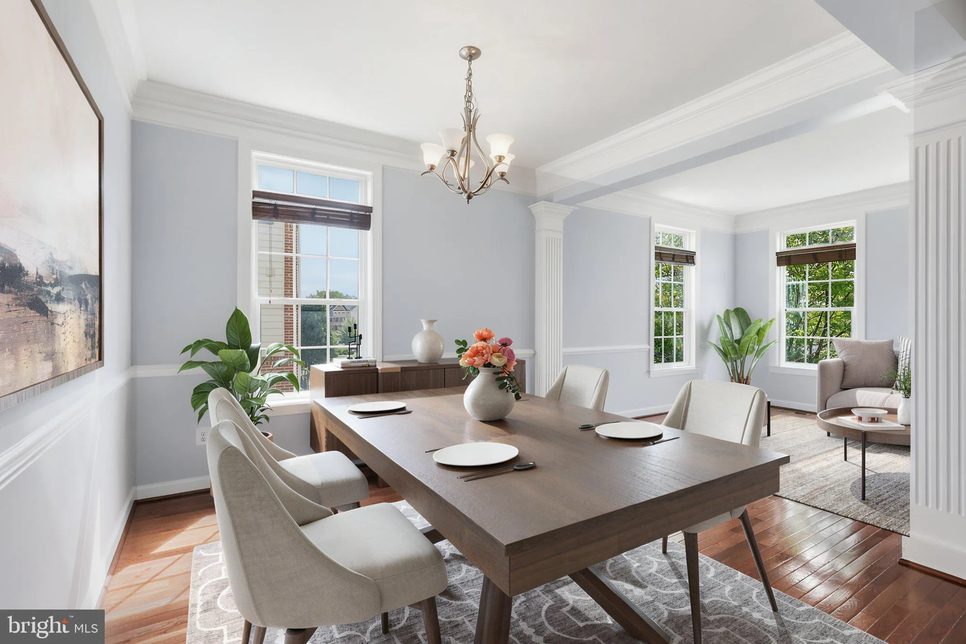
Welcome to this spacious end-unit townhome in the sought-after Avonlea community! This beautifully maintained home offers 3 bedrooms, 2.5 bathrooms, a 2-car garage and approximately 3, 200 square feet of living space. Fresh paint and new carpet throughout give the home a clean, updated feel and make it truly move-in ready for the next owner. The main level features hardwood floors and a bright, open layout with spacious living and dining areas, a comfortable family room and an open kitchen featuring granite countertops, stainless steel appliances, abundant cabinetry and a breakfast bar. Upstairs, the large primary suite includes a private bathroom and two walk-in closets. Two additional bedrooms, a full hall bathroom and conveniently located laundry complete the bedroom level. The lower level provides a large recreation room with plenty of flexibility for a second family room, home office, gym or playroom, with direct access to the fully fenced rear yard and a rough in for additional bathroom. Enjoy everything Avonlea has to offer with walking trails, green space, a community pond, playgrounds and recreational amenities including tennis, pickleball and basketball courts. The community pool and trails are just a short walk from the home, while nearby South Riding offers plenty of shopping, dining and everyday conveniences. Convenient access to major commuter routes and Dulles International Airport completes this great home!
 Features & Appliances
 Ask Agent A Question
 Address Map
 Neighborhood
 MLS Addon
 Additional Information
 Financial
Listing Information
 Rob Spicer Broker, GRI
Spicer Real Estate
7201 Wisconsin Avenue
 RobSpicer@SpicerRealEstate.com
 2403881030
 2403881030
 7201 Wisconsin Avenue


