Spicer Real Estate
  • Share
$1,090,000
Active Active
VA,Burke

Location 5619 HERBERTS CROSSING DRIVE, Burke, VA 22015

  • Sqft 2,110 Sqft SQFT
  • Bed 4
  • Bath 3
Basic Details Basic Details
Description

This is the home that you have been waiting for!! You will not be disappointed with the high end renovations of a classic Signal Hill home. From the moment you enter you will delight in tasteful every day living floor plan tweaks, making this home like no other. A spacious foyer greets you which opens to bright invi...

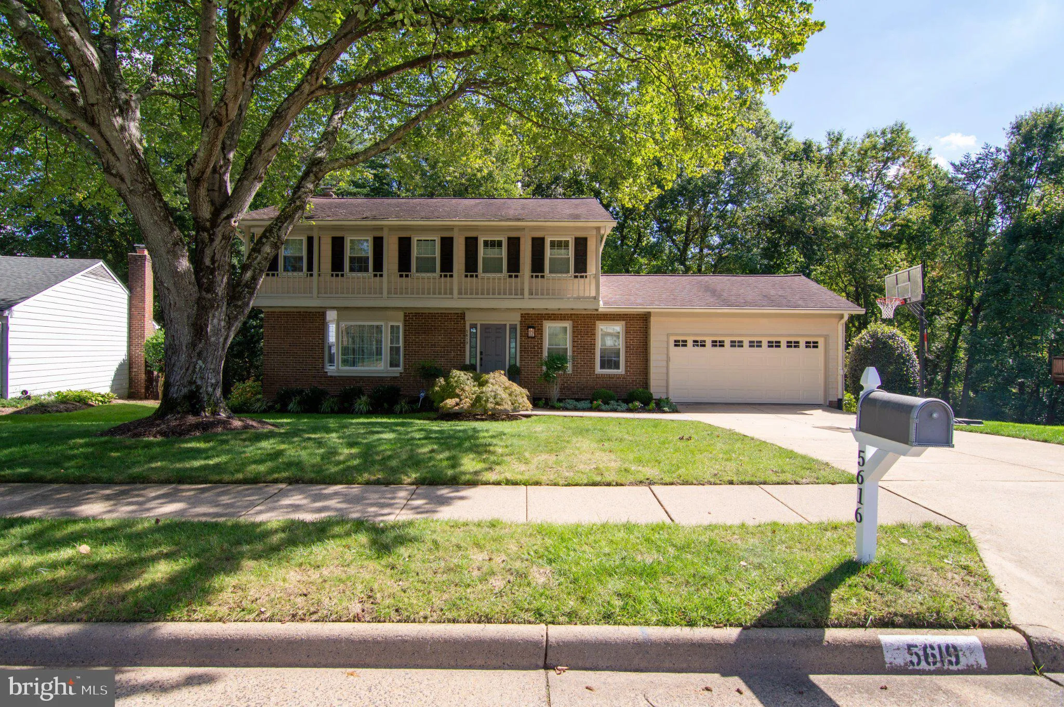
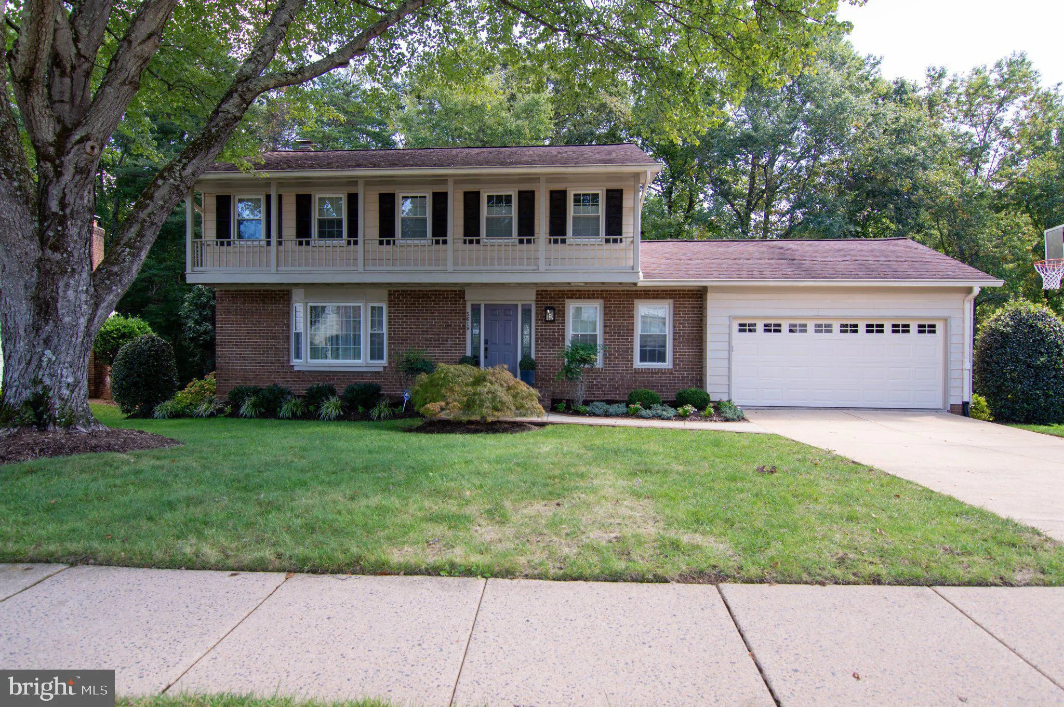
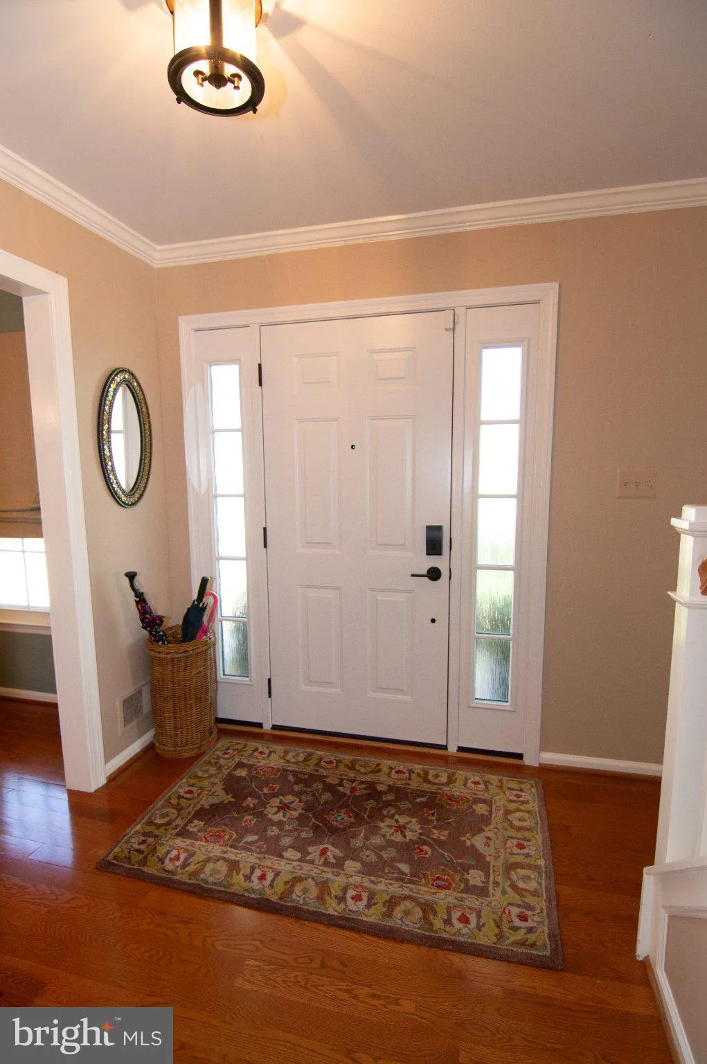
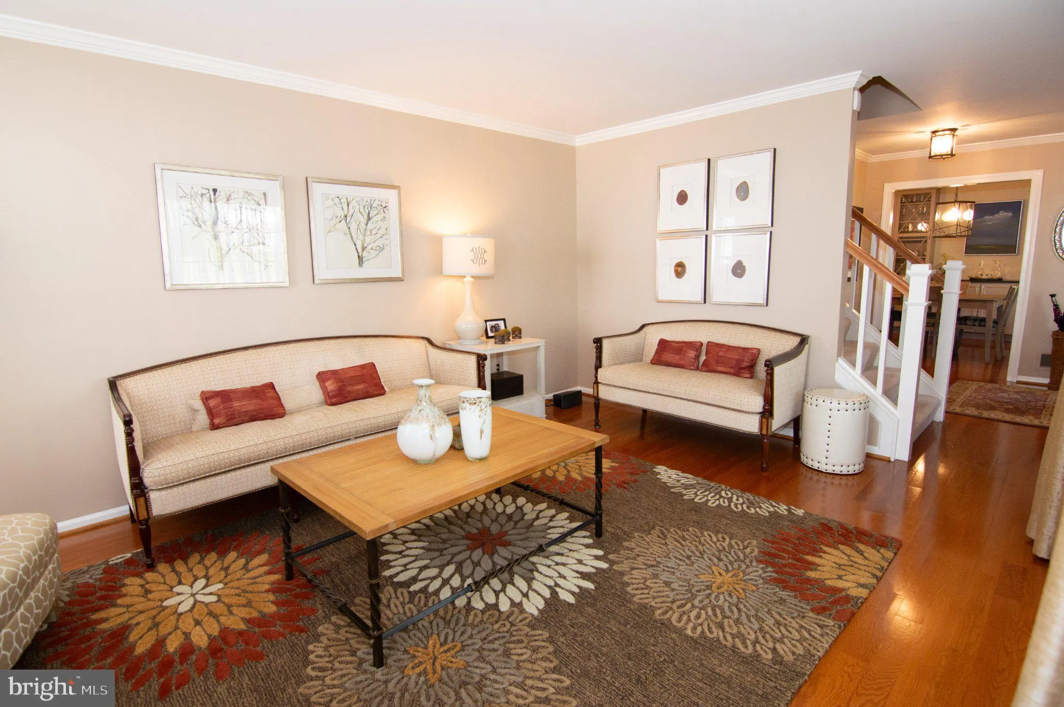
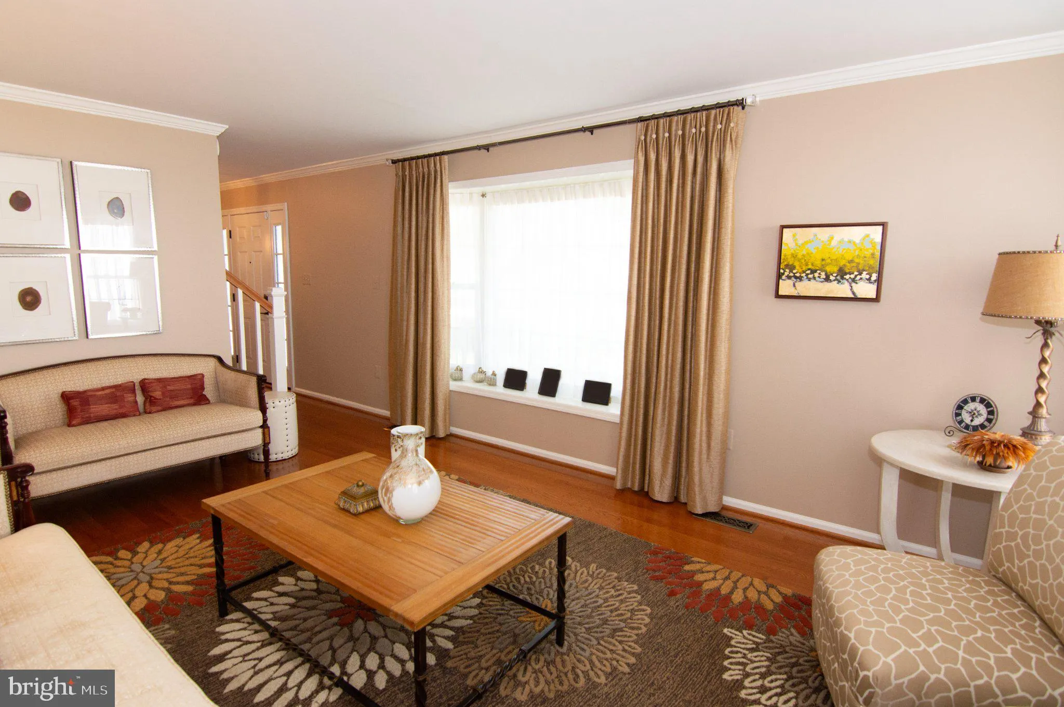
This is the home that you have been waiting for!! You will not be disappointed with the high end renovations of a classic Signal Hill home. From the moment you enter you will delight in tasteful every day living floor plan tweaks, making this home like no other. A spacious foyer greets you which opens to bright inviting living room. Living room has lots of windows including a large bay window, and hardwood floors. Separate large formal dining room with built in custom cabinets and designer lighting. A wow chef’s kitchen has gas cooking, huge island, wall of storage with SGD to private deck. Kitchen opens to bright family room. Family room with SGD to deck, gas fireplace, hardwood floor. Updated 1/2 bath on main level. Upper level large primary with walk in custom closet, spa bath has heated ceramic tile floor. Second BR/office has built in Murphy bed. Nice size 3rd & 4th size BR’s. Updated center hall full bath. Walk out lower level has huge Rec. room/game room with built in storage, reset lighting. SGD to private covered patio with ceiling heaters for outdoor gatherings. Exercise area with rubber floor, reset lighting opens to utility room with 2nd refrigerator, laundry and access to back yard. Has potential for 5th bedroom with a ruff-in for full bath here! Exterior has professionally landscaped yard with under grown sprinker system. A large private treed back yard is perfect for play or entertaining. Upgrades include all new windows (with designer window treatments), kitchen, baths, carpets in upper and lower level, front door and SGD’s, HVAC, gutters with leaf guards. All this just minutes to VRE, I 495/I-95. Ravensworth/Lake Braddock school pyramid.

Read More
Basic Details
  • Property Type: Residential
  • Listing Type: Active
  • Listing ID: VAFX2343758
  • Price: $1,090,000
  • View: Garden/Lawn, Trees/Woods
  • Bedrooms: 4
  • Bathrooms: 3
  • Half Bathrooms: 1
  • Sqft: 2,110 Sqft
  • Year Built: 1978
  • Lot Area: 0.22 Acre
  • Location: US, VA, FAIRFAX-VA, Burke, SIGNAL HILL, 22015
  • Structure Type: Detached
  • Heating System: Forced Air
  • Cooling System: Central A/C
  • Basement: Daylight, Partial, Heated, Improved, Outside Entrance, Rough Bath Plumb, Walkout Level, Windows
  • Fireplace: Gas/Propane
  • Patio: Brick, Deck, Patio, Porch
  • Parking: Paved Driveway
  • Full Bathrooms: 2
  • Listing Status: Active
  • Roof: Architectural Shingle
Features & Appliances
Features
  • Utilities: Natural Gas Available
  • Window Features: Double Hung, Replacement
  • Architectural Style: Colonial
  • Exterior Features: Extensive Hardscape, Exterior Lighting, Sidewalks, Underground Lawn Sprinkler
  • Fireplaces Total: 1
  • Flooring: Carpet, Hardwood, Heated
  • Interior Features: Attic, Bathroom - Stall Shower, Bathroom - Walk-In Shower, Built-Ins, Ceiling Fan(s), Crown Moldings, Family Room Off Kitchen, Floor Plan - Traditional, Formal/Separate Dining Room, Kitchen - Gourmet, Kitchen - Island, Recessed Lighting, Upgraded Countertops, Walk-in Closet(s), Window Treatments, Wood Floors
  • Sewer: Public Sewer

Appliances
  • Appliances: Built-In Microwave, Built-In Range, Dishwasher, Disposal, Dryer, Exhaust Fan, Extra Refrigerator/Freezer, Icemaker, Oven/Range - Gas, Refrigerator, Stainless Steel Appliances, Washer
Ask Agent A Question Ask Agent A Question

Address Map Address Map
Neighborhood Neighborhood
  • Elementary School: RAVENSWORTH
  • High School: LAKE BRADDOCK
  • Middle School: LAKE BRADDOCK SECONDARY SCHOOL
MLS Addon MLS Addon
  • Office Name: Keller Williams Realty
  • Agent Name: Patricia M Brosnan
Additional Information Additional Information
  • Water Source: Public
  • Accessibility Features: None
  • Association Amenities: Jog/Walk Path
  • Construction Materials: Aluminum Siding, Brick
  • Foundation Details: Brick/Mortar
  • Garage: 2.0
  • Levels: 3
  • On Market Date: 2026-10-01
  • Stories Total: 3
Financial Financial
  • Tax Annual Amount: 10984.0
  • Association Fee: 168.0
  • Association Fee Frequency: Annually
  • Association Fee Includes: Common Area Maintenance, Snow Removal, Trash
  • Association Yn: 1
Listing Information Listing Information
  • Originating System Name: Bright
  • List Agent Mls Id: 17020
  • List Office Mls Id: KWR21
  • MLS Status: ACTIVE-BRIGHT
  • Modification Timestamp: 2026-10-13T20:55:36Z
  • Status Change Timestamp: 2026-10-01T04:00:00Z
Rob Spicer Broker, GRI Rob Spicer Broker, GRI Spicer Real Estate

7201 Wisconsin Avenue

Mortgage Calculator
$
$ %
Years
%
$ %Per Year
$ % Per Year

$
