
 Share
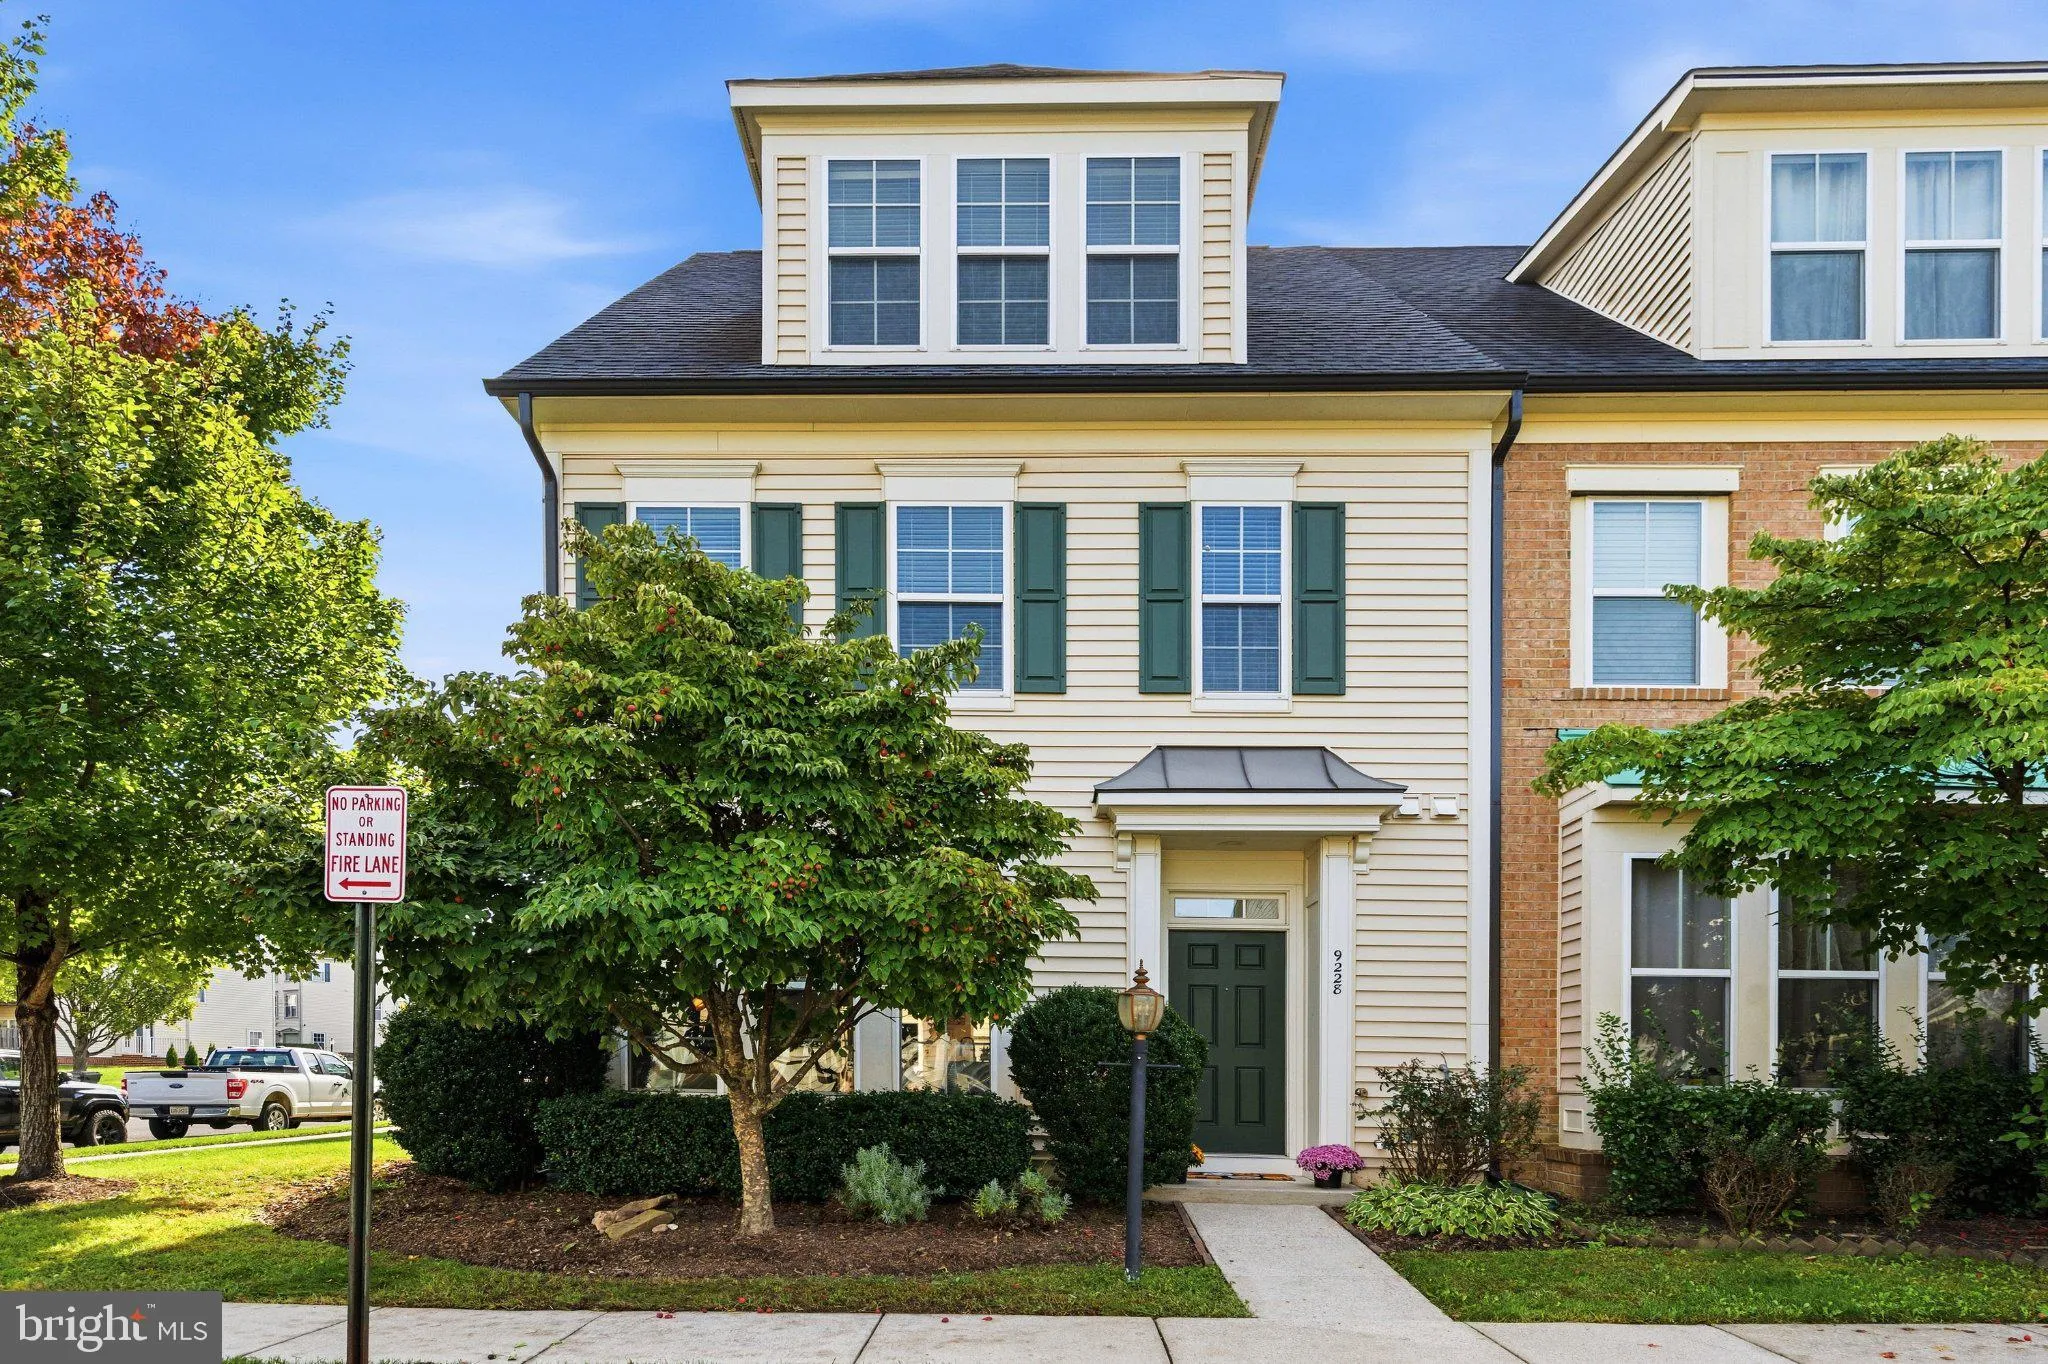
 9228 ALVYN LAKE CIRCLE, Bristow, VA 20136
 2,288 Sqft SQFT
 3
 3
 Basic Details
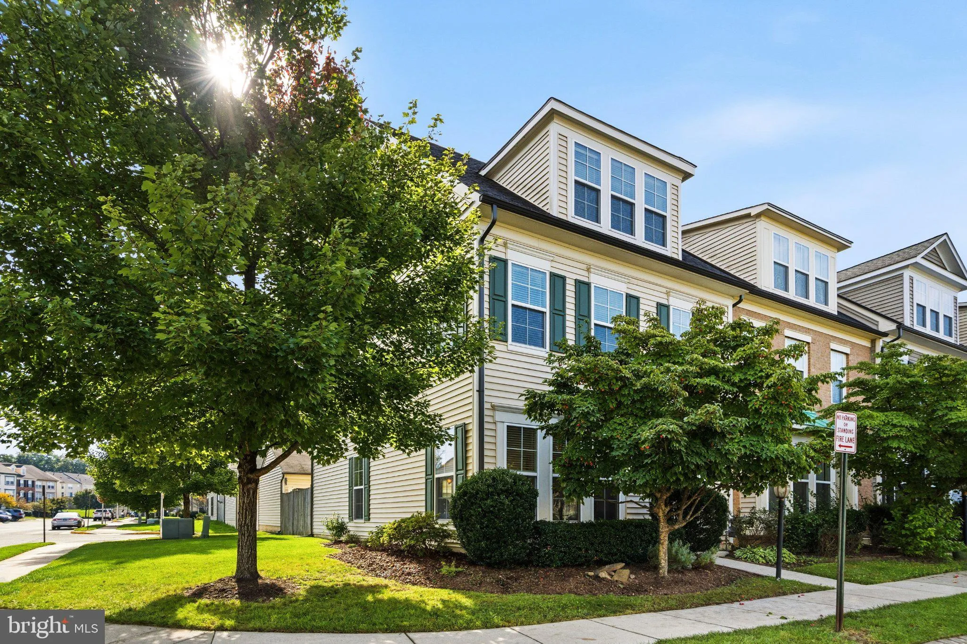
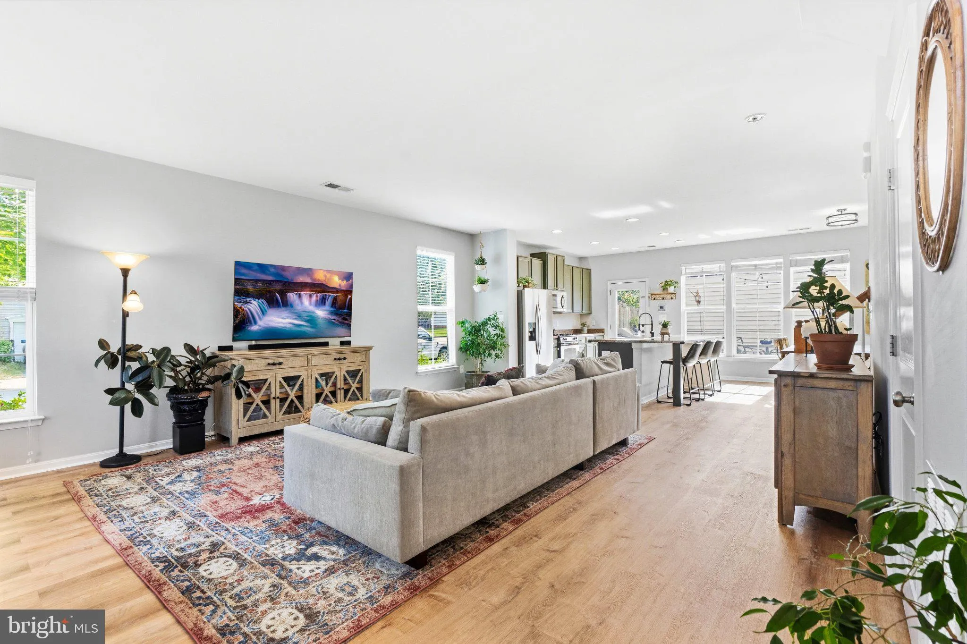
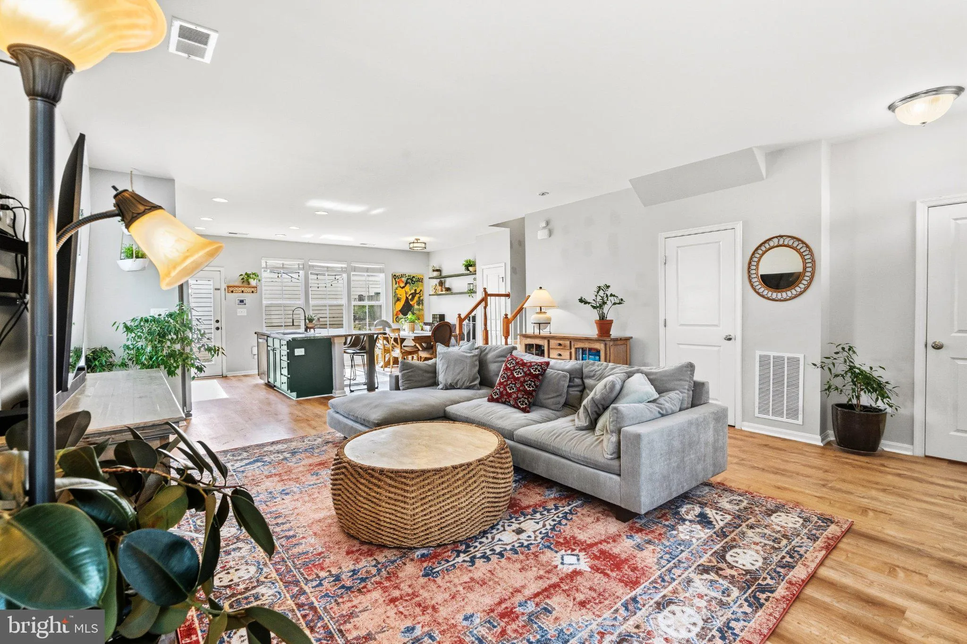
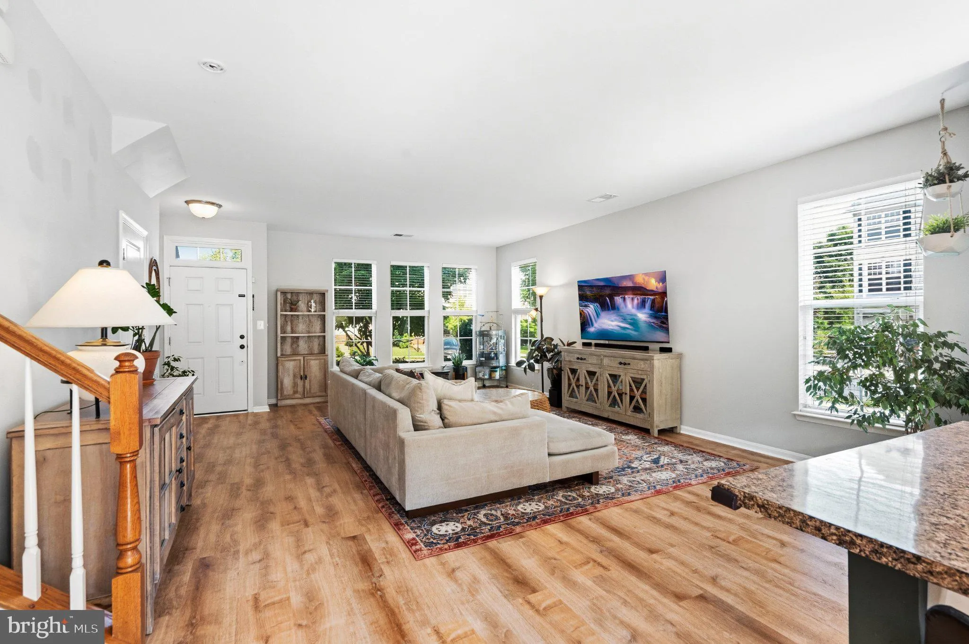
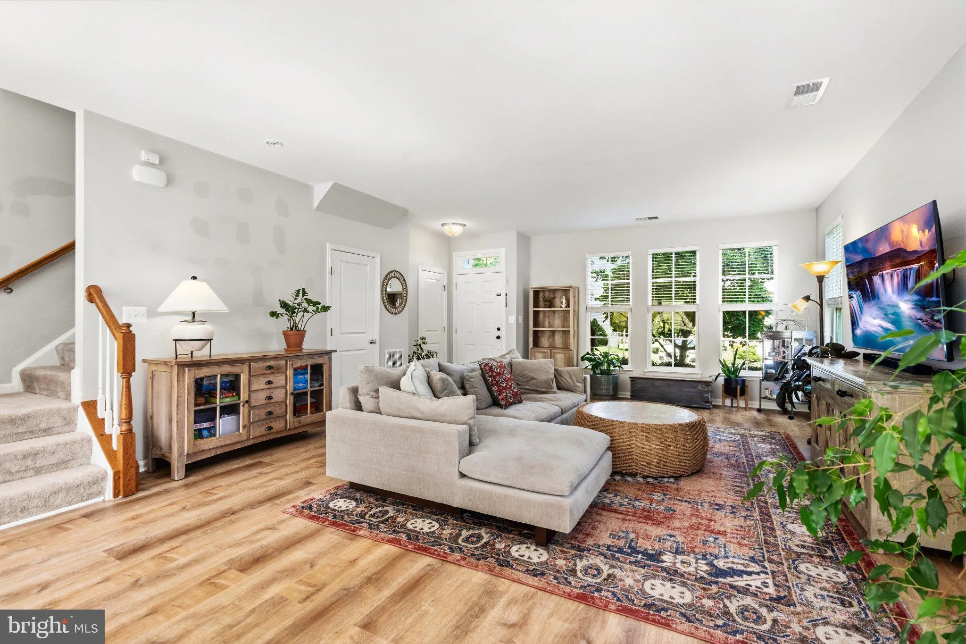
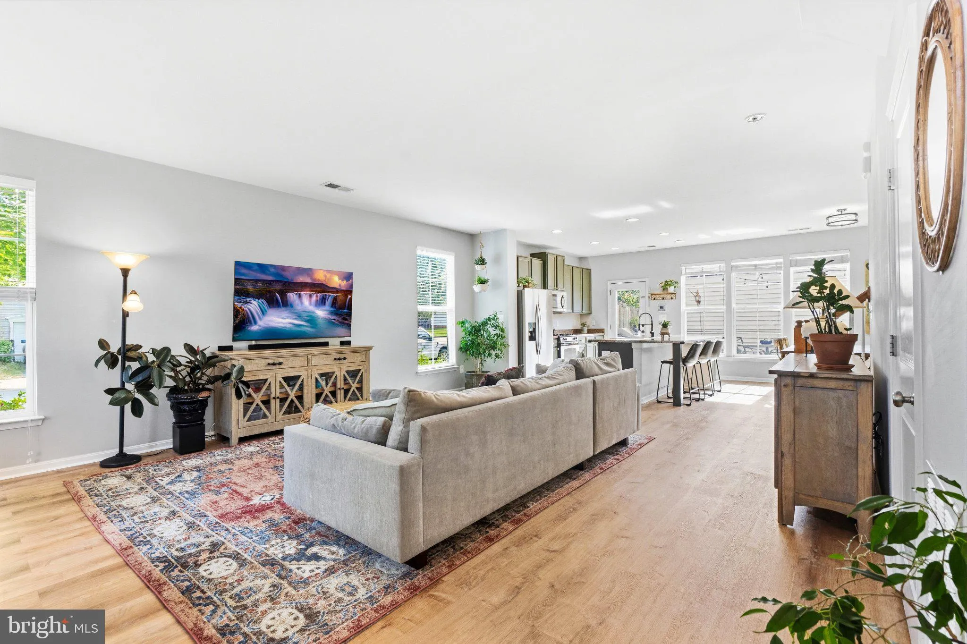
Beautiful 3 bedroom end-unit townhome with a large detached 2 car garage in the amenity rich Victory Lakes Community! Upon entry is an abundance of natural light and Luxury vinyl plank flooring throughout the main level. The kitchen has stainless steel appliances, breakfast area, oversized center island, and freshly...
Beautiful 3 bedroom end-unit townhome with a large detached 2 car garage in the amenity rich Victory Lakes Community! Upon entry is an abundance of natural light and Luxury vinyl plank flooring throughout the main level. The kitchen has stainless steel appliances, breakfast area, oversized center island, and freshly painted cabinets. From here you have access to the fenced rear yard and 2 car garage. The garage has plenty of storage and a workbench. The next level has a large flex space, laundry room, full bathroom, and 2 additional bedrooms. Upstairs has another flex space perfect for gaming or crafting, additional storage space, and the primary bedroom. The primary bathroom has been fully remodeled in 2025 and truly a must see. New carpets installed on the upper levels in 2025. Hot water heater was replaced in 2023. Samsung washer and dryer were installed in 2020. Luxury vinyl plank flooring throughout the main level installed in 2022. Stainless steel appliances installed in 2021/2022. This one will not last long!
 Features & Appliances
 Ask Agent A Question
 Address Map
 MLS Addon
 Additional Information
 Financial
Listing Information
 Rob Spicer Broker, GRI
Spicer Real Estate
7201 Wisconsin Avenue
 RobSpicer@SpicerRealEstate.com
 2403881030
 2403881030
 7201 Wisconsin Avenue


