Spicer Real Estate
  • Share
$390,000
Coming Soon Coming Soon
VA,Fairfax

Location 4359 WILSON VALLEY DRIVE, Fairfax, VA 22033

  • Sqft 1,227 Sqft SQFT
  • Bed 2
  • Bath 2
Basic Details Basic Details
Description

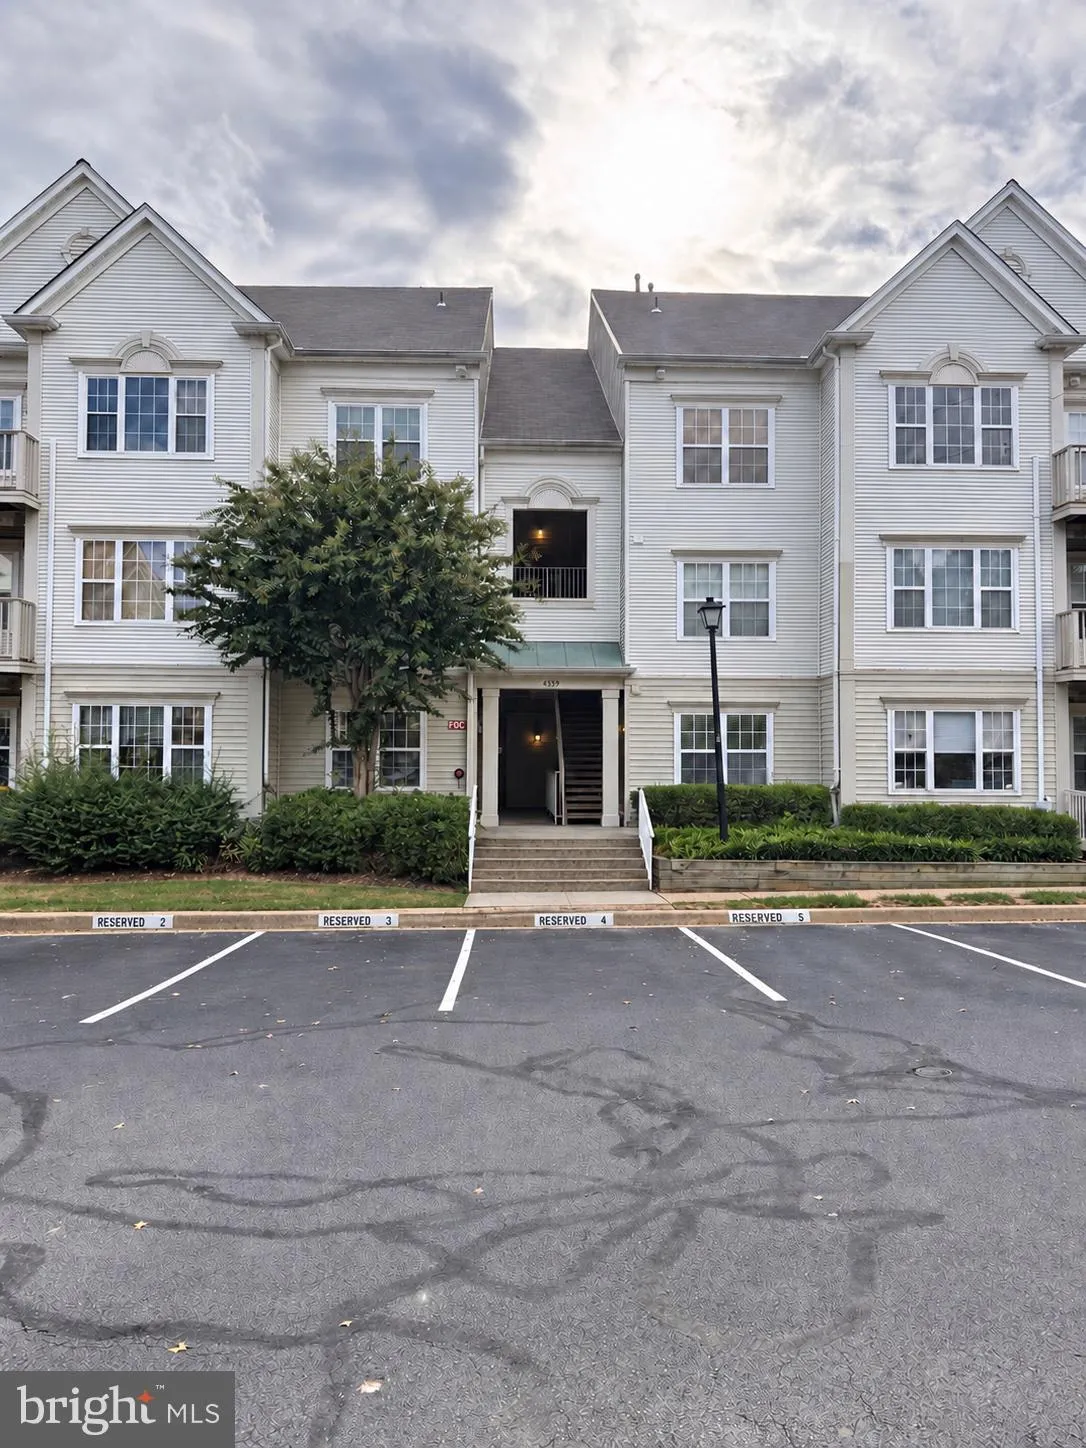
Located in the heart of Fair Lakes, this inviting 2 bedroom, 2 bathroom condo in the Cedar Lakes Community combines comfortable living with convenient access to shopping, dining, and major commuter routes. Situated on the first floor despite its #202 designation, the home features crown molding, a spacious living ar...

Located in the heart of Fair Lakes, this inviting 2 bedroom, 2 bathroom condo in the Cedar Lakes Community combines comfortable living with convenient access to shopping, dining, and major commuter routes. Situated on the first floor despite its #202 designation, the home features crown molding, a spacious living area with a gas fireplace, and a dining area that flows into the kitchen. Gas appliances and an HVAC system less than five years old add to the home’s appeal. The primary bedroom offers a walk in closet, while in unit laundry provides everyday convenience. Enjoy morning coffee or unwind on your private balcony. Assigned parking is located directly in front of the building entrance. Community amenities include an outdoor pool, tennis courts, and playgrounds, with water, sewer, trash service, and snow removal included in the condo fee. Fairfax Corner, Fairfax Towne Center, and Fair Oaks Mall are a short drive away, offering a variety of shopping, dining, and entertainment options. Nearby access to Interstate 66 and Fairfax County Parkway makes it easy to get around Northern Virginia.

Read More
Basic Details
  • Property Type: Residential
  • Listing Type: Coming Soon
  • Listing ID: VAFX2344176
  • Price: $390,000
  • Bedrooms: 2
  • Bathrooms: 2
  • Sqft: 1,227 Sqft
  • Year Built: 1997
  • Location: US, VA, FAIRFAX-VA, Fairfax, CEDAR LAKES, 22033
  • Structure Type: Unit/Flat/Apartment
  • Heating System: Forced Air
  • Cooling System: Central A/C
  • Fireplace: Gas/Propane
  • Patio: Balcony
  • Parking: Assigned
  • Full Bathrooms: 2
  • Listing Status: Coming Soon
Features & Appliances
Features
  • Utilities: Cable TV Available, Electric Available, Natural Gas Available, Sewer Available, Water Available
  • Architectural Style: Unit/Flat
  • Fireplaces Total: 1
  • Interior Features: Ceiling Fan(s), Carpet, Crown Moldings, Dining Area, Walk-in Closet(s), Window Treatments
  • Sewer: Public Sewer

Appliances
  • Appliances: Built-In Microwave, Dishwasher, Disposal, Dryer, Icemaker, Refrigerator, Washer, WaterHeater
Ask Agent A Question Ask Agent A Question

Address Map Address Map
MLS Addon MLS Addon
  • Office Name: Keller Williams Realty/Lee Beaver & Assoc.
  • Agent Name: Joe R Konczal
Additional Information Additional Information
  • Water Source: Public
  • Accessibility Features: Doors - Lever Handle(s)
  • Association Amenities: Pool - Outdoor, Tennis Courts, Tot Lots/Playground
  • Construction Materials: Vinyl Siding
  • Entry Level: 1
  • Levels: 1
  • On Market Date: 2026-10-01
Financial Financial
  • Tax Annual Amount: 4521.0
  • Association Fee Includes: Snow Removal, Trash, Water, Sewer, Common Area Maintenance, Ext Bldg Maint, Management
Listing Information Listing Information
  • Co List Agent Full Name: Paola Stephanie Konczal
  • Co List Office Name: Keller Williams Realty/Lee Beaver & Assoc.
  • Originating System Name: Bright
  • Co List Agent Mls Id: 3394804
  • Co List Office Mls Id: KWR3
  • List Agent Mls Id: 3397906
  • List Office Mls Id: KWR3
  • MLS Status: COMING SOON-BRIGHT
  • Modification Timestamp: 2026-10-11T21:57:58Z
  • Status Change Timestamp: 2026-10-01T04:00:00Z
Rob Spicer Broker, GRI Rob Spicer Broker, GRI Spicer Real Estate

7201 Wisconsin Avenue

Mortgage Calculator
$
$ %
Years
%
$ %Per Year
$ % Per Year

$
