Spicer Real Estate
  • Share
$655,900
Active Active
VA,Fairfax

Location 9103 BOWLER DRIVE, Fairfax, VA 22031

  • Sqft 2,216 Sqft SQFT
  • Bed 4
  • Bath 4
Basic Details Basic Details
Description

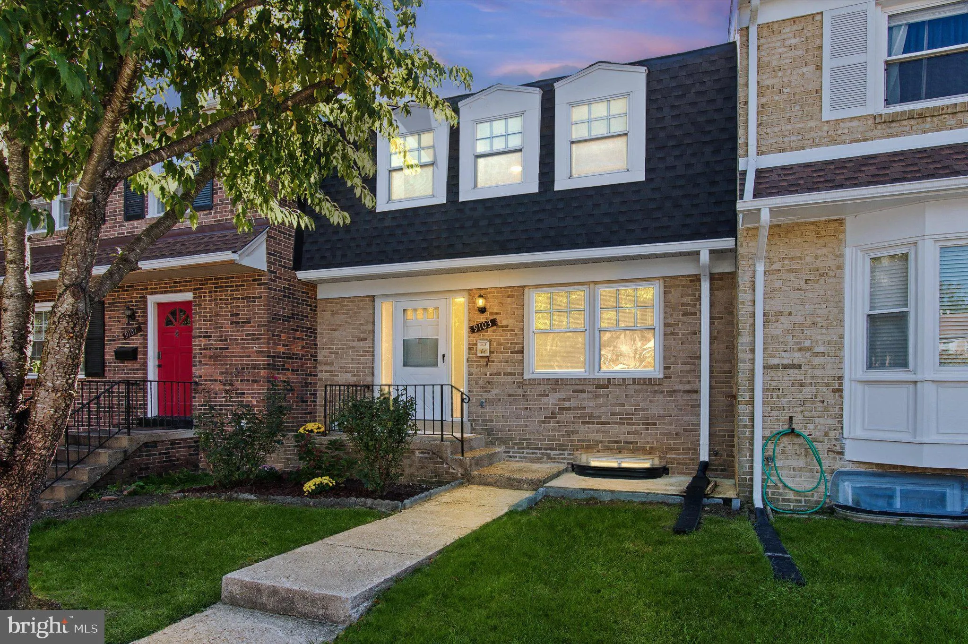
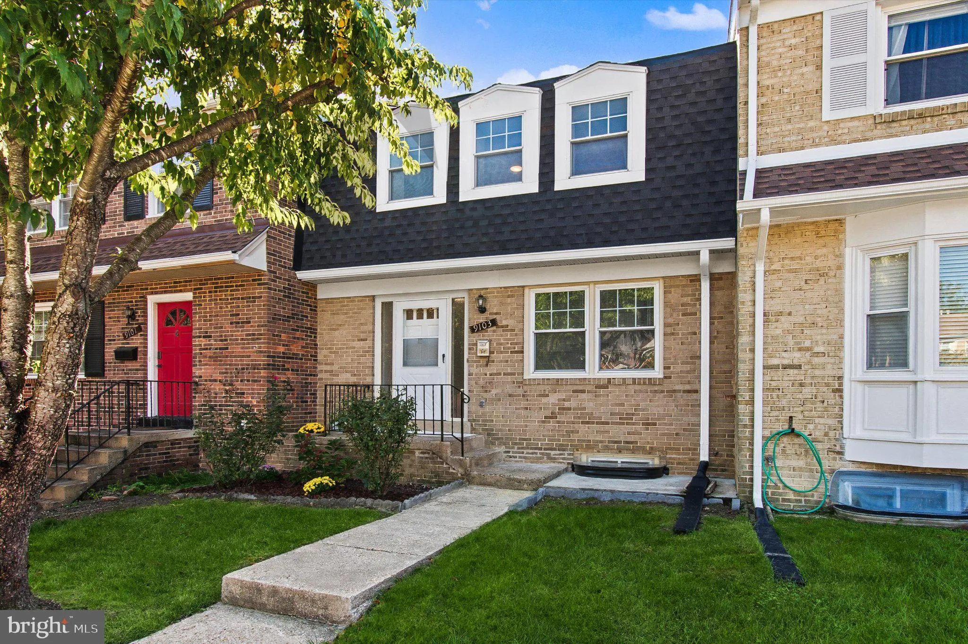
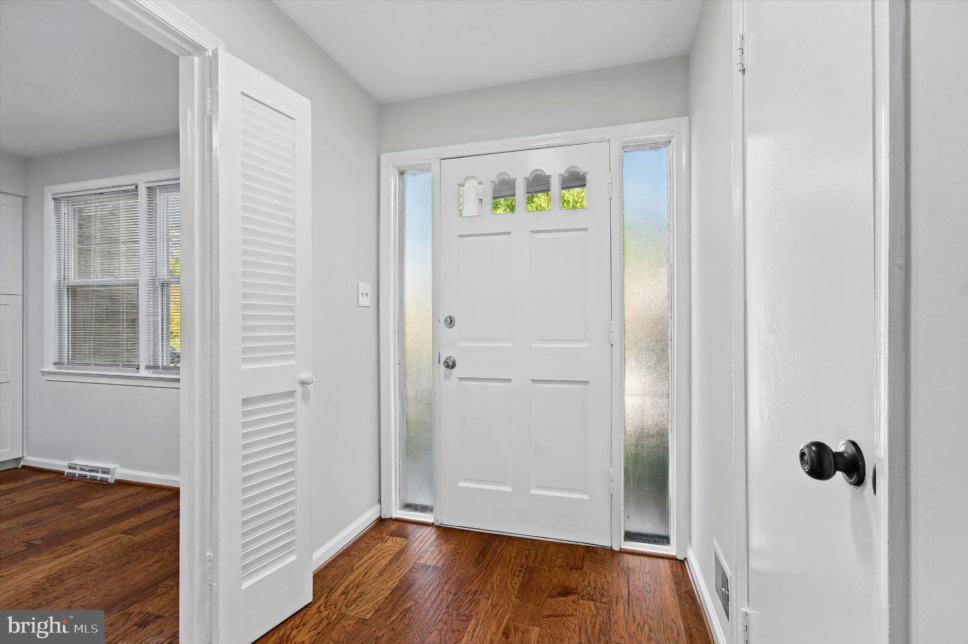
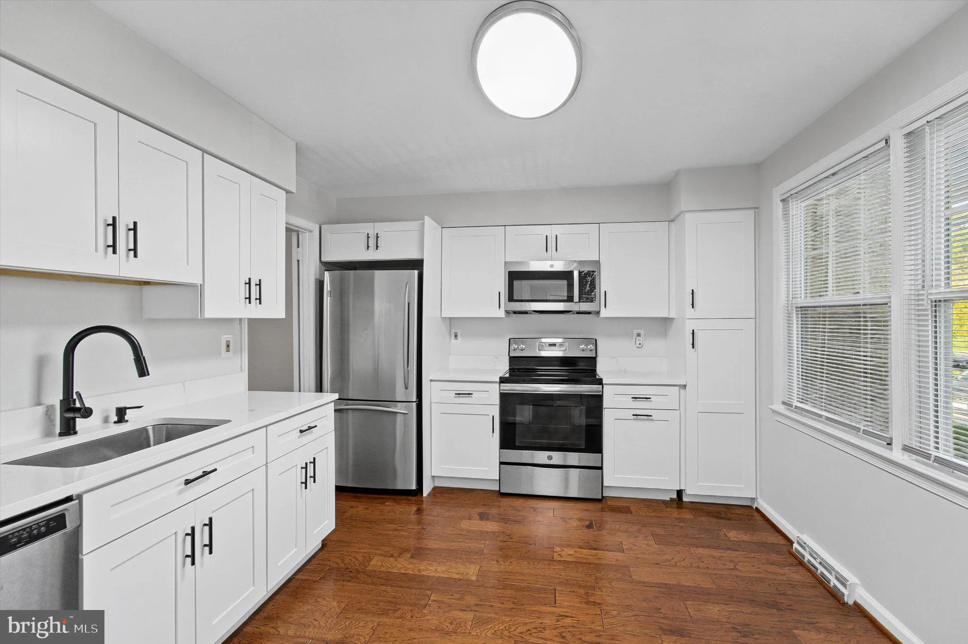
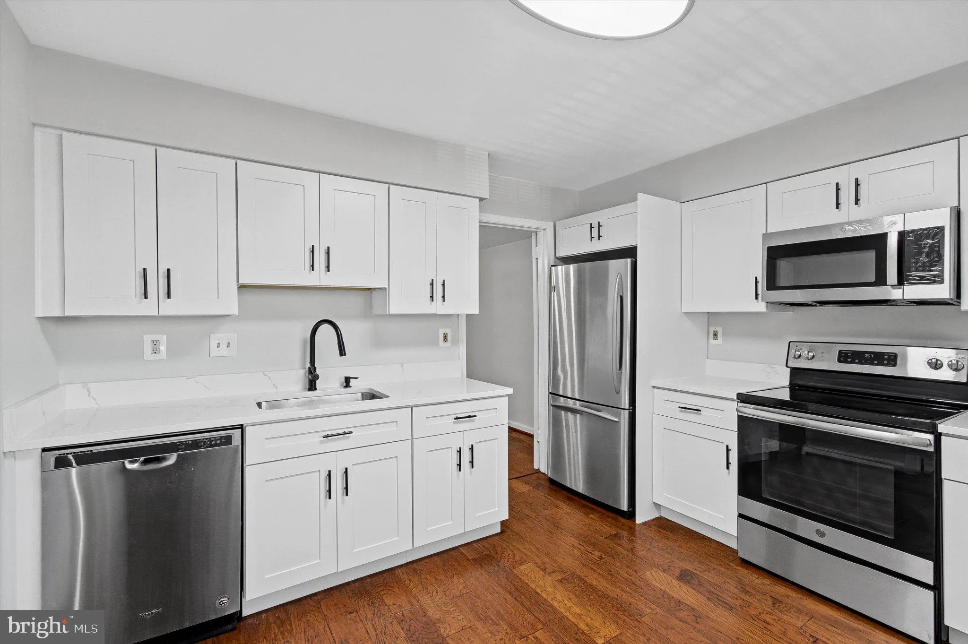
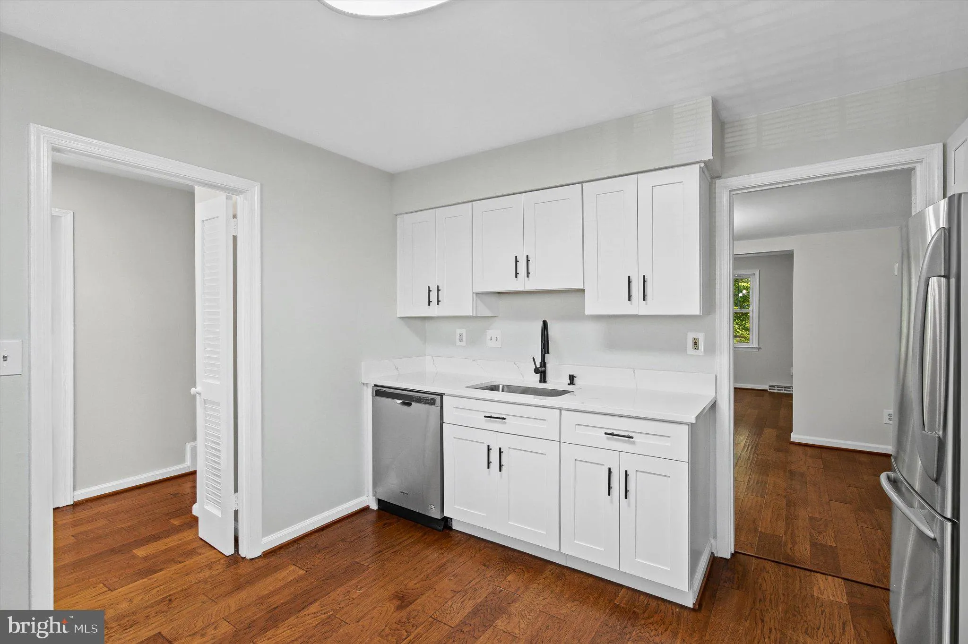
Beautiful three-level townhome situated on a quiet cul-de-sac! Freshly painted and fully upgraded throughout, featuring a brand-new kitchen with new granite countertops, fully renovated bathrooms, a New Roof, and New gutters. New HVAC System. The finished walk-out lower level features a spacious recreation room, a b...

Beautiful three-level townhome situated on a quiet cul-de-sac! Freshly painted and fully upgraded throughout, featuring a brand-new kitchen with new granite countertops, fully renovated bathrooms, a New Roof, and New gutters. New HVAC System. The finished walk-out lower level features a spacious recreation room, a bedroom, and a new full bath. Enjoy the wonderful backyard with a patio, backing onto a beautiful park and common grounds. Excellent location near Vienna Metro, Washington, D.C., and major commuter routes, including Route 50, I-66, and I-495. *Ready to Move* A must-see! Open House. Saturday, October 24, from 1 to 3 PM. *Welcome to the open house.*Come explore this beautiful home and discover all it has to offer! Don’t miss this wonderful opportunity!

Read More
Basic Details
  • Property Type: Residential
  • Listing Type: Active
  • Listing ID: VAFX2342558
  • Price: $655,900
  • Bedrooms: 4
  • Bathrooms: 4
  • Half Bathrooms: 1
  • Sqft: 2,216 Sqft
  • Year Built: 1970
  • Lot Area: 0.04 Acre
  • Location: US, VA, FAIRFAX-VA, Fairfax, HAMPTON COURT, 22031
  • Structure Type: Interior Row/Townhouse
  • Heating System: Forced Air
  • Cooling System: Central A/C
  • Basement: Daylight, Full, Full, Fully Finished, Heated, Improved, Interior Access, Outside Entrance, SumpPump, Walkout Level, Windows
  • Fence: Fully
  • Parking: Assigned
  • Full Bathrooms: 3
  • Listing Status: Active
Features & Appliances
Features
  • Utilities: Electric Available, Natural Gas Available, Water Available
  • Architectural Style: Colonial
  • Flooring: Hardwood, Laminate Plank
  • Interior Features: Attic, Bar, Breakfast Area, Combination Kitchen/Dining, Dining Area, Family Room Off Kitchen, Floor Plan - Traditional, Formal/Separate Dining Room, Kitchen - Eat-In, Pantry, Upgraded Countertops, Wet/Dry Bar, Other
  • Sewer: Public Septic

Appliances
  • Appliances: Built-In Microwave, Dishwasher, Disposal, Dryer, Energy Efficient Appliances, Exhaust Fan, Icemaker, Instant Hot Water, Refrigerator, Stove, Trash Compactor, Washer, WaterHeater
Ask Agent A Question Ask Agent A Question

Address Map Address Map
MLS Addon MLS Addon
  • Office Name: Samson Properties
  • Agent Name: maritza munoz
Additional Information Additional Information
  • Water Source: Public
  • Accessibility Features: Level Entry - Main
  • Association Amenities: Tot Lots/Playground, Other, Common Grounds
  • Construction Materials: Brick, Combination, Vinyl Siding
  • Electric: 120/240V
  • Foundation Details: Concrete Perimeter
  • Levels: 3
  • On Market Date: 2026-10-12
Financial Financial
  • Tax Annual Amount: 6849.0
  • Association Fee: 138.0
  • Association Fee Frequency: Monthly
  • Association Yn: 1
Listing Information Listing Information
  • Originating System Name: Bright
  • List Agent Mls Id: 108815
  • List Office Mls Id: SAMP1
  • MLS Status: ACTIVE-BRIGHT
  • Modification Timestamp: 2026-10-19T21:46:41Z
  • Status Change Timestamp: 2026-10-12T04:00:00Z
Rob Spicer Broker, GRI Rob Spicer Broker, GRI Spicer Real Estate

7201 Wisconsin Avenue

Mortgage Calculator
$
$ %
Years
%
$ %Per Year
$ % Per Year

$
