
 Share
 3853 STEPPES COURT, Falls Church, VA 22041
 1,394 Sqft SQFT
 2
 3
 Basic Details
UPDATE!!!This property may qualify for up to $10, 000 in homebuyer grant assistance for eligible buyers. Certain income, occupancy, loan and lender requirements apply. Buyers should consult their lender for eligibility and program details. This beautiful townhouse style 2 level, end unit condo is ready to move in an...
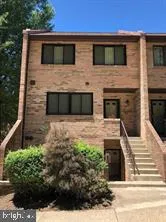
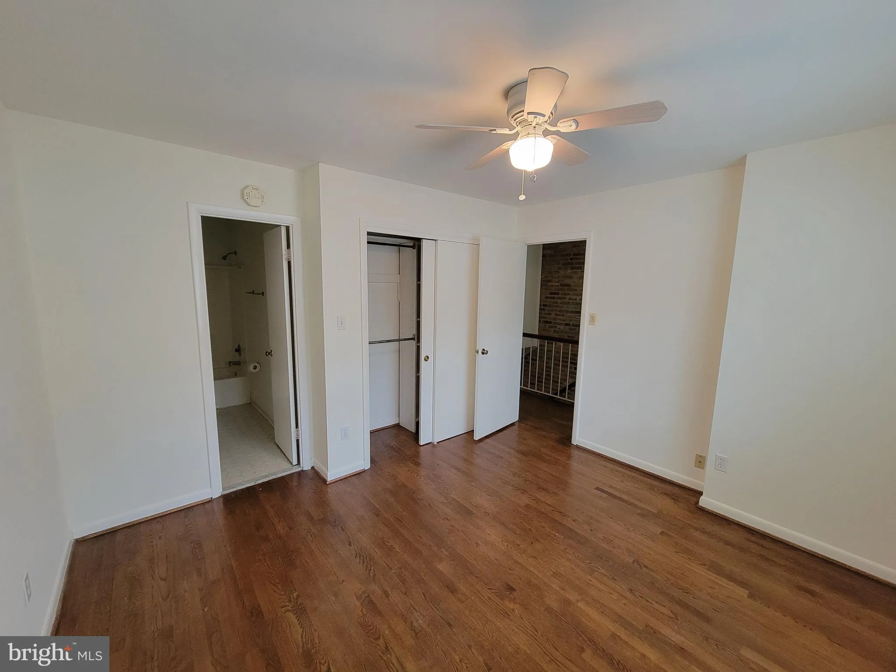
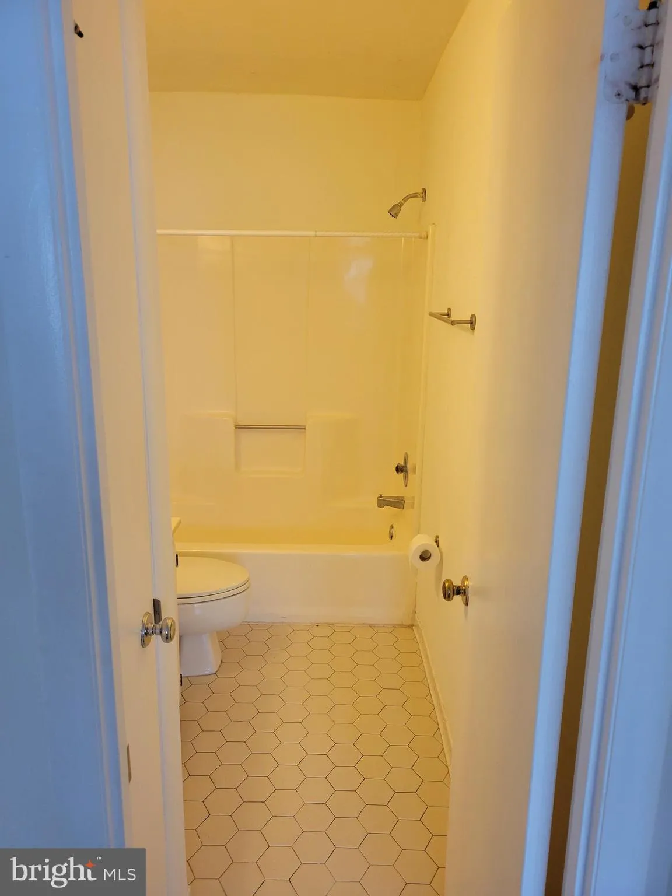
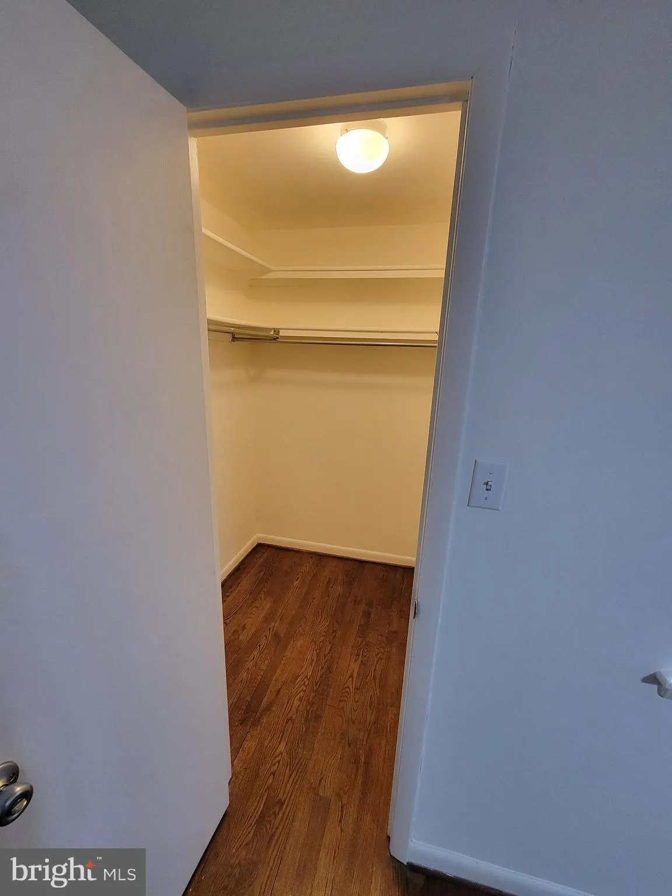
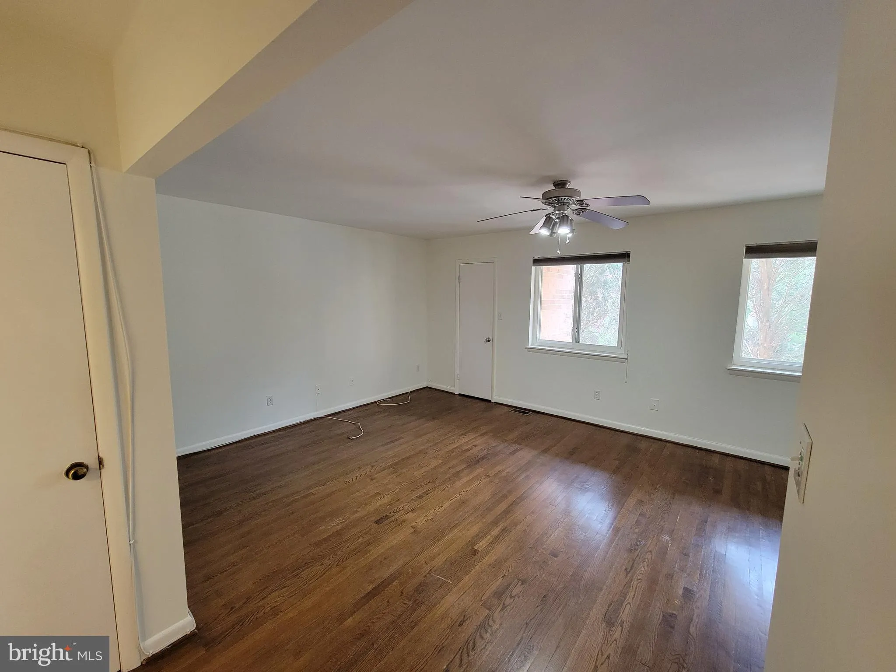
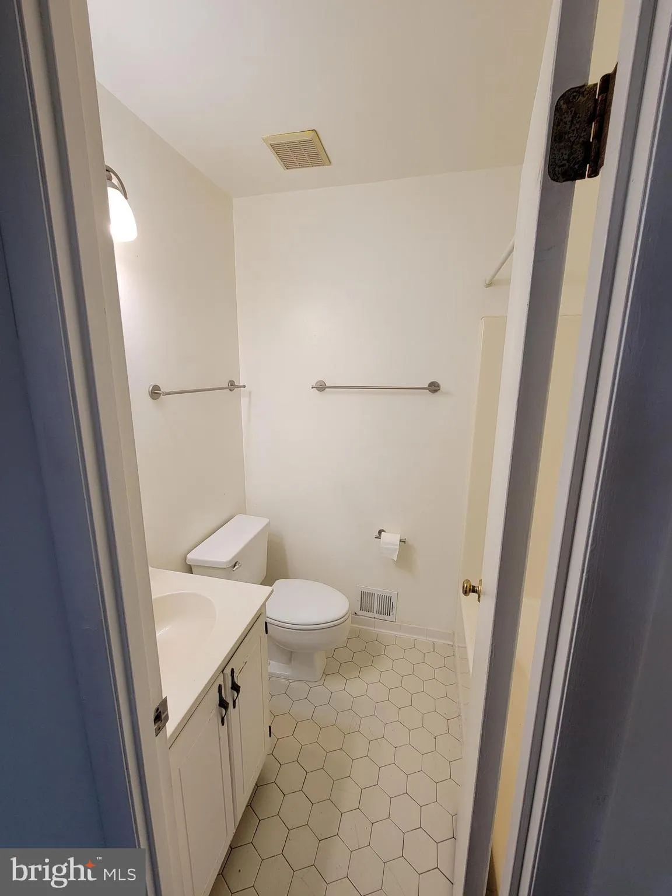
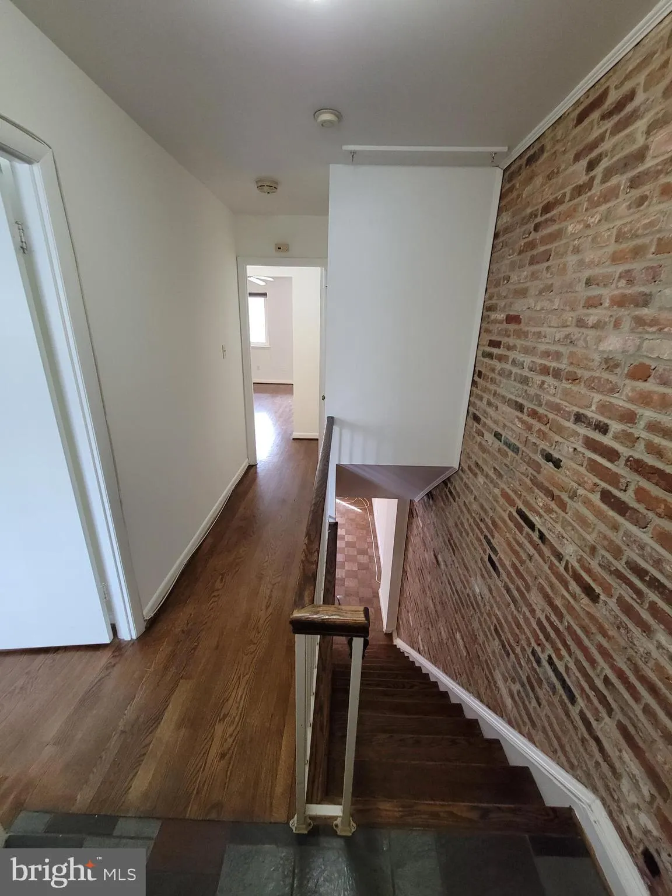
UPDATE!!!This property may qualify for up to $10, 000 in homebuyer grant assistance for eligible buyers. Certain income, occupancy, loan and lender requirements apply. Buyers should consult their lender for eligibility and program details. This beautiful townhouse style 2 level, end unit condo is ready to move in and make your own. The upper level entry features two master bedrooms, each with their own en suite full bath and ample closet space. The main features a traditional floor plan with a spacious combination dining and living area, perfect for entertaining. The fully finished basement offers additional living space, while the cozy fireplace adds warmth and character. Enjoy cooking in the kitchen complete with a gas oven/range, dishwasher, and refrigerator. Convenience is key with in-unit laundry featuring a washer and dryer. and a private patio. The staircase’s signature exposed brick wall adds character and warmth to the spacious layout. Fresh neutral paint in April 2024 means it is ready for your personal touch. Reserved parking in front of the unit along with sufficient guest parking. Located near excellent schools and parks, this home is perfect for those seeking a vibrant neighborhood with easy access to public services. Easy commute to Pentagon, Crystal City, Arlington, Amazon’s HQ2 and more. LOW CONDO FEES AND NO HOA!! This is a real find inside the beltway!
 Features & Appliances
 Ask Agent A Question
 Address Map
 Neighborhood
 MLS Addon
 Additional Information
 Financial
Listing Information
 Rob Spicer Broker, GRI
Spicer Real Estate
7201 Wisconsin Avenue
 RobSpicer@SpicerRealEstate.com
 2403881030
 2403881030
 7201 Wisconsin Avenue


