
 Share
 15307 DIAMOND COVE TERRACE, Rockville, MD 20850
 1,700 Sqft SQFT
 2
 2
 Basic Details
2 Expansive levels of Penthouse Luxury near Downtown Crown and Rio Lakefront. Rarely available 2-bedroom, 2-bath with a Loft/Media Room and a separate Office. Approx. 1, 700 sq ft of living space features a dramatic 2-story Living Room, Dining Room, and a Stainless/Granite Kitchen with a Breakfast Bar, Wi-Fi Gas Ran...
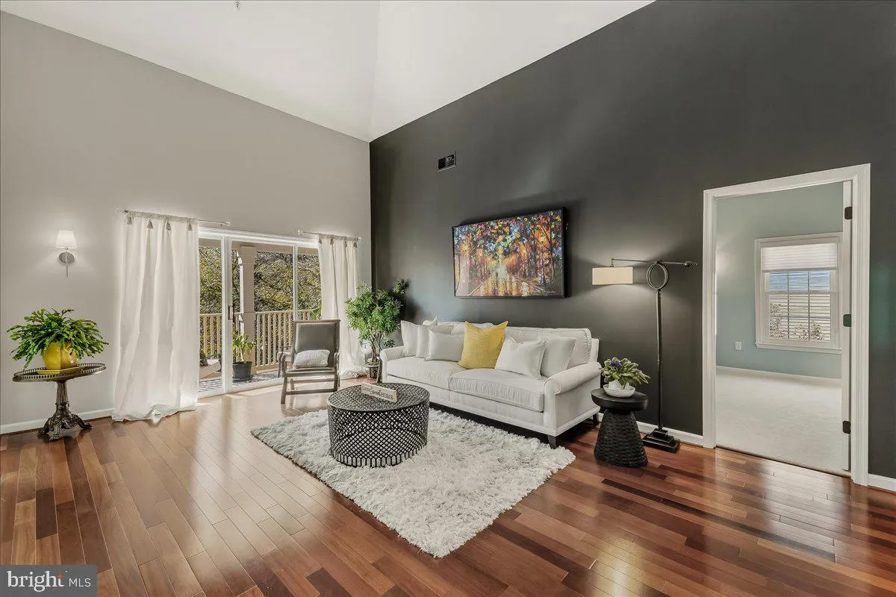
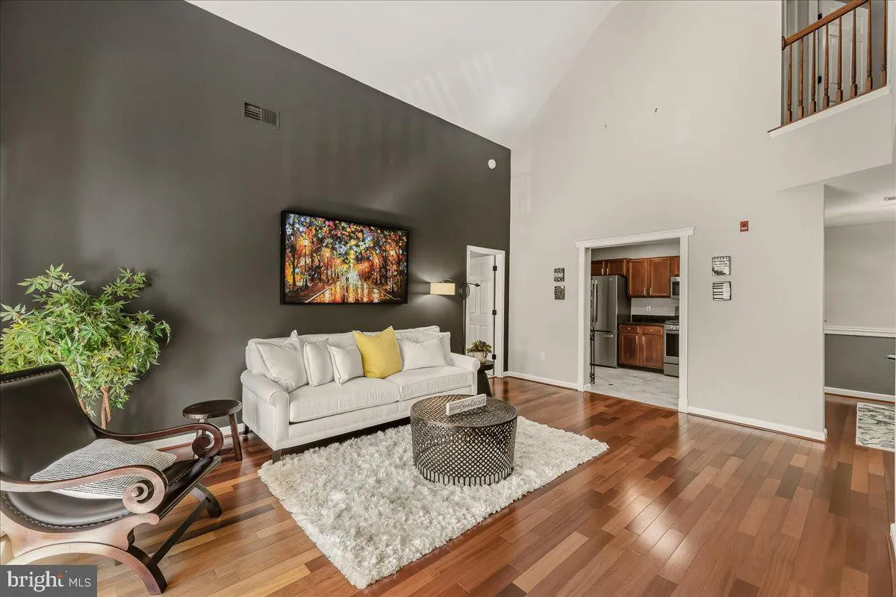
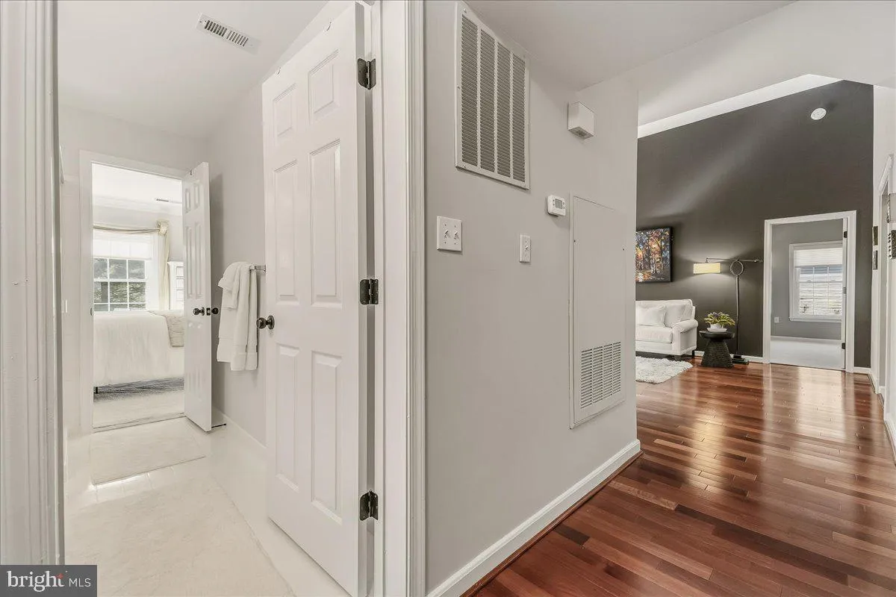
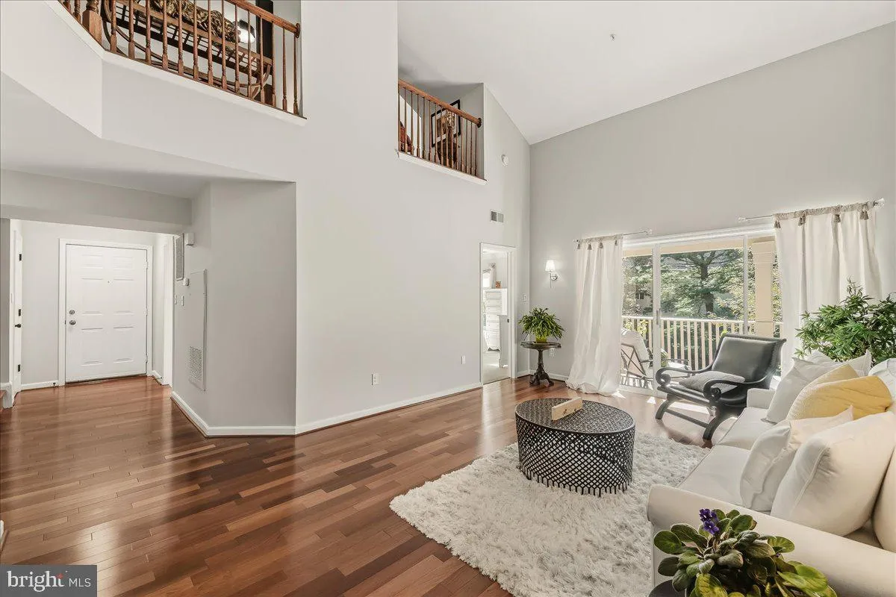
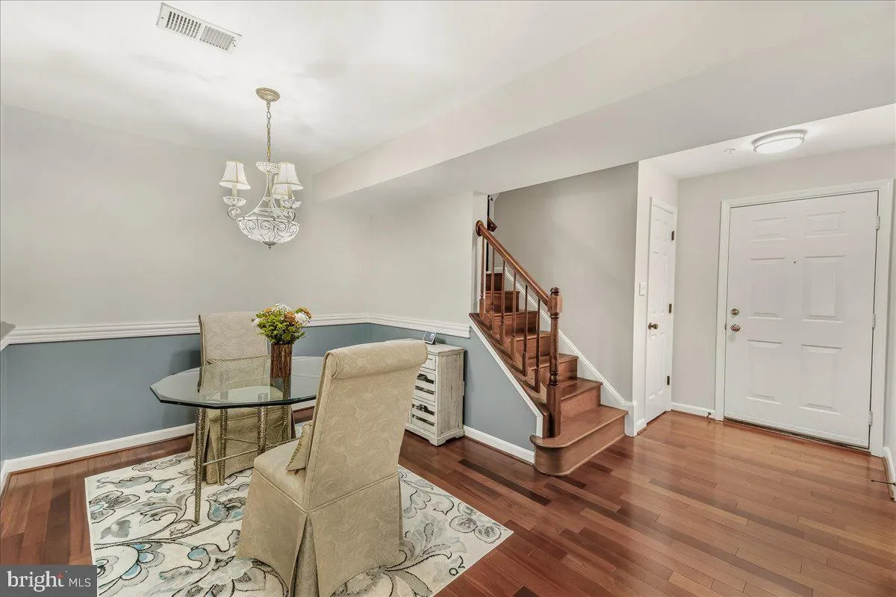
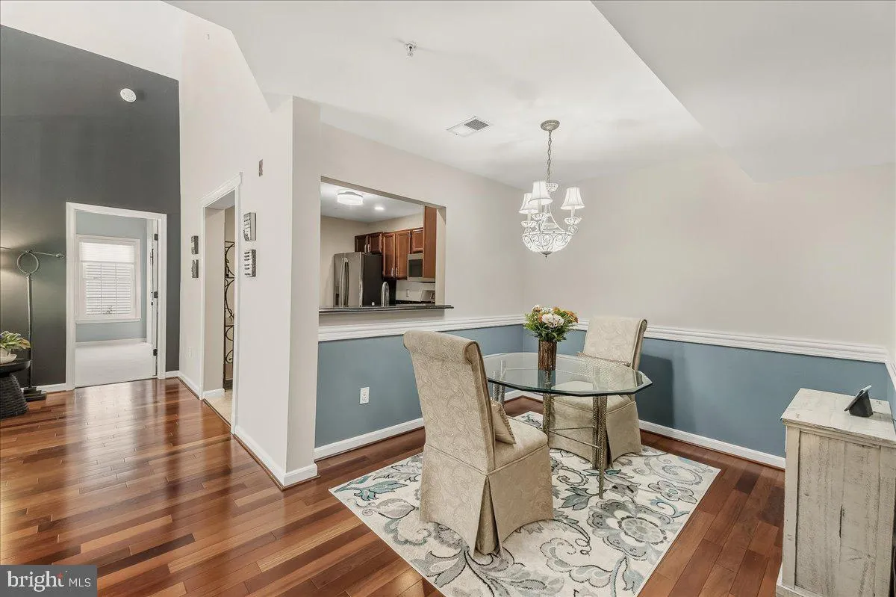
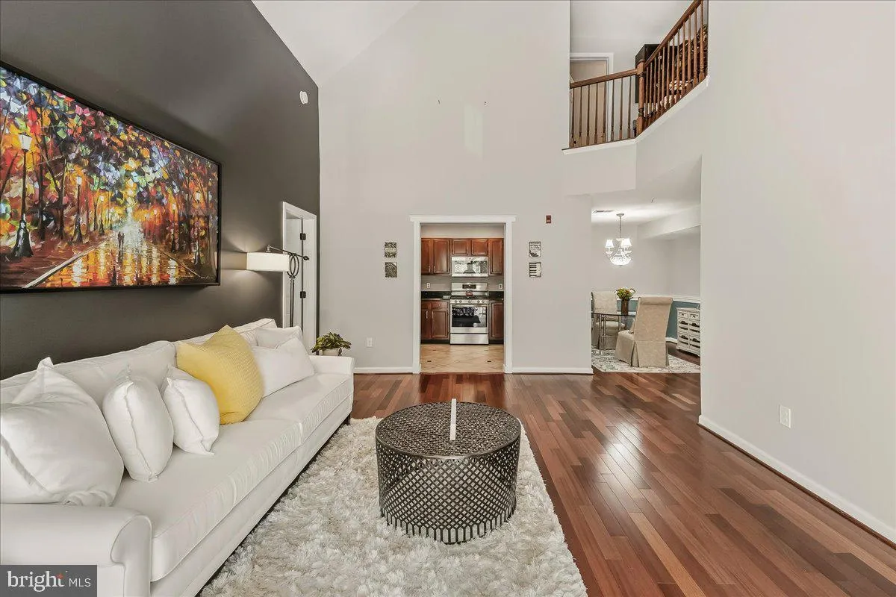
2 Expansive levels of Penthouse Luxury near Downtown Crown and Rio Lakefront. Rarely available 2-bedroom, 2-bath with a Loft/Media Room and a separate Office. Approx. 1, 700 sq ft of living space features a dramatic 2-story Living Room, Dining Room, and a Stainless/Granite Kitchen with a Breakfast Bar, Wi-Fi Gas Range, with built-in air fryer. This corner unit has a SW exposure with extra windows (Premium Pella windows), offering year-round natural light. The stunning Brazilian Cherry Hardwood floors and stairs flow seamlessly throughout, with a living area that opens to a sun drenched 18×6 balcony. The main level hosts 2 primary en suite bedrooms: Both feature large walk-in closets and bathrooms with quartz vanities and designer LED lighting. One bathroom is a true showstopper, boasting a custom-designed, all-glass tile shower and floor. The 2nd level is an extraordinary space complete with a fully equipped wet bar, wine refrigerator, wine rack, a dormer window, and open rails overlooking the living area below. Tucked away on this level is a private den/study featuring built-in shelving—the ultimate home office. You will also find a laundry room with a full-size washer and dryer. Bronze hardware, moldings, custom window treatments, designer lighting, and paint throughout. Enjoy a separate private storage room right outside your front door and hassle-free open parking for you and your guests. This highly sought-after neighborhood puts premium dining, shopping, and major employment hubs right at your doorstep: Downtown Crown: Harris Teeter, Ruth’s Chris, Coastal Flats, 60 Vines. Rio Lakefront: Just a few steps further to enjoy lakeside dining, movie theaters, and vibrant entertainment options. Commuter’s Dream: A quick ride to the Shady Grove Metro Station and immediate access to major transit routes. Biotech & Healthcare Hub: Perfectly positioned near major employers including the Shady Grove Adventist Hospital, AstraZeneca, and the booming Shady Grove Biotech corridor. Quick, effortless access to I-270 and the ICC makes this the ultimate blend of luxury, convenience, and location! Top-of-the-line AHS Warranty included.
 Features & Appliances
 Ask Agent A Question
 Address Map
 MLS Addon
 Additional Information
 Financial
Listing Information
 Rob Spicer Broker, GRI
Spicer Real Estate
7201 Wisconsin Avenue
 RobSpicer@SpicerRealEstate.com
 2403881030
 2403881030
 7201 Wisconsin Avenue


