
 Share
 125 COMMONAGE DRIVE, Great Falls, VA 22066
 4,861 Sqft SQFT
 6
 5
 Basic Details
Nestled in the serene Southdown community, this stunning contemporary residence offers a sophisticated blend of luxury, comfort, and equestrian living on a sprawling 5.02-acre lot. At the heart of the home is a beautifully appointed gourmet kitchen showcasing an iconic AGA range equipped with an induction cooktop, T...
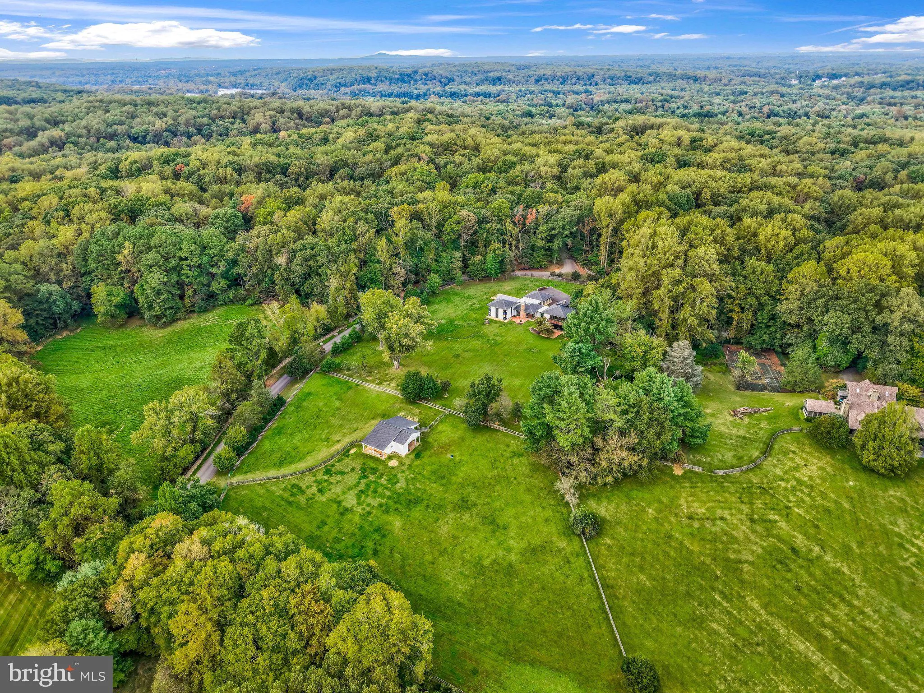
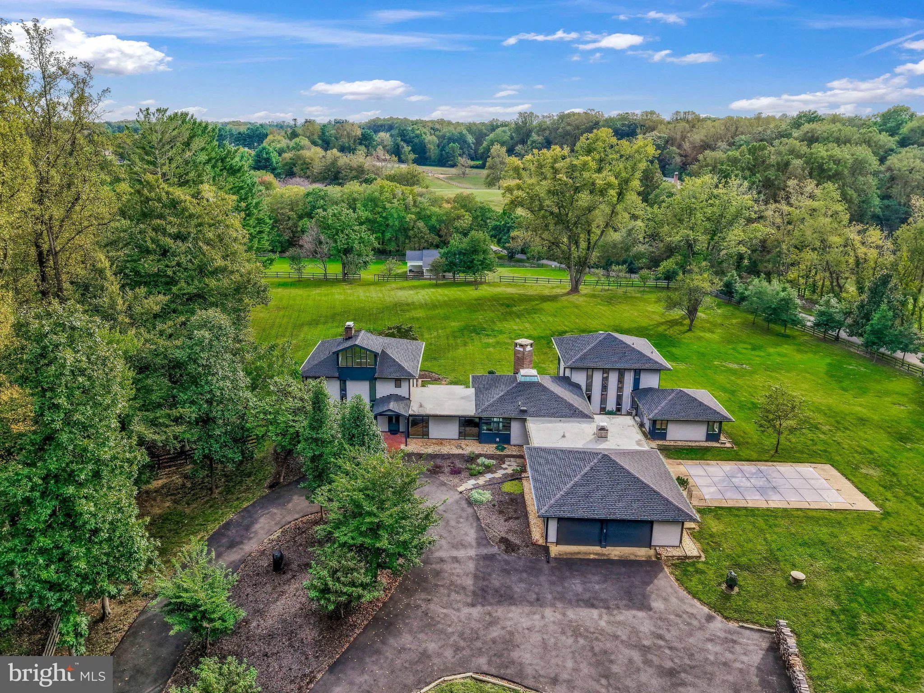
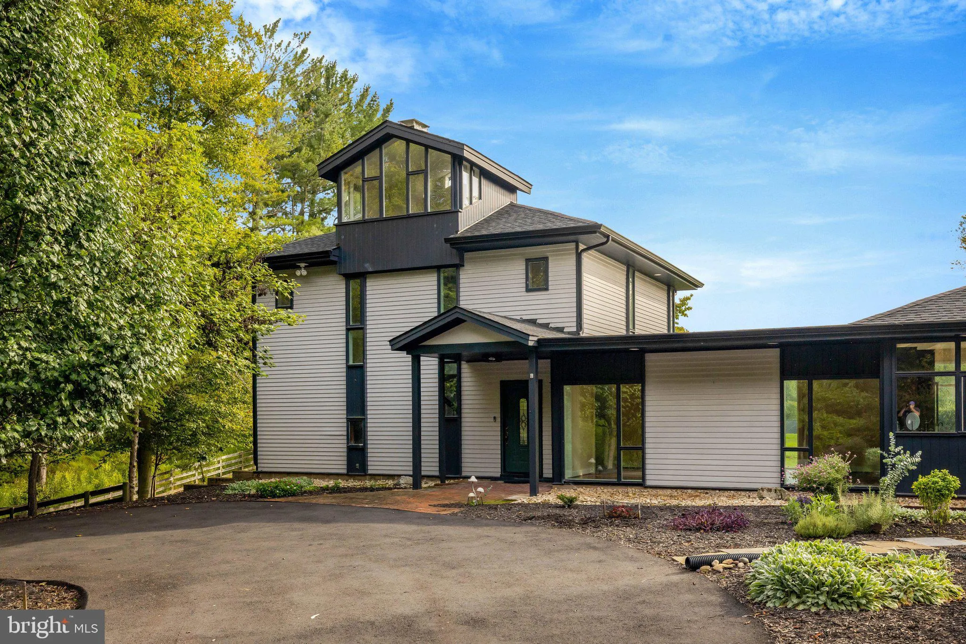
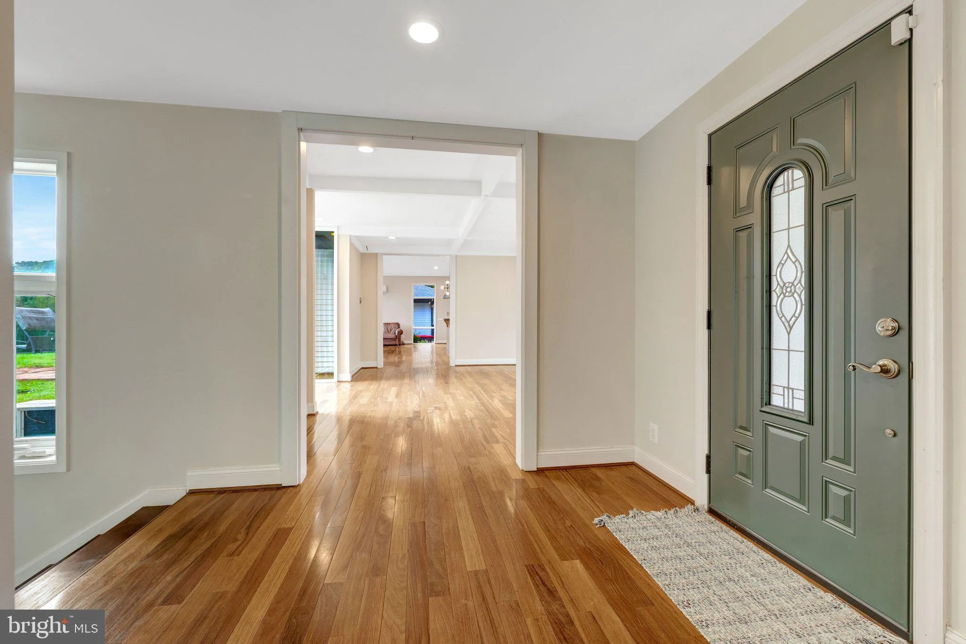
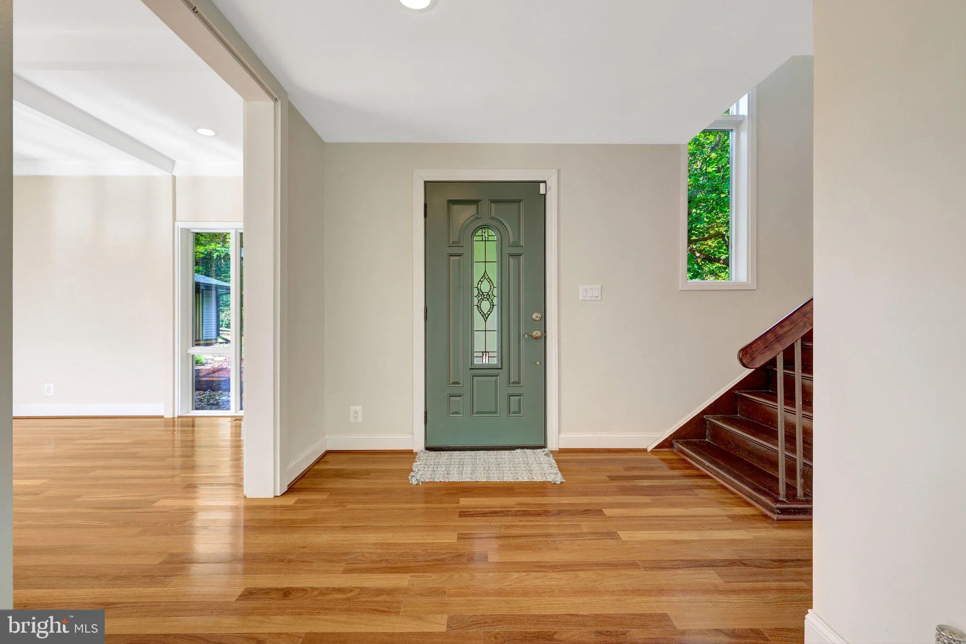
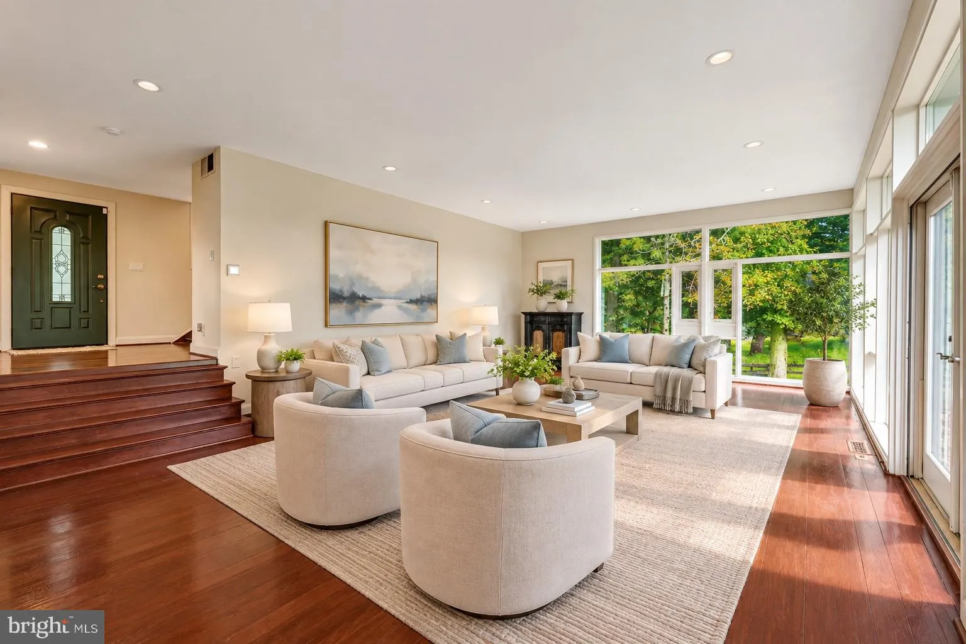
Nestled in the serene Southdown community, this stunning contemporary residence offers a sophisticated blend of luxury, comfort, and equestrian living on a sprawling 5.02-acre lot. At the heart of the home is a beautifully appointed gourmet kitchen showcasing an iconic AGA range equipped with an induction cooktop, Thermador refrigerators, and a two-drawer Fisher & Paykel dishwasher. Ideal for both everyday living and elegant entertaining, the kitchen sets the tone for the home’s inviting contemporary style. With 6 spacious bedrooms and 4.5 bathrooms, the home provides ample space for family and guests. The primary suite offers a private retreat, complete with a his-and-hers bathroom designed for comfort and convenience. Outside, a private swimming pool provides the perfect setting for summer relaxation, while the expansive grounds offer wonderful possibilities for horse enthusiasts. Equestrian amenities include a barn with an automatic waterer, and both the house and barn feature new roofing for added peace of mind. The side-entry garage and generous driveway provide convenient parking for vehicles, guests, and equipment.
 Features & Appliances
 Ask Agent A Question
 Address Map
 MLS Addon
 Additional Information
 Financial
Listing Information
 Rob Spicer Broker, GRI
Spicer Real Estate
7201 Wisconsin Avenue
 RobSpicer@SpicerRealEstate.com
 2403881030
 2403881030
 7201 Wisconsin Avenue


