Spicer Real Estate
  • Share
$499,900
Active Active
VA,Alexandria

Location 7049 HUNTLEY RUN PLACE, Alexandria, VA 22306

  • Sqft 1,620 Sqft SQFT
  • Bed 3
  • Bath 3
Basic Details Basic Details
Description

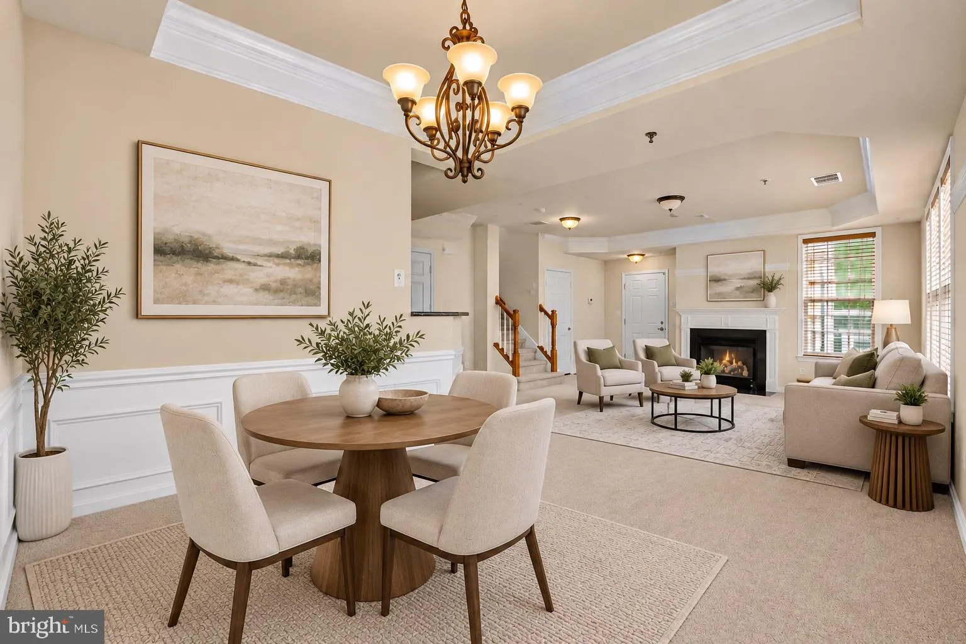
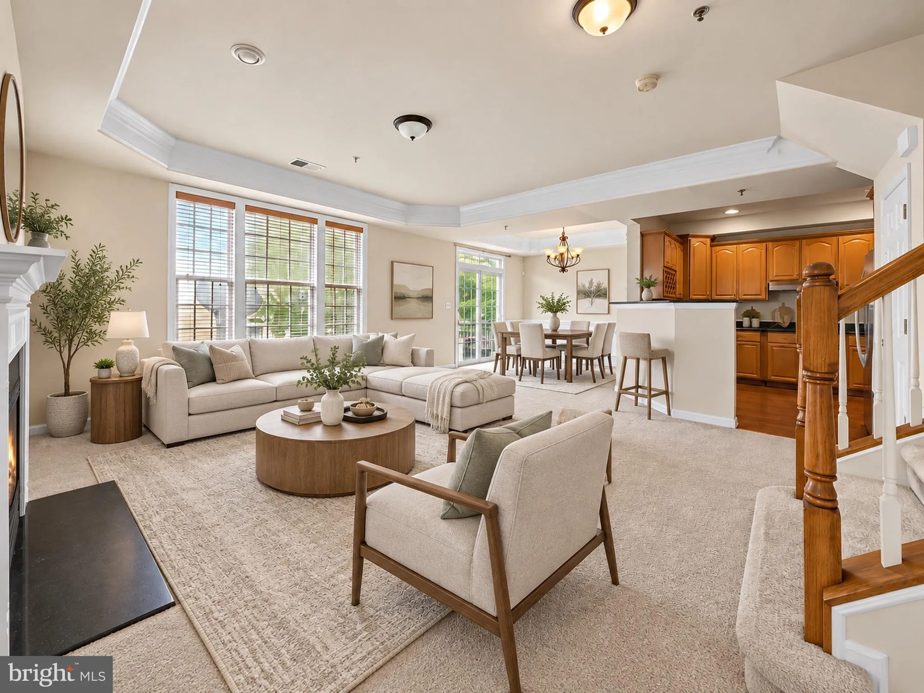
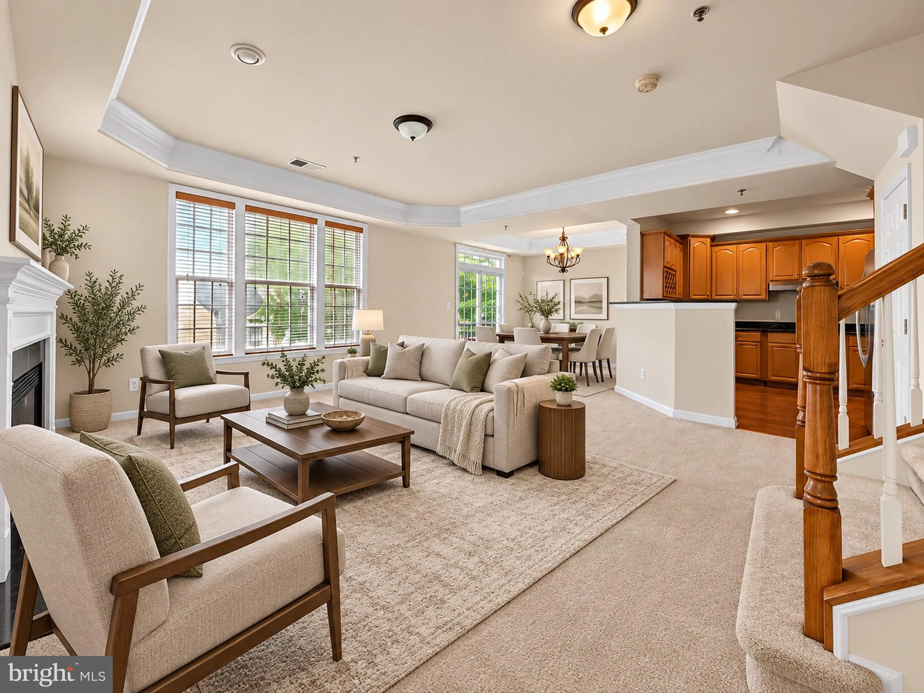
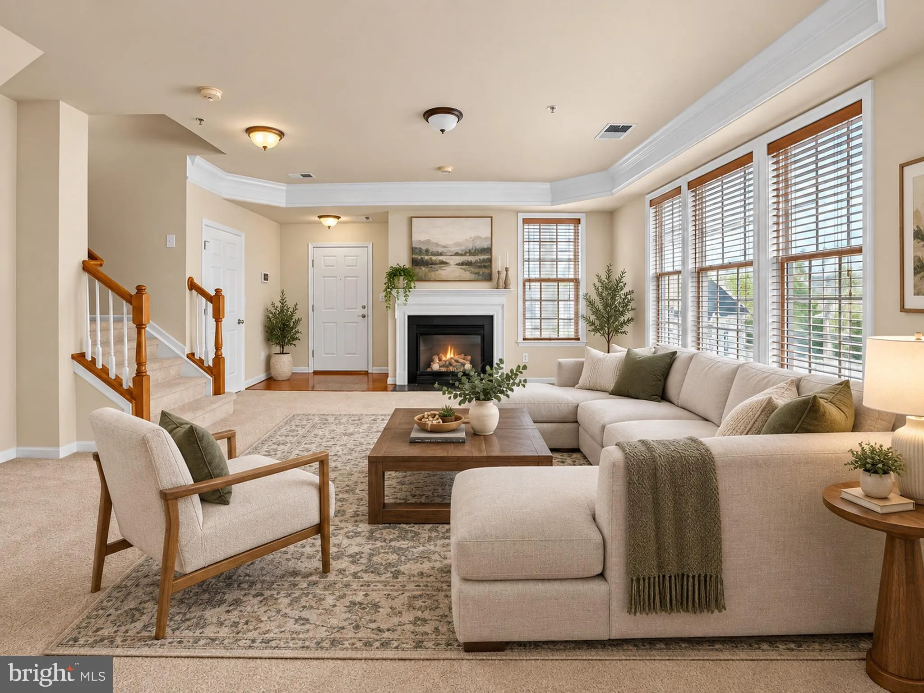
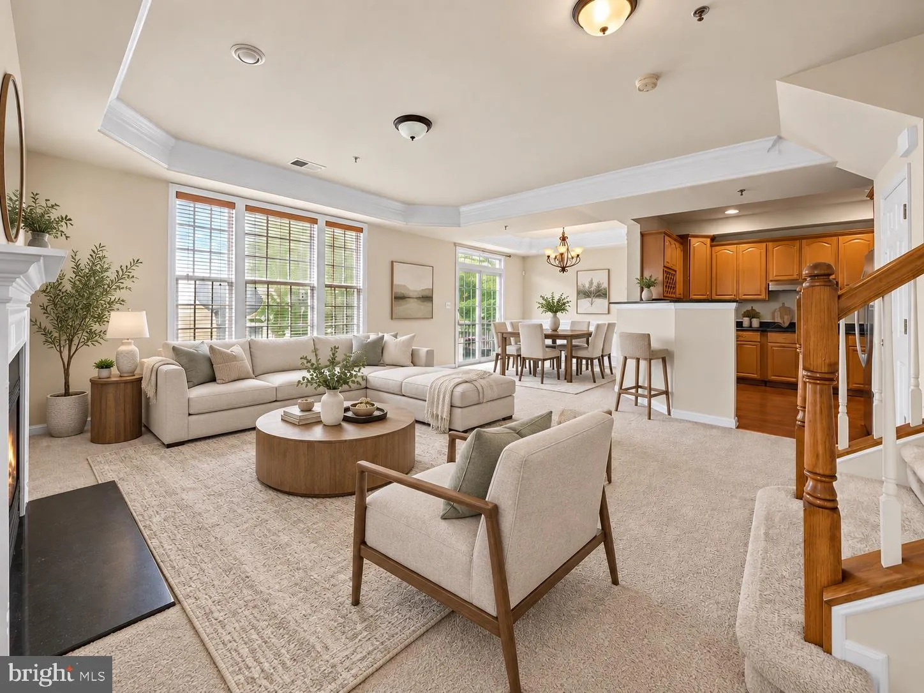
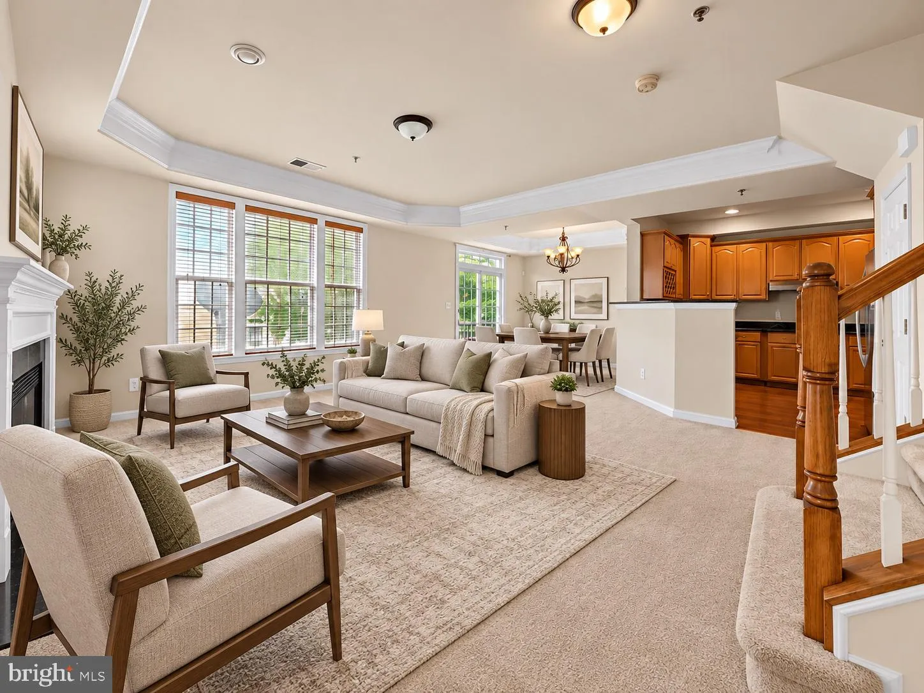
OPEN HOUSE SUNDAY 2–4 PM! Don’t miss your chance to tour this stunning luxury town home at 7049 Huntley Run Pl! Beautifully maintained and filled with natural light, this exceptional 3-bedroom, 2.5-bath home offers 1, 620 sq ft of stylish, comfortable living space plus an attached 1-car garage. Beautiful floorin...

OPEN HOUSE SUNDAY 2–4 PM! Don’t miss your chance to tour this stunning luxury town home at 7049 Huntley Run Pl! Beautifully maintained and filled with natural light, this exceptional 3-bedroom, 2.5-bath home offers 1, 620 sq ft of stylish, comfortable living space plus an attached 1-car garage. Beautiful flooring, soaring ceilings, and an inviting open layout create an impressive first impression. The gourmet kitchen is a true showstopper, featuring granite countertops, stainless steel appliances, a spacious island, and abundant cabinetry—perfect for everyday living and entertaining. Retreat to the spacious primary suite with a walk-in closet and luxurious en-suite bath featuring dual vanities, a soaking tub, and separate shower. Ideally located near Old Town Alexandria, Huntington Metro, Fort Belvoir, Kingstowne, and major commuter routes. Newly priced at $499, 900, this is an exciting opportunity to own a beautiful home at an exceptional value with potential for future equity. Come see it for yourself—this one won’t last!

Read More
Basic Details
  • Property Type: Residential
  • Listing Type: Active
  • Listing ID: VAFX2344294
  • Price: $499,900
  • Bedrooms: 3
  • Bathrooms: 3
  • Half Bathrooms: 1
  • Sqft: 1,620 Sqft
  • Year Built: 2009
  • Location: US, VA, FAIRFAX-VA, Alexandria, GROVETON WOODS, 22306
  • Structure Type: Interior Row/Townhouse
  • Heating System: Forced Air
  • Cooling System: Central A/C
  • Full Bathrooms: 2
  • Listing Status: Active
Features & Appliances
Features
  • Architectural Style: Contemporary
  • Fireplaces Total: 1
  • Interior Features: Kitchen - Gourmet, Breakfast Area, Dining Area, Primary Bath(s), Chair Railings, Crown Moldings, Upgraded Countertops, Window Treatments, Wood Floors, Recessed Lighting, Floor Plan - Open
  • Sewer: Public Sewer

Appliances
  • Appliances: Cooktop, Dishwasher, Disposal, Exhaust Fan, Icemaker, Microwave, Oven - Wall, Range Hood, Refrigerator
Ask Agent A Question Ask Agent A Question

Address Map Address Map
Neighborhood Neighborhood
  • High School: WEST POTOMAC
MLS Addon MLS Addon
  • Office Name: Coldwell Banker Realty
  • Agent Name: Wehazit D Mail
Additional Information Additional Information
  • Water Source: Public
  • Accessibility Features: None
  • Association Amenities: Common Grounds
  • Construction Materials: Combination, Brick
  • Foundation Details: Other
  • Garage: 1.0
  • Levels: 3
  • On Market Date: 2026-10-01
Financial Financial
  • Tax Annual Amount: 5909.0
  • Association Fee Includes: Snow Removal, Trash, Common Area Maintenance, Management
Listing Information Listing Information
  • Originating System Name: Bright
  • List Agent Mls Id: 141676
  • List Office Mls Id: CBRB47
  • MLS Status: ACTIVE-BRIGHT
  • Modification Timestamp: 2026-10-18T23:56:40Z
  • Status Change Timestamp: 2026-10-01T04:00:00Z
Rob Spicer Broker, GRI Rob Spicer Broker, GRI Spicer Real Estate

7201 Wisconsin Avenue

Mortgage Calculator
$
$ %
Years
%
$ %Per Year
$ % Per Year

$
