Spicer Real Estate
  • Share
$389,999
Active Active
VA,Reston

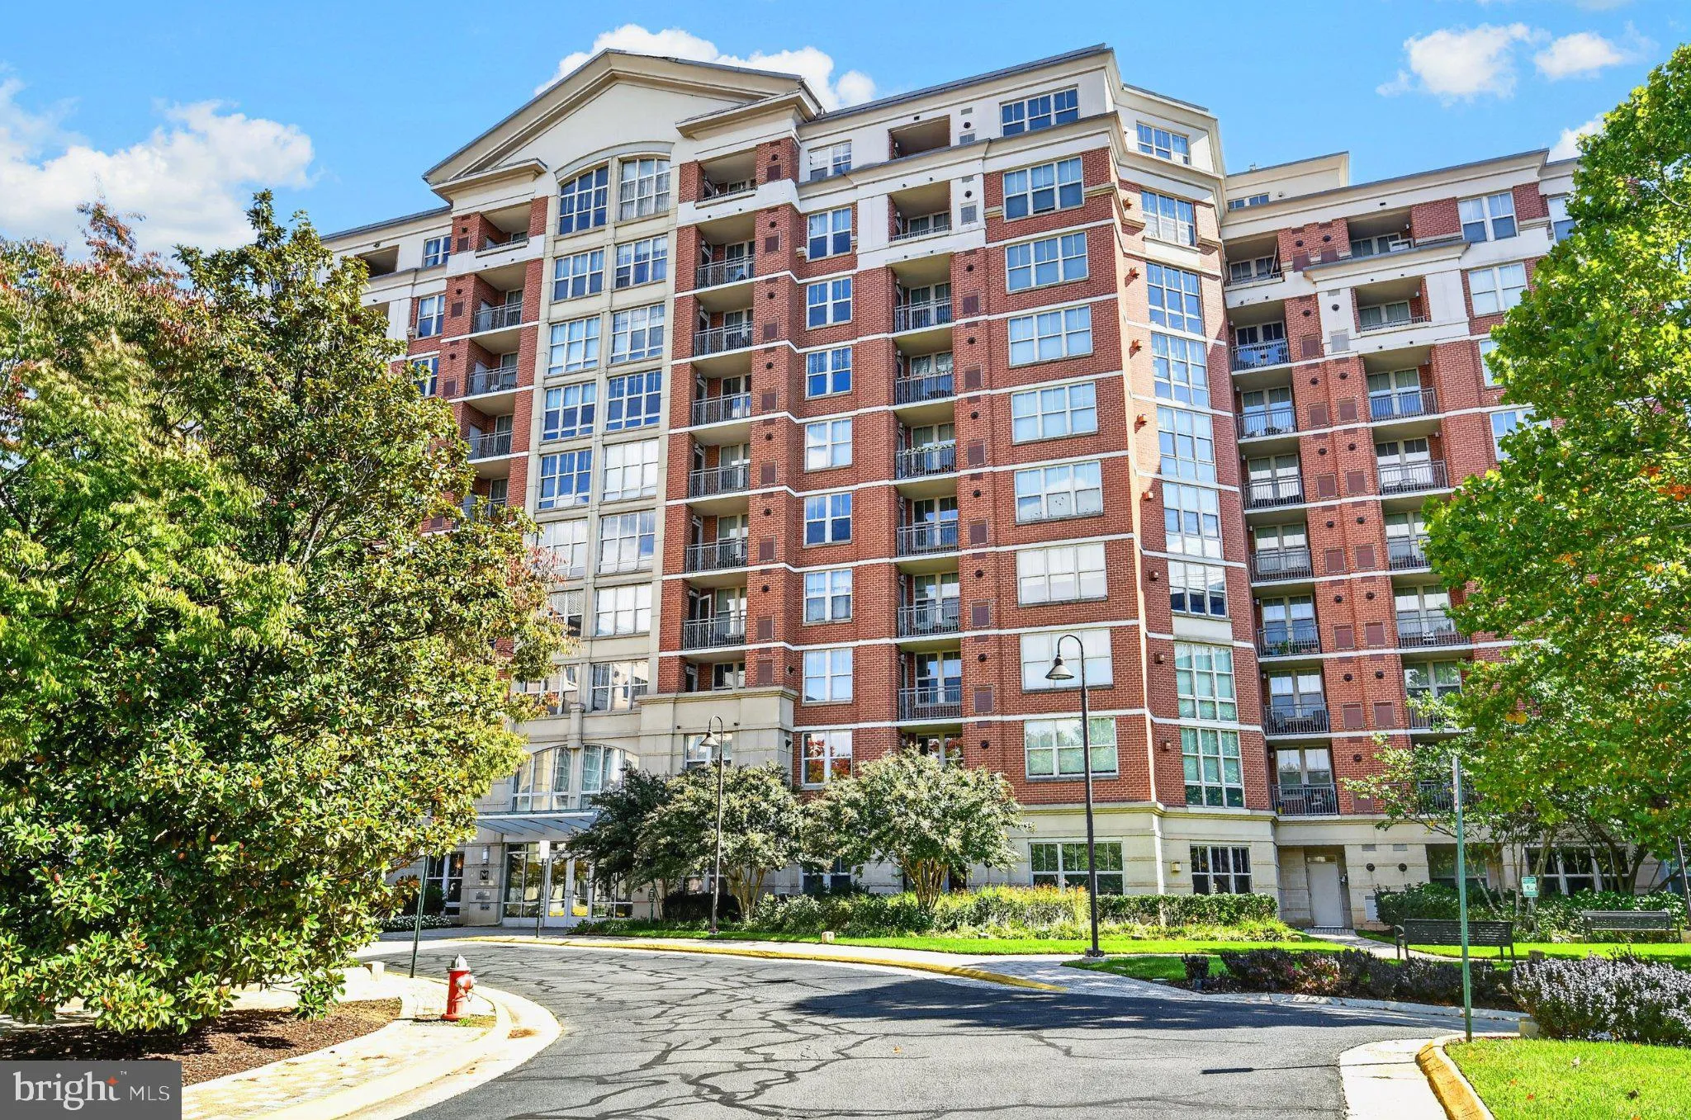
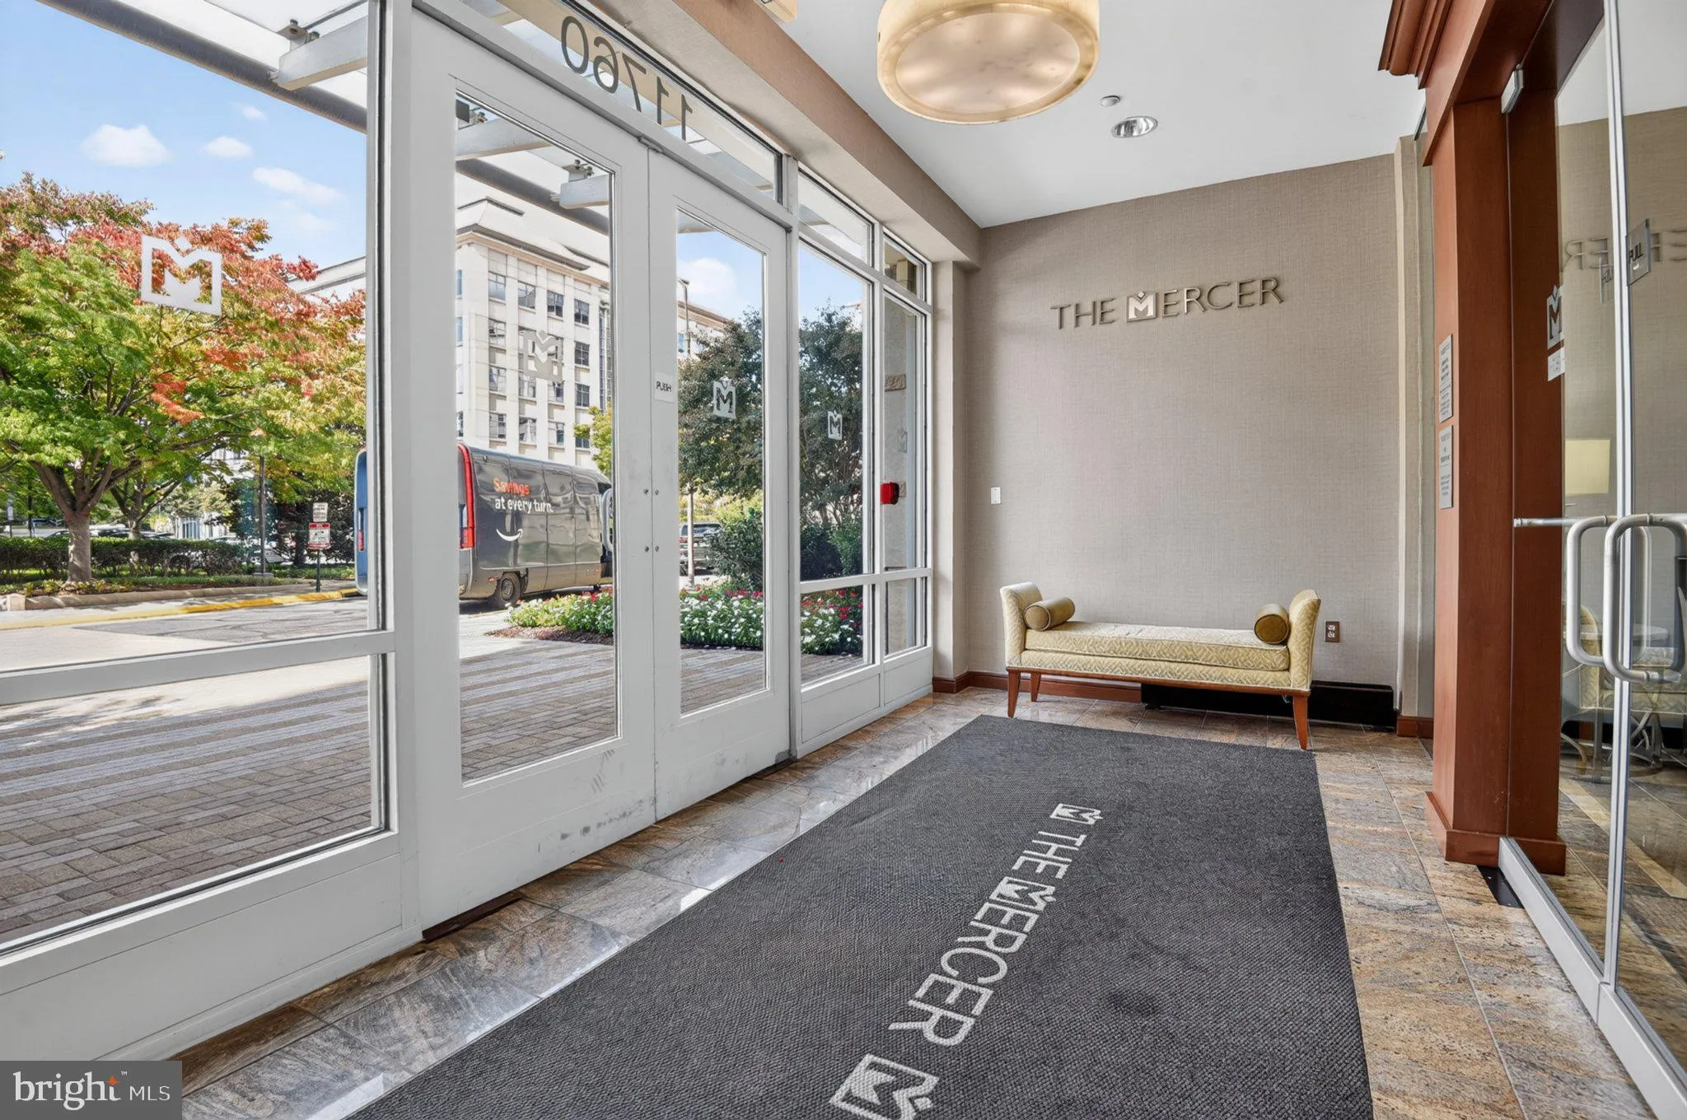
Location 11760 SUNRISE VALLEY DRIVE, Reston, VA 20191

  • Sqft 922 Sqft SQFT
  • Bed 2
  • Bath 2
Basic Details Basic Details
Description

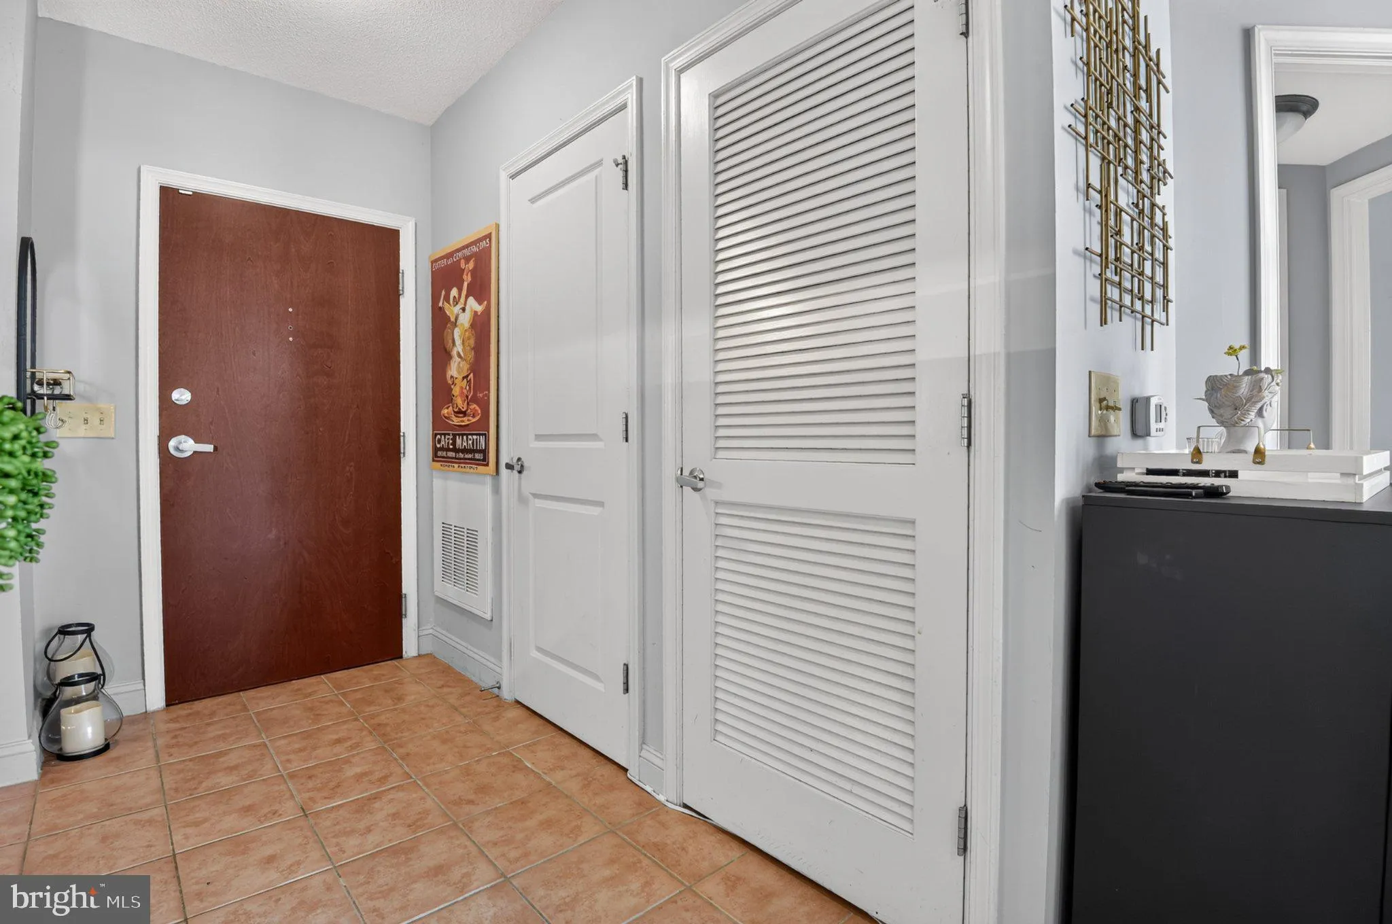
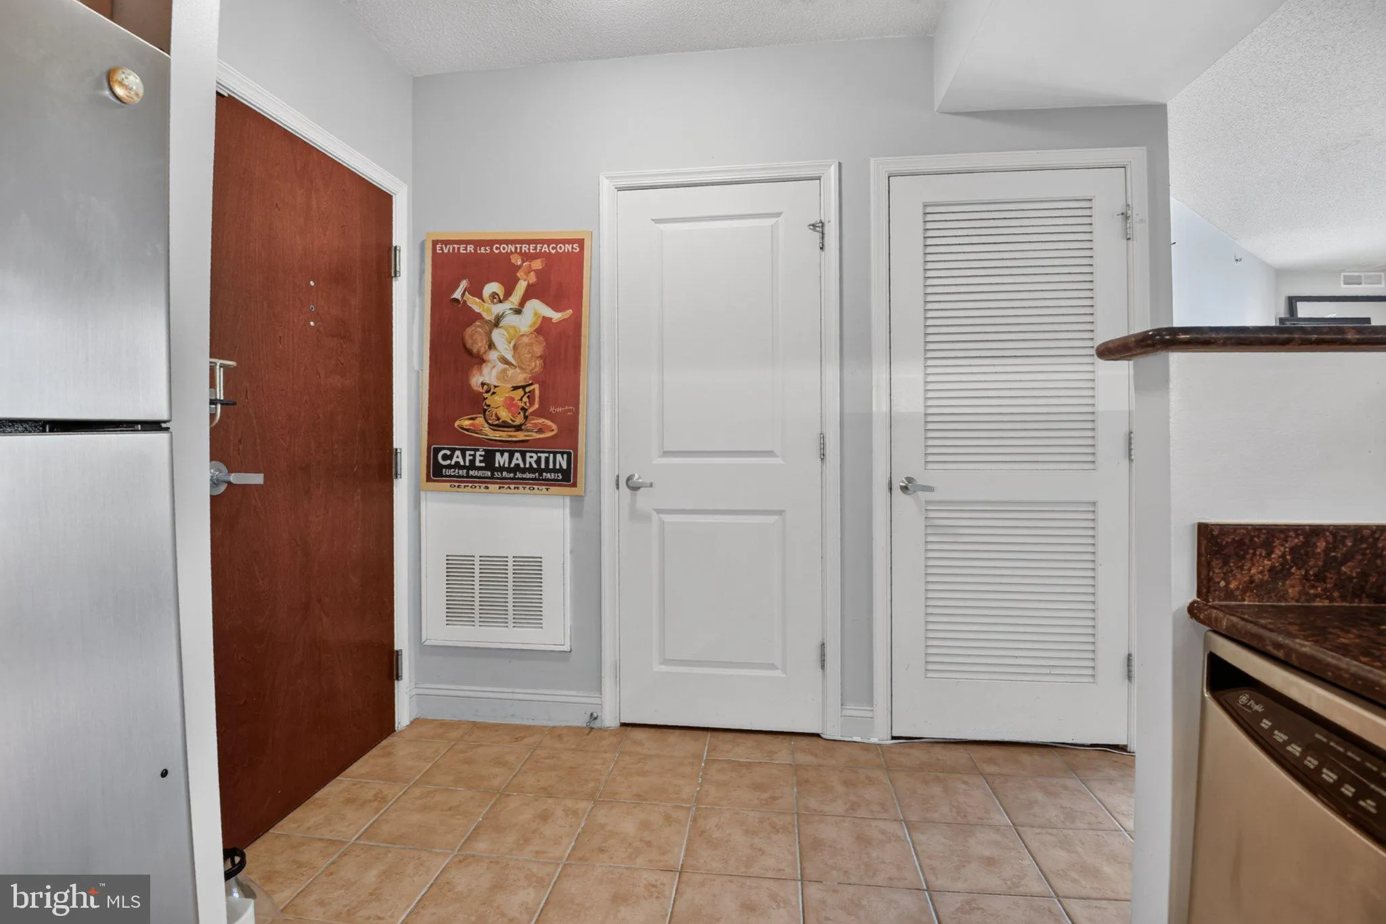
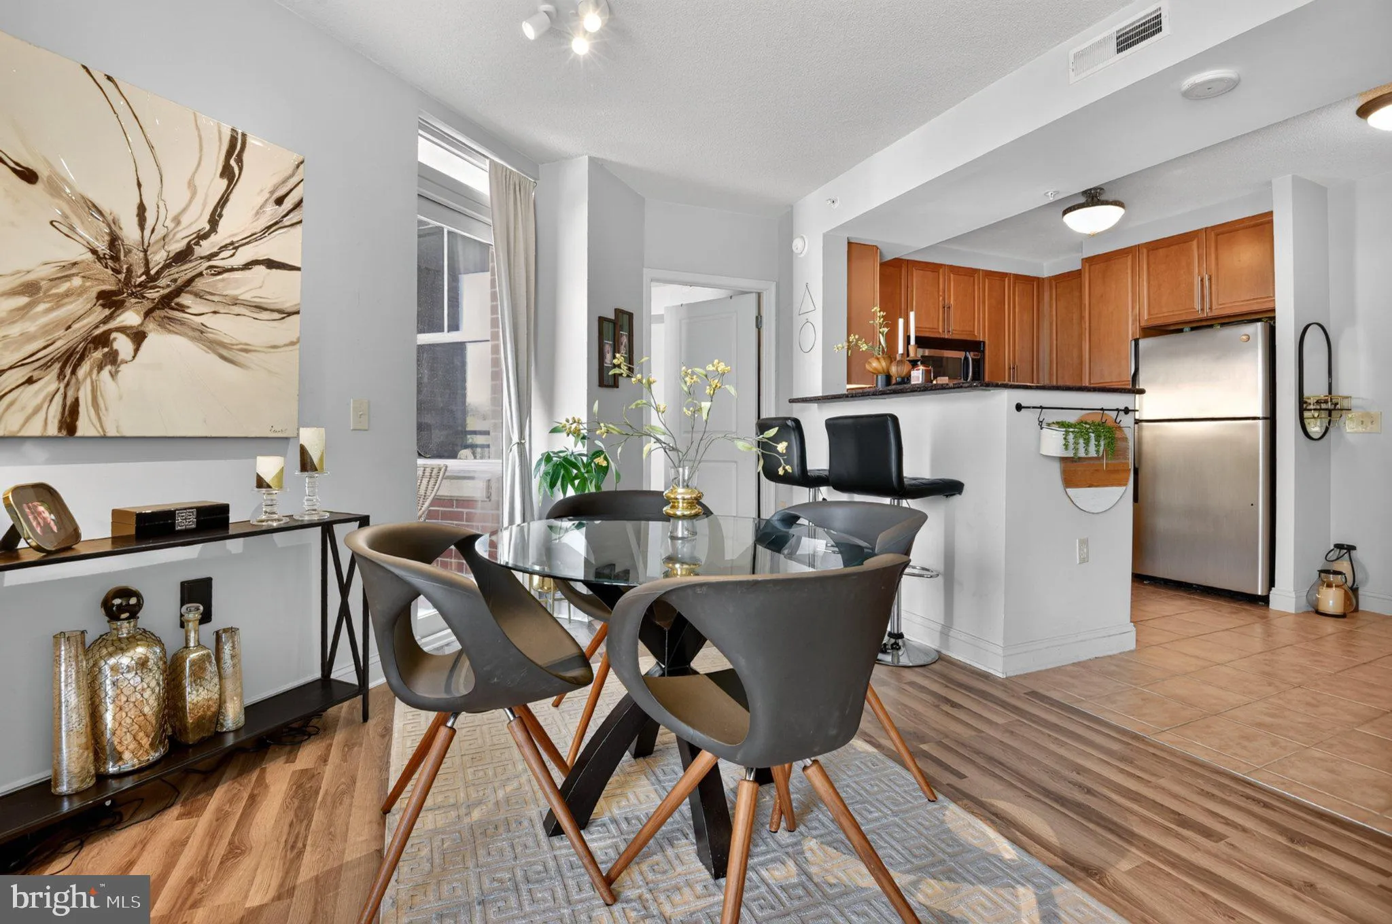
*** Open house this Saturday October 24th, 1-3 PM *** This one has Gas fireplace *** Soaring windows overlooking pool ! Stainless Steel Appliances with Granite Counter Tops, Engineered Hardwood floors, All freshly painted, Newly replaced HVAC system and Water Heater, Dual bedroom suite w/ 2 huge walk in closets, Bal...

*** Open house this Saturday October 24th, 1-3 PM *** This one has Gas fireplace *** Soaring windows overlooking pool ! Stainless Steel Appliances with Granite Counter Tops, Engineered Hardwood floors, All freshly painted, Newly replaced HVAC system and Water Heater, Dual bedroom suite w/ 2 huge walk in closets, Balcony, Fireplace in LR, 2 underground parking next to each other and are closest to the elevator doors.

Read More
Basic Details
  • Property Type: Residential
  • Listing Type: Active
  • Listing ID: VAFX2344208
  • Price: $389,999
  • Bedrooms: 2
  • Bathrooms: 2
  • Sqft: 922 Sqft
  • Year Built: 2006
  • Location: US, VA, FAIRFAX-VA, Reston, RESTON, 20191
  • Structure Type: Unit/Flat/Apartment
  • Heating System: Forced Air
  • Cooling System: Central A/C
  • Patio: Balcony
  • Parking: Assigned
  • Full Bathrooms: 2
  • Listing Status: Active
Features & Appliances
Features
  • Window Features: DoublePaneWindows
  • Architectural Style: Colonial
  • Flooring: Carpet, CeramicTile
  • Sewer: Public Sewer

Appliances
  • Appliances: Built-In Microwave, Dishwasher, Disposal, Dryer, Exhaust Fan, Icemaker, Oven/Range - Gas, Refrigerator, Stove, Washer, WaterHeater
Ask Agent A Question Ask Agent A Question

Address Map Address Map
MLS Addon MLS Addon
  • Office Name: Compass
  • Agent Name: Ashton A Vessali
Additional Information Additional Information
  • Water Source: Public
  • Accessibility Features: >84" Garage Door
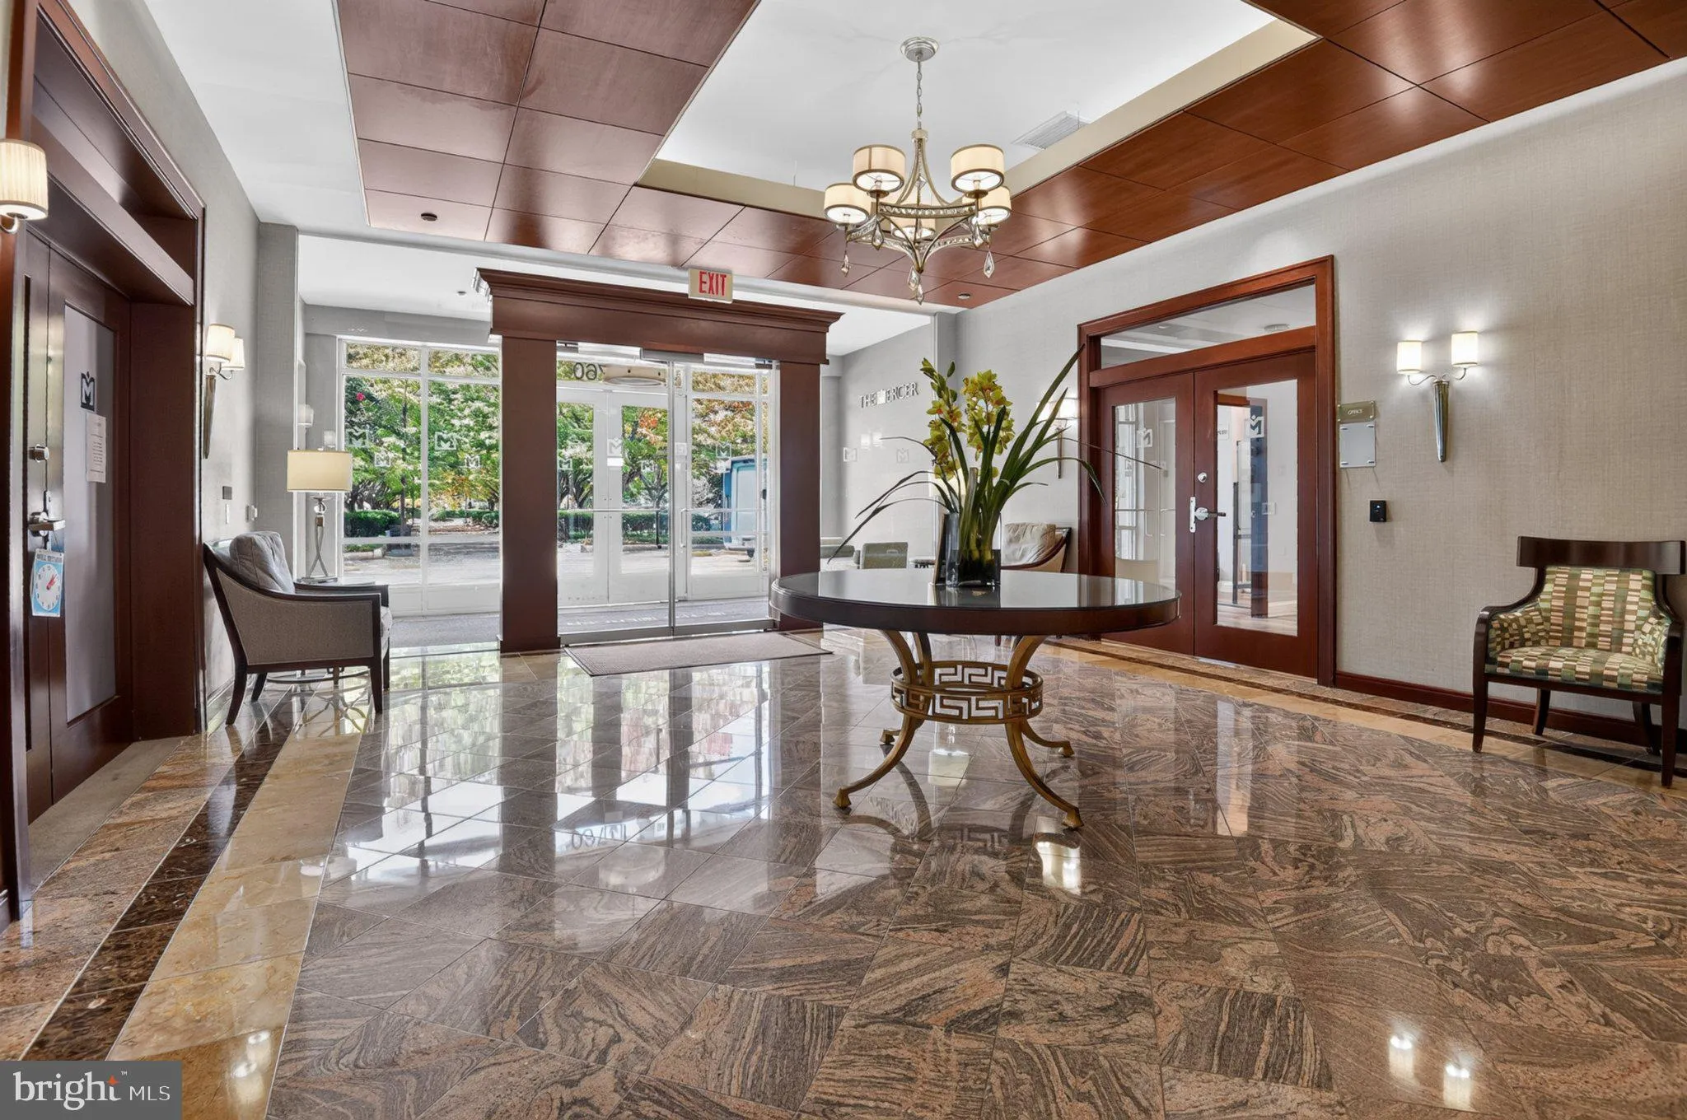
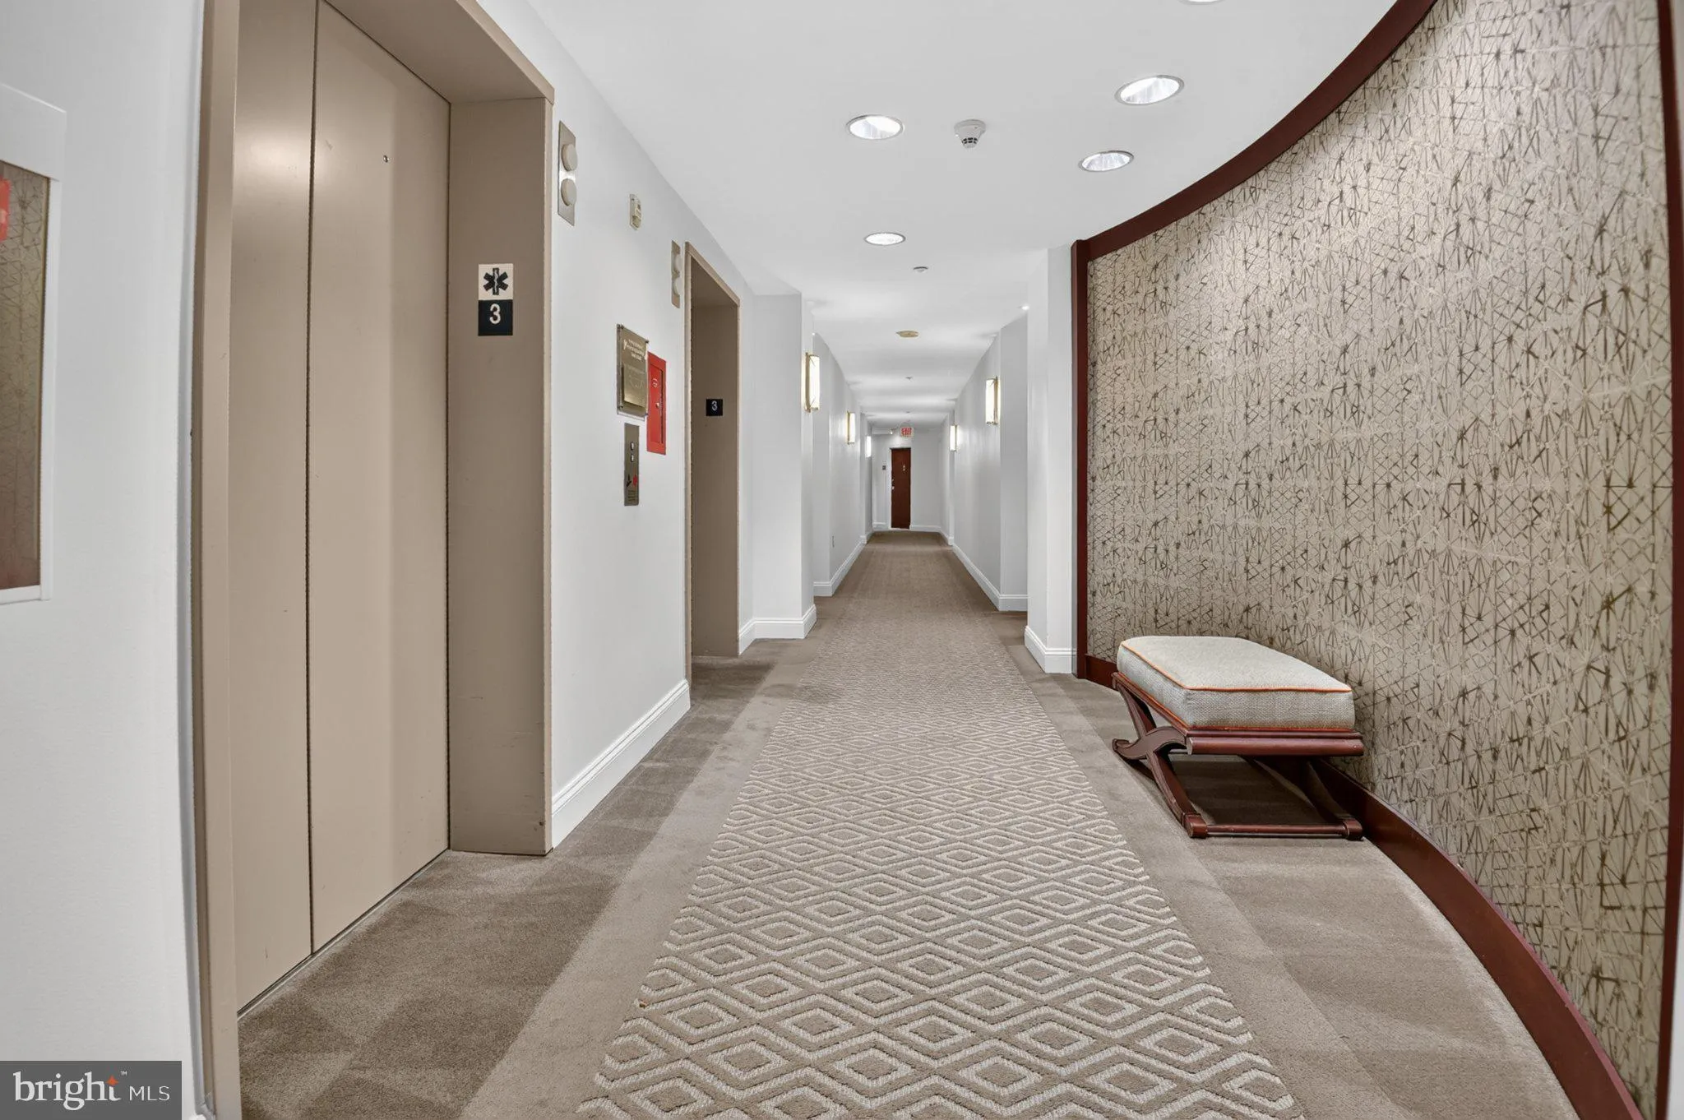
  • Association Amenities: Community Center, Common Grounds, Concierge, Elevator, Exercise Room, Meeting Room, Mooring Area, Party Room, Pool - Outdoor, Reserved/Assigned Parking
  • Construction Materials: Concrete, Brick
  • Entry Level: 3
  • Garage: 2.0
  • Levels: 1
  • On Market Date: 2026-10-07
Financial Financial
  • Tax Annual Amount: 4121.0
  • Association Fee Includes: All Ground Fee, Common Area Maintenance, Ext Bldg Maint, Insurance, Lawn Care Front, Lawn Care Rear, Lawn Care Side, Management, Lawn Maintenance, Parking Fee, Pool(s), Recreation Facility, Reserve Funds, Road Maintenance, Sewer, Snow Removal, Trash, Water
Listing Information Listing Information
  • Originating System Name: Bright
  • List Agent Mls Id: 11172
  • List Office Mls Id: COMPS5
  • MLS Status: ACTIVE-BRIGHT
  • Modification Timestamp: 2026-10-21T13:42:50Z
  • Status Change Timestamp: 2026-10-07T04:00:00Z
Rob Spicer Broker, GRI Rob Spicer Broker, GRI Spicer Real Estate

7201 Wisconsin Avenue

Mortgage Calculator
$
$ %
Years
%
$ %Per Year
$ % Per Year

$
