
 Share
 11710 OLD GEORGETOWN ROAD, North Bethesda, MD 20852
 783 Sqft SQFT
 1
 1
 Basic Details
FIRST 3 MONTHS OF CONDO FEES PAID BY SELLER WITH A FULL-PRICE OFFER! Welcome to The Gallery, where comfort, convenience, and location come together! This freshly painted contemporary 1-bedroom, 1-bath condo offers 783 sq. ft. of bright, comfortable living space with brand-new carpeting throughout. The unit is conven...
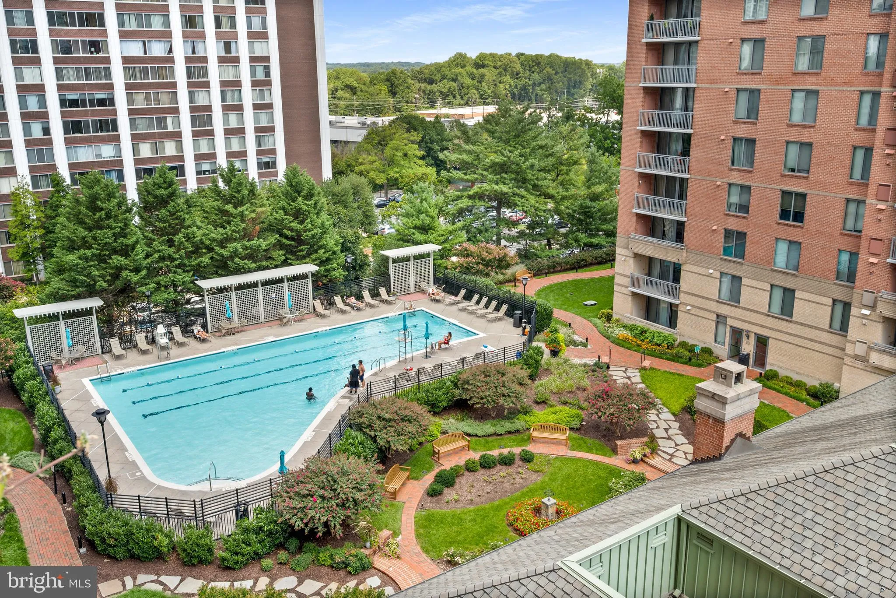
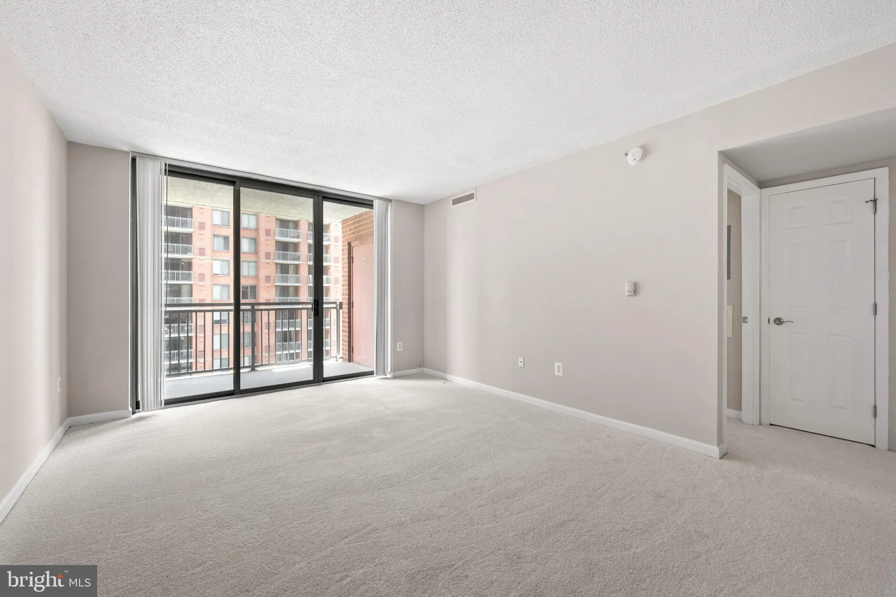
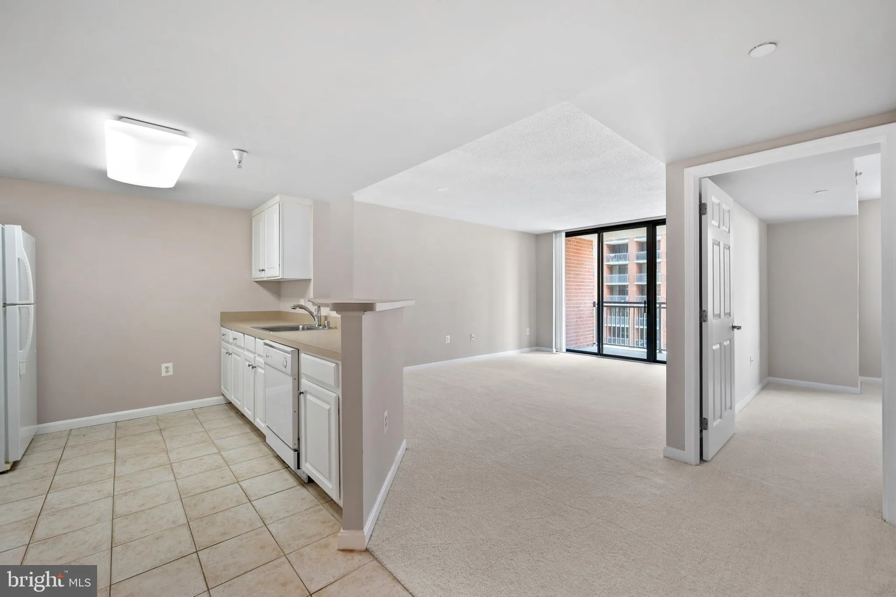
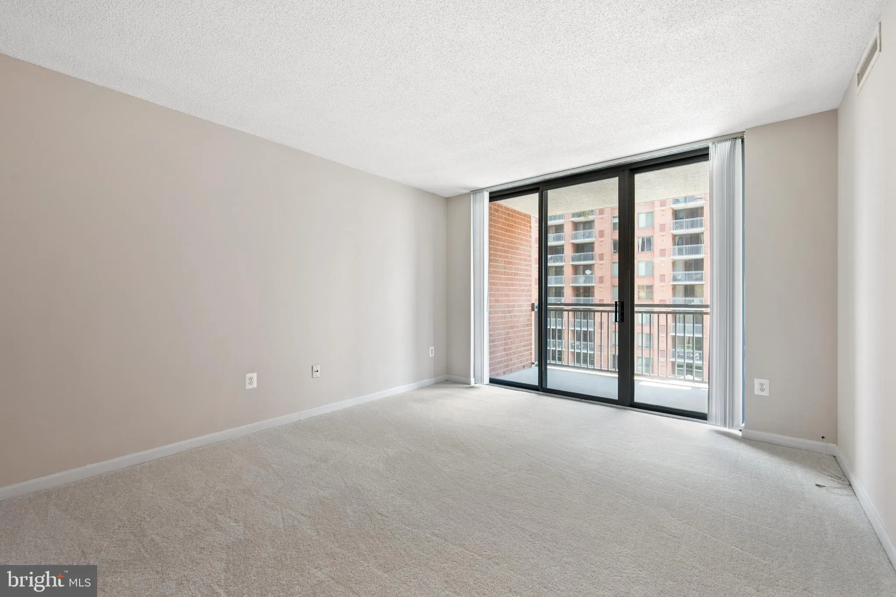
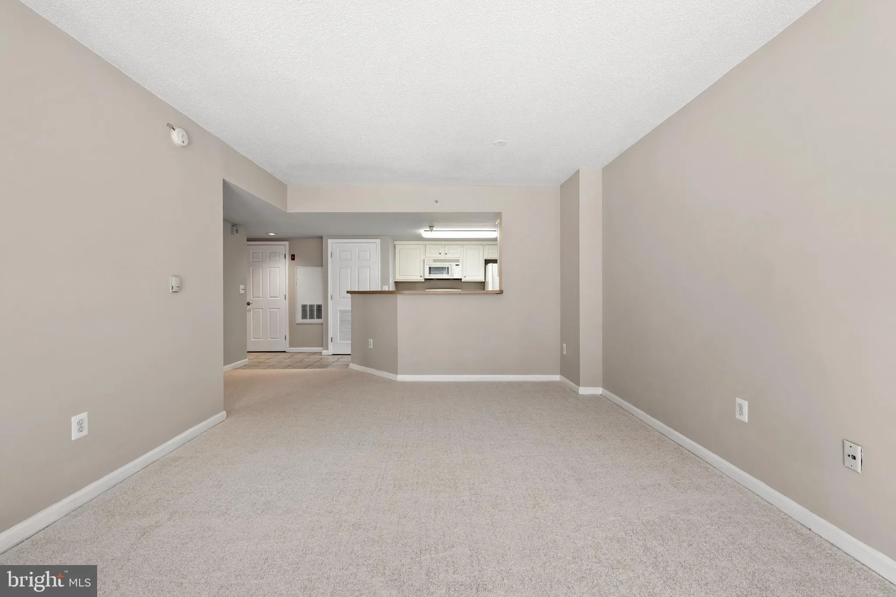
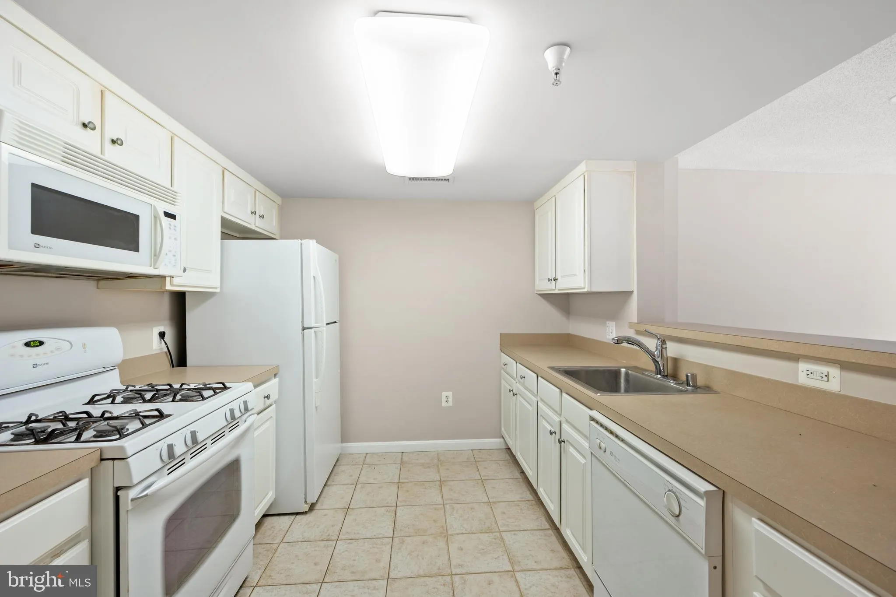
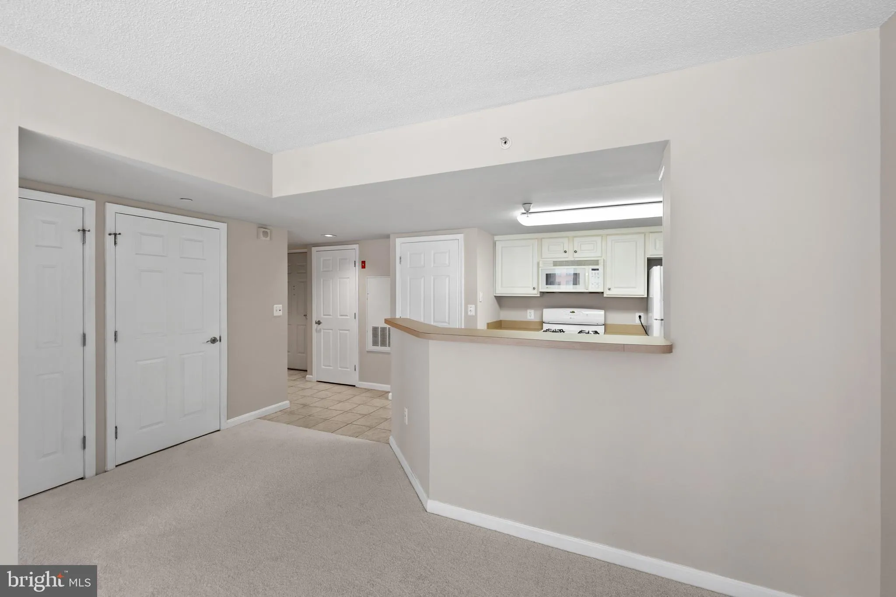
FIRST 3 MONTHS OF CONDO FEES PAID BY SELLER WITH A FULL-PRICE OFFER! Welcome to The Gallery, where comfort, convenience, and location come together! This freshly painted contemporary 1-bedroom, 1-bath condo offers 783 sq. ft. of bright, comfortable living space with brand-new carpeting throughout. The unit is conveniently located near the elevator, making coming and going, carrying groceries, and everyday living a breeze. The open floor plan seamlessly connects the spacious living area and kitchen, creating an inviting space for relaxing or entertaining. Enjoy the convenience of an in-unit washer and dryer, underground garage parking, and easy elevator access. The Gallery offers wonderful amenities including a refreshing outdoor swimming pool, fitness and exercise center, community center, concierge service, and beautifully maintained common areas. The location is hard to beat! Just minutes from Pike & Rose, North Bethesda, Whole Foods, shopping, dining, entertainment, Strathmore Music Center, and the North Bethesda Metro, with easy access to I-270 and I-495. Enjoy everything North Bethesda has to offer while coming home to a community designed for comfort and convenience. Move right in and make this one yours!
 Features & Appliances
 Ask Agent A Question
 Address Map
 MLS Addon
 Additional Information
 Financial
Listing Information
 Rob Spicer Broker, GRI
Spicer Real Estate
7201 Wisconsin Avenue
 RobSpicer@SpicerRealEstate.com
 2403881030
 2403881030
 7201 Wisconsin Avenue


