
 Share
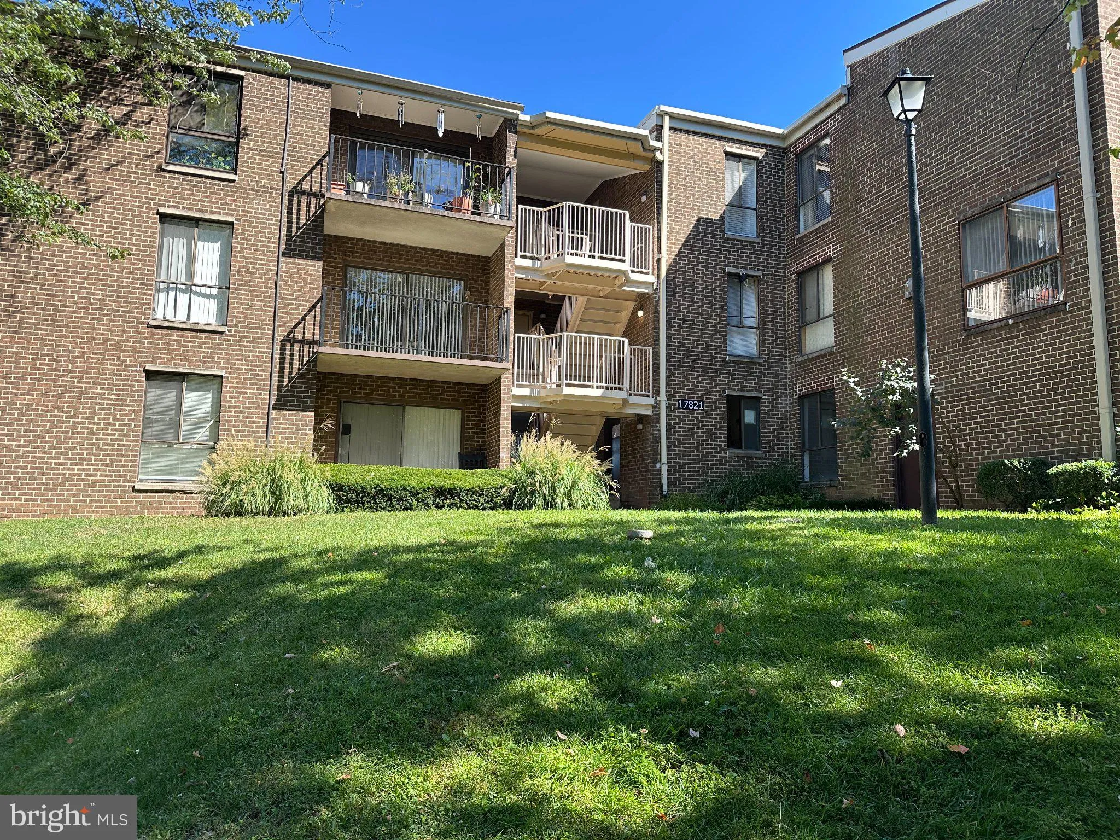
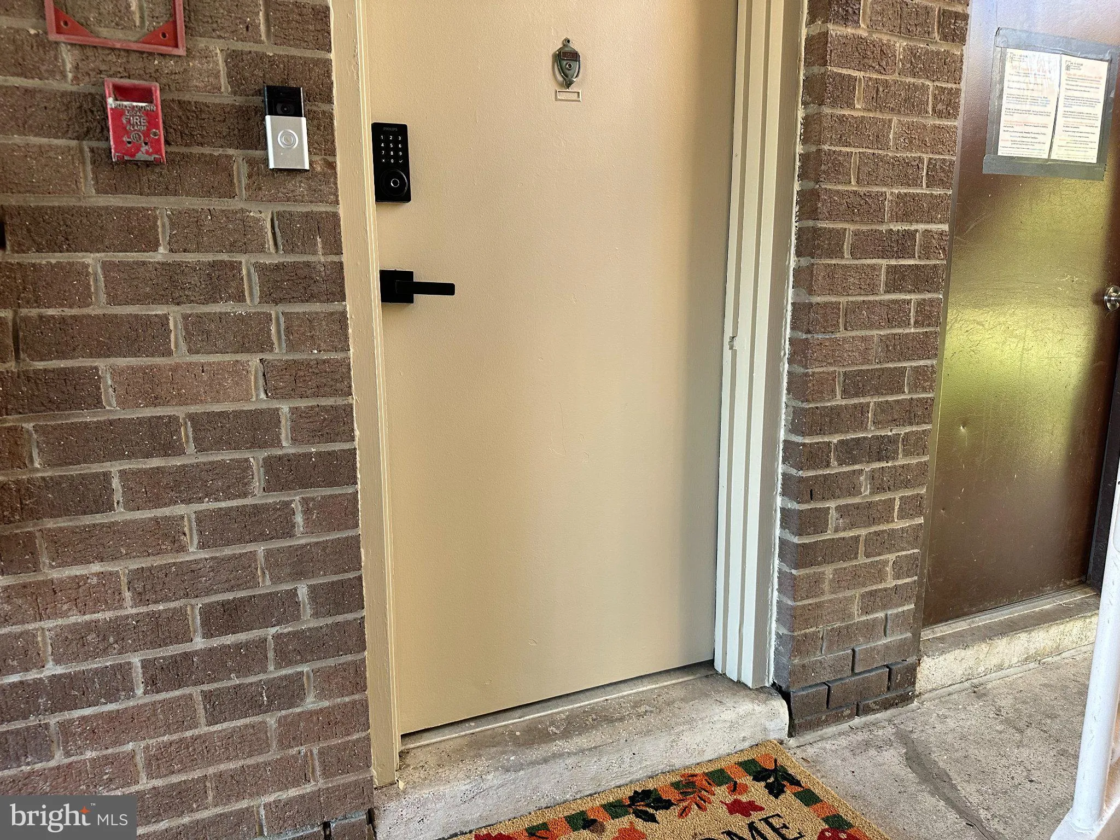
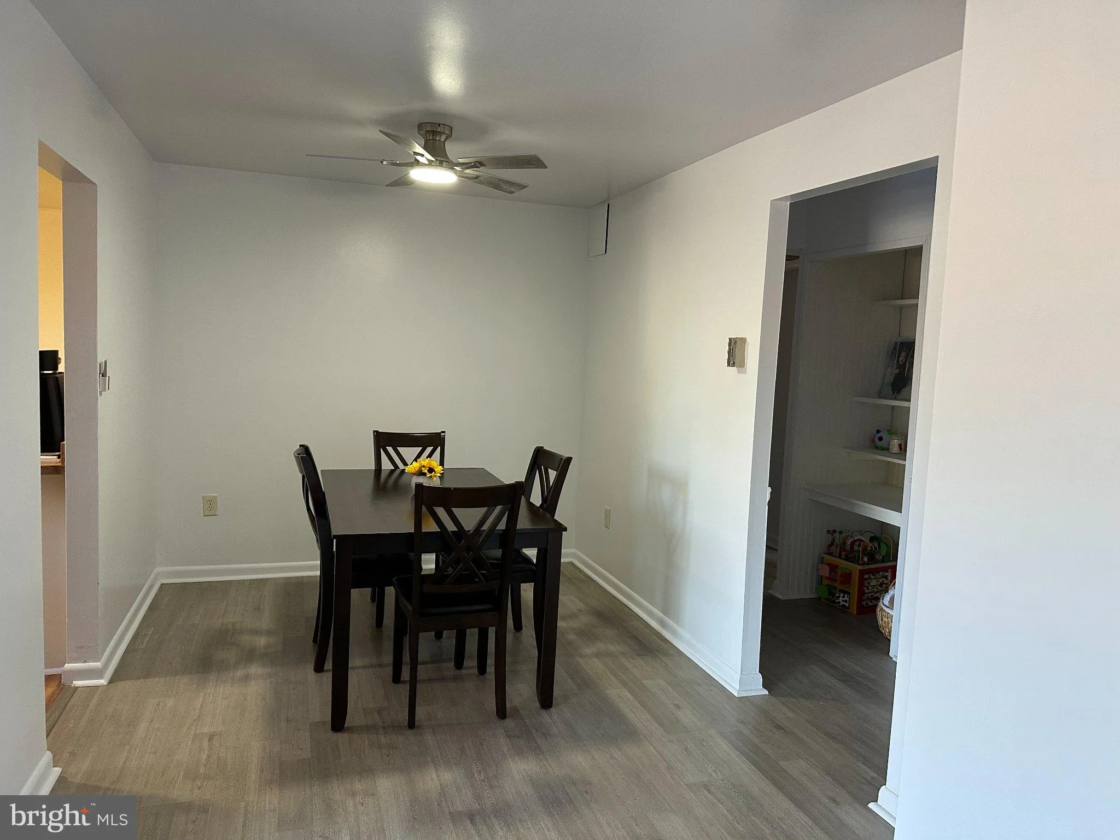
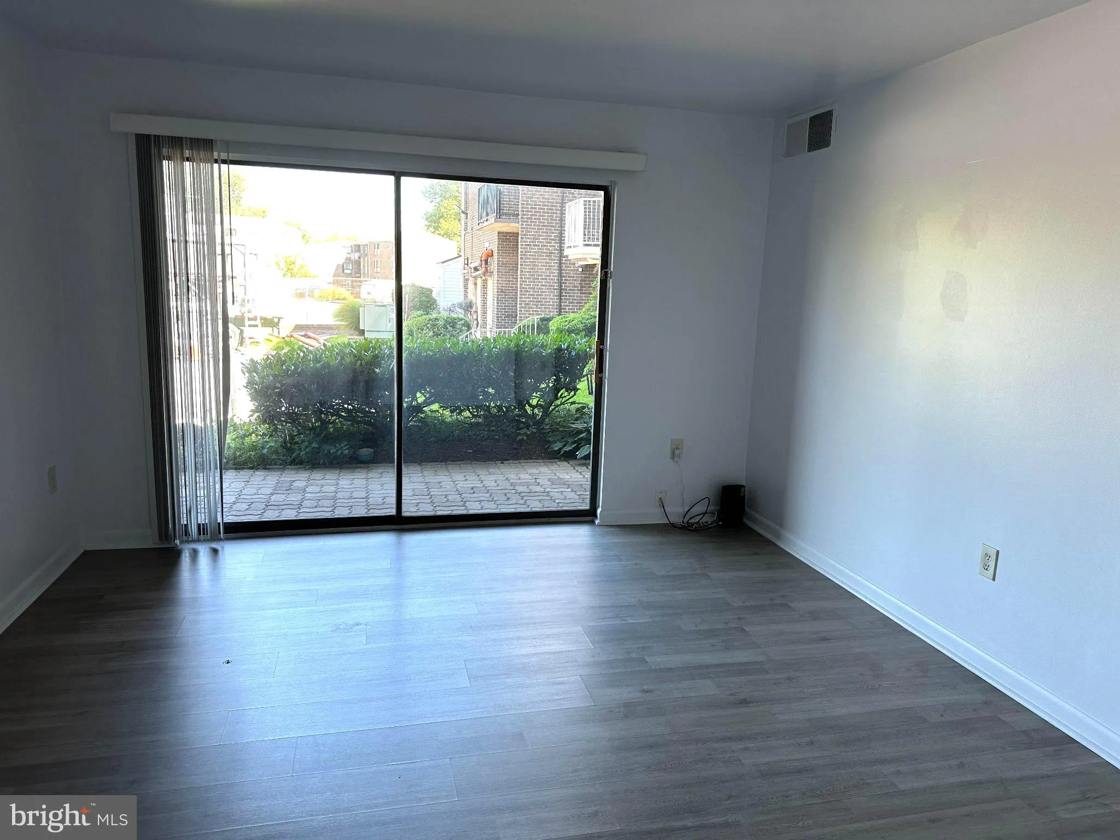
 17821 BUEHLER ROAD, Olney, MD 20832
 897 Sqft SQFT
 2
 2
 Basic Details
Welcome to this beautifully updated and move-in-ready 2-bedroom, 1.5-bathroom condo in desirable Camelback Village in Olney! Offering a stylish interior, comfortable layout, and wonderful community amenities, this home is ready for you to move right in. The spacious living area provides a welcoming space for relaxin...
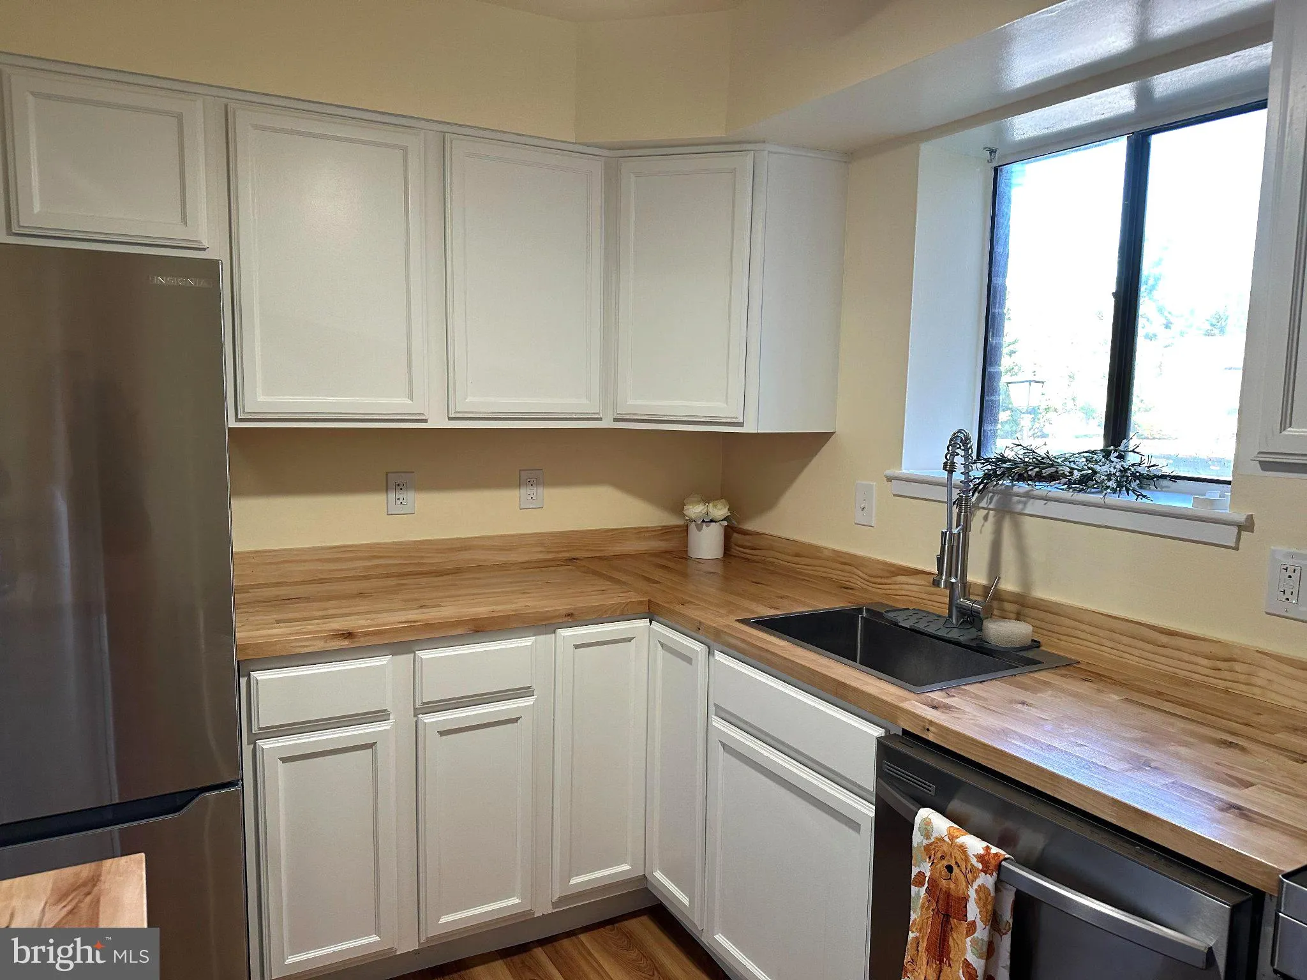
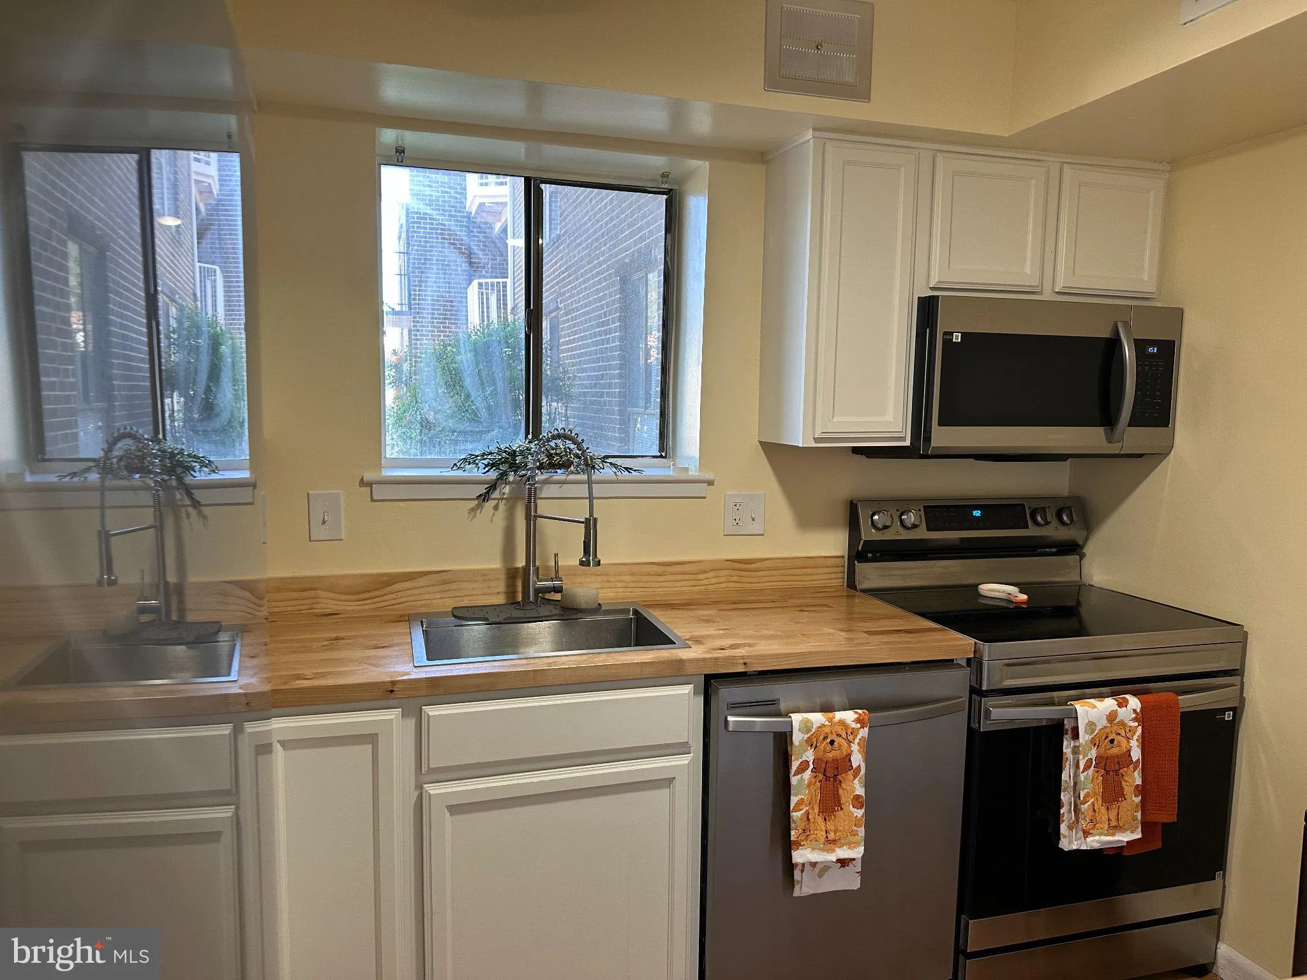
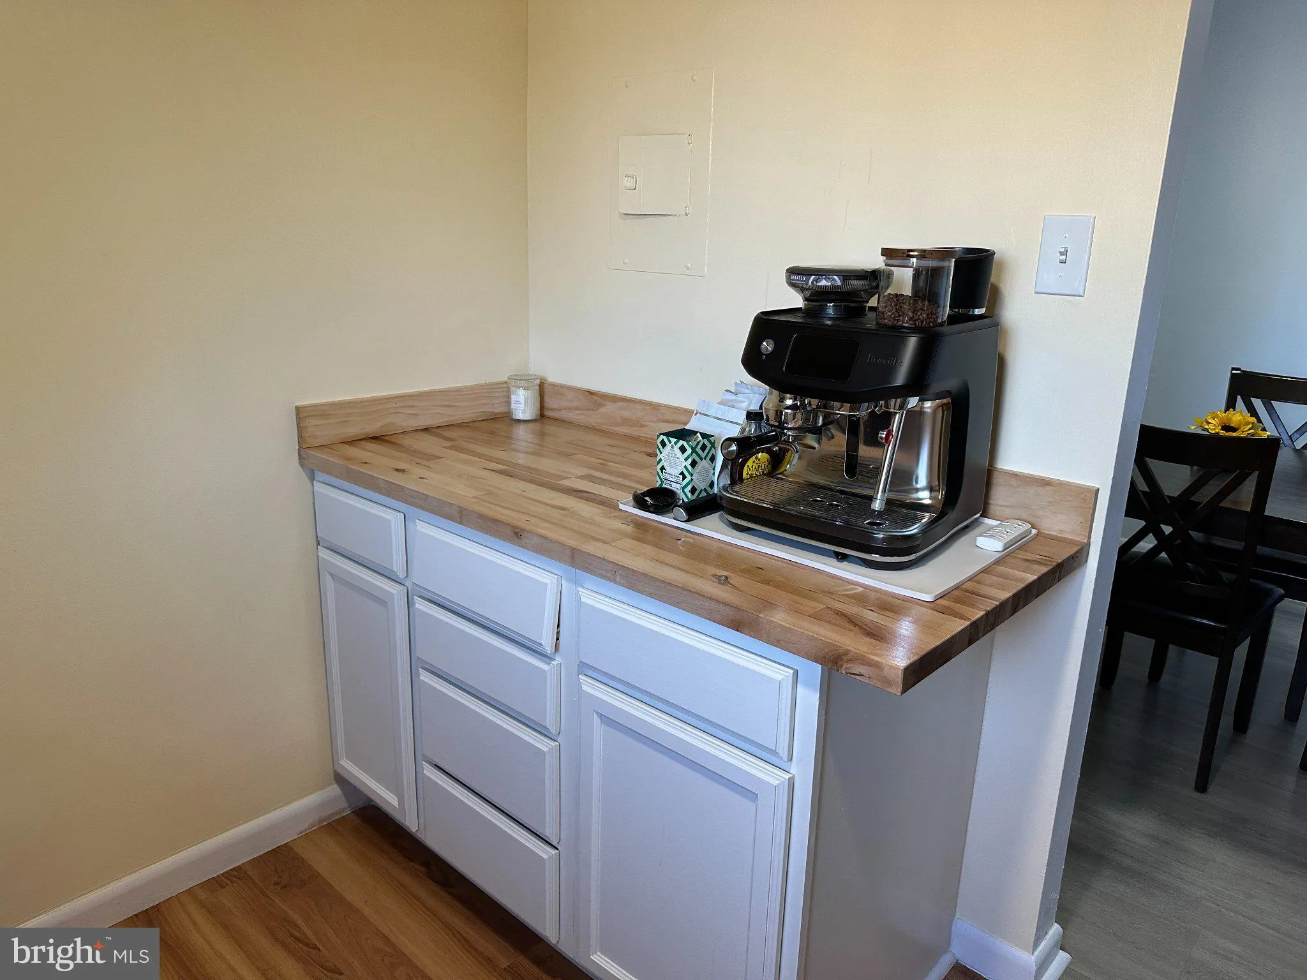
Welcome to this beautifully updated and move-in-ready 2-bedroom, 1.5-bathroom condo in desirable Camelback Village in Olney! Offering a stylish interior, comfortable layout, and wonderful community amenities, this home is ready for you to move right in. The spacious living area provides a welcoming space for relaxing and entertaining, while the updated kitchen offers a fresh, modern feel with plenty of cabinet and counter space. Both bedrooms are nicely sized, and the primary bedroom features its own private half bath, adding convenience and privacy. A beautifully updated full bathroom serves the rest of the home. Enjoy all that Camelback Village has to offer, including a community swimming pool and playgrounds, perfect for summer fun, outdoor recreation, and relaxing with family and friends. WALK EVERYWHERE! Ideally located in Olney, you’ll be close to shopping, restaurants, parks, recreation, and major commuter routes. With its beautiful updates, desirable location, private primary-bedroom bath, and community amenities, this condo offers comfortable, low-maintenance living in a wonderful Montgomery County location. Come see why you’ll love calling Camelback Village home!
 Features & Appliances
 Ask Agent A Question
 Address Map
 Neighborhood
 MLS Addon
 Additional Information
 Financial
Listing Information
 Rob Spicer Broker, GRI
Spicer Real Estate
7201 Wisconsin Avenue
 RobSpicer@SpicerRealEstate.com
 2403881030
 2403881030
 7201 Wisconsin Avenue


