
 Share
 105 INTERPROMONTORY ROAD, Great Falls, VA 22066
 9,011 Sqft SQFT
 6
 8
 Basic Details
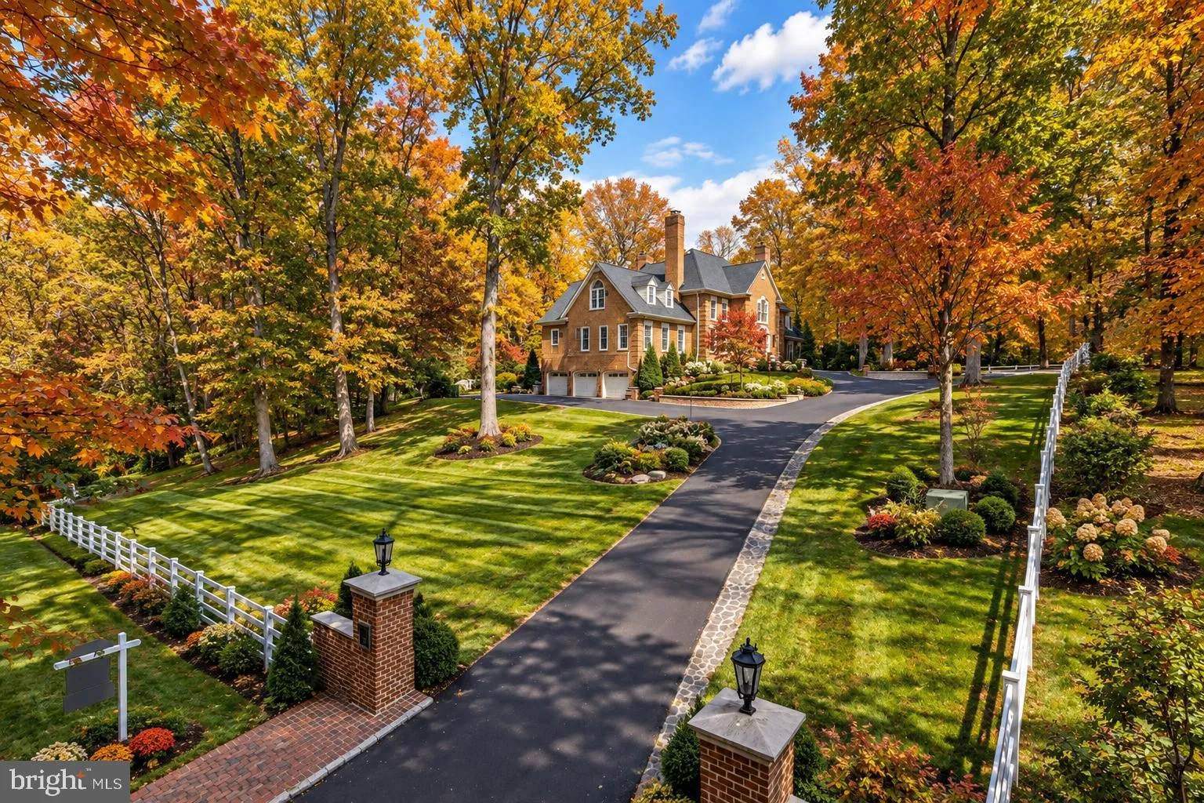
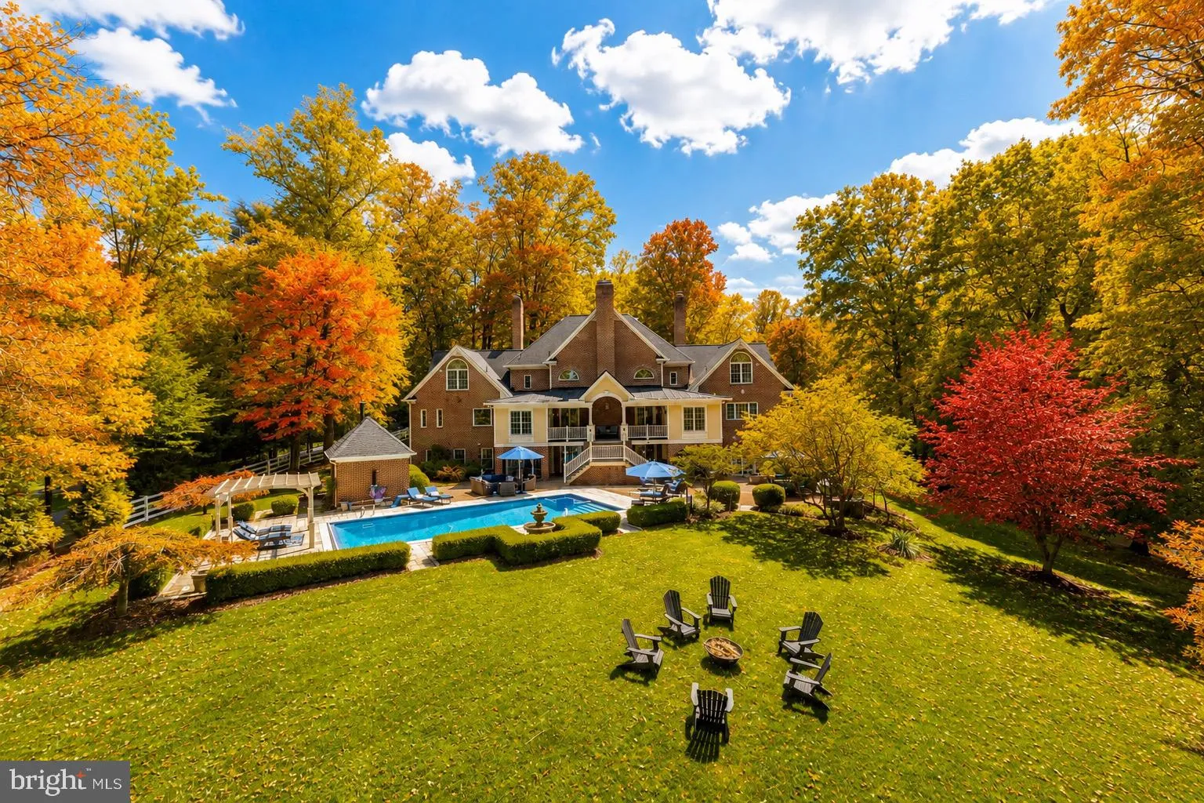
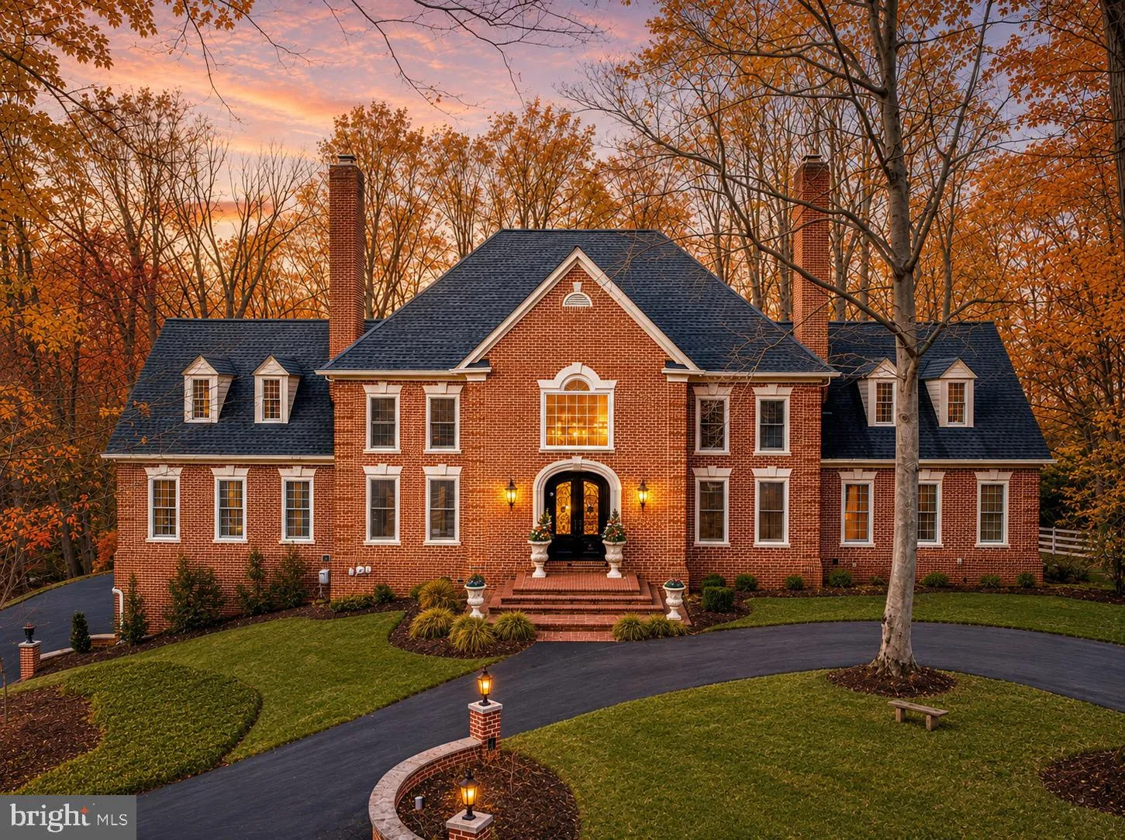
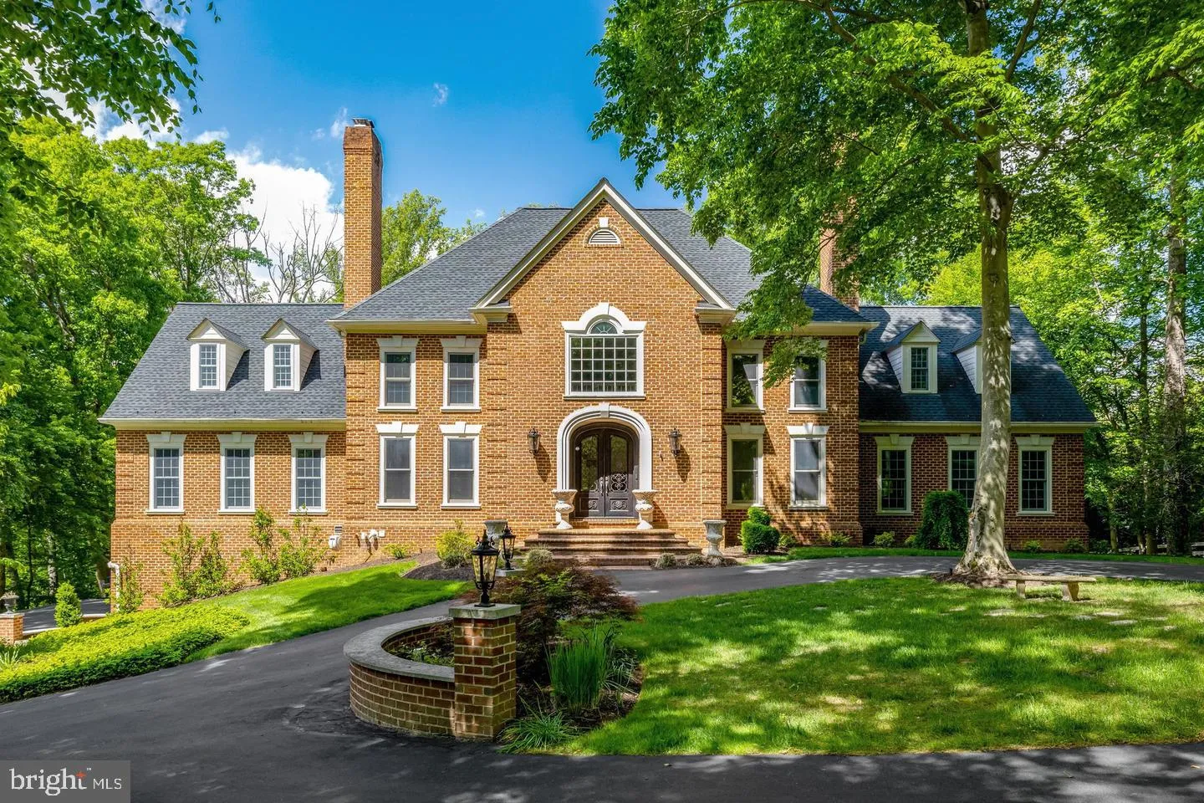
EXCEPTIONAL 5-ACRE LUXURY ESTATE IN GREAT FALLS, VIRGINIA. 105 Interpromontory Road is privately positioned on a knoll in the prestigious Southdown enclave, backing to protected parkland with seasonal Potomac River views and direct trail access from the backyard. This extraordinary Great Falls estate is anchored by ...
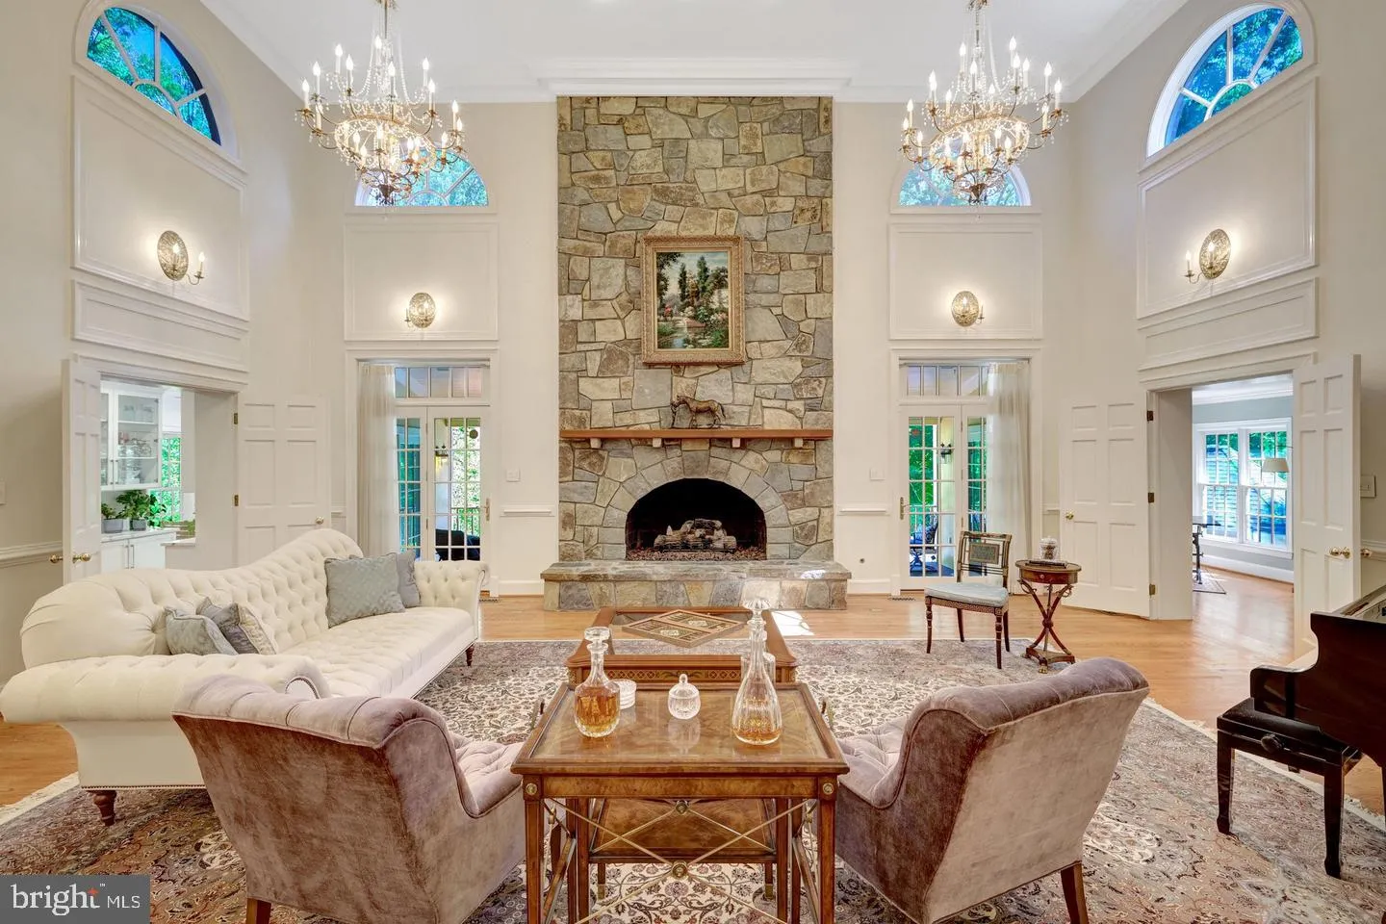
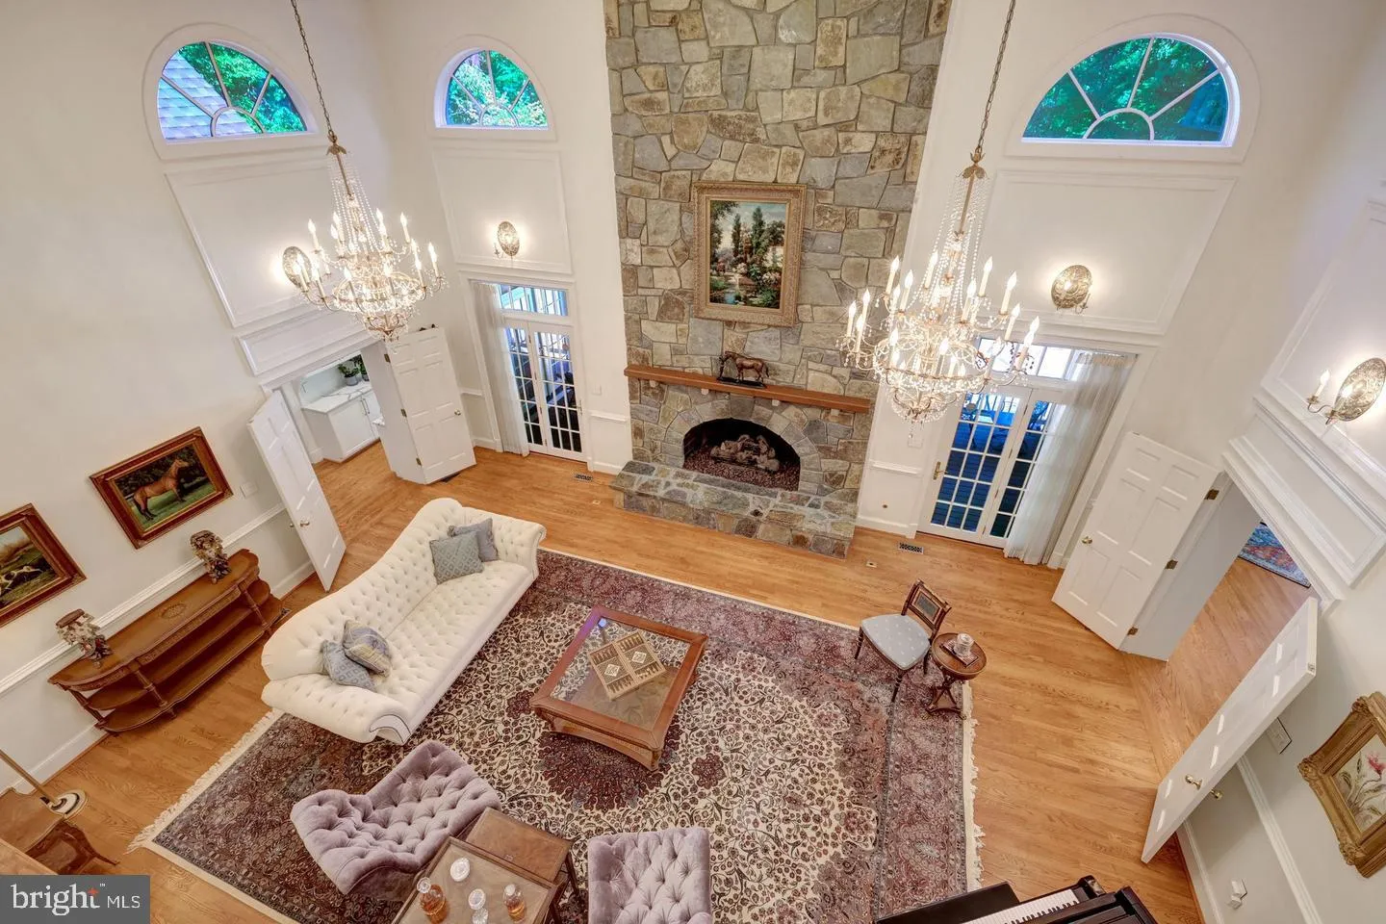
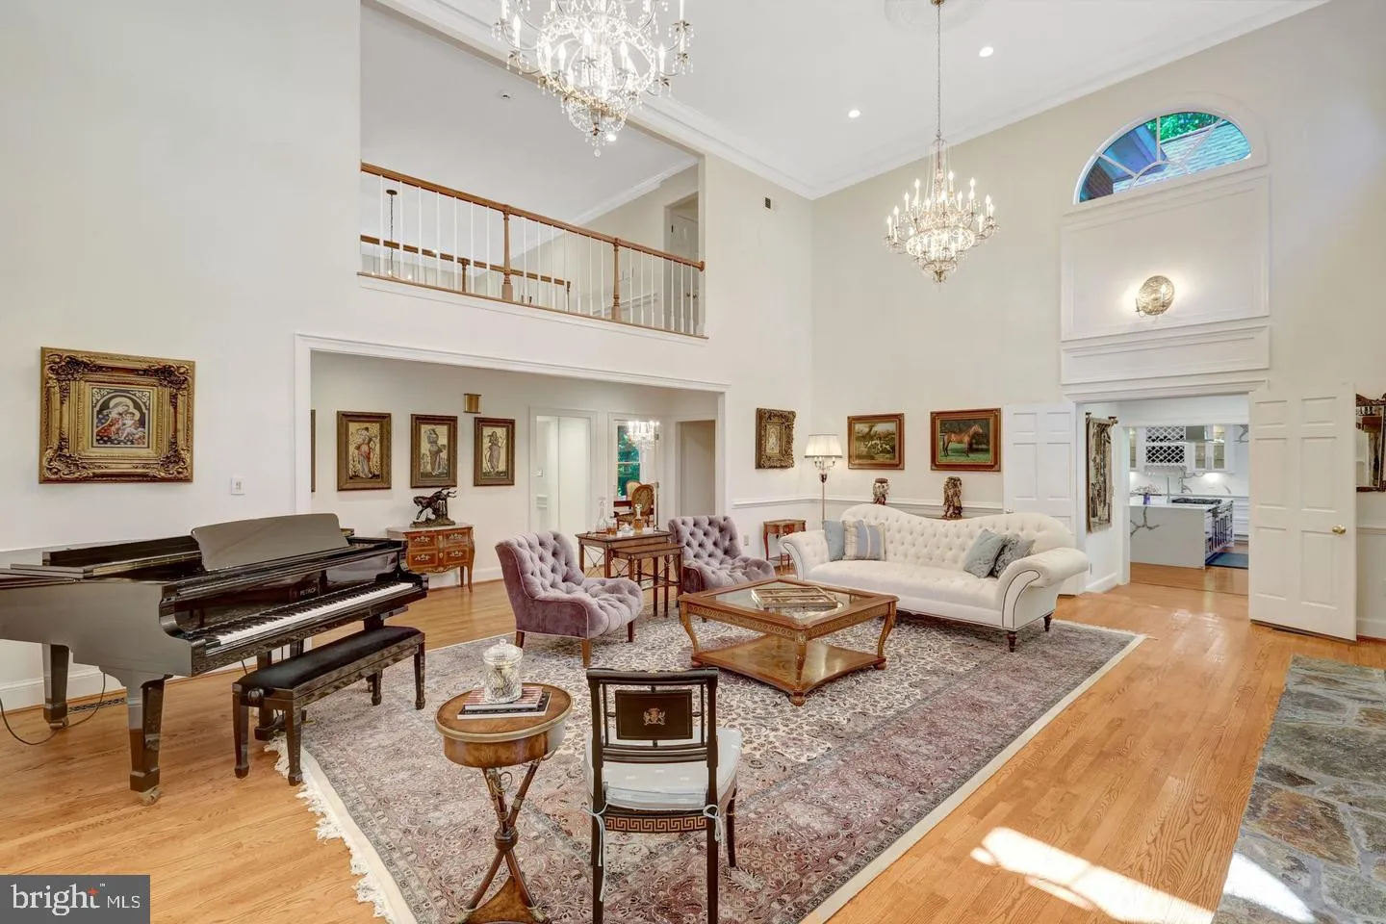
EXCEPTIONAL 5-ACRE LUXURY ESTATE IN GREAT FALLS, VIRGINIA. 105 Interpromontory Road is privately positioned on a knoll in the prestigious Southdown enclave, backing to protected parkland with seasonal Potomac River views and direct trail access from the backyard. This extraordinary Great Falls estate is anchored by one of the area’s oldest and largest white oak trees and features soaring ceilings, bespoke millwork, six fireplaces, a brand-new designer kitchen and luxurious main-level primary suite. The walk-out lower level offers a custom bar, gym, sauna, wine cellar and guest accommodations. Resort-style amenities include a heated saltwater pool and spa, pool house, mature wooded grounds and equestrian-friendly acreage. New roof, Andersen windows, tankless water heaters and generator coverage. A rare Great Falls, Virginia luxury property combining 5-acre privacy, Potomac River surroundings, protected parkland and direct trail access, with convenient proximity to Great Falls Village, McLean, Tysons, Washington, DC and Dulles International Airport.
 Features & Appliances
 Ask Agent A Question
 Address Map
 Neighborhood
 MLS Addon
 Additional Information
 Financial
Listing Information
 Rob Spicer Broker, GRI
Spicer Real Estate
7201 Wisconsin Avenue
 RobSpicer@SpicerRealEstate.com
 2403881030
 2403881030
 7201 Wisconsin Avenue


