Spicer Real Estate
  • Share
$475,000
Active Active
MD,Silver Spring

Location 1508 JASPER STREET, Silver Spring, MD 20902

  • Sqft 1,472 Sqft SQFT
  • Bed 4
  • Bath 1
Basic Details Basic Details
Description

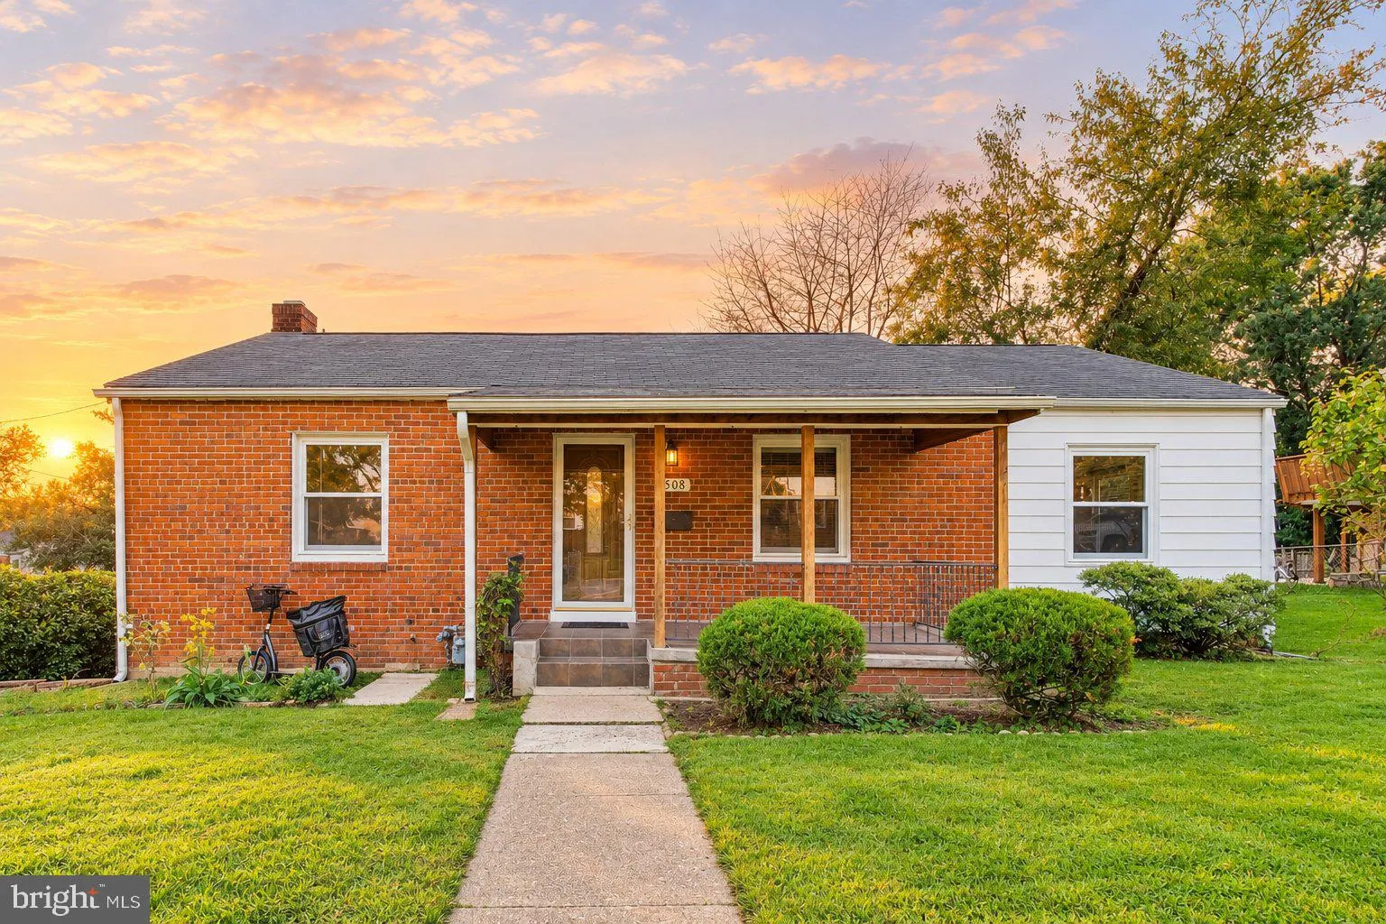
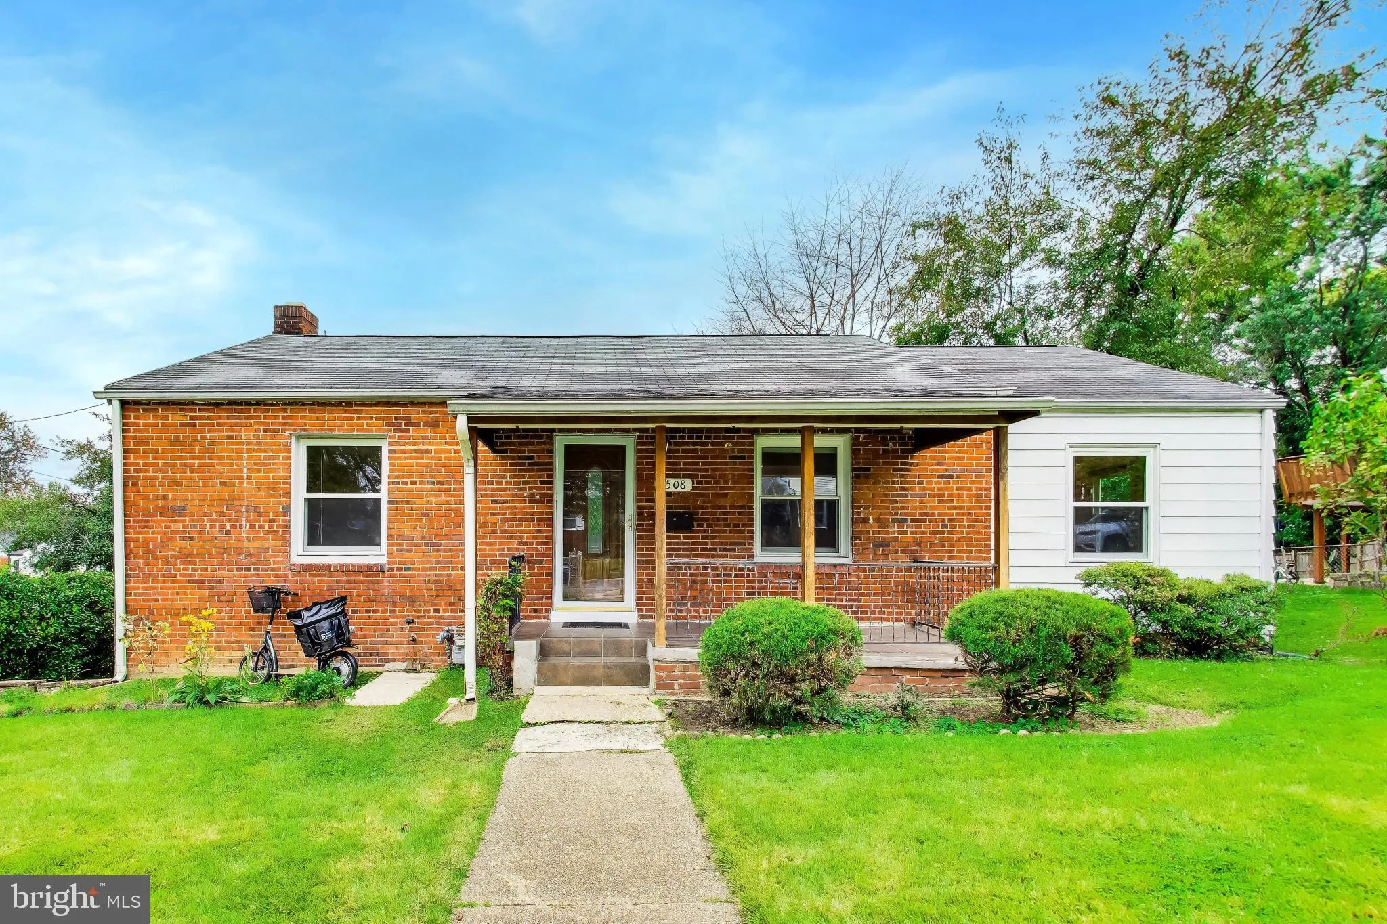
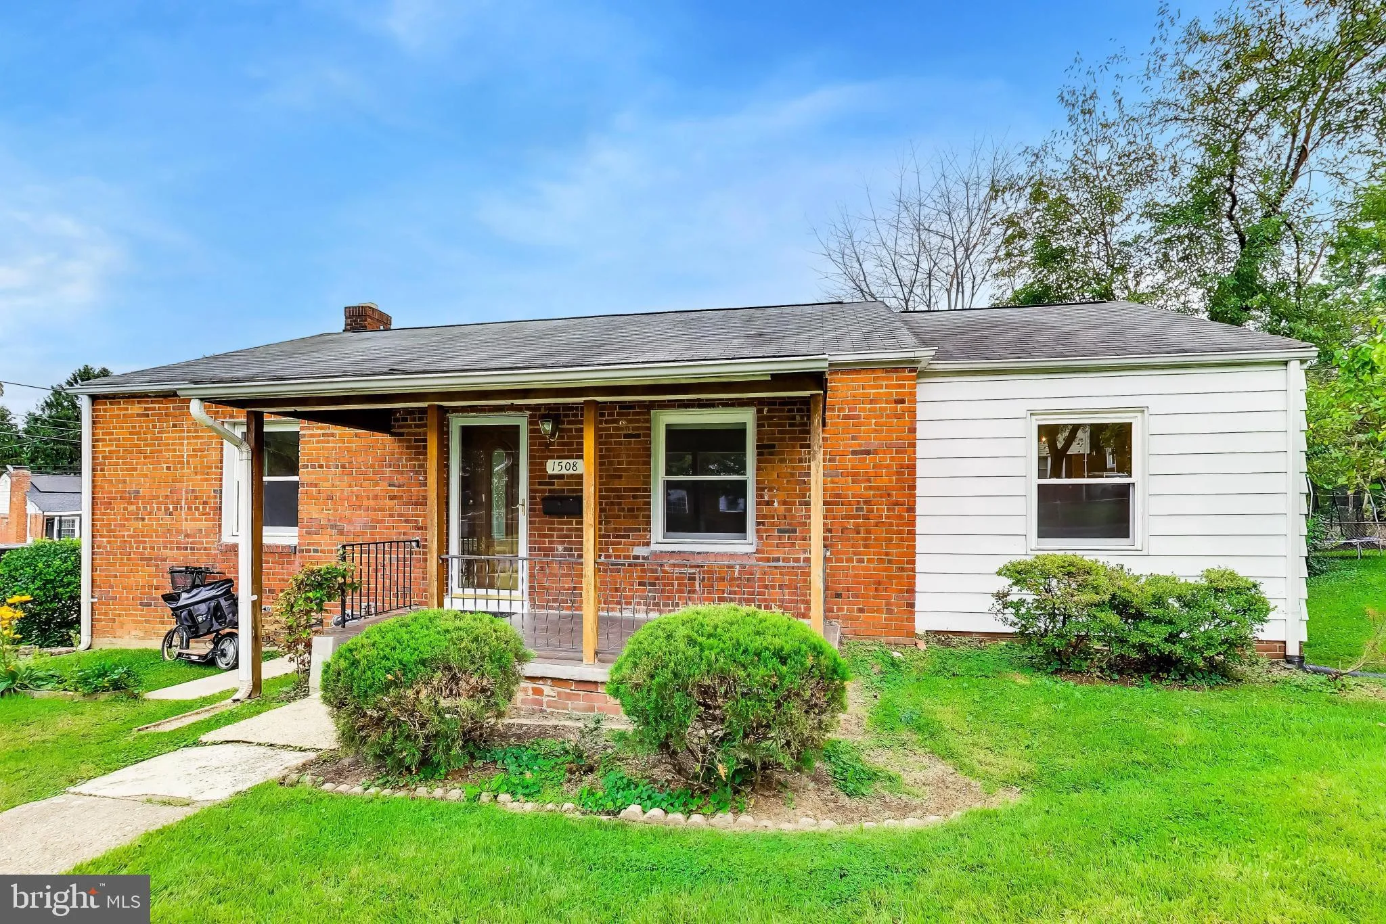
Welcome to this charming all-brick rambler with a spacious addition, ideally situated on an oversized corner lot! Move-in ready and offering plenty of opportunity to add your own finishing touches, this home features four bedrooms, one updated full bath, hardwood floors throughout the main level, and double-pane vin...

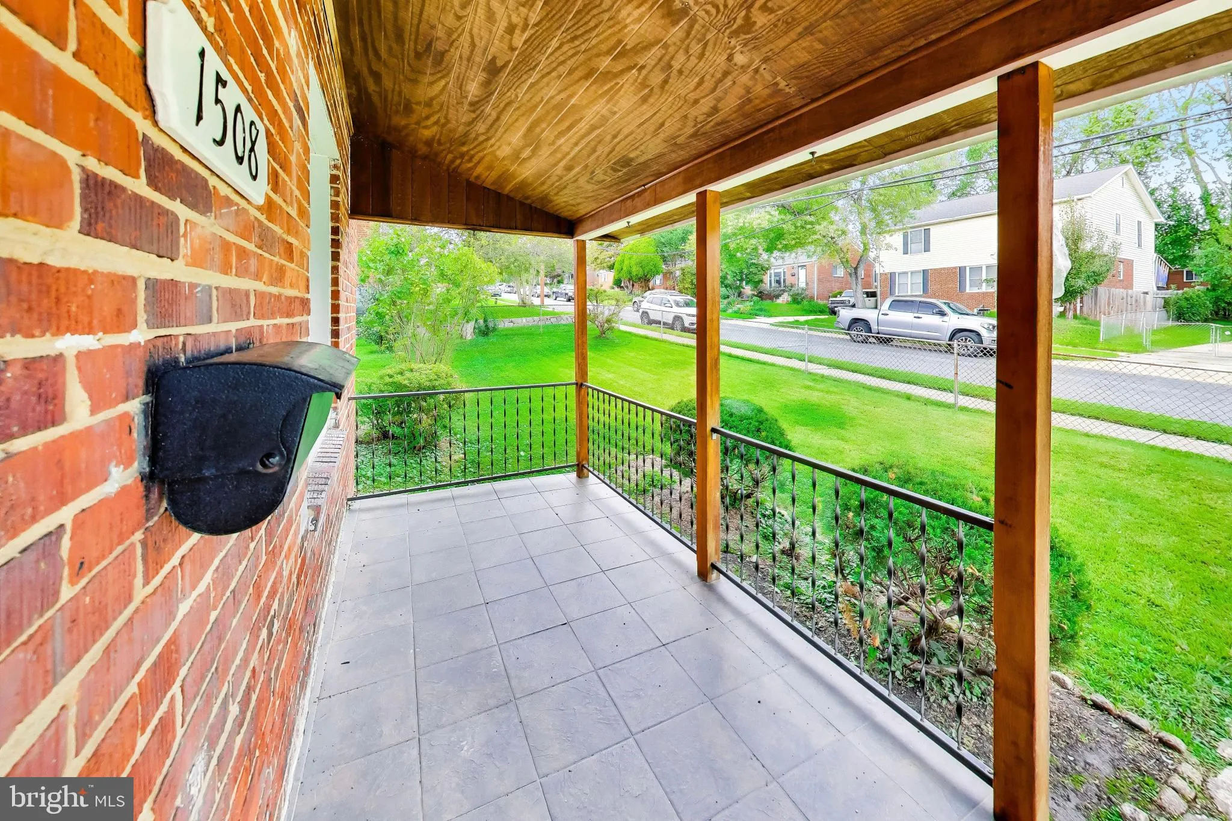
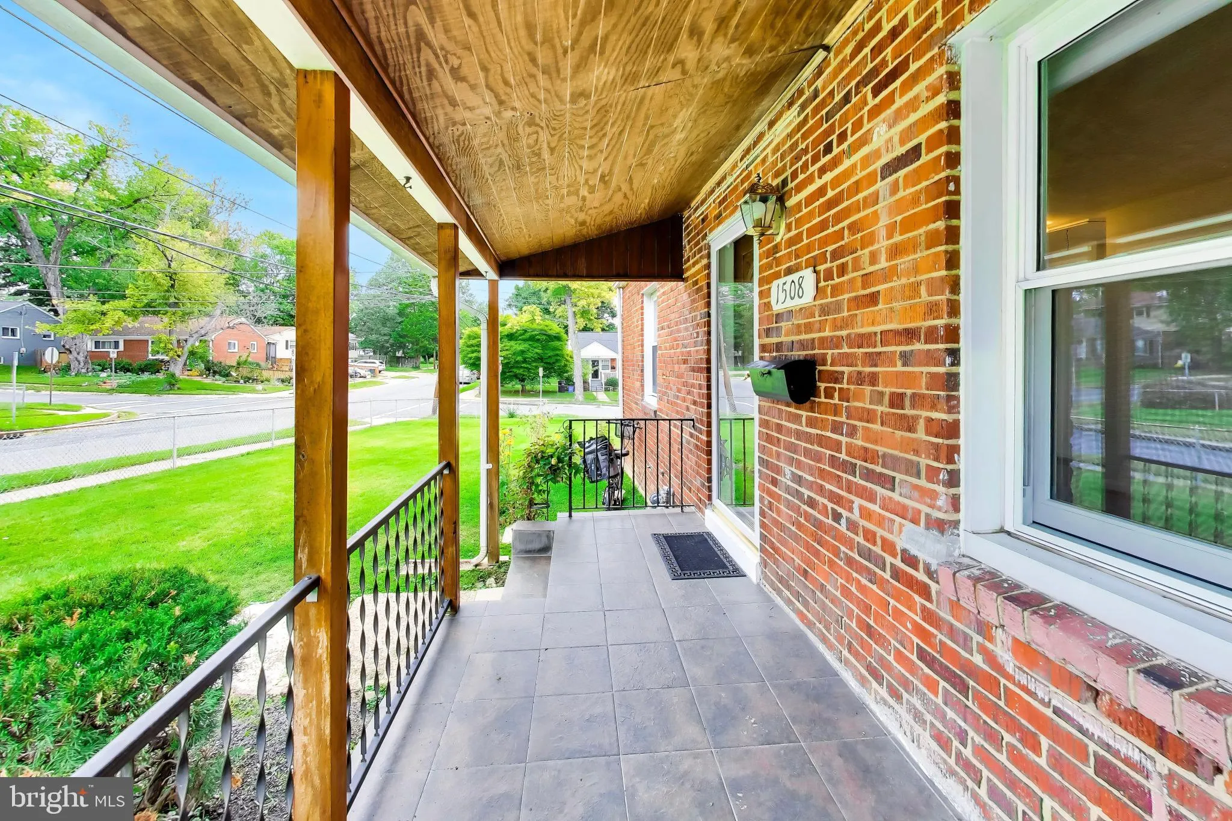
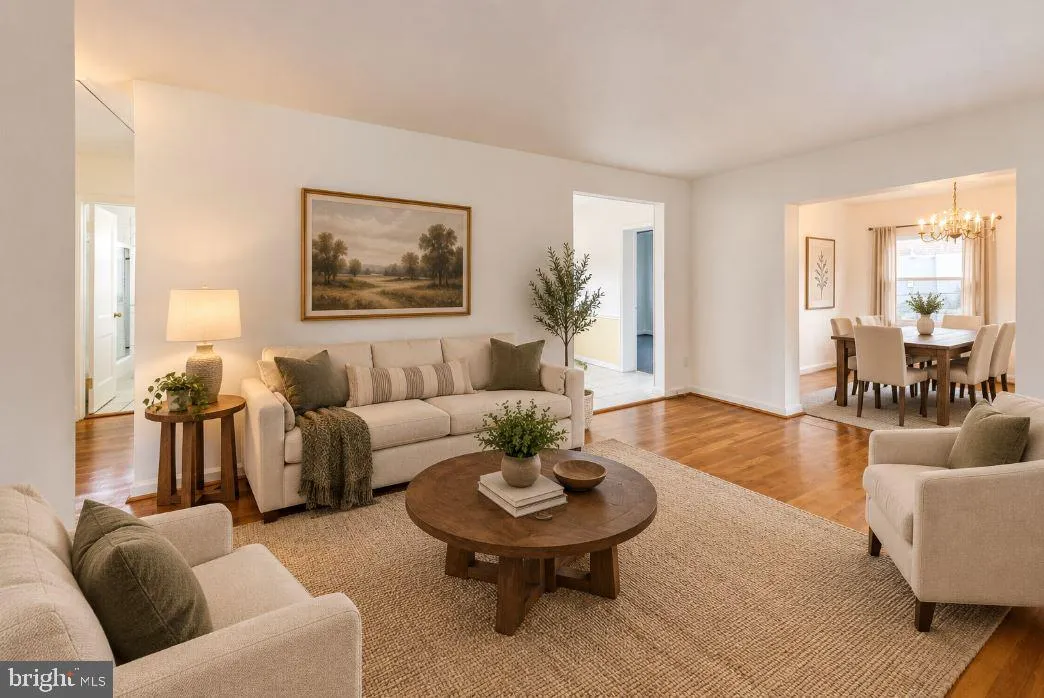
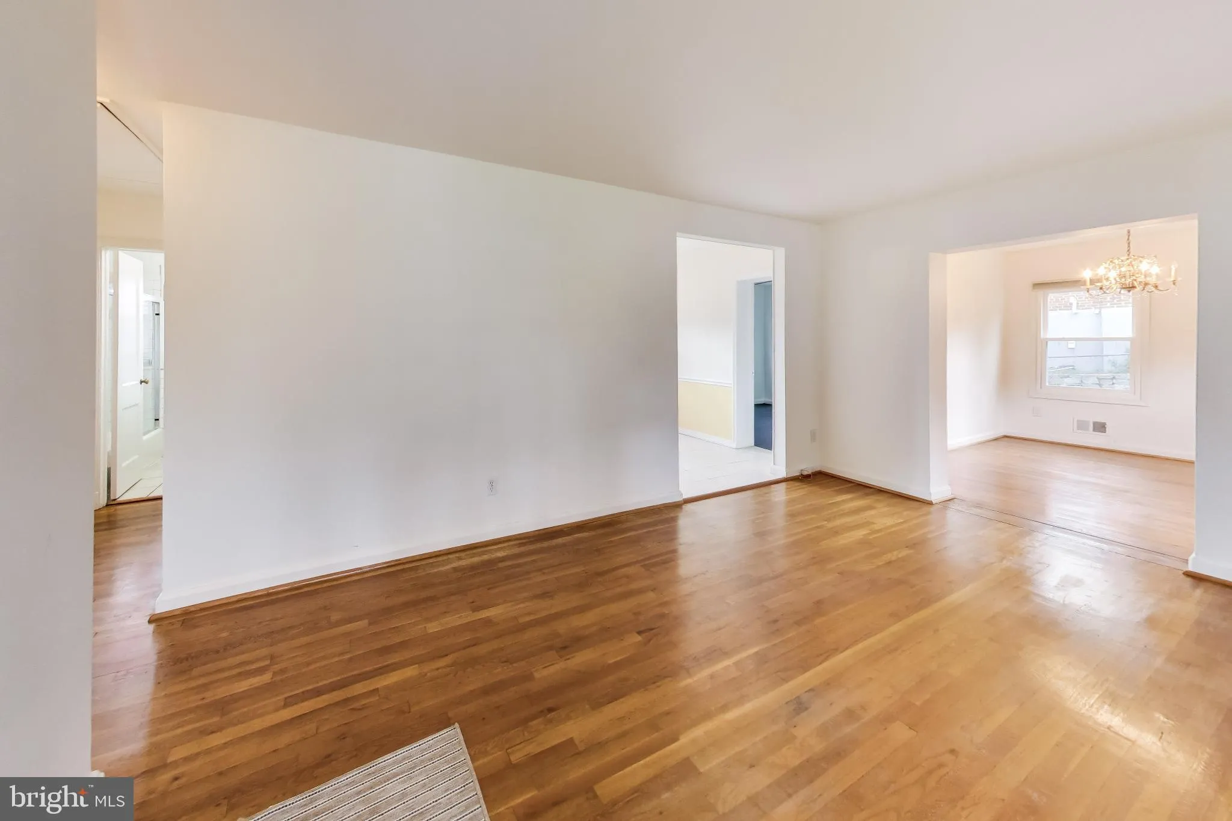
Welcome to this charming all-brick rambler with a spacious addition, ideally situated on an oversized corner lot! Move-in ready and offering plenty of opportunity to add your own finishing touches, this home features four bedrooms, one updated full bath, hardwood floors throughout the main level, and double-pane vinyl windows. The addition provides valuable extra living space and flexibility to fit your needs. The walkout basement offers even more possibilities for additional living space, recreation, a home office, workshop, or storage. Outside, enjoy a fully fenced yard with plenty of room to relax, entertain, garden, or play, along with a two-car driveway providing convenient off-street parking. Conveniently located just minutes from downtown Wheaton, the Wheaton Metro, shopping, dining, parks, and I-495. A great opportunity to move right in and make this home your own!

Read More
Basic Details
  • Property Type: Residential
  • Listing Type: Active
  • Listing ID: MDMC2257328
  • Price: $475,000
  • Bedrooms: 4
  • Bathrooms: 1
  • Sqft: 1,472 Sqft
  • Year Built: 1951
  • Lot Area: 0.17 Acre
  • Location: US, MD, MONTGOMERY-MD, Silver Spring, CHESTNUT HILLS, 20902
  • Structure Type: Detached
  • Heating System: Baseboard - Electric
  • Cooling System: Ceiling Fan(s), Other
  • Basement: Partially Finished, Walkout Stairs
  • Fence: ChainLink
  • Patio: Enclosed, Porch
  • Parking: Concrete Driveway
  • Full Bathrooms: 1
  • Listing Status: Active
  • Roof: Shingle, Composite
Features & Appliances
Features
  • Architectural Style: Ranch/Rambler
  • Exterior Features: Bump-outs
  • Flooring: Tile/Brick, Carpet, Wood
  • Sewer: Public Sewer

Appliances
  • Appliances: Refrigerator, Oven/Range - Gas, Washer, Dryer
Ask Agent A Question Ask Agent A Question

Address Map Address Map
Neighborhood Neighborhood
  • Elementary School: GLEN HAVEN
  • High School: NORTHWOOD
  • Middle School: SLIGO
MLS Addon MLS Addon
  • Office Name: RE/MAX Realty Services
  • Agent Name: Michael J Altobelli
Additional Information Additional Information
  • Water Source: Public
  • Accessibility Features: None
  • Construction Materials: Brick
  • Foundation Details: Block, Brick/Mortar
  • Levels: 2
  • Lot Features: Cleared
  • On Market Date: 2026-10-02
Financial Financial
  • Tax Annual Amount: 5304.0
Listing Information Listing Information
  • Originating System Name: Bright
  • List Agent Mls Id: 87114
  • List Office Mls Id: RBE1
  • MLS Status: ACTIVE-BRIGHT
  • Modification Timestamp: 2026-10-09T20:22:55Z
  • Status Change Timestamp: 2026-10-02T04:06:11Z
Rob Spicer Broker, GRI Rob Spicer Broker, GRI Spicer Real Estate

7201 Wisconsin Avenue

Mortgage Calculator
$
$ %
Years
%
$ %Per Year
$ % Per Year

$
