
 Share
 17096 SILVER ARROW DRIVE, Dumfries, VA 22026
 2,710 Sqft SQFT
 4
 4
 Basic Details
Exceptional main-level living in the sought-after Potomac Shores community! This beautifully maintained Chamberlin model offers a thoughtfully designed floor plan with the primary suite, two additional bedrooms, office, laundry, kitchen, dining, and living spaces all on the main level. The impressive Great Room feat...
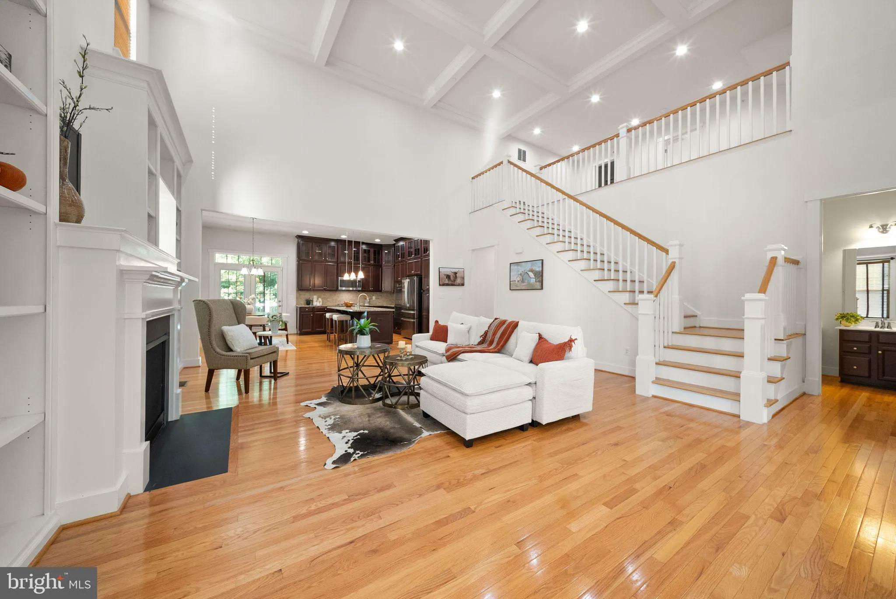
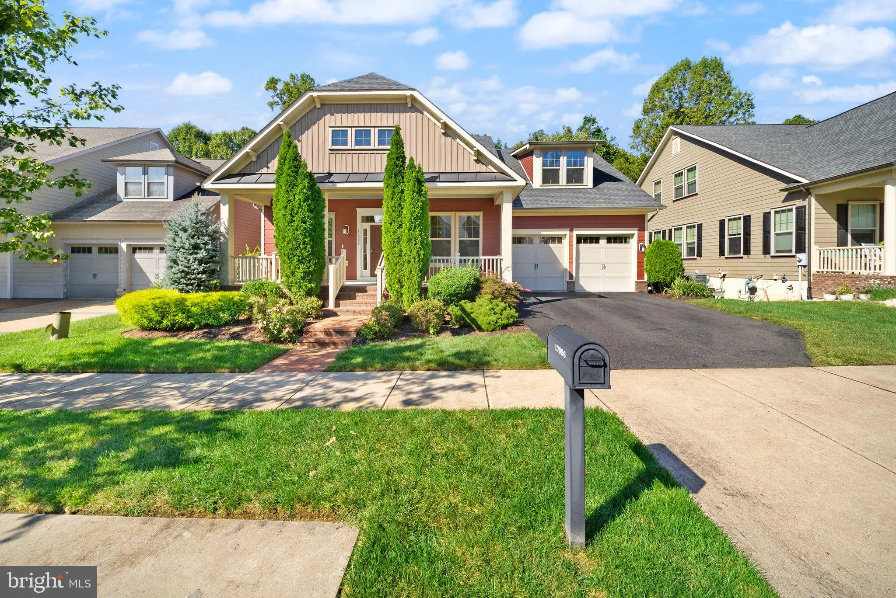
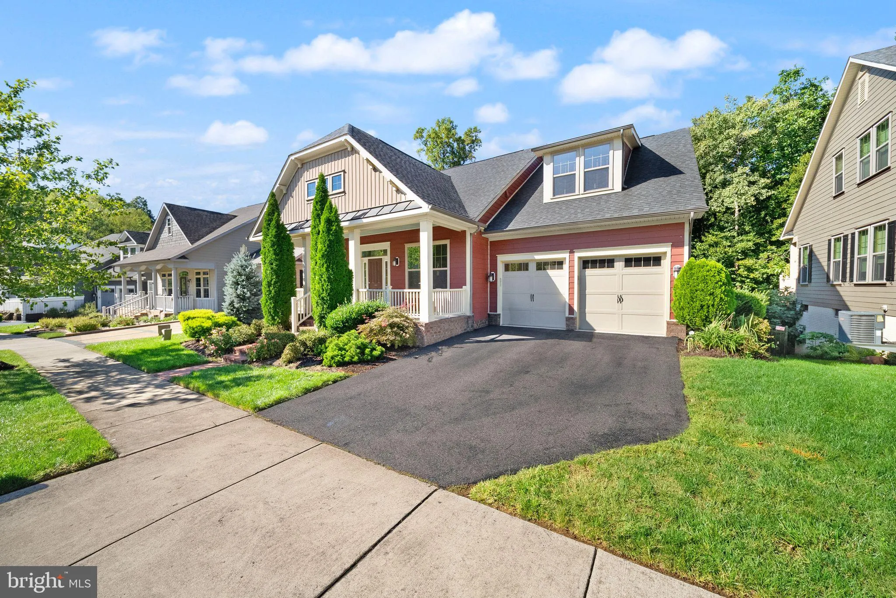
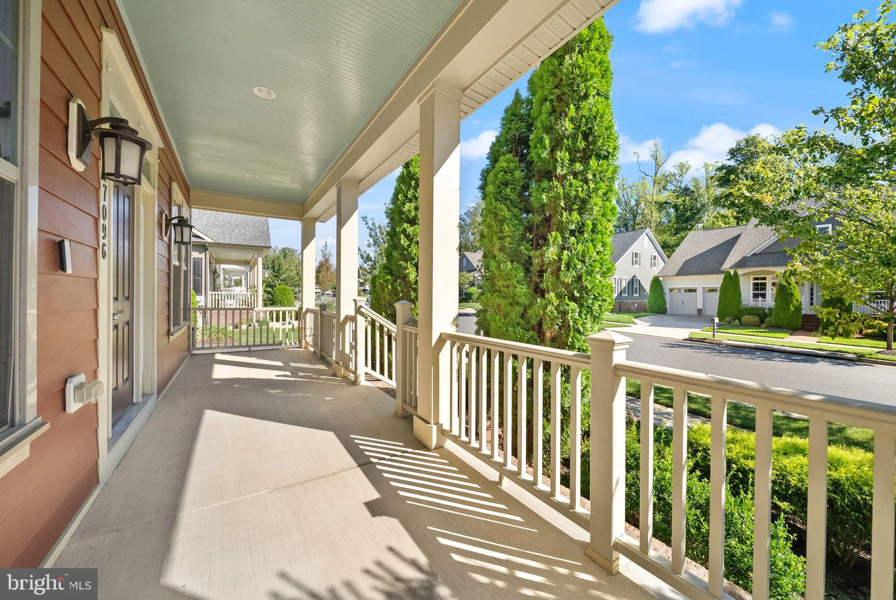
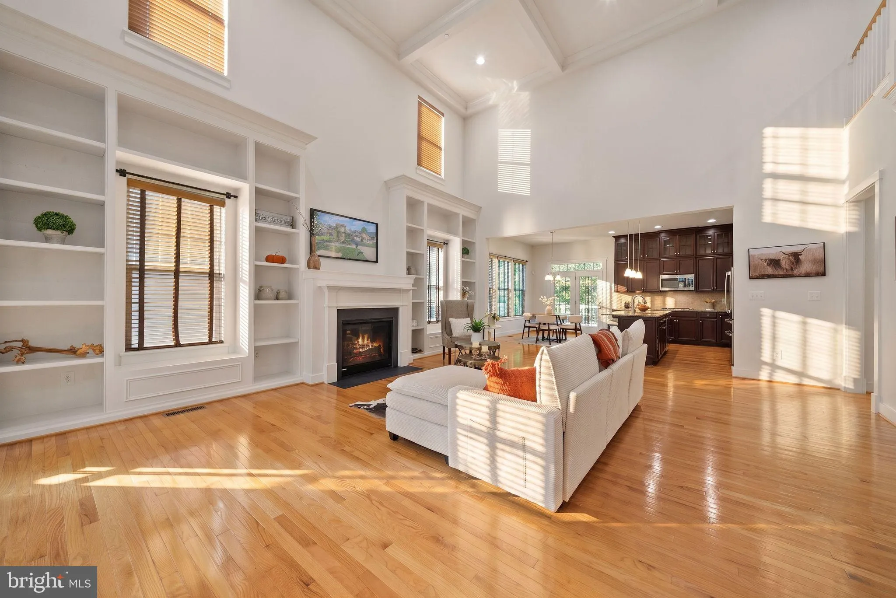
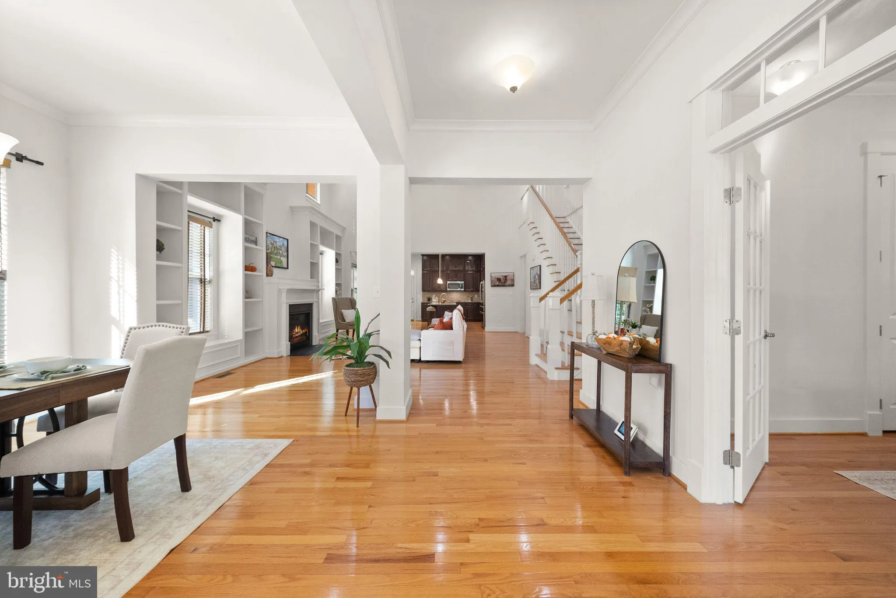
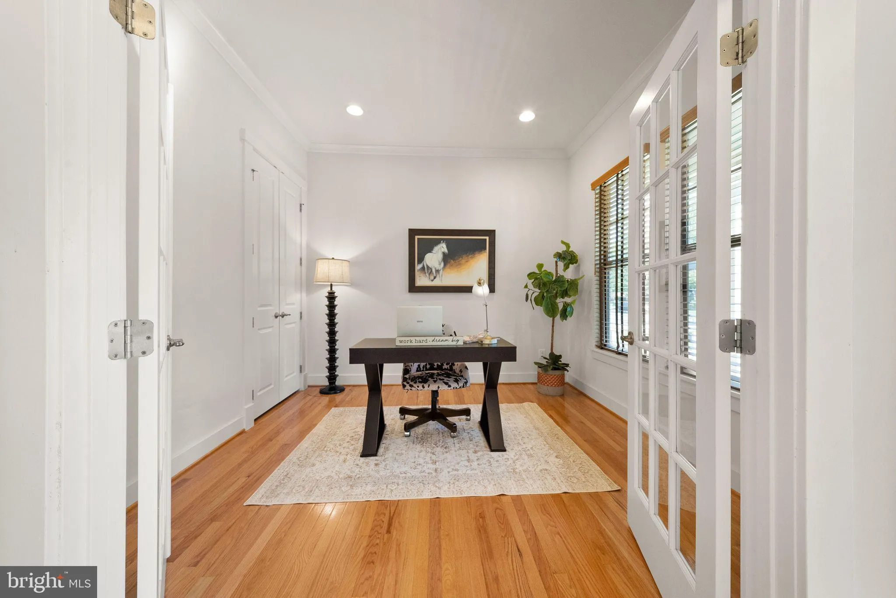
Exceptional main-level living in the sought-after Potomac Shores community! This beautifully maintained Chamberlin model offers a thoughtfully designed floor plan with the primary suite, two additional bedrooms, office, laundry, kitchen, dining, and living spaces all on the main level. The impressive Great Room features 20-foot coffered ceilings, expansive windows, a gas fireplace, and custom built-ins, creating a bright and inviting focal point. The chef’s kitchen features gas cooking, new faucet, two wall ovens, built-in microwave, granite countertops, ceiling-height cabinetry, custom backsplash, pantry, and a spacious center island with seating. The refrigerator and dishwasher were replaced in 2025, and the HVAC system was replaced in November 2025. Additional highlights include 10-foot ceilings, 8-foot doors, hardwood floors throughout the main level, custom blinds, and abundant recessed lighting. The 2, 144-square-foot walkout basement offers exceptional future living space with rough-ins for a bathroom and wet bar, while the upper-level loft provides additional flexibility for guests, recreation, or a home office. Step outside to enjoy the newly fenced private backyard, composite deck, brick patio, custom stone terraces, upgraded landscaping, irrigation system, and spacious front porch. The home also features Energy Star construction, appliances and windows, natural gas cooking, heat and hot water, an upgraded HVAC system with humidifier and air scrubber, programmable thermostat, and interior fire suppression system. Potomac Shores offers an impressive array of amenities, including 150/150 high-speed internet, pools, fitness facilities, yoga lawn, sports courts, community gardens, social spaces, 5+ miles of trails, canoe launch, and year-round community activities. Residents also enjoy access to the Jack Nicklaus Signature Golf Course, clubhouse, pro shop, and Tidewater Grill. Conveniently located between Quantico and Fort Belvoir, with easy access to Wegmans, Potomac Mills, Prince William Forest Park, the Ali Krieger Sports Complex, and the National Museum of the Marine Corps. The future VRE station and Town Center will add even more convenience to this already exceptional community. A rare combination of main-level convenience, flexible living space, extensive updates, private outdoor space, and the full Potomac Shores lifestyle.
 Features & Appliances
 Ask Agent A Question
 Address Map
 Neighborhood
 MLS Addon
 Additional Information
 Financial
Listing Information
 Rob Spicer Broker, GRI
Spicer Real Estate
7201 Wisconsin Avenue
 RobSpicer@SpicerRealEstate.com
 2403881030
 2403881030
 7201 Wisconsin Avenue


