
 Share
 11703 BROADVIEW ROAD, Silver Spring, MD 20902
 1,748 Sqft SQFT
 3
 3
 Basic Details
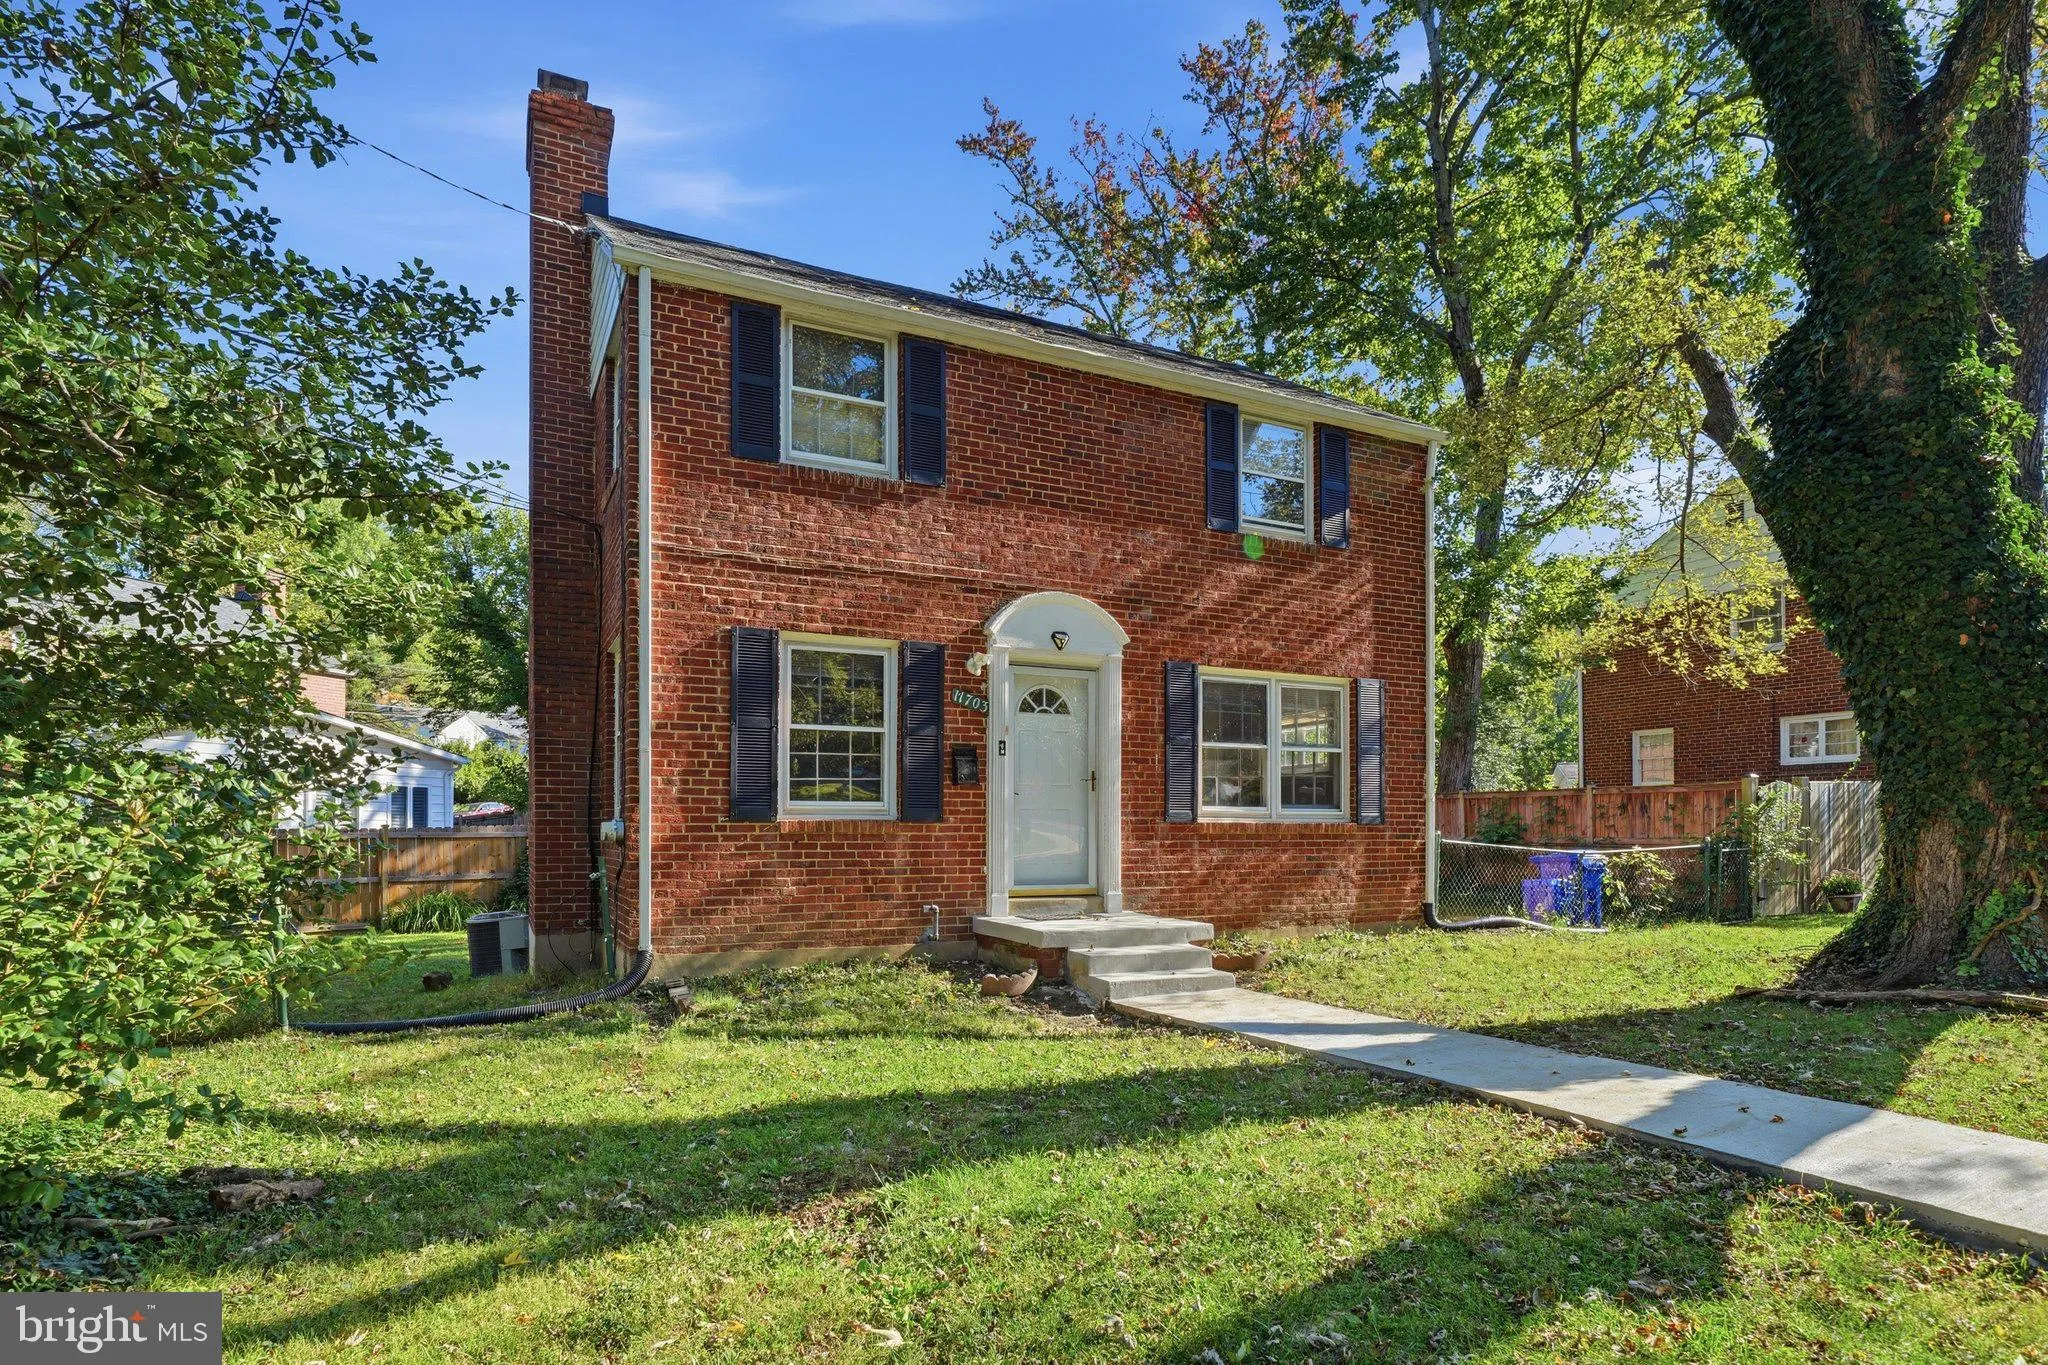
WELL COME to this charming brick colonial in Wheaton Hills 11703 Broadview Rd Silver Spring MD 20902. boasts 3 beds and 2 full & 1 Half baths. above grade 1, 188 finished square feet (1, 782 total square feet), and is sited on a large lot with a fenced in back and side yard. The main floor features solid hardwo...
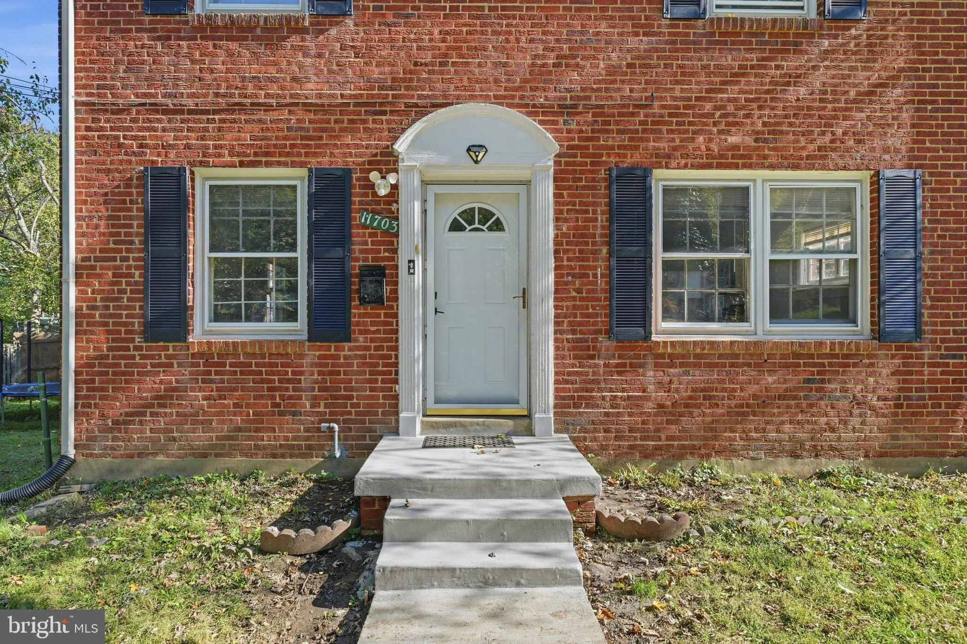
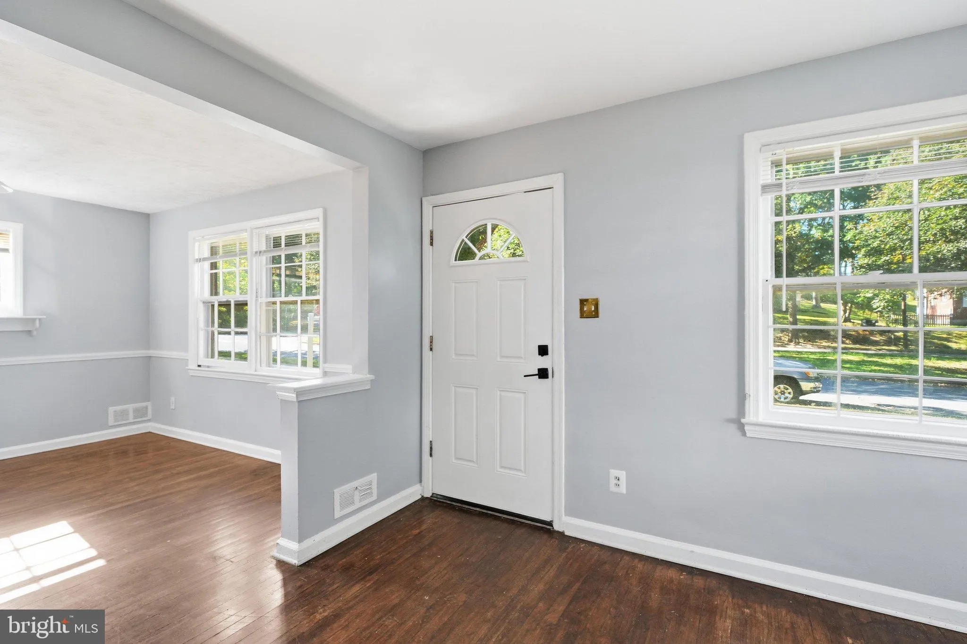
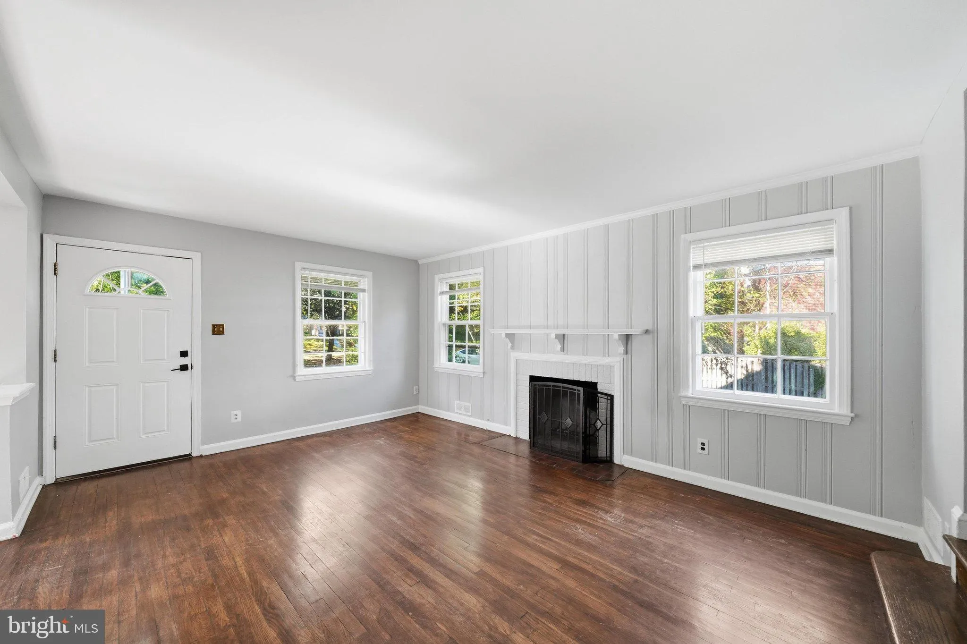
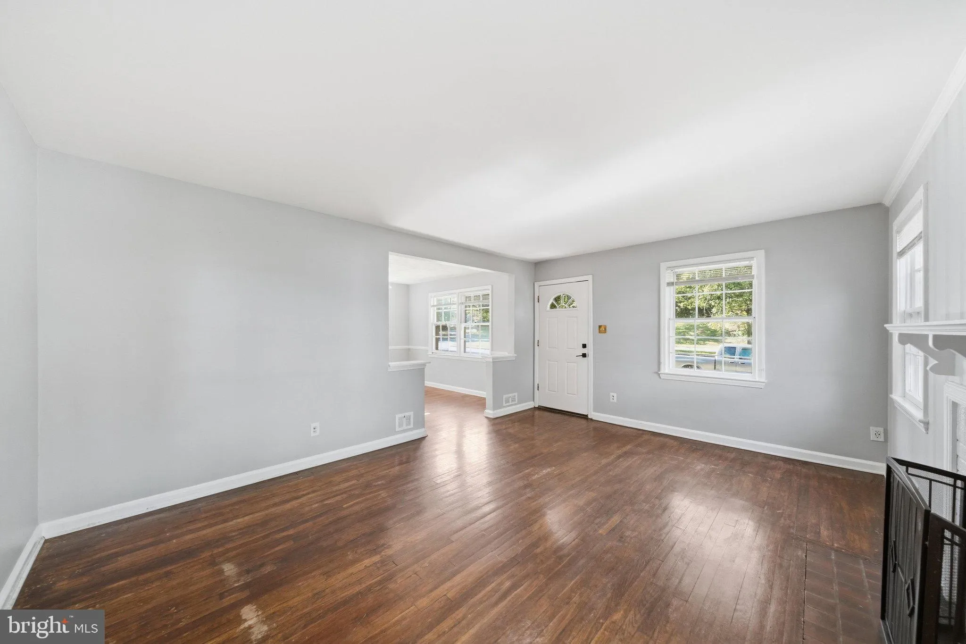
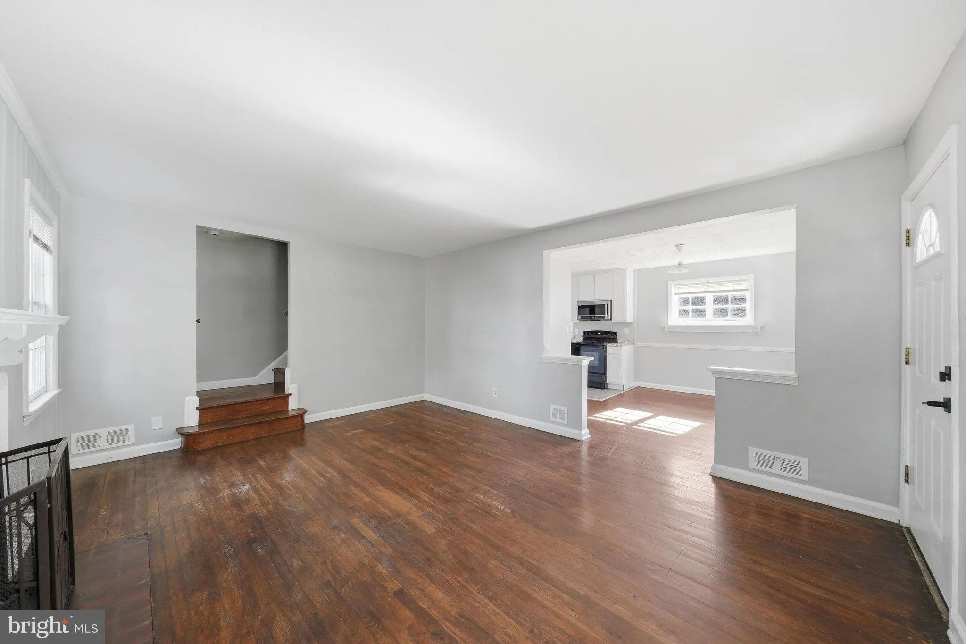
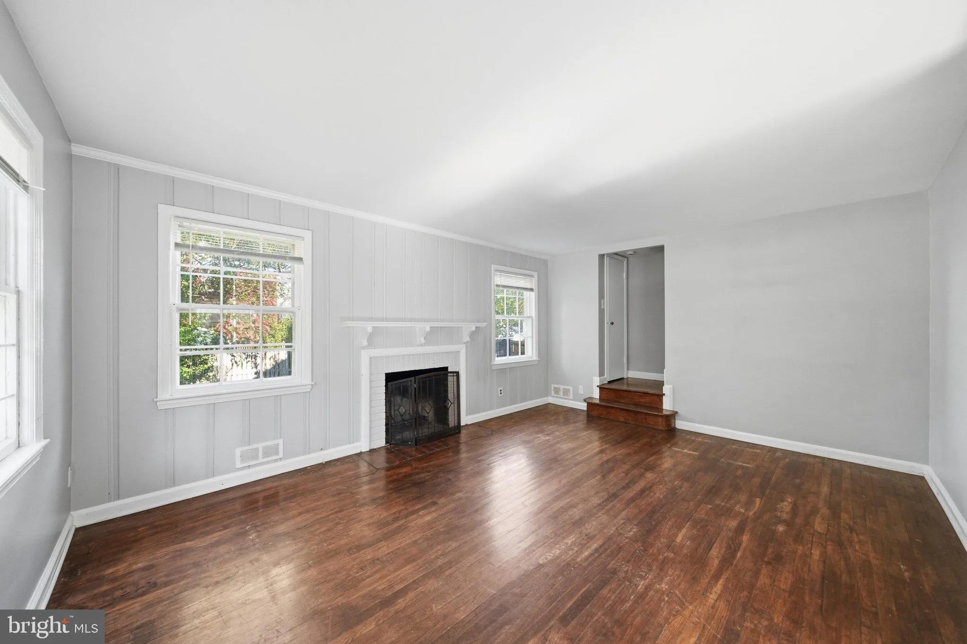
WELL COME to this charming brick colonial in Wheaton Hills 11703 Broadview Rd Silver Spring MD 20902. boasts 3 beds and 2 full & 1 Half baths. above grade 1, 188 finished square feet (1, 782 total square feet), and is sited on a large lot with a fenced in back and side yard. The main floor features solid hardwood flooring (refinished 2020), large windows and four exposures, and a traditional floor plan with a spacious living room, separate dining room, and a galley kitchen with yard access. Upstairs, find 3 generously sized bedrooms and a large hall bath with soaking tub.the lower level basement provides 1 Bonus room and 1 full bath along with a kitchenette with ample opportunity for updating. The large lush yard provides ample space for relaxation. Great commuter location, Mints away from Wheaton Metro station, close to the Beltway, and an easy commute to Downtown Silver Spring, Downtown Wheaton, and so much more. This solidly built home awaiting for you. MUST SEE HOME BEFORE IT’S GONE!!! Sold as-is with sellers willing to offer seller concession and 1yr home warranty for the right Price.
 Features & Appliances
 Ask Agent A Question
 Address Map
 Neighborhood
 MLS Addon
 Additional Information
 Financial
Listing Information
 Rob Spicer Broker, GRI
Spicer Real Estate
7201 Wisconsin Avenue
 RobSpicer@SpicerRealEstate.com
 2403881030
 2403881030
 7201 Wisconsin Avenue


