
 Share
 14112 BEAR CREEK DRIVE, Boyds, MD 20841
 3,553 Sqft SQFT
 4
 5
 Basic Details
PRICE IMPROVED! Motivated seller is ready to get this property under contract. Take advantage of the new price and schedule your showing today. Bring your offer! Luxury Living in the Prestigious Woodcliffe Park Estates! Welcome to this exceptional 4-bedroom, 4.5-bathroom brick-front single-family home with a 2-car g...
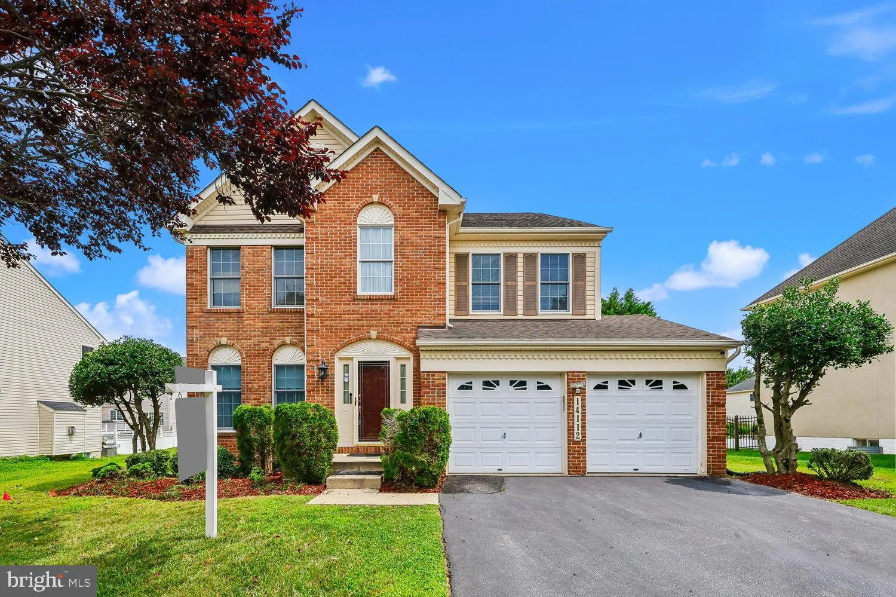
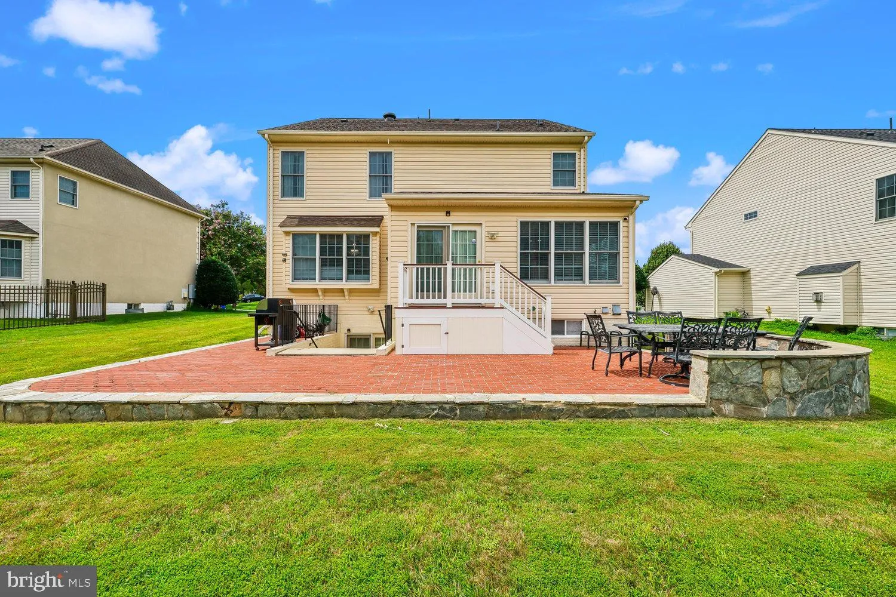
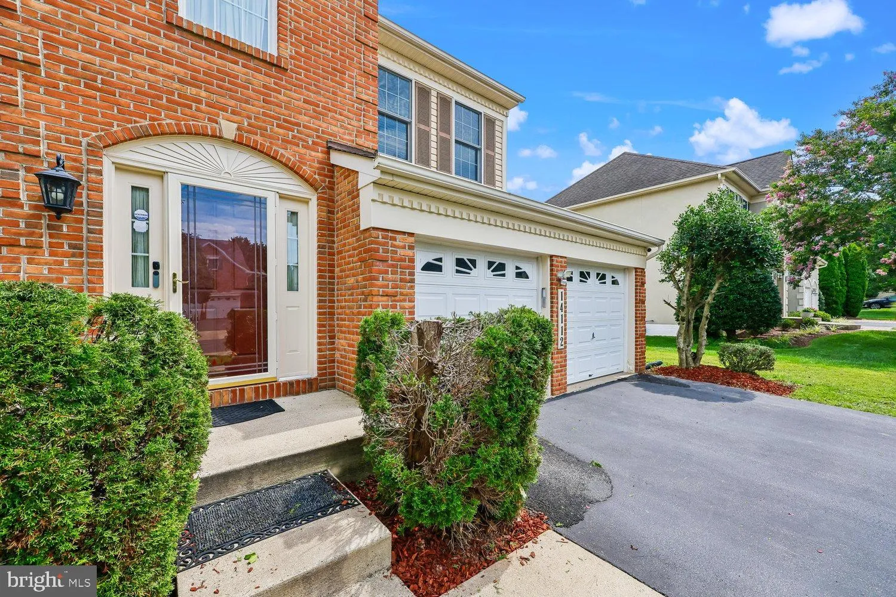
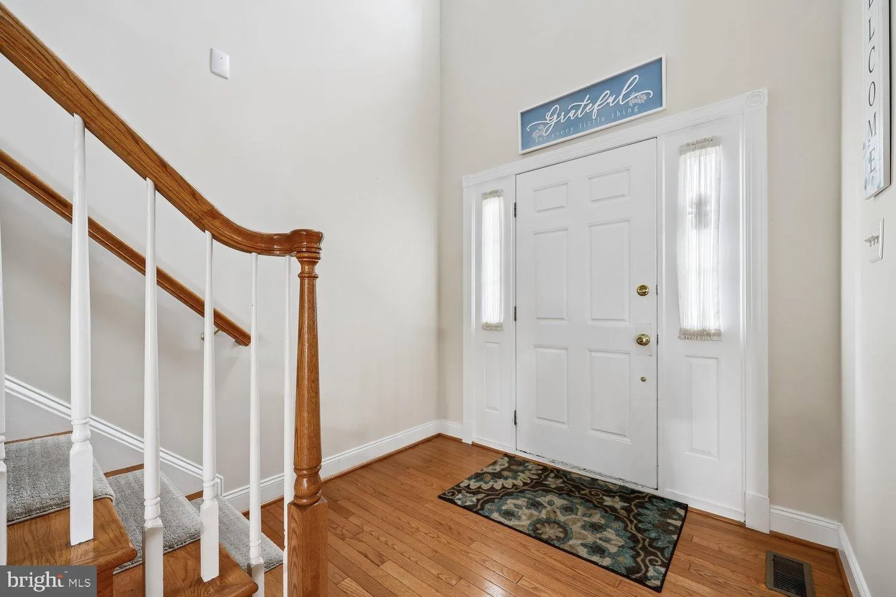
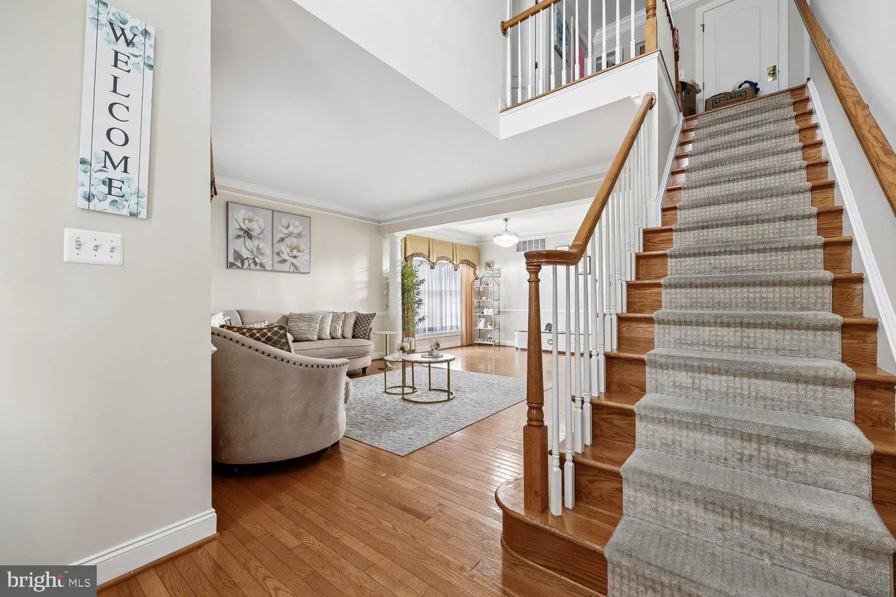
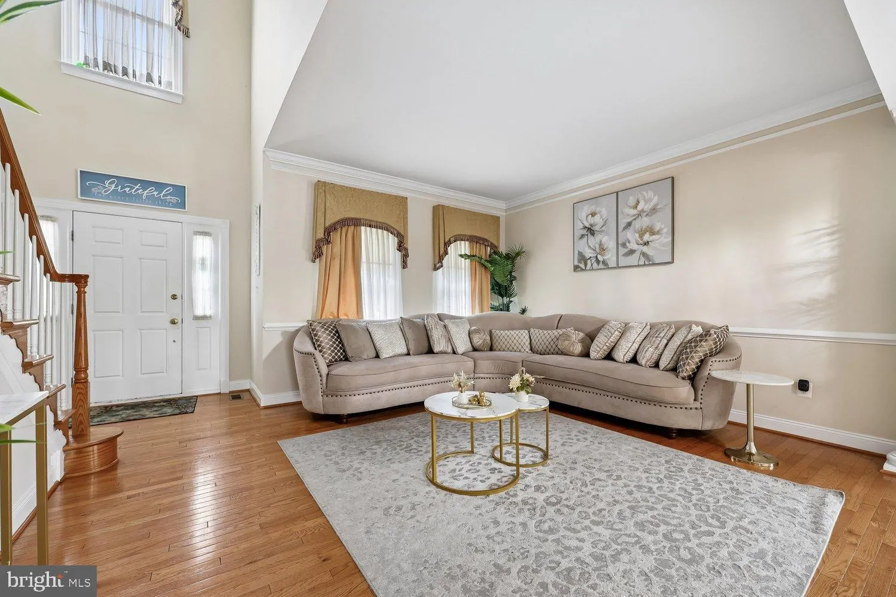
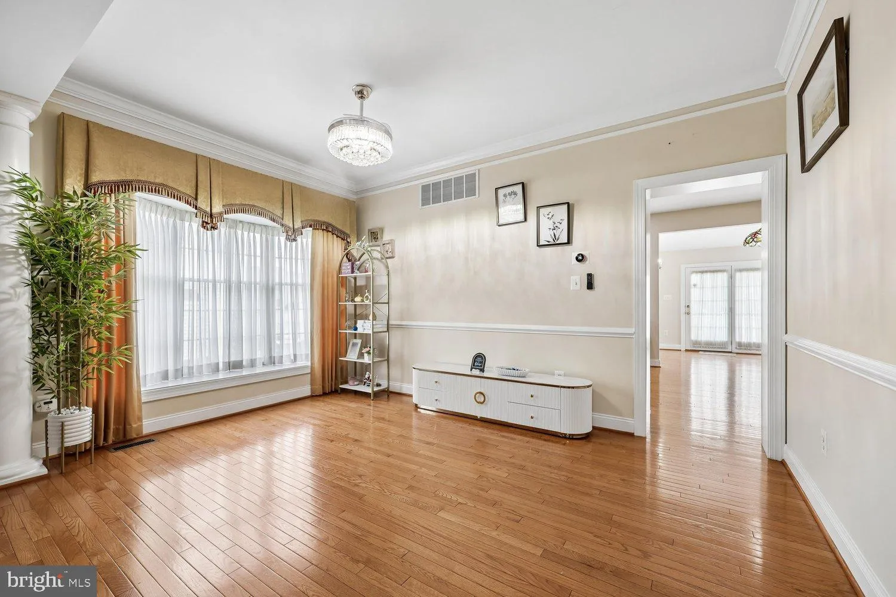
PRICE IMPROVED! Motivated seller is ready to get this property under contract. Take advantage of the new price and schedule your showing today. Bring your offer! Luxury Living in the Prestigious Woodcliffe Park Estates! Welcome to this exceptional 4-bedroom, 4.5-bathroom brick-front single-family home with a 2-car garage, offering elegant finishes, spacious living areas, and a prime location in the highly sought-after Woodcliffe Park Estates community. Perfectly situated just minutes from the Germantown SoccerPlex, Germantown Library, BlackRock Center for the Arts, top-rated schools, shopping, dining, the MARC Train Station, major commuter routes including I-270, and countless entertainment options. From the moment you step inside, you’ll be greeted by a dramatic two-story foyer, elegant columns, rich hardwood flooring, crown molding, chair rail accents, and abundant natural light throughout the main level. The gourmet kitchen is designed to impress, featuring: * Granite countertops * Cherry cabinetry * Stylish tile backsplash * Stainless steel appliances * Gas cooktop * Large center island * Breakfast bar * Gooseneck faucet * Spacious morning room with hardwood flooring The inviting family room showcases hardwood floors and a beautiful gas fireplace with a stone surround, creating the perfect gathering space. Additional main-level highlights include: * Formal living and dining rooms * Powder room * Smart thermostat * Custom blinds and elegant chandeliers * Laundry room with storage closets * Spacious 2-car garage with individual garage door openers Step outside to enjoy the beautifully landscaped backyard featuring a large brick patio, a small deck accessed through sliding glass doors, and a walk-up lower-level entrance. Upstairs, hardwood stairs with a custom runner lead to a hardwood landing and four spacious bedrooms. The luxurious owner’s suite is a true retreat, featuring: * Tray ceiling * Elegant chandelier * Custom window treatments * Two cedar-lined walk-in closets * Spa-inspired ensuite bath with soaking tub * Separate shower * New dual-sink vanity * Kohler pressure-assist toilet Additional upper-level features include: * In-law suite with private full bath and hardwood floors * Two additional bedrooms with hardwood flooring * Mirrored closet doors * Beautifully remodeled hall bathroom with dual vanity and upgraded shower fixtures * Hall linen closet * Dual-zone HVAC system with smart thermostat The fully finished walk-up basement offers exceptional flexibility and includes: * Large recreation room * Private office * Bedroom with full bath * Additional full bathroom with bathtub and linen closet * Second laundry room with utility sink * Bose surround sound system * Whole-house water filtration system * Under-stair storage * Water heater replaced in 2021 This meticulously maintained home combines timeless elegance, modern updates, and an unbeatable location, making it the perfect place to call home. Schedule your private tour today and experience everything this remarkable Woodcliffe Park Estates residence has to offer.
 Features & Appliances
 Ask Agent A Question
 Address Map
 MLS Addon
 Additional Information
 Financial
Listing Information
 Rob Spicer Broker, GRI
Spicer Real Estate
7201 Wisconsin Avenue
 RobSpicer@SpicerRealEstate.com
 2403881030
 2403881030
 7201 Wisconsin Avenue


