Spicer Real Estate
  • Share
$299,900
Active Active
VA,Ashburn

Location 20313 BEECHWOOD TERRACE, Ashburn, VA 20147

  • Sqft 725 Sqft SQFT
  • Bed 1
  • Bath 1
Basic Details Basic Details
Description

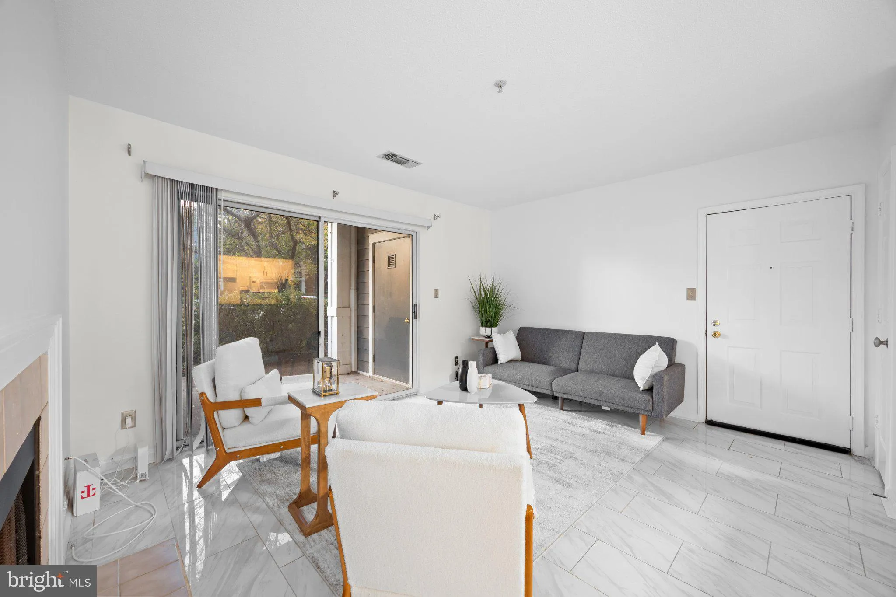
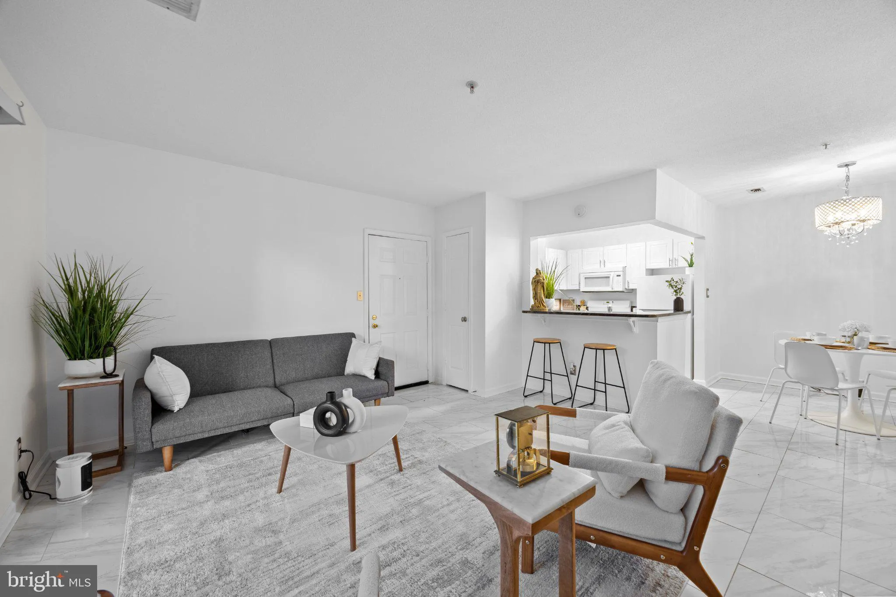
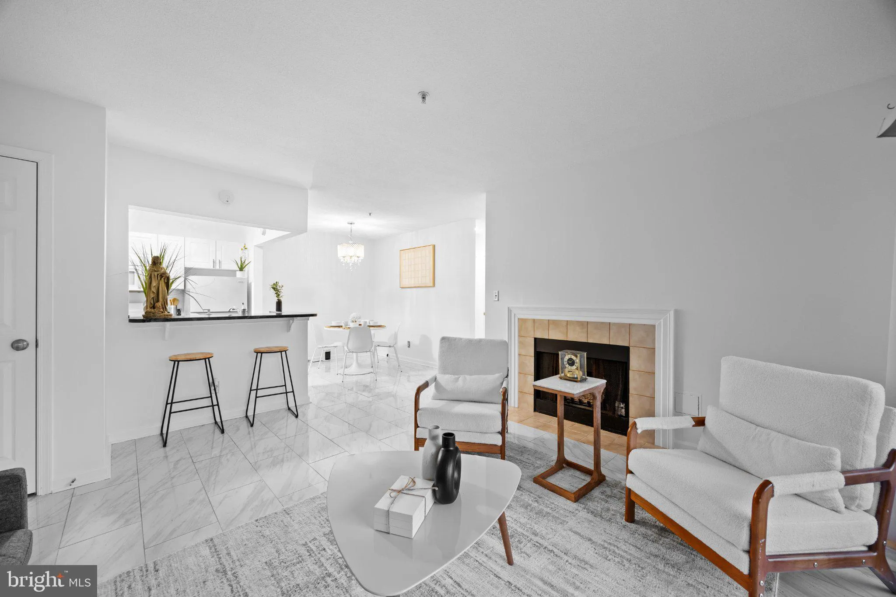
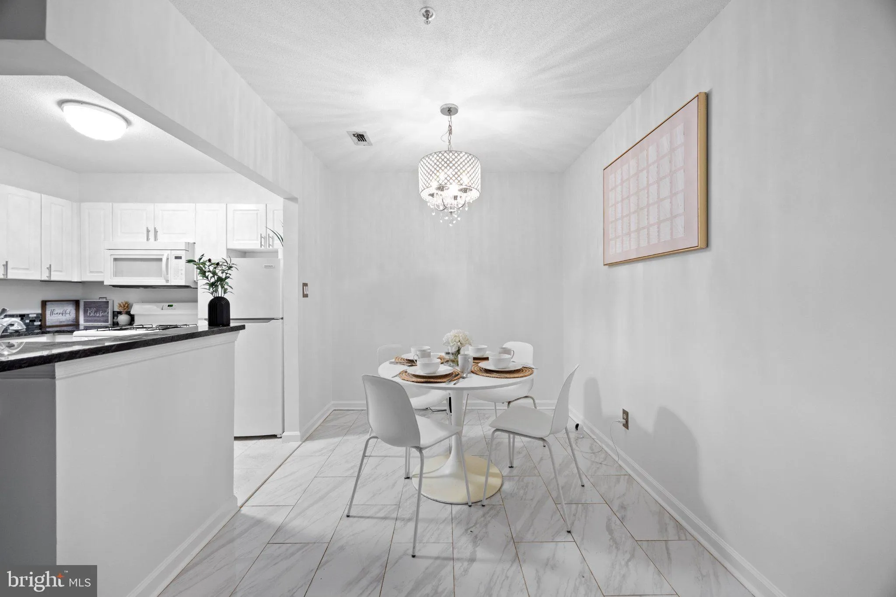
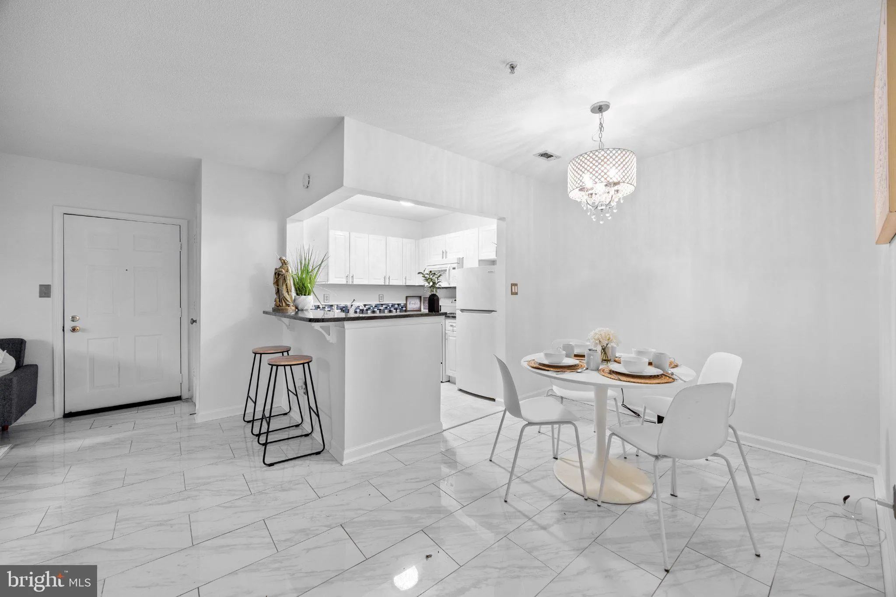
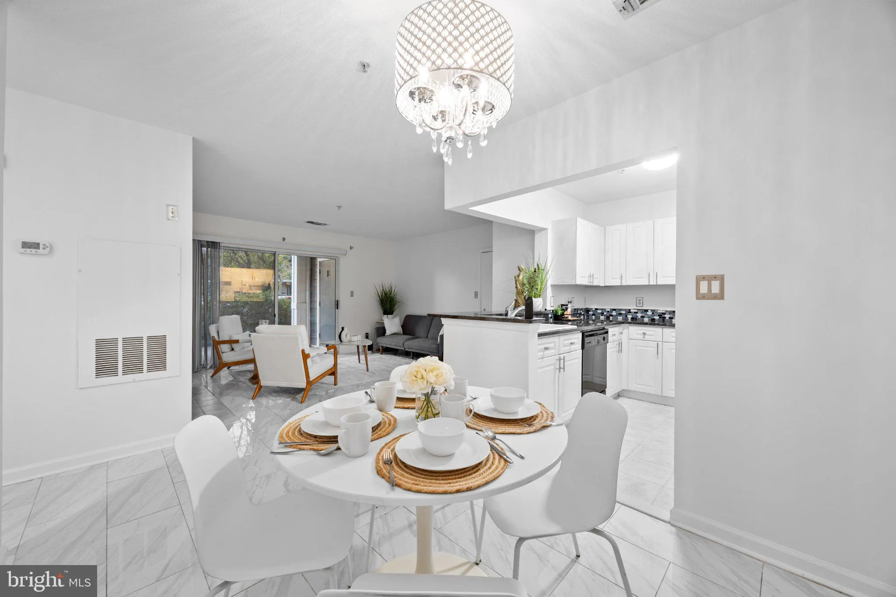
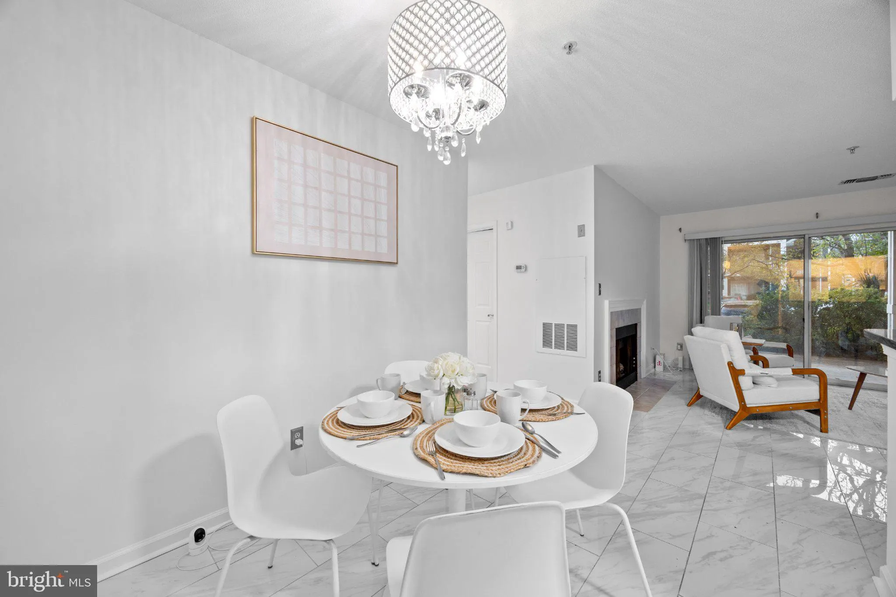
Ground level living with zero yard work and a lovely patio- Welcome to Southglen at University Center! This freshly painted 1- bedroom, 1- bath condo features a bright open layout, dining area, cozy fireplace, and oversized windows that fill the space with natural light. Easy care tile runs throughout, so upkeep is ...

Ground level living with zero yard work and a lovely patio- Welcome to Southglen at University Center! This freshly painted 1- bedroom, 1- bath condo features a bright open layout, dining area, cozy fireplace, and oversized windows that fill the space with natural light. Easy care tile runs throughout, so upkeep is simple.The kitchen offers plenty of cabinet space and granite counters, and the beautifully remodeled bathroom has modern finishes and generous counter space. A walk in closet adds rare storage for a condo, and a 2025 water heater means one less thing to think about. Tucked into a quiet, private community with ample open parking, you’ll have access to the fitness center, pool, and well kept grounds. The low condo fee covers water, trash, snow removal, and lawn care. Ideally located near Route 7, the Silver Line Metro, One Loudoun, Dulles Town Center, excellent shopping and dining, and major commuter routes, this condo offers the perfect blend of comfort, convenience, and value.

Read More
Basic Details
  • Property Type: Residential
  • Listing Type: Active
  • Listing ID: VALO2132714
  • Price: $299,900
  • Bedrooms: 1
  • Bathrooms: 1
  • Sqft: 725 Sqft
  • Year Built: 1994
  • Location: US, VA, LOUDOUN-VA, Ashburn, SOUTHGLEN AT UNIVERSITY CENTER, 20147
  • Structure Type: Unit/Flat/Apartment
  • Heating System: Forced Air
  • Cooling System: Central A/C
  • Fireplace: Mantel(s), Screen
  • Parking: Unassigned, Free
  • Full Bathrooms: 1
  • Listing Status: Active
Features & Appliances
Features
  • Utilities: Cable TV Available, Electric Available, Natural Gas Available
  • Window Features: DoublePaneWindows
  • Architectural Style: Other
  • Fireplaces Total: 1
  • Interior Features: Bathroom - Tub Shower, Floor Plan - Open, Upgraded Countertops, Dining Area
  • Sewer: Public Sewer

Appliances
  • Appliances: Dishwasher, Disposal, Dryer - Front Loading, Oven/Range - Gas, Refrigerator, Washer - Front Loading, Built-In Microwave
Ask Agent A Question Ask Agent A Question

Address Map Address Map
MLS Addon MLS Addon
  • Office Name: KW Metro Center
  • Agent Name: Audrey M Mazurek
Additional Information Additional Information
  • Water Source: Public
  • Accessibility Features: Level Entry - Main
  • Association Amenities: Club House, FitnessCenter, Meeting Room, Tot Lots/Playground, Pool - Outdoor
  • Construction Materials: Combination
  • Entry Level: 1
  • Levels: 1
  • On Market Date: 2026-07-30
Financial Financial
  • Tax Annual Amount: 2359.0
  • Association Fee Includes: Common Area Maintenance, Lawn Maintenance, Management, Pool(s), Snow Removal, Reserve Funds, Water, Sewer, Trash
Listing Information Listing Information
  • Originating System Name: Bright
  • List Agent Mls Id: 3066903
  • List Office Mls Id: KWR17
  • MLS Status: ACTIVE-BRIGHT
  • Modification Timestamp: 2026-10-17T14:52:14Z
  • Status Change Timestamp: 2026-07-30T04:00:00Z
Rob Spicer Broker, GRI Rob Spicer Broker, GRI Spicer Real Estate

7201 Wisconsin Avenue

Mortgage Calculator
$
$ %
Years
%
$ %Per Year
$ % Per Year

$
