Spicer Real Estate
  • Share
$399,900
Active Active
VA,Manassas

Location 9204 CHARLESTON DRIVE, Manassas, VA 20110

  • Sqft 2,006 Sqft SQFT
  • Bed 2
  • Bath 2
Basic Details Basic Details
Description

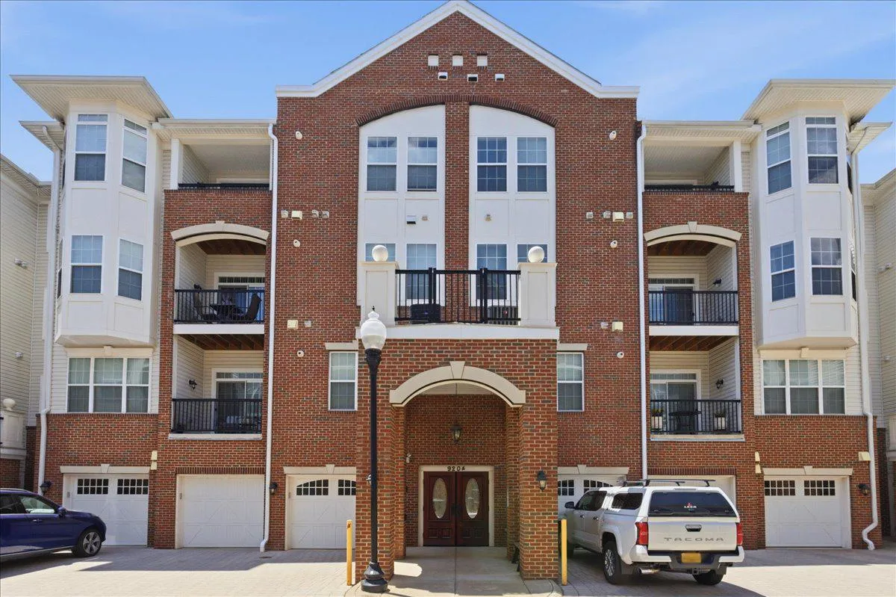
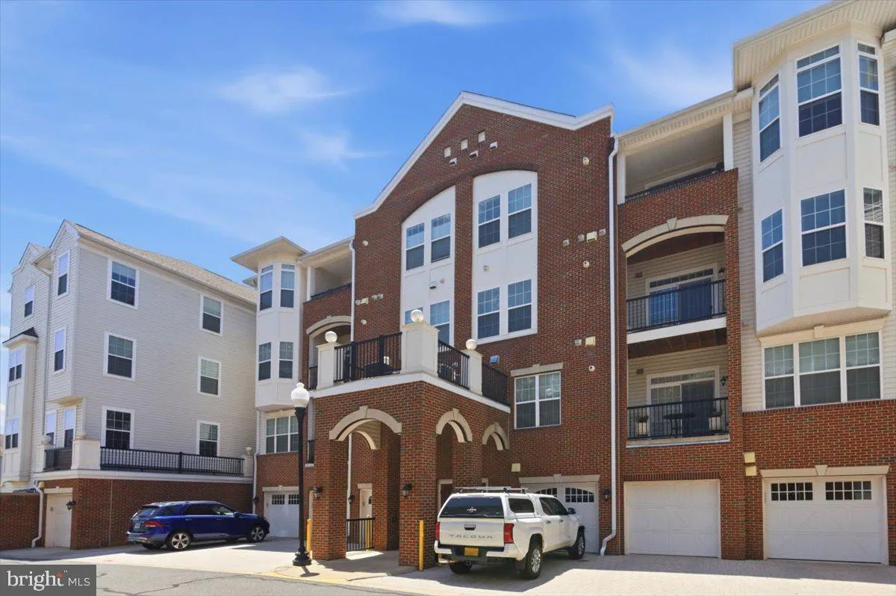
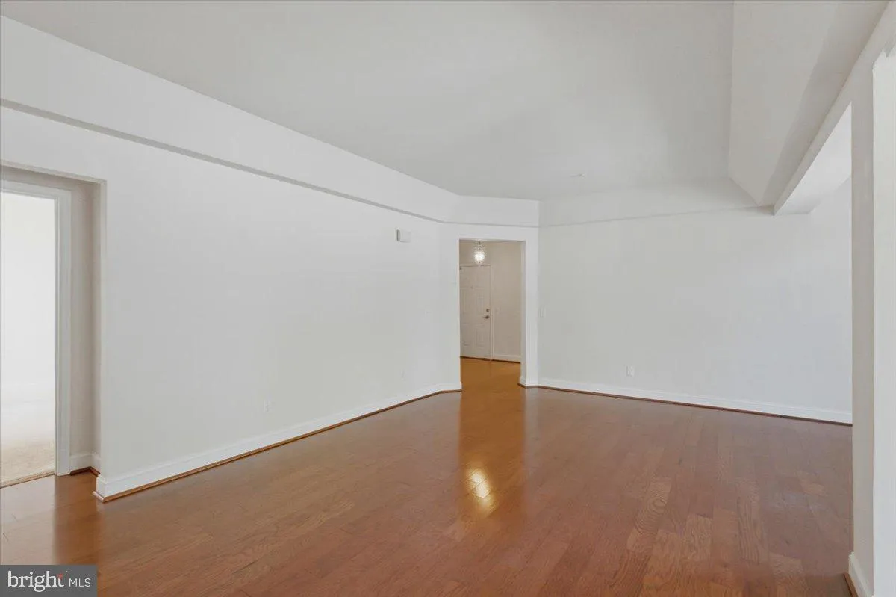
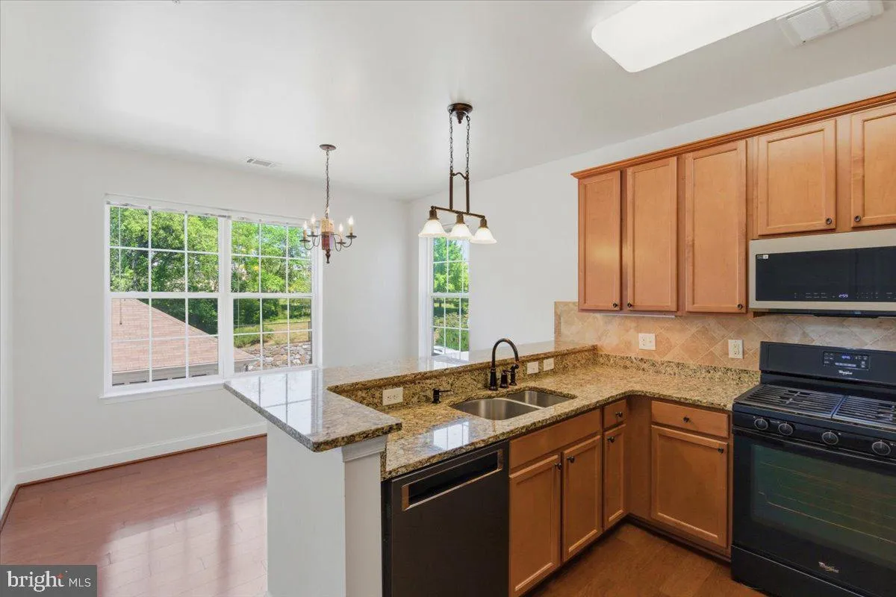
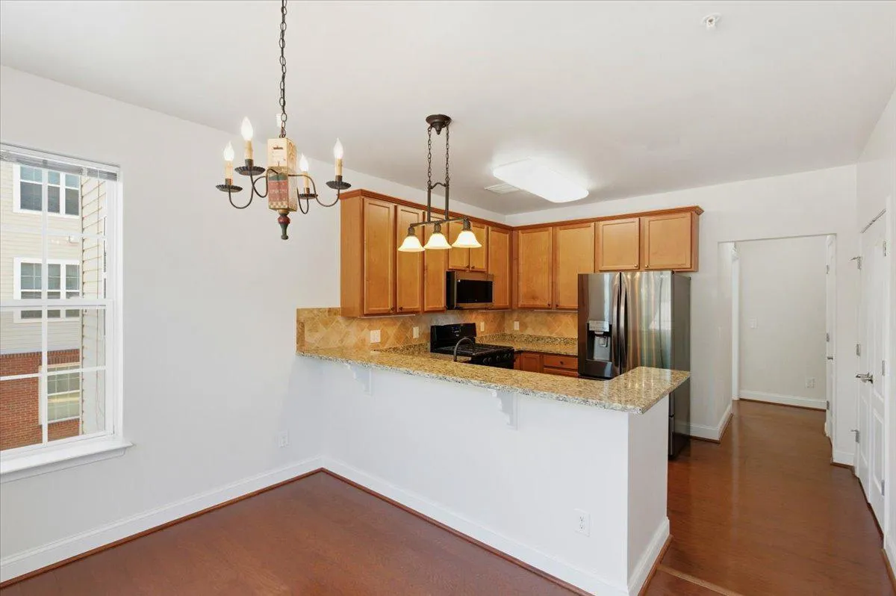
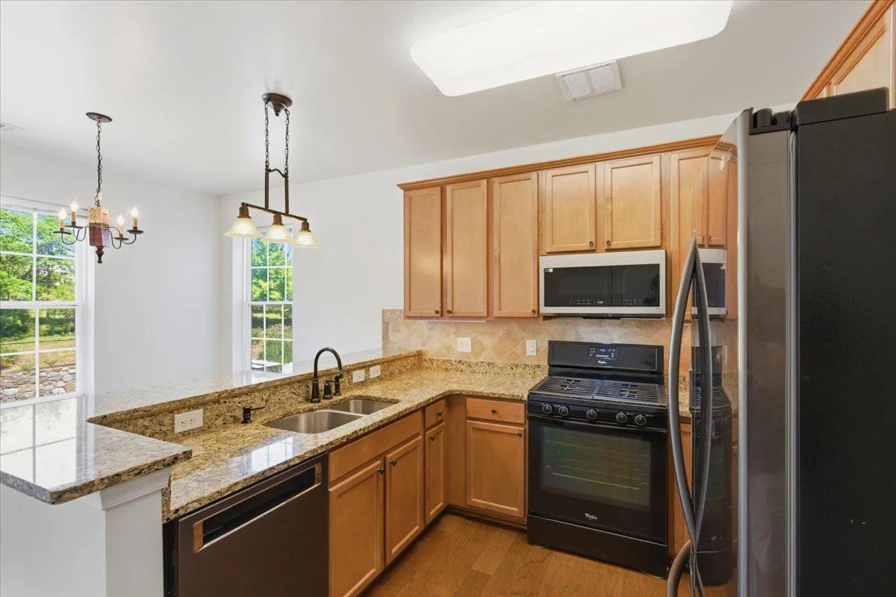
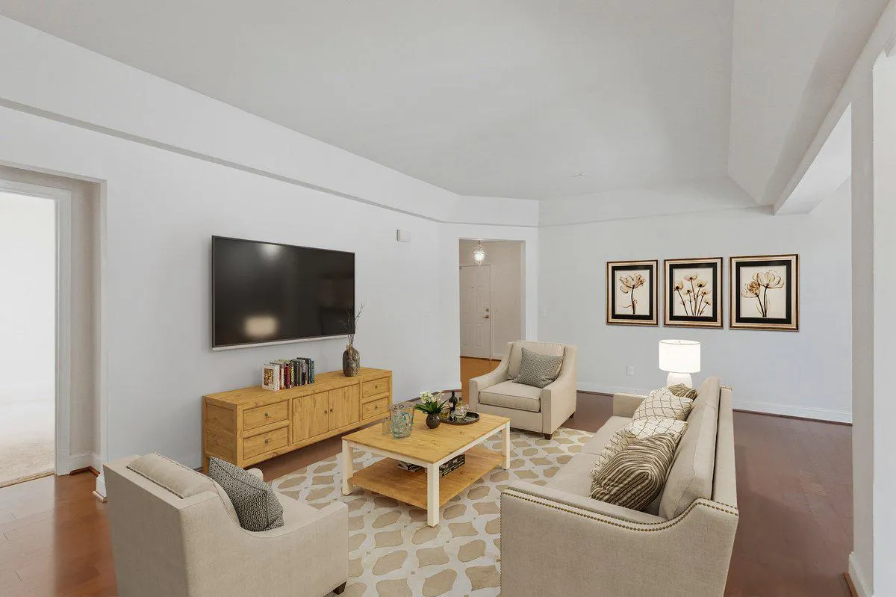
Welcome to The Gatherings! This fabulous corner unit is one of the largest units you can have in this community. ALL NEW wood flooring and carpets installed 9/18! It is located in a secured building with an elevator and the unit includes a one car garage and separate storage room. Enter into a lovely foyer and into ...

Welcome to The Gatherings! This fabulous corner unit is one of the largest units you can have in this community. ALL NEW wood flooring and carpets installed 9/18! It is located in a secured building with an elevator and the unit includes a one car garage and separate storage room. Enter into a lovely foyer and into the spacious living room with laminate wood floors. Enjoy your morning coffee or afternoon tea in the sunroom or kitchen breakfast area. The dining room is bright with chair railing and crown moldings. Gourmet kitchen with granite counters and updated appliances. Spacious primary bedroom with tray ceiling, walk in closet and primary bath. The unit has a large second bedroom and a den which can easily be converted into a 3rd bedroom. Enjoy neighborhood amenities to include the club house with exercise room. Minutes from Old Town Manassas with shops and restaurants, minutes to VRE and major roads.

Read More
Basic Details
  • Property Type: Residential
  • Listing Type: Active
  • Listing ID: VAMN2010920
  • Price: $399,900
  • Bedrooms: 2
  • Rooms: 7
  • Bathrooms: 2
  • Sqft: 2,006 Sqft
  • Year Built: 2012
  • Location: US, VA, MANASSAS CITY-VA, Manassas, THE GATHERINGS, 20110
  • Structure Type: Unit/Flat/Apartment
  • Heating System: Forced Air
  • Cooling System: Central A/C
  • Patio: Deck, Balcony
  • Full Bathrooms: 2
  • Listing Status: Active
Features & Appliances
Features
  • Architectural Style: Ranch/Rambler, Unit/Flat, Traditional
  • Exterior Features: Sidewalks, Tennis Court(s)
  • Flooring: Carpet, Luxury Vinyl Plank
  • Interior Features: Bathroom - Soaking Tub, Bathroom - Tub Shower, Breakfast Area, Carpet, Chair Railings, Dining Area, Floor Plan - Traditional, Kitchen - Eat-In, Kitchen - Gourmet, Kitchen - Table Space, Primary Bath(s), Wainscotting, Walk-in Closet(s), Wood Floors
  • Sewer: Public Sewer
Ask Agent A Question Ask Agent A Question

Address Map Address Map
Neighborhood Neighborhood
  • Elementary School: ROUND
  • High School: OSBOURN
  • Middle School: GRACE E. METZ
MLS Addon MLS Addon
  • Office Name: Pearson Smith Realty, LLC
  • Agent Name: Jacklyn A Esguerra
Additional Information Additional Information
  • Water Source: Public
  • Accessibility Features: Elevator
  • Association Amenities: Club House, Common Grounds, Community Center, Elevator, Exercise Room, Meeting Room, Party Room, Tennis Courts
  • Construction Materials: Brick, Vinyl Siding
  • Entry Level: 2
  • Garage: 1.0
  • Levels: 1
  • On Market Date: 2026-05-22
  • Senior Community Yn: 1
Financial Financial
  • Tax Annual Amount: 6066.0
  • Association Fee Includes: Common Area Maintenance, Ext Bldg Maint, Health Club, Management, Recreation Facility, Road Maintenance, Snow Removal, Trash
Listing Information Listing Information
  • Originating System Name: Bright
  • List Agent Mls Id: 86928
  • List Office Mls Id: PSTH1
  • MLS Status: ACTIVE-BRIGHT
  • Modification Timestamp: 2026-10-02T15:24:40Z
  • Status Change Timestamp: 2026-05-22T04:00:00Z
Rob Spicer Broker, GRI Rob Spicer Broker, GRI Spicer Real Estate

7201 Wisconsin Avenue

Mortgage Calculator
$
$ %
Years
%
$ %Per Year
$ % Per Year

$
