Spicer Real Estate
  • Share
$530,000
Active Active
VA,Manassas

Location 9728 KING GEORGE DRIVE, Manassas, VA 20109

  • Sqft 1,680 Sqft SQFT
  • Bed 3
  • Bath 3
Basic Details Basic Details
Description

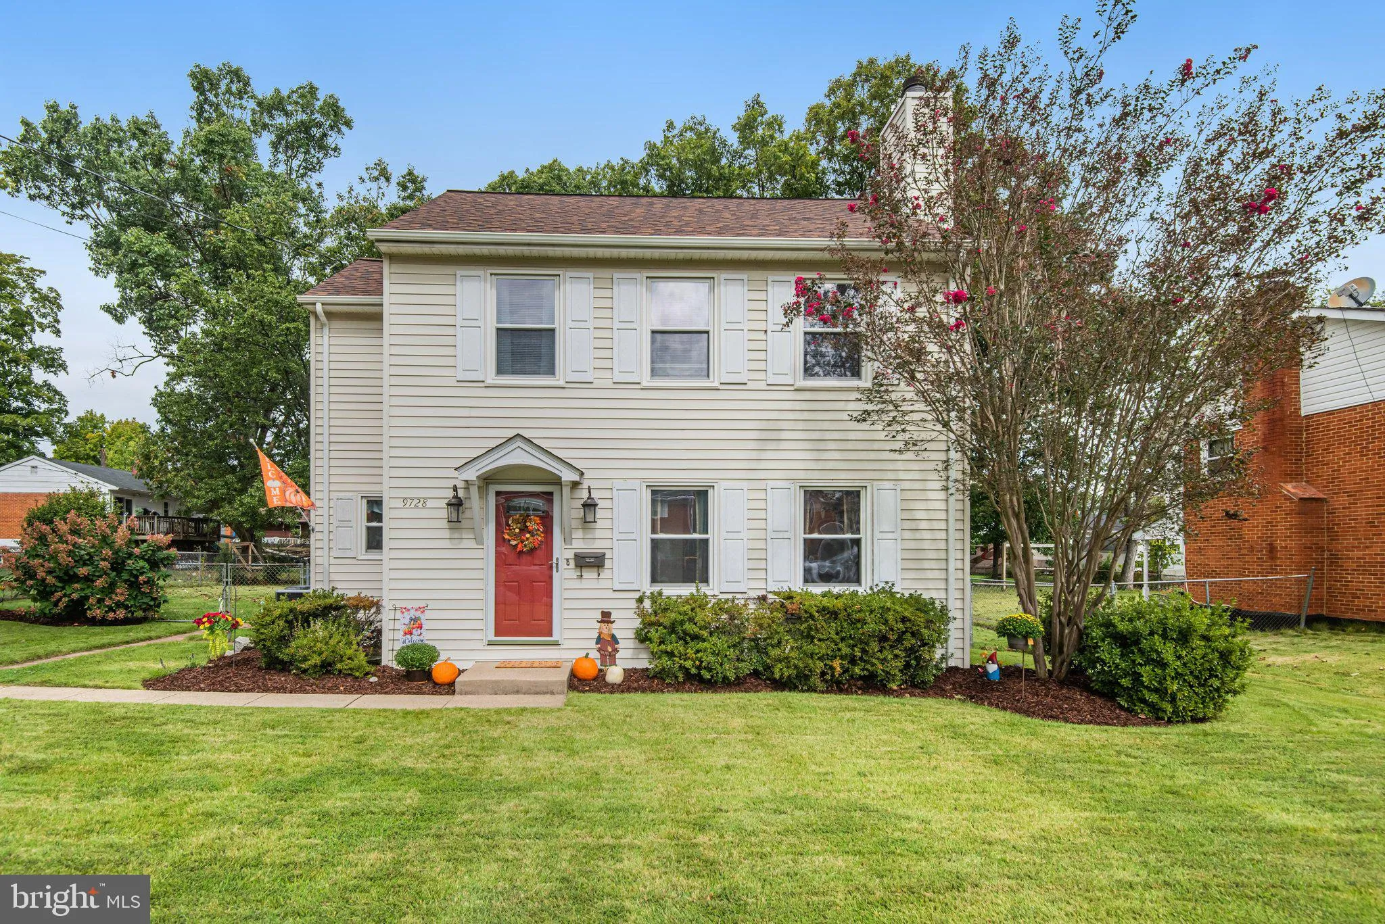
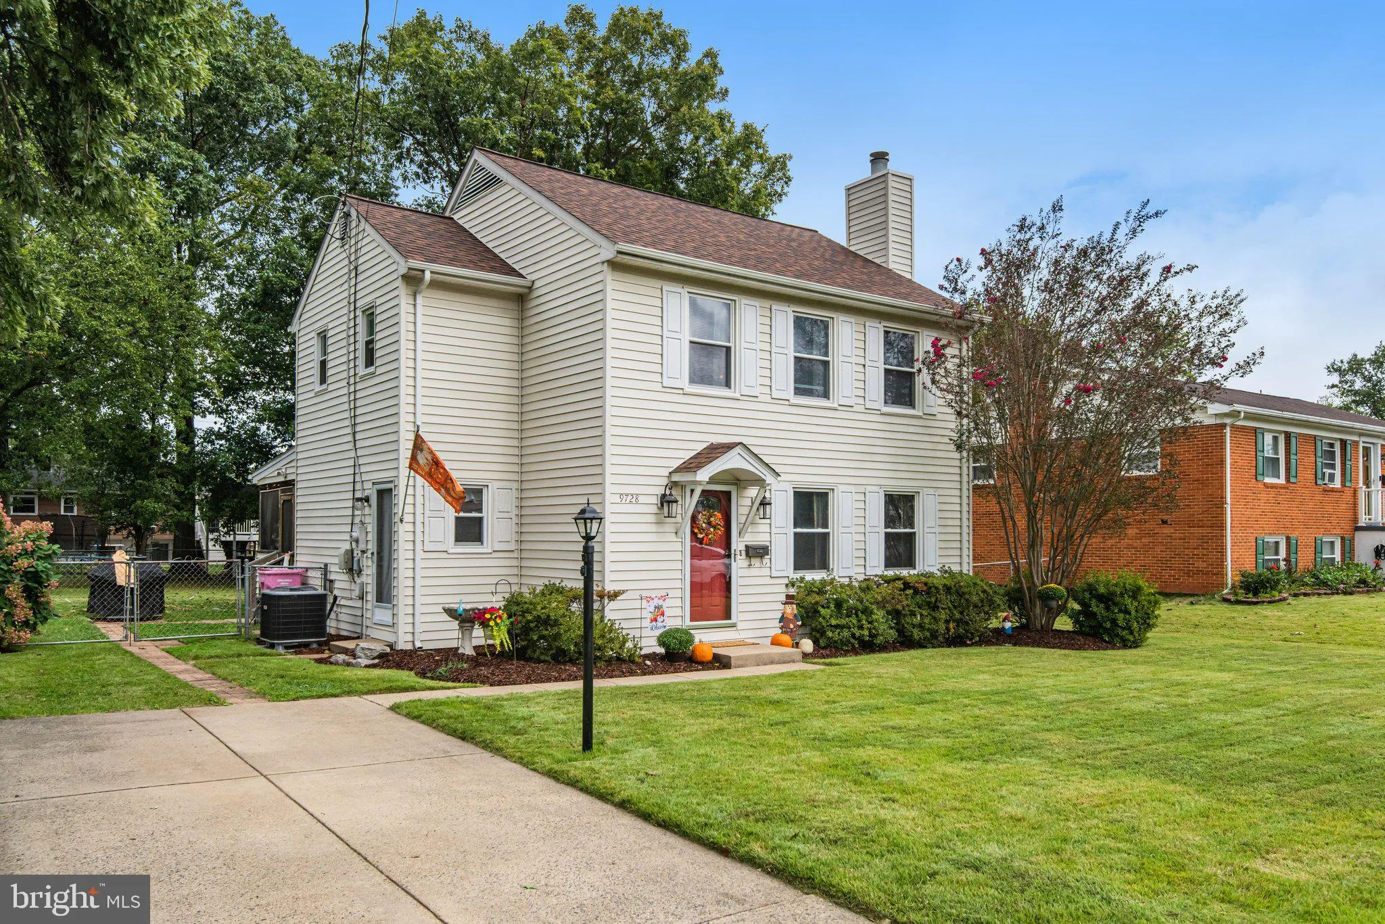
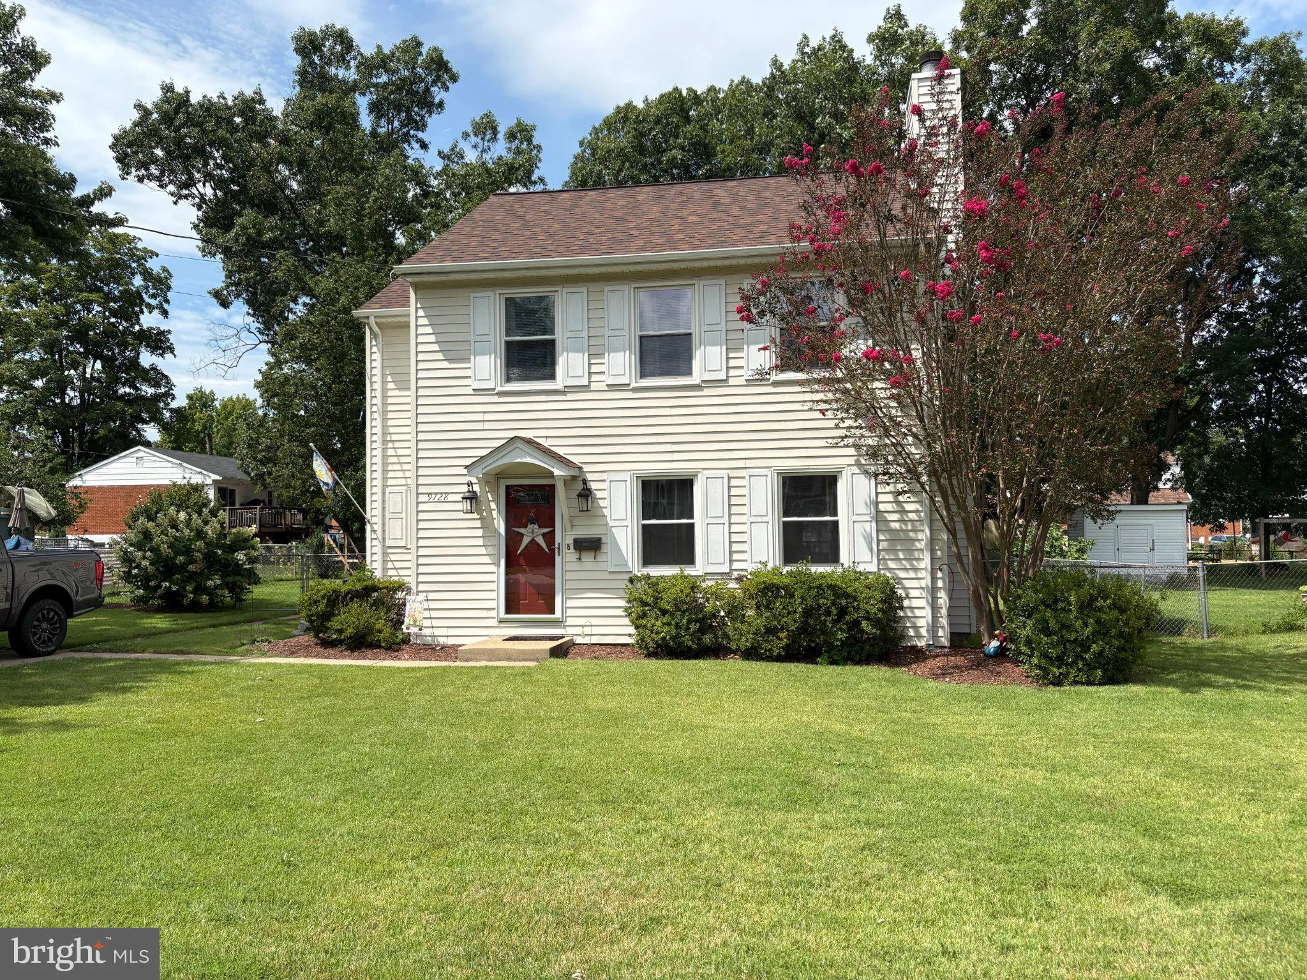
This charming Colonial-style home in the desirable West Gate of Lomond community offers a comfortable, functional floor plan with valuable updates and expanded living space. A 2005 addition added a spacious family room with fireplace and a screened porch, creating an inviting space for everyday living and entertaini...

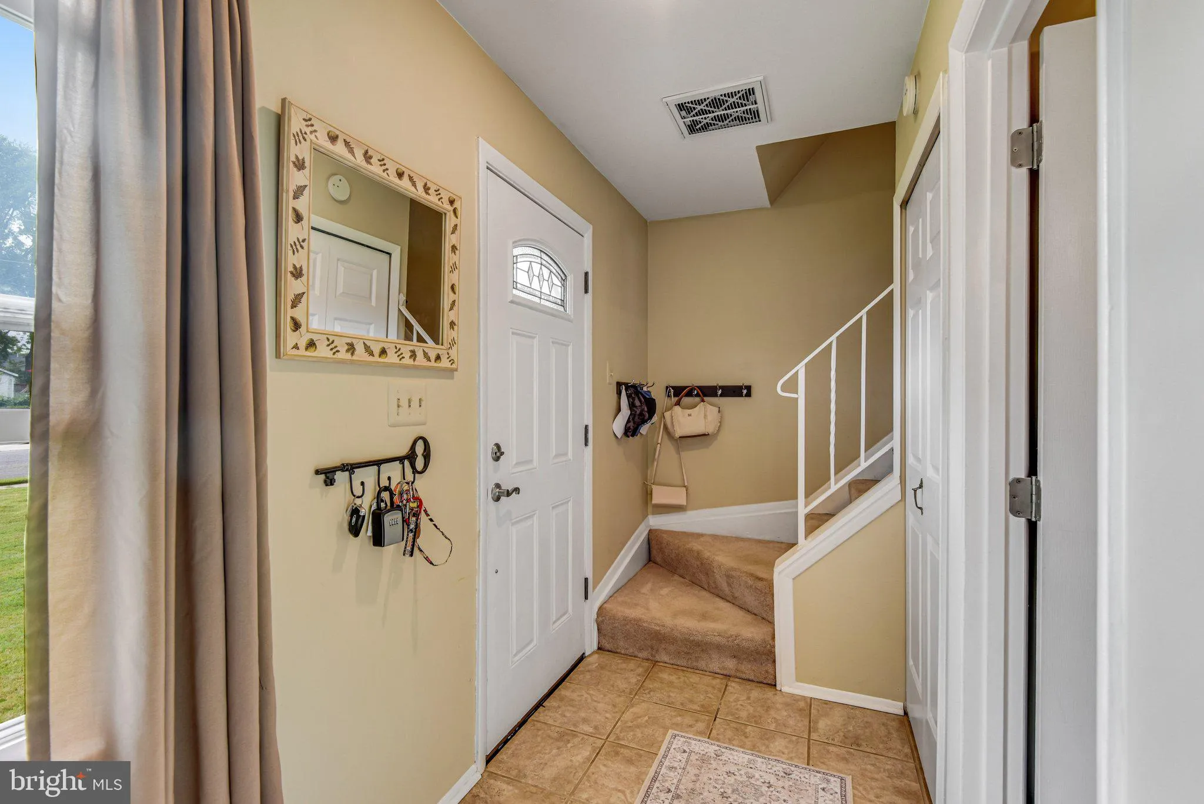
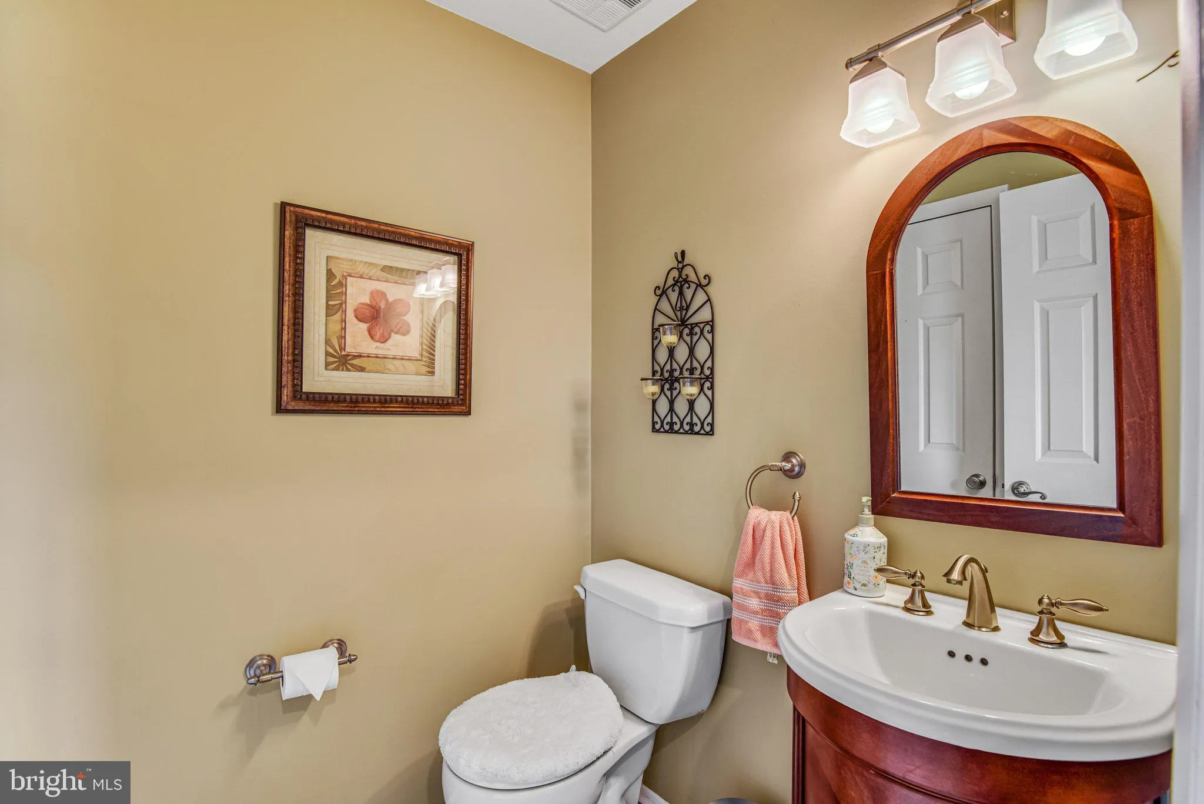
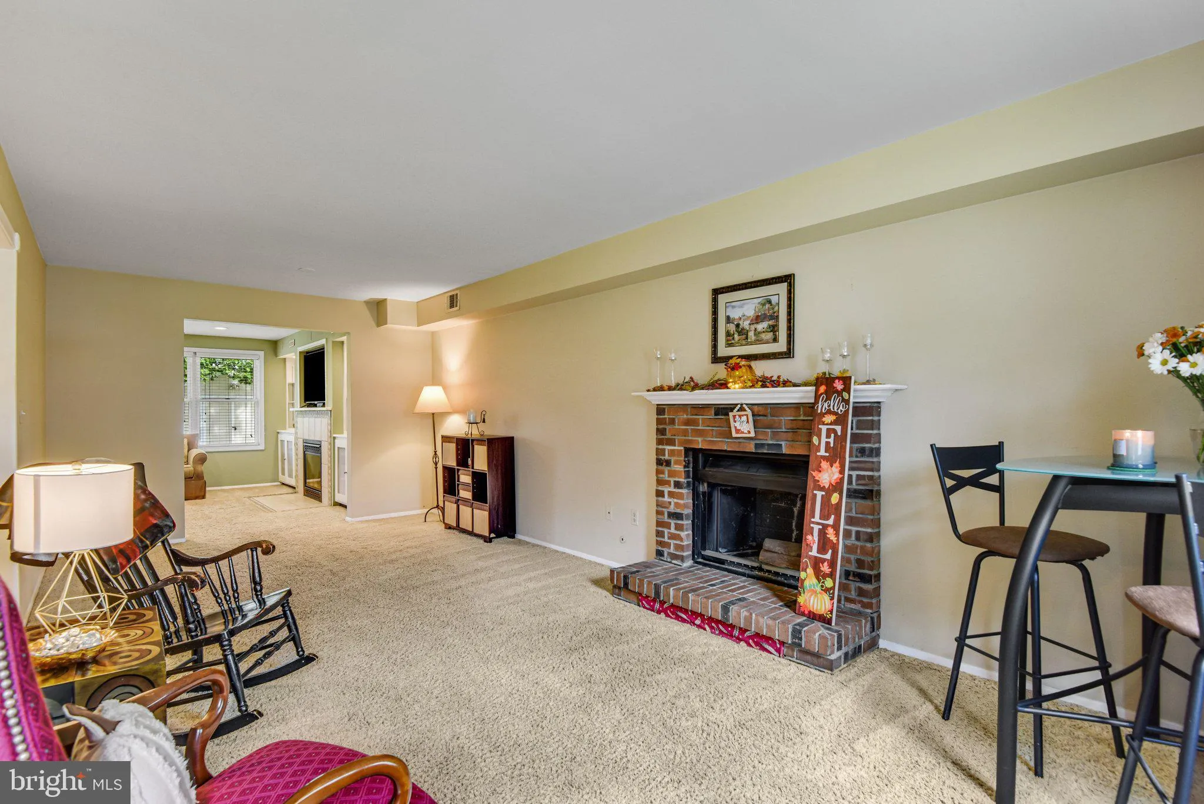
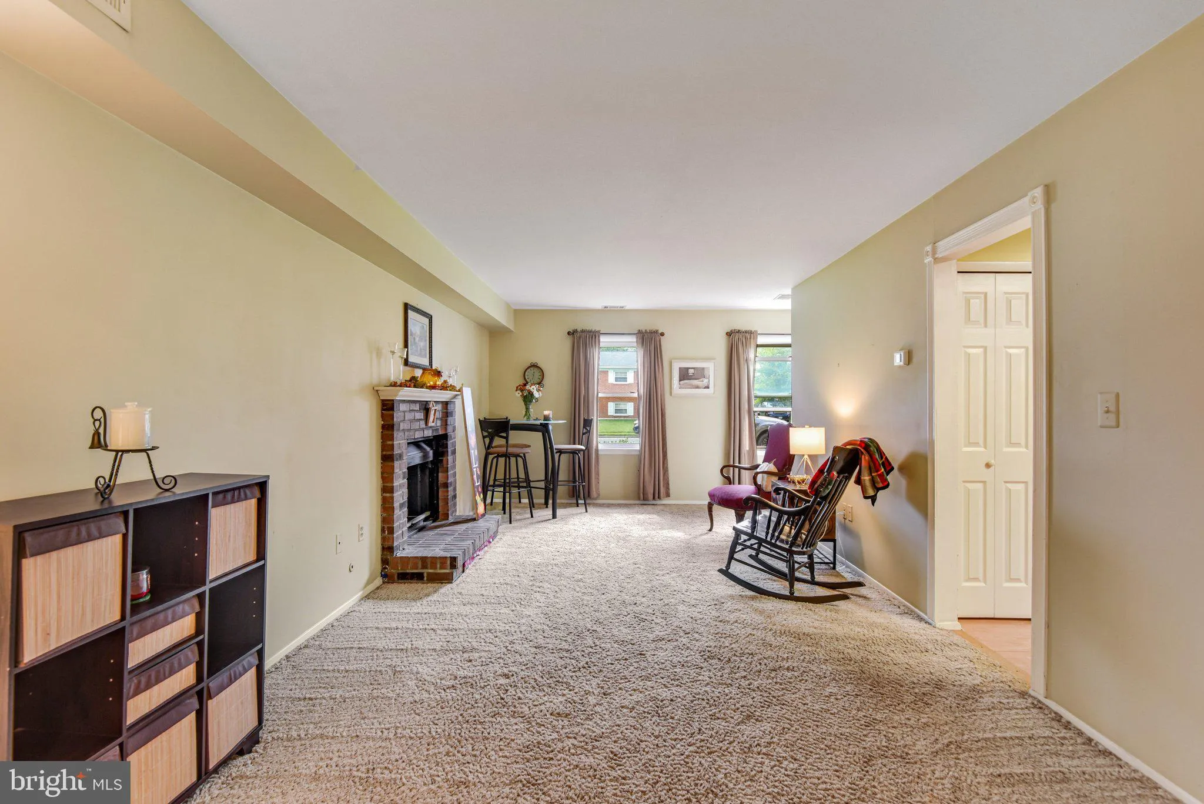
This charming Colonial-style home in the desirable West Gate of Lomond community offers a comfortable, functional floor plan with valuable updates and expanded living space. A 2005 addition added a spacious family room with fireplace and a screened porch, creating an inviting space for everyday living and entertaining. The home features three bedrooms and 2.5 baths, along with traditional living and dining areas and a country-style kitchen. Recent major improvements include an HVAC system installed last year and a roof approximately three years old, offering added peace of mind for the next owner. Set on a 0.23-acre lot with mature trees, the property offers plenty of opportunity to enjoy the outdoors from the screened porch. A storage shed with electricity provides convenient additional space for tools, hobbies, or projects. Conveniently located near parks, schools, shopping, and major commuter routes, this West Gate of Lomond home combines established neighborhood charm, practical updates, and additional living space.

Read More
Basic Details
  • Property Type: Residential
  • Listing Type: Active
  • Listing ID: VAPW2130426
  • Price: $530,000
  • View: Trees/Woods
  • Bedrooms: 3
  • Bathrooms: 3
  • Half Bathrooms: 1
  • Sqft: 1,680 Sqft
  • Year Built: 1982
  • Lot Area: 0.23 Acre
  • Location: US, VA, PRINCE WILLIAM-VA, Manassas, WEST GATE OF LOMOND, 20109
  • Structure Type: Detached
  • Heating System: Heat Pump(s)
  • Cooling System: Ceiling Fan(s), Central A/C, Heat Pump(s)
  • Fence: Rear
  • Fireplace: Fireplace - Glass Doors
  • Patio: Deck
  • Full Bathrooms: 2
  • Listing Status: Active
  • Roof: Asphalt
Features & Appliances
Features
  • Utilities: Cable TV Available
  • Architectural Style: Colonial
  • Exterior Features: Sidewalks
  • Fireplaces Total: 2
  • Interior Features: Combination Dining/Living, Floor Plan - Traditional, Kitchen - Country, Kitchen - Table Space, Primary Bath(s), Window Treatments
  • Sewer: Public Sewer

Appliances
  • Appliances: Dishwasher, Disposal, Dryer, Icemaker, Oven/Range - Electric, Range Hood, Refrigerator, Washer
Ask Agent A Question Ask Agent A Question

Address Map Address Map
Neighborhood Neighborhood
  • Elementary School: SUDLEY
  • High School: UNITY REED
  • Middle School: UNITY BRAXTON
MLS Addon MLS Addon
  • Office Name: Realty ONE Group Capital
  • Agent Name: Steven D Bingham
Additional Information Additional Information
  • Water Source: Public
  • Accessibility Features: None
  • Construction Materials: Vinyl Siding
  • Foundation Details: Crawl Space
  • Levels: 2
  • Lot Size Dimensions: LotWidth:75 X LotDepth:143
  • On Market Date: 2026-09-30
Financial Financial
  • Tax Annual Amount: 4729.0
Listing Information Listing Information
  • Originating System Name: Bright
  • List Agent Mls Id: 3018684
  • List Office Mls Id: ROGC1
  • MLS Status: ACTIVE-BRIGHT
  • Modification Timestamp: 2026-10-06T21:30:19Z
  • Status Change Timestamp: 2026-09-30T04:00:00Z
Rob Spicer Broker, GRI Rob Spicer Broker, GRI Spicer Real Estate

7201 Wisconsin Avenue

Mortgage Calculator
$
$ %
Years
%
$ %Per Year
$ % Per Year

$
