Spicer Real Estate
  • Share
$2,650
Active Active
VA,Reston

Location 1704 LAKE SHORE CREST DRIVE, Reston, VA 20190

  • Sqft 966 Sqft SQFT
  • Bed 2
  • Bath 2
Basic Details Basic Details
Description

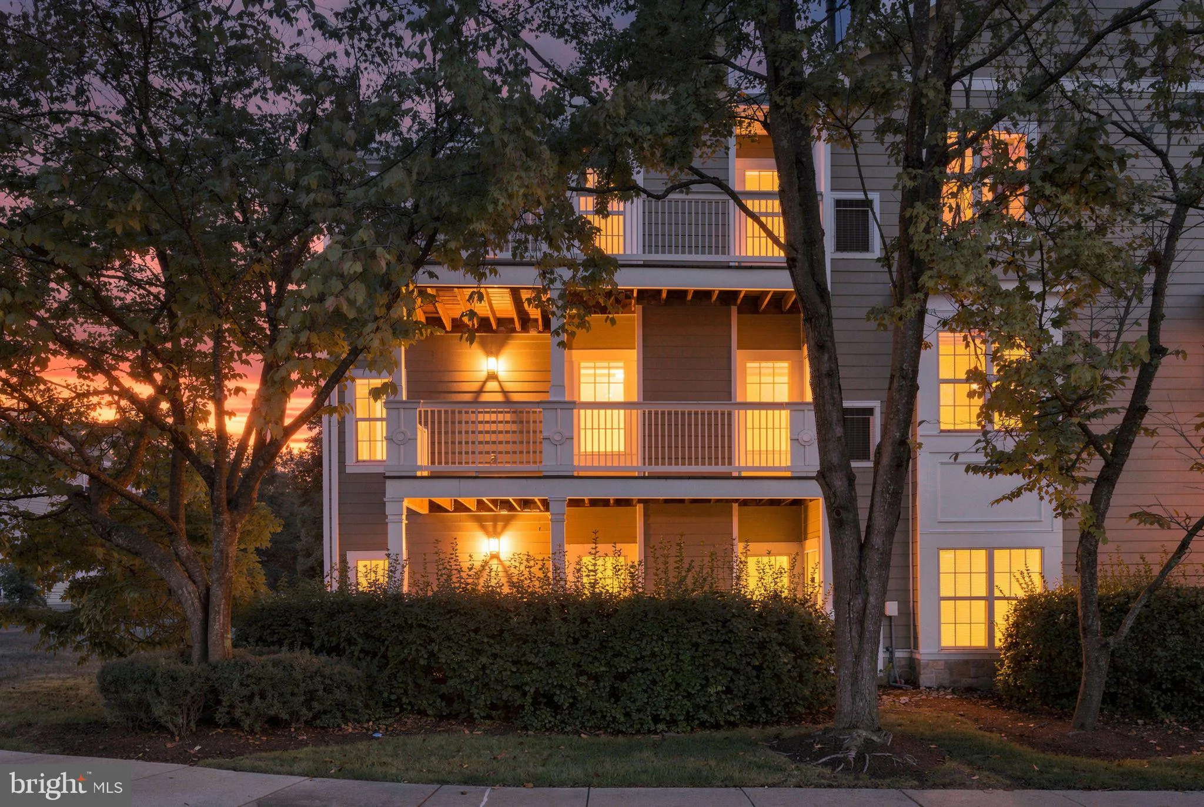
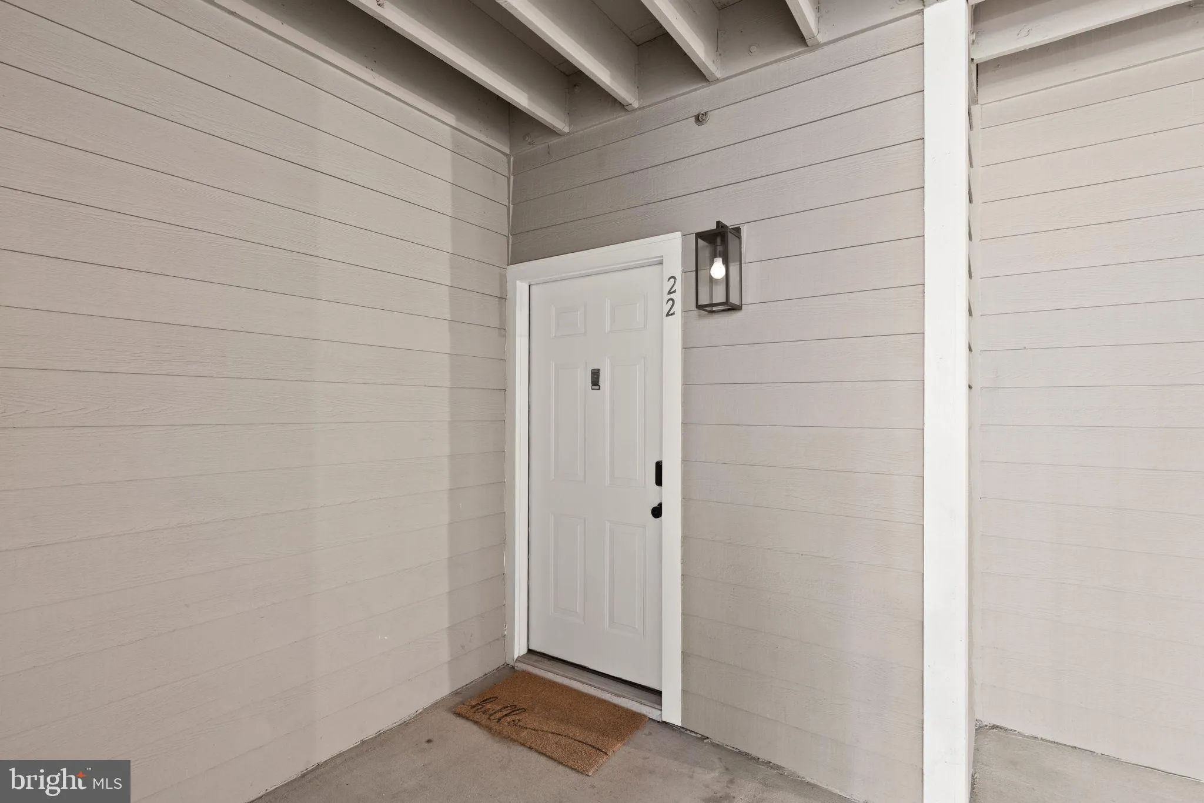
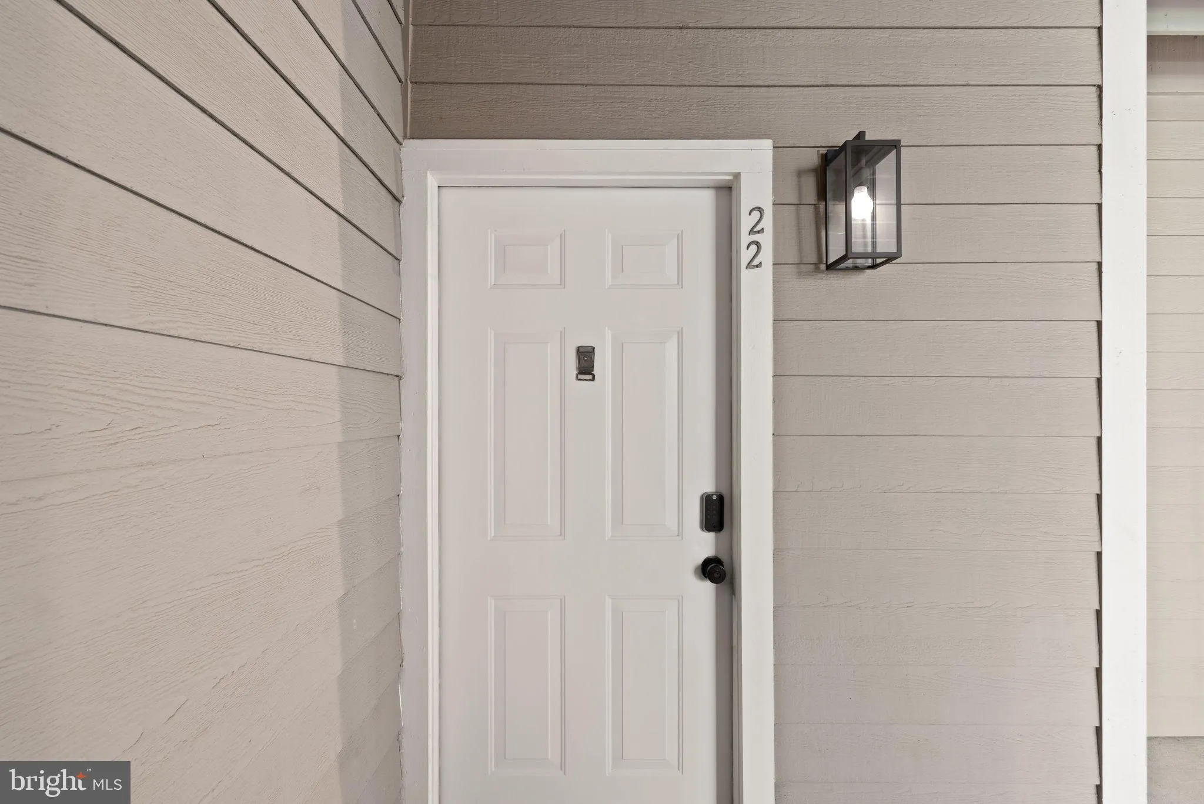
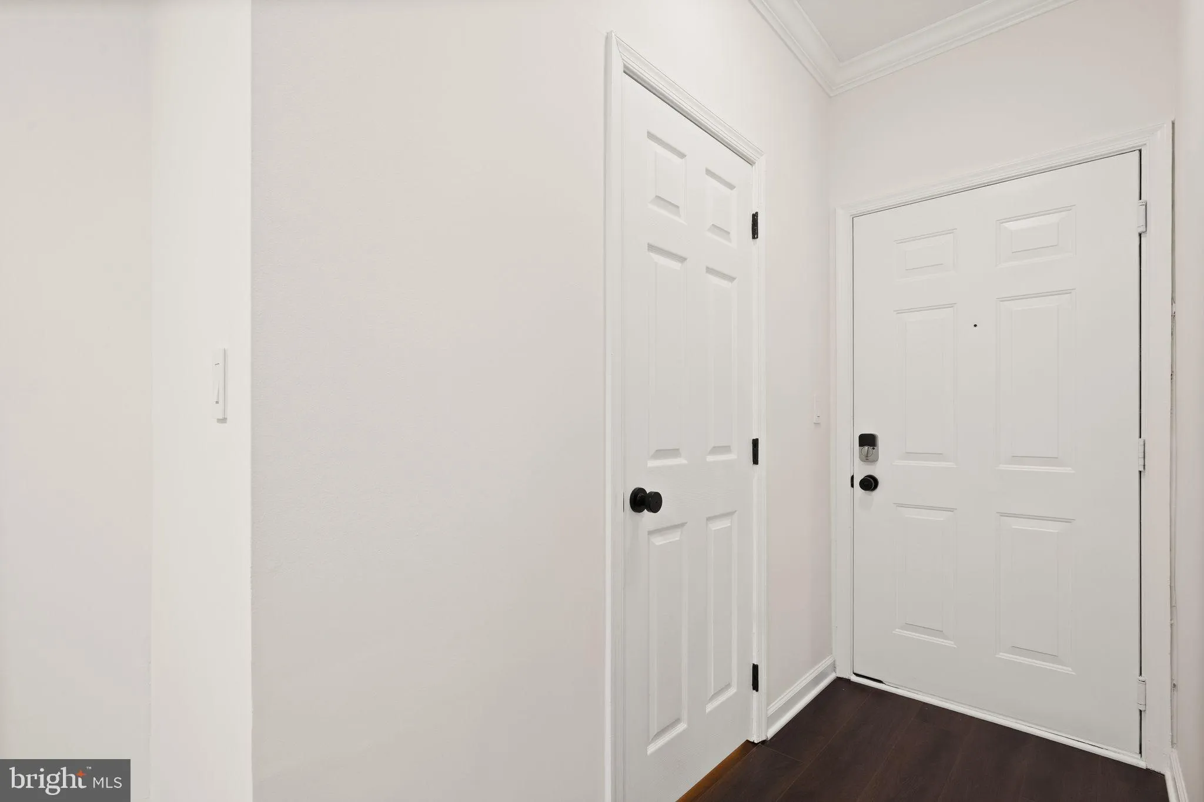
FOR RENT! Welcome home to 1704 Lake Shore Crest Drive, #22—a beautifully updated 2-bedroom, 1.5-bath condo offering style, comfort, and convenience in the heart of Reston. Situated on the second floor, this inviting residence has been thoughtfully improved and exceptionally well maintained. Beautiful new luxury vi...

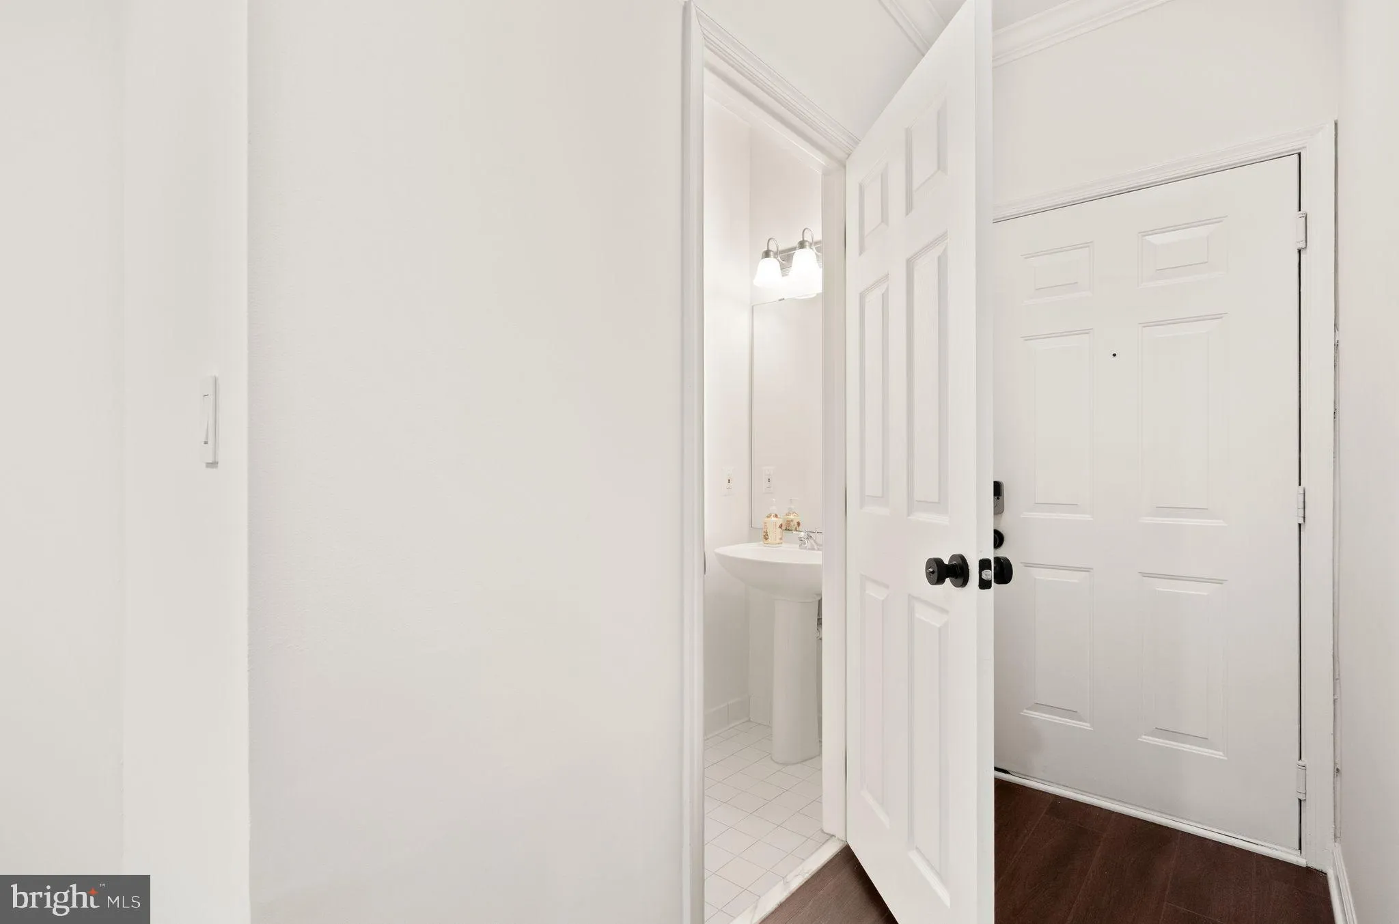
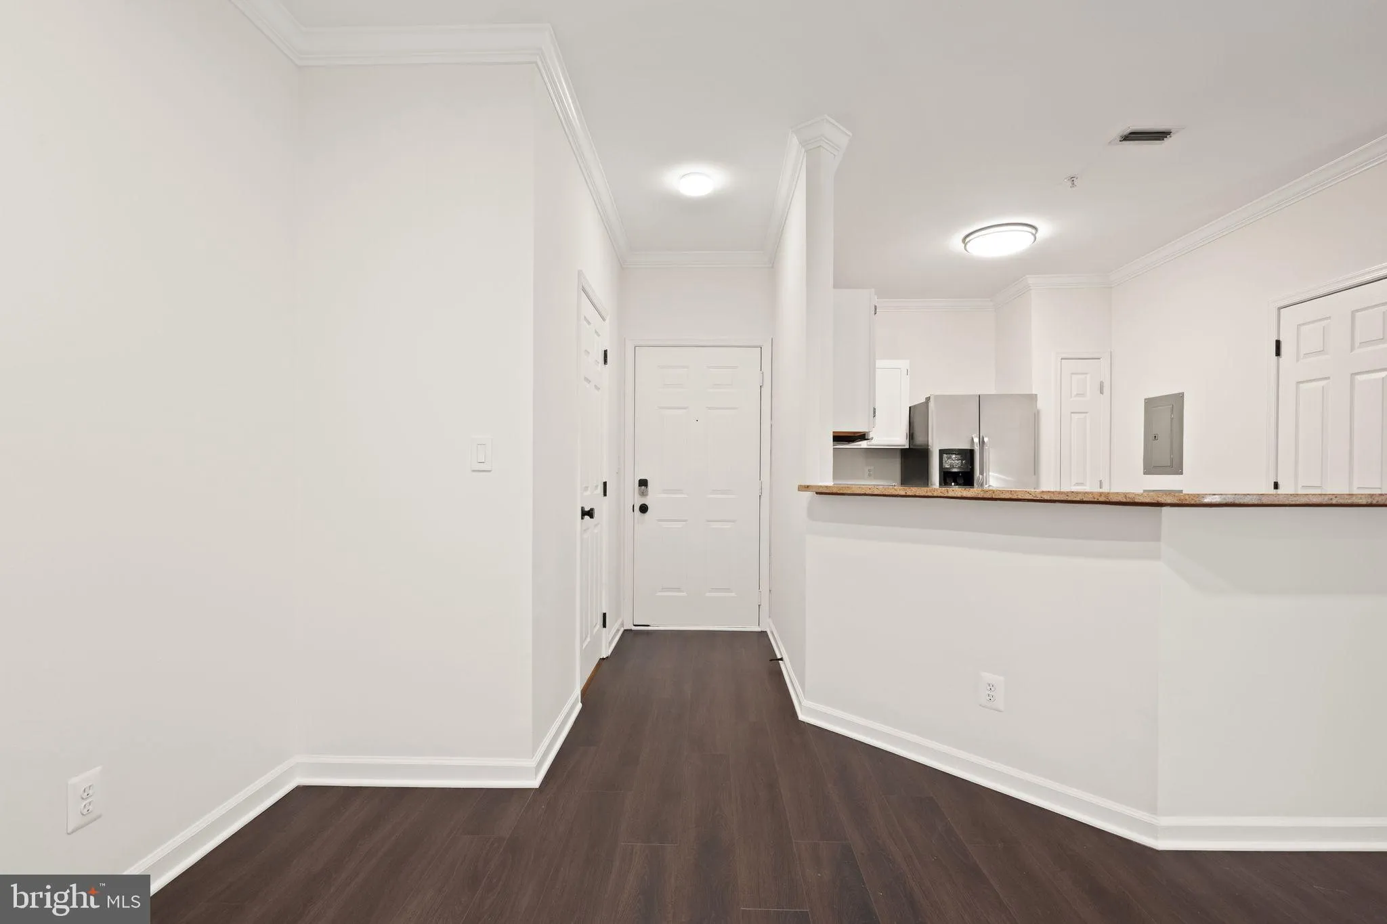
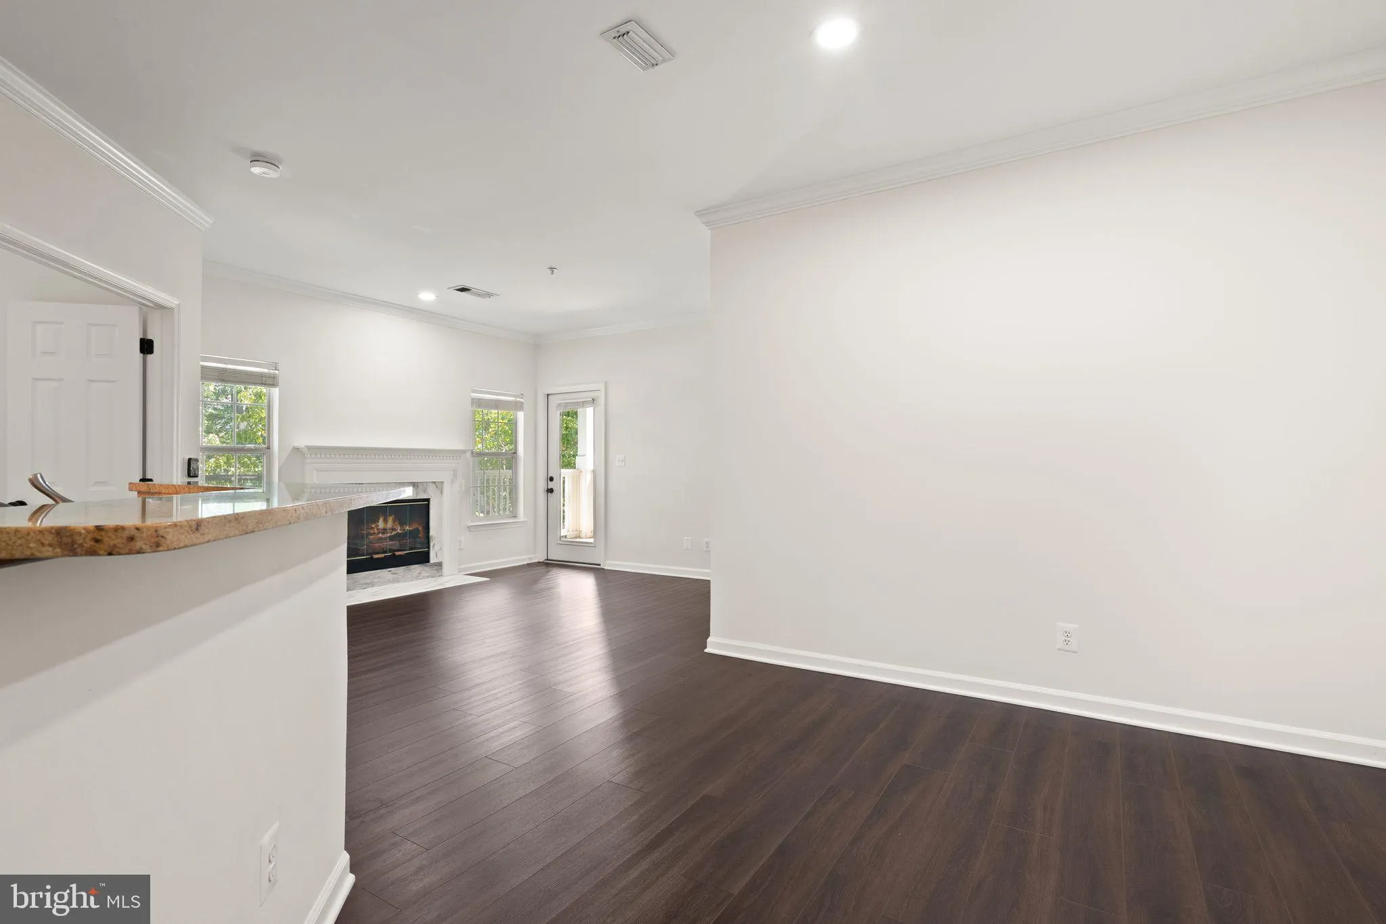
FOR RENT! Welcome home to 1704 Lake Shore Crest Drive, #22—a beautifully updated 2-bedroom, 1.5-bath condo offering style, comfort, and convenience in the heart of Reston. Situated on the second floor, this inviting residence has been thoughtfully improved and exceptionally well maintained. Beautiful new luxury vinyl plank flooring creates a warm, polished feel throughout, while the updated kitchen features stainless steel appliances and a clean, contemporary aesthetic. Fresh finishes and an updated vanity complete the bright, comfortable interior. Just as impressive are the significant recent improvements behind the scenes, including a new HVAC system and upgraded electrical panel, along with substantial HOA plumbing improvements—providing the kind of updates that make everyday living that much easier. The spacious floor plan offers two well-proportioned bedrooms, 1.5 baths, and plenty of flexibility for working from home, entertaining, or simply relaxing at the end of the day. Ideally located in Reston, with convenient access to shopping, dining, recreation, commuter routes, and everything this sought-after community has to offer. Updated. Comfortable. Convenient. Move in, settle in, and enjoy Reston living. Lease signed and approved by owner by September 30, 2026, and receive 50% off first month’s rent.

Read More
Basic Details
  • Property Type: Residential Lease
  • Listing Type: Active
  • Listing ID: VAFX2338958
  • Price: $2,650
  • Bedrooms: 2
  • Bathrooms: 2
  • Half Bathrooms: 1
  • Sqft: 966 Sqft
  • Year Built: 1994
  • Location: US, VA, FAIRFAX-VA, Reston, EDGEWATER AT TOWN CENTER, 20190
  • Structure Type: Unit/Flat/Apartment
  • Heating System: Forced Air
  • Cooling System: Ceiling Fan(s), Central A/C
  • Patio: Deck
  • Parking: Assigned
  • Full Bathrooms: 1
  • Listing Status: Active
Features & Appliances
Features
  • Utilities: Electric Available, Water Available
  • Architectural Style: Other, Contemporary
  • Fireplaces Total: 1
  • Flooring: Luxury Vinyl Plank
  • Interior Features: Breakfast Area, Ceiling Fan(s), Combination Dining/Living, Combination Kitchen/Dining, Combination Kitchen/Living, Dining Area, Floor Plan - Traditional, Kitchen - Eat-In, Pantry, Primary Bath(s), Recessed Lighting, Sprinkler System, Walk-in Closet(s), Wood Floors
  • Sewer: Public Sewer

Appliances
  • Appliances: Built-In Microwave, Dishwasher, Disposal, Dryer, Exhaust Fan, Oven/Range - Gas, Refrigerator
Ask Agent A Question Ask Agent A Question

Address Map Address Map
MLS Addon MLS Addon
  • Office Name: Compass
  • Agent Name: Gregg Zeiler
Additional Information Additional Information
  • Water Source: Public
  • Accessibility Features: None
  • Association Amenities: Common Grounds, Community Center, Exercise Room, Lake, Party Room, Swimming Pool
  • Construction Materials: Fiber Cement, Stone
  • Entry Level: 2
  • Levels: 1
  • On Market Date: 2026-09-02
  • Rent Includes: Additional Storage Space, Common Area Maintenance, Community Center, HOA/Condo Fee, Parking, Party Room, Recreation Facility, Sewer, Snow Removal, Trash Removal, Water
  • Stories Total: 2
Financial Financial
  • Association Fee Includes: Common Area Maintenance, Ext Bldg Maint, Lawn Maintenance, Management, Pool(s), Recreation Facility, Snow Removal, Trash, Water
Listing Information Listing Information
  • Originating System Name: Bright
  • List Agent Mls Id: 3005163
  • List Office Mls Id: COMPS5
  • MLS Status: ACTIVE-BRIGHT
  • Modification Timestamp: 2026-09-02T13:43:34Z
  • Status Change Timestamp: 2026-09-02T04:00:00Z
Rob Spicer Broker, GRI Rob Spicer Broker, GRI Spicer Real Estate

7201 Wisconsin Avenue

Mortgage Calculator
$
$ %
Years
%
$ %Per Year
$ % Per Year

$
