
 Share
 12041 GREAT ELM DRIVE, Potomac, MD 20854
 5,055 Sqft SQFT
 5
 5
 Basic Details
Located on a private 2.7-acre cul-de-sac lot in one of Potomac’s most sought-after neighborhoods, this exceptional home offers more than 5, 500 square feet of beautifully designed living space, an ideal floor plan, and resort-style salt water pool and outdoor amenities. The main level is designed for both ever...
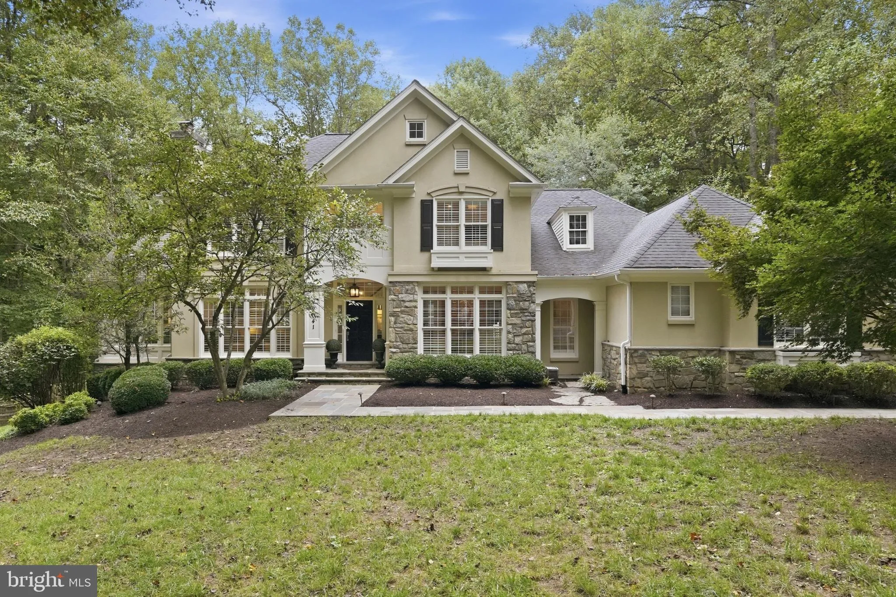
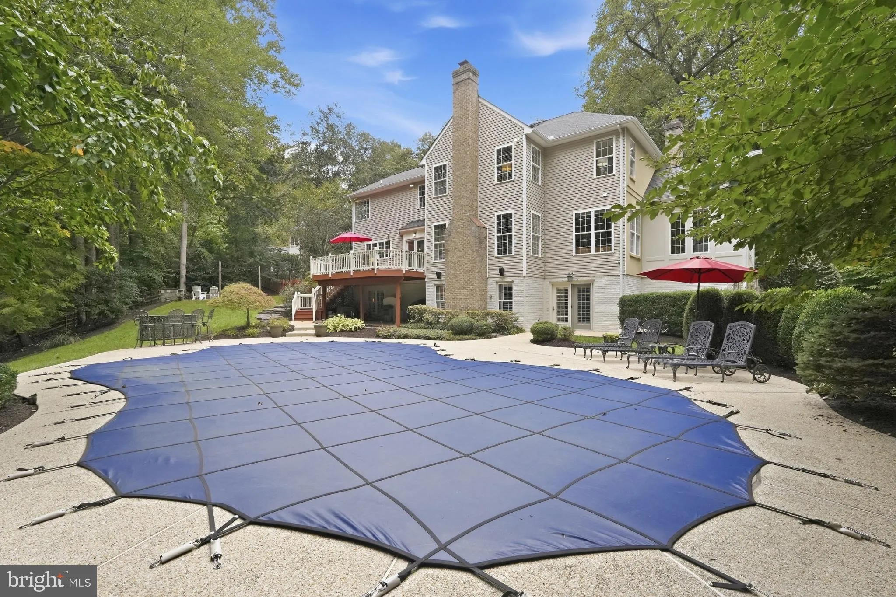
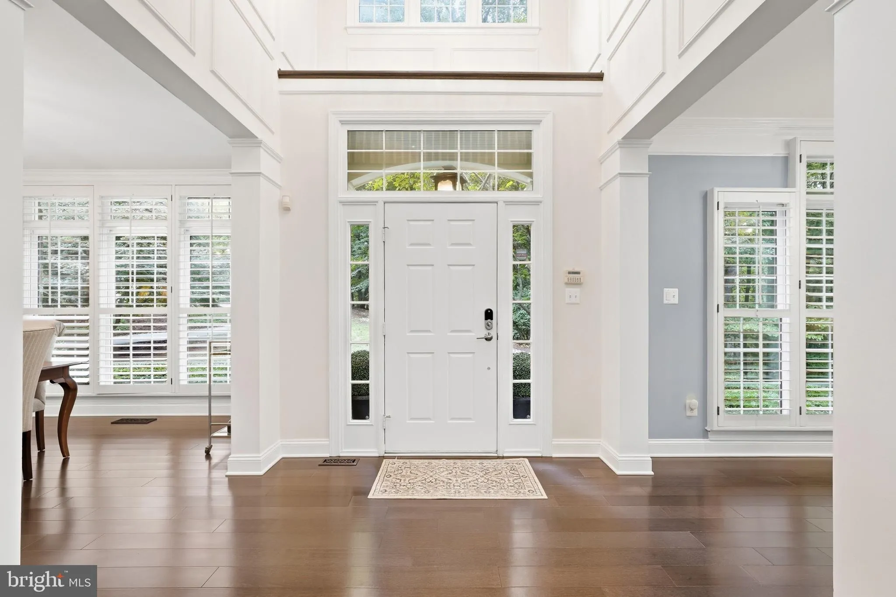
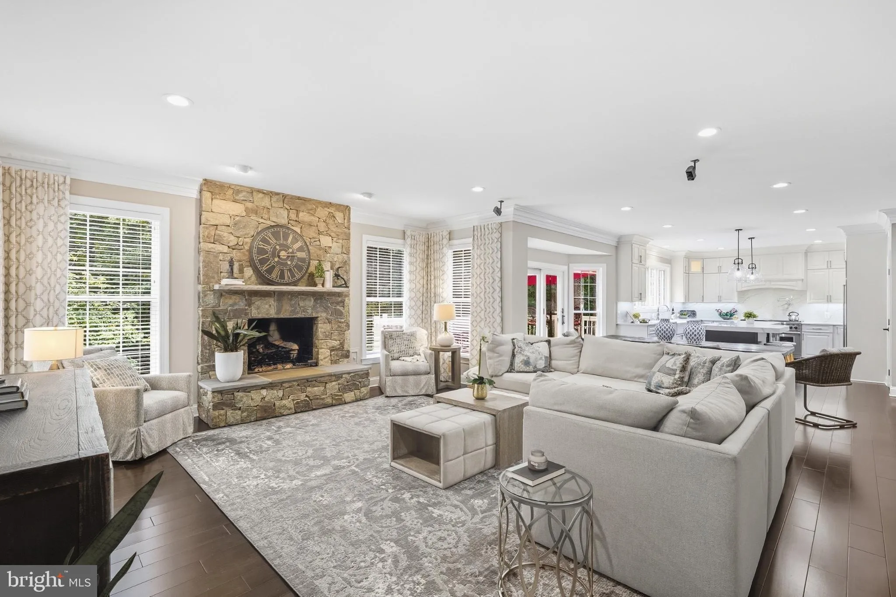
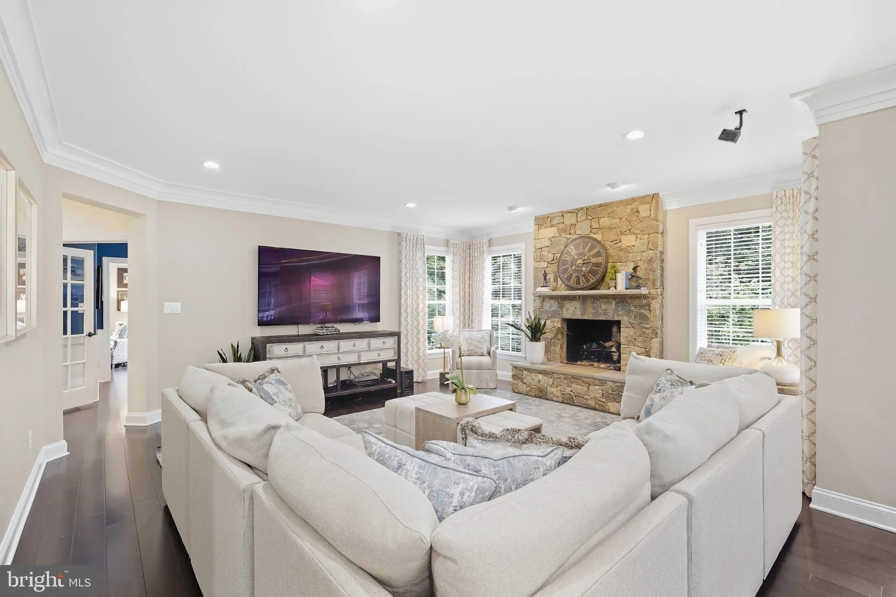
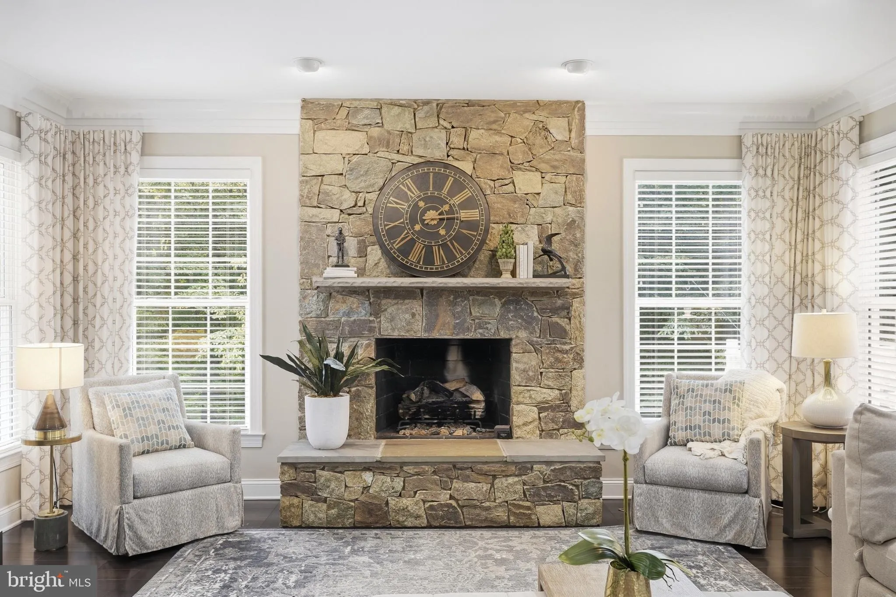
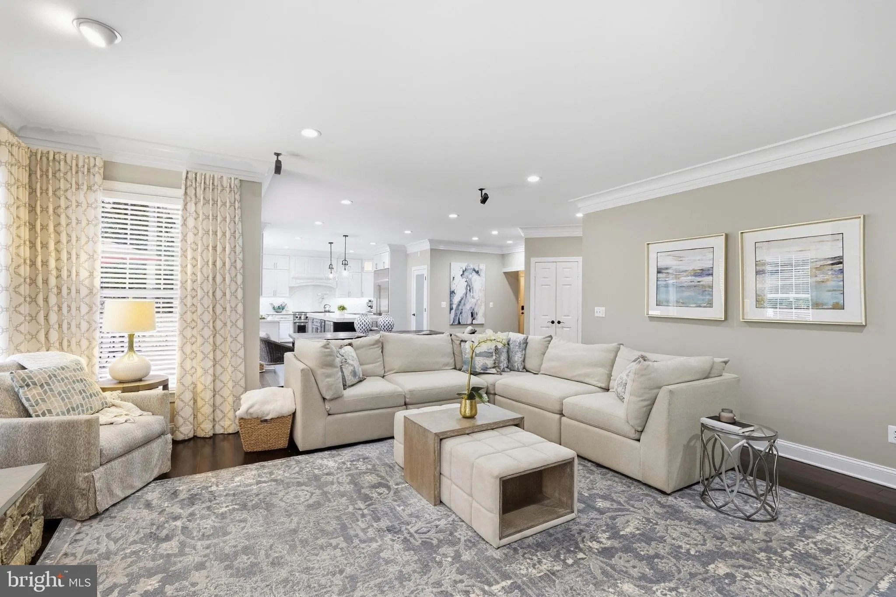
Located on a private 2.7-acre cul-de-sac lot in one of Potomac’s most sought-after neighborhoods, this exceptional home offers more than 5, 500 square feet of beautifully designed living space, an ideal floor plan, and resort-style salt water pool and outdoor amenities. The main level is designed for both everyday living and entertaining, featuring a gourmet kitchen with a large center island, abundant cabinetry, high end commercial grade appliances and generous counter space that opens seamlessly to the spacious family room. Formal living and dining rooms provide elegant gathering spaces, while a private study and separate den offer flexibility for working from home, relaxing, or hobbies. A large mudroom and walk-in pantry add convenience and exceptional storage. Upstairs, the expansive primary suite serves as a private retreat with a renovated spa-inspired bathroom and an impressive walk-in closet room. Three additional bedrooms include one with an en-suite bath and two connected by a dual-entry bathroom, providing a thoughtful layout for family and guests. The walkout lower level offers outstanding additional living space with a large recreation room, wet bar, bedroom, full bathroom, dedicated gym, separate den area, and abundant storage. Outside, the backyard feels like a private retreat. The spa-like salt water heated pool is surrounded by extensive hardscaping, multiple entertaining areas, and a built-in fire pit, creating the perfect setting for relaxing or hosting guests. The expansive lot offers a rare combination of privacy, open space, and mature landscaping. Additional features include a 3-car garage, and a backup generator. The 50-year shingle roof was replaced in 2010, and all three HVAC zones have been replaced, offering added peace of mind for the next owner. Tucked away just offf Glen Road, this special property offers a peaceful setting while remaining close to Potomac Village, parks, shopping, dining, and major commuter routes.
 Features & Appliances
 Ask Agent A Question
 Address Map
 Neighborhood
 MLS Addon
 Additional Information
 Financial
Listing Information
 Rob Spicer Broker, GRI
Spicer Real Estate
7201 Wisconsin Avenue
 RobSpicer@SpicerRealEstate.com
 2403881030
 2403881030
 7201 Wisconsin Avenue


