Spicer Real Estate
  • Share
$725,000
Active Active
MD,Rockville

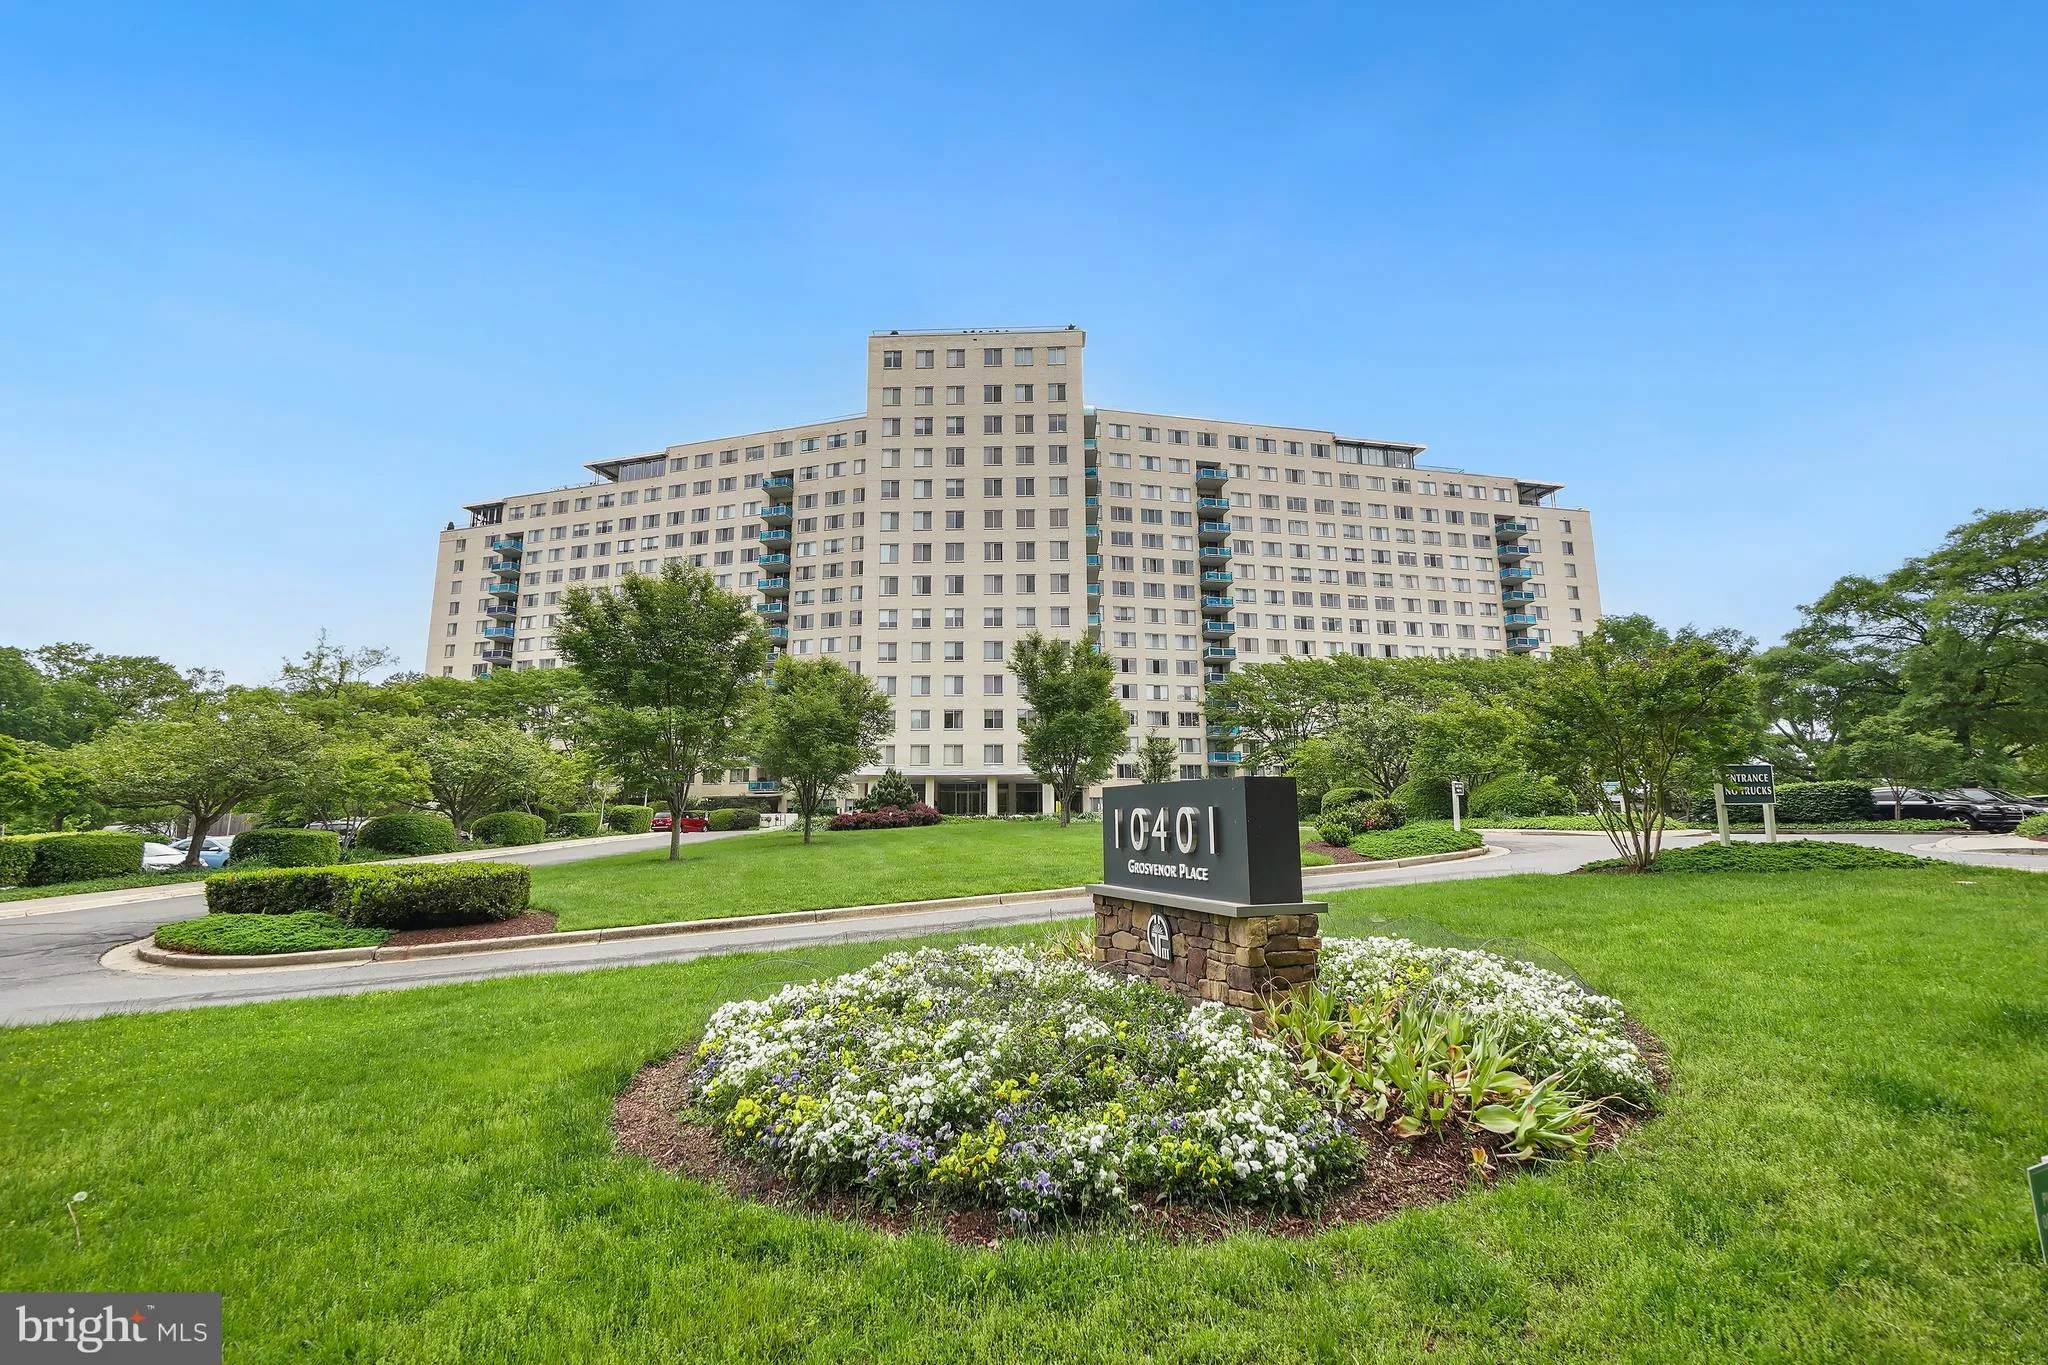
Location 10401 GROSVENOR PLACE, Rockville, MD 20852

  • Sqft 3,240 Sqft SQFT
  • Bed 3
  • Bath 5
Basic Details Basic Details
Description

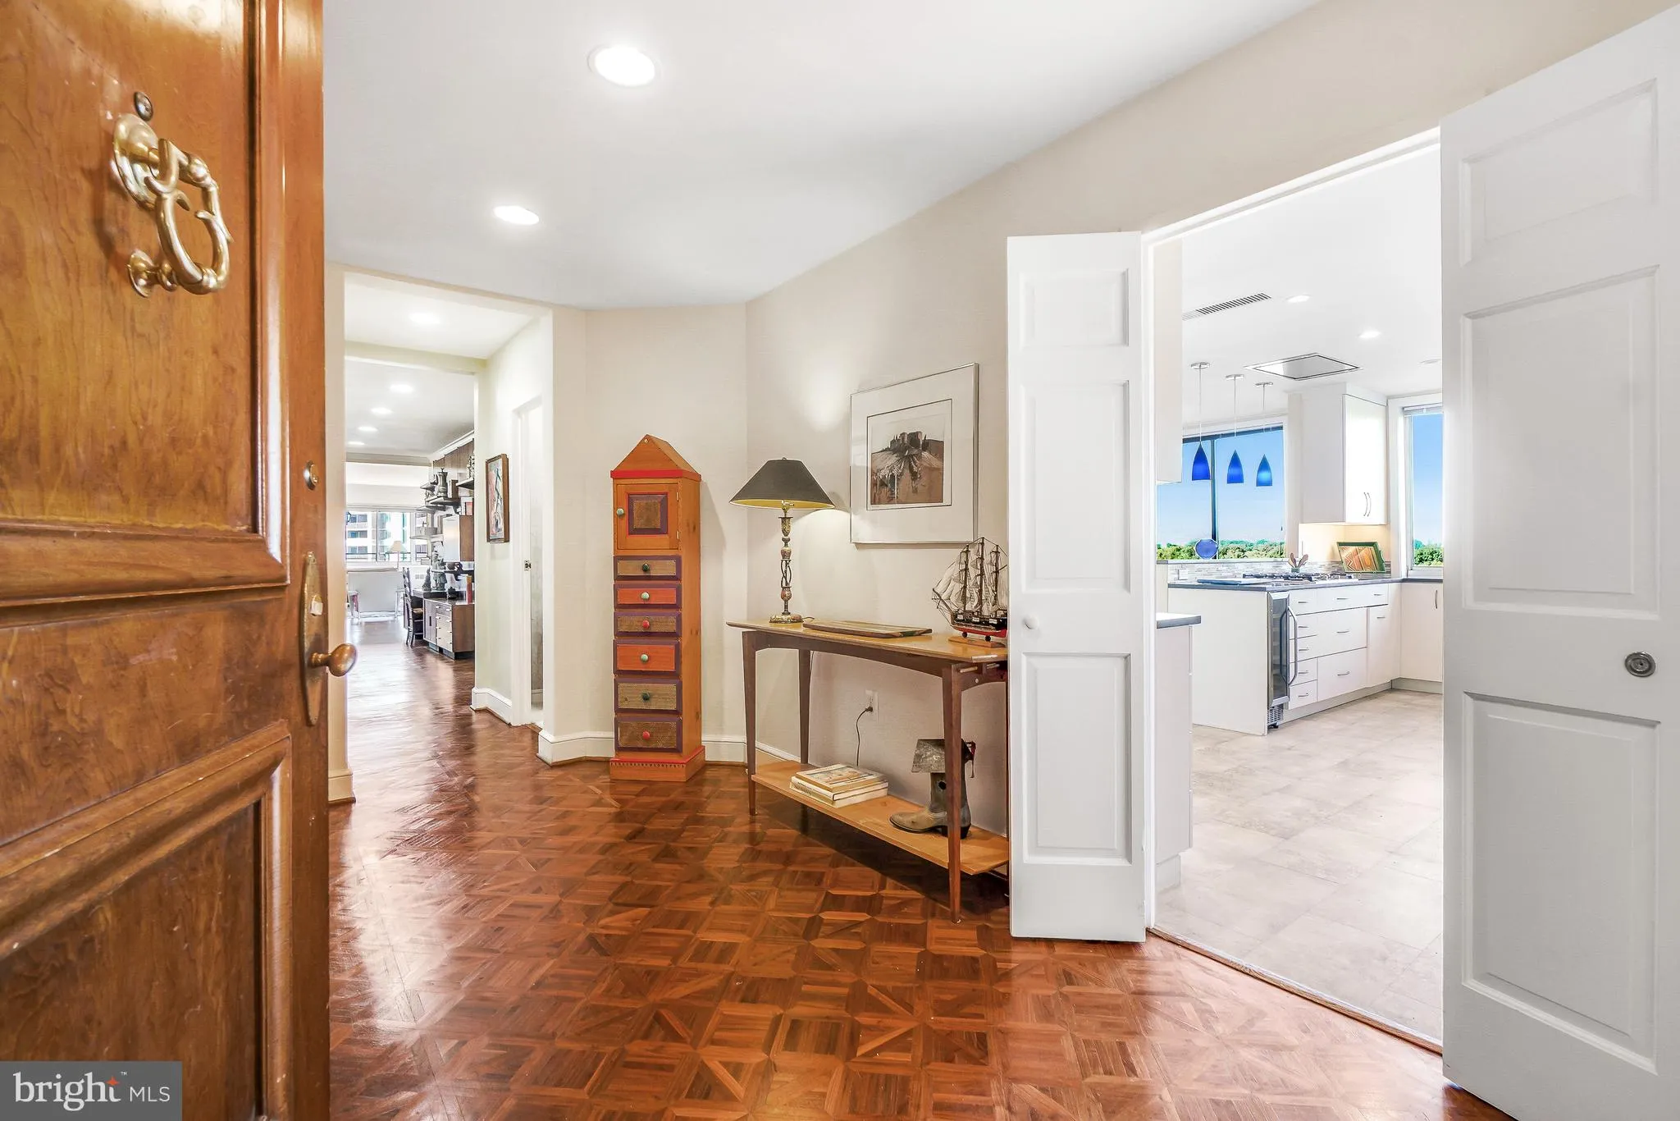
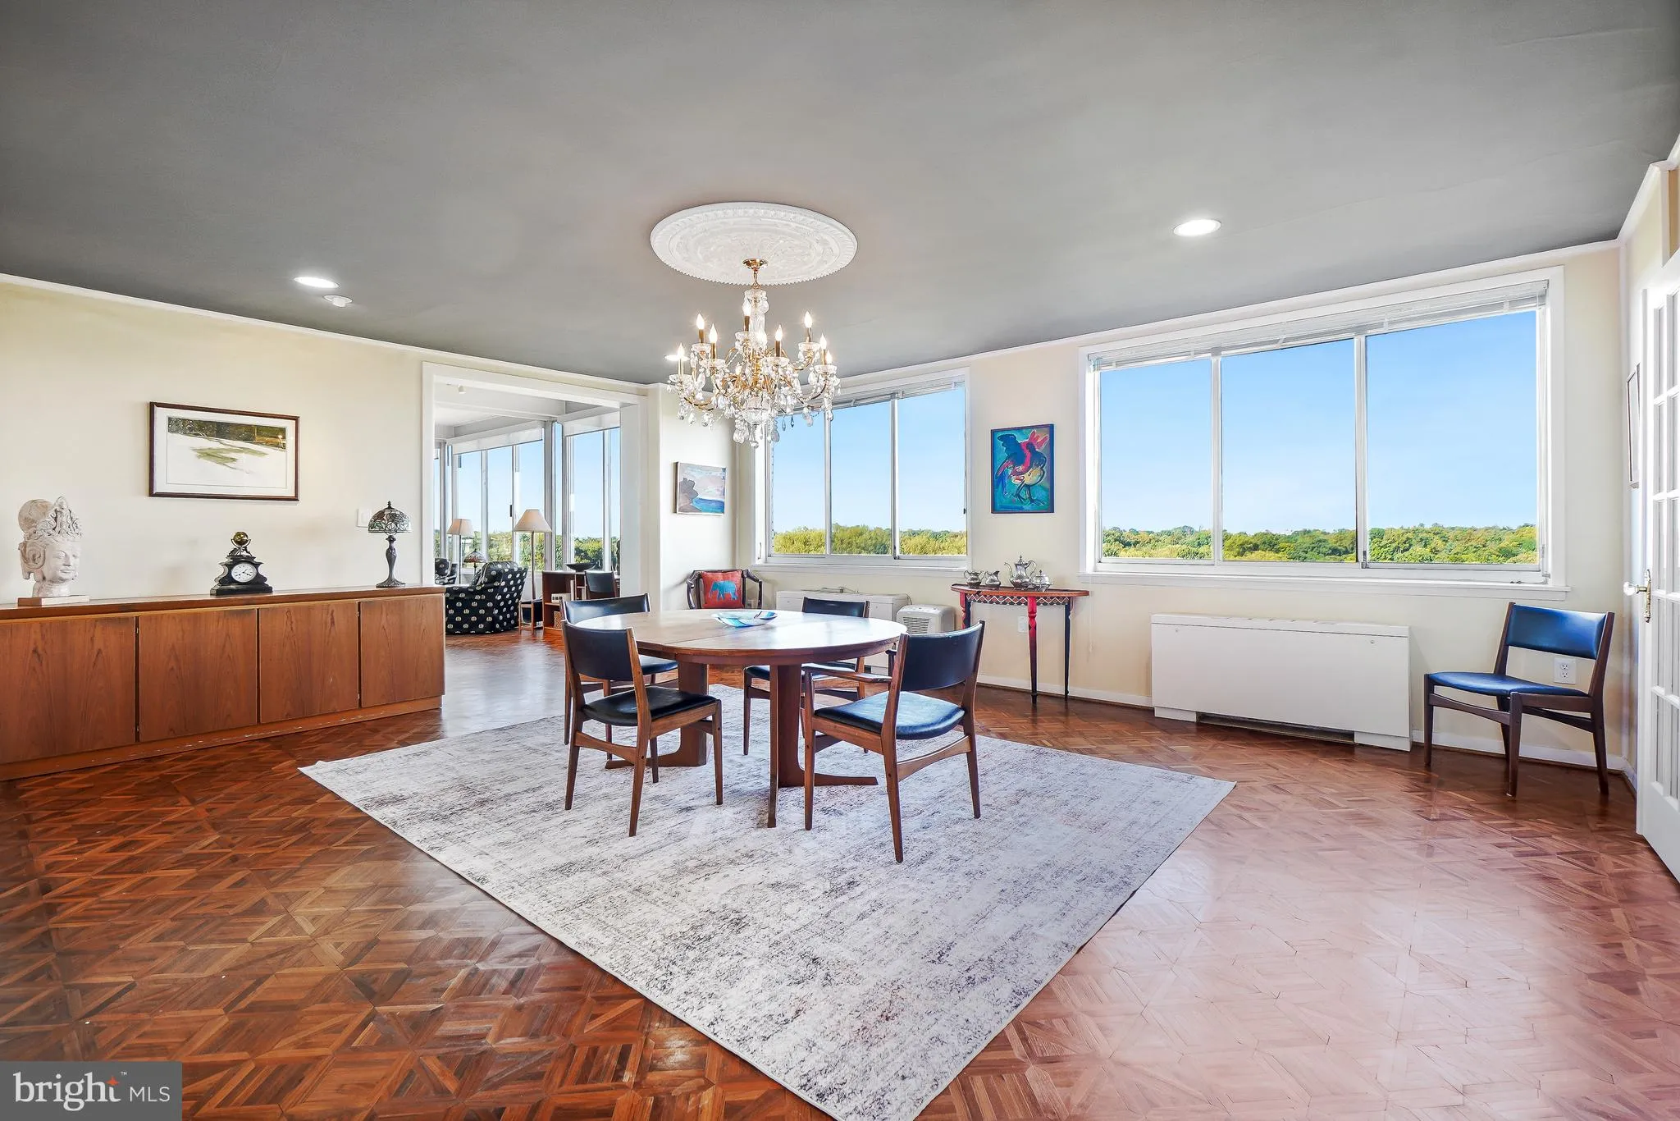
Penthouse living with a spectacular sunset views! This spacious North Bethesda residence features beautiful parquet floors, an updated gourmet kitchen, and walls of windows flooding the home with natural light. The banquet-sized dining room offers custom built-ins and a built-in bar, while the expansive living room ...

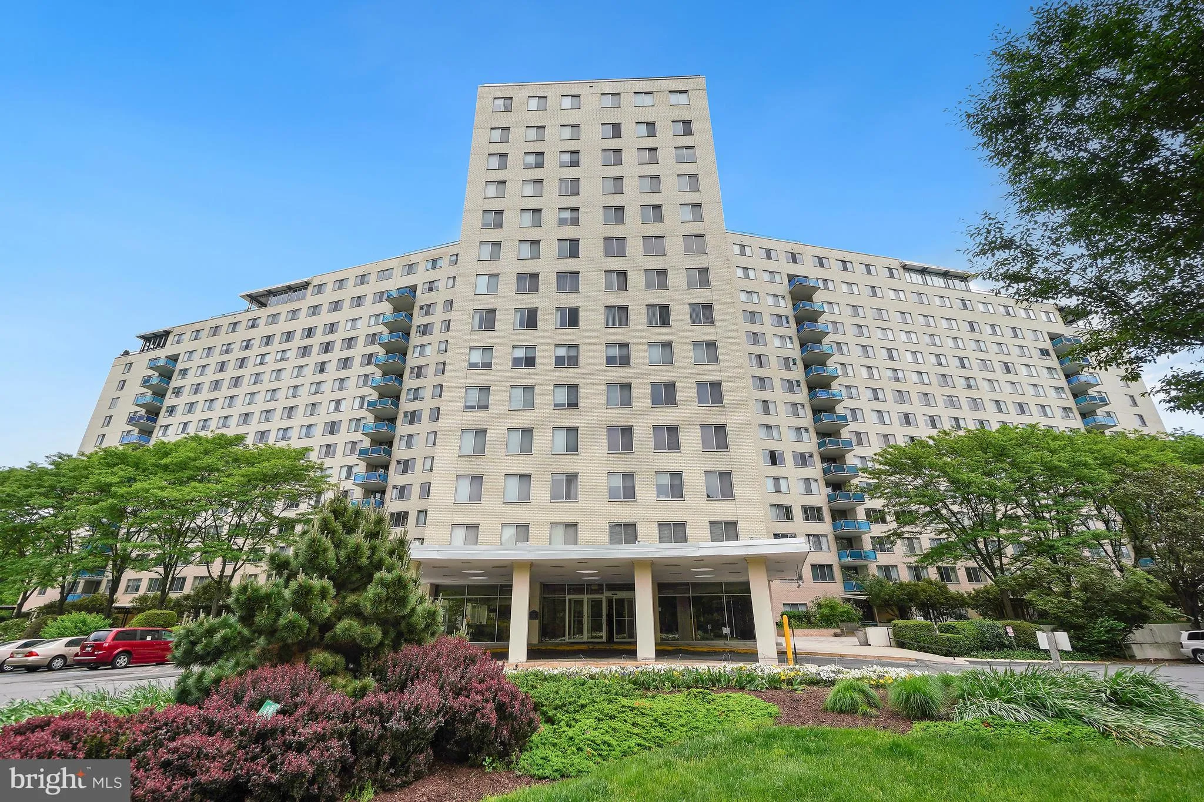
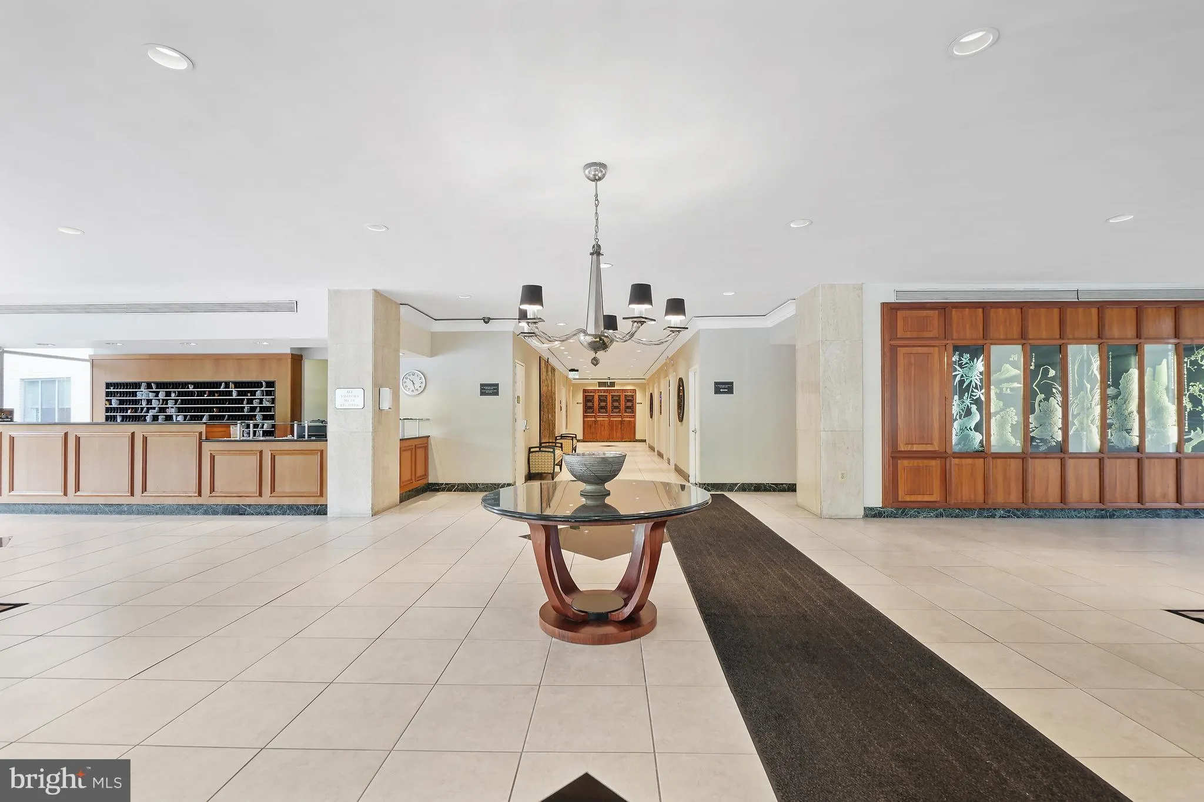
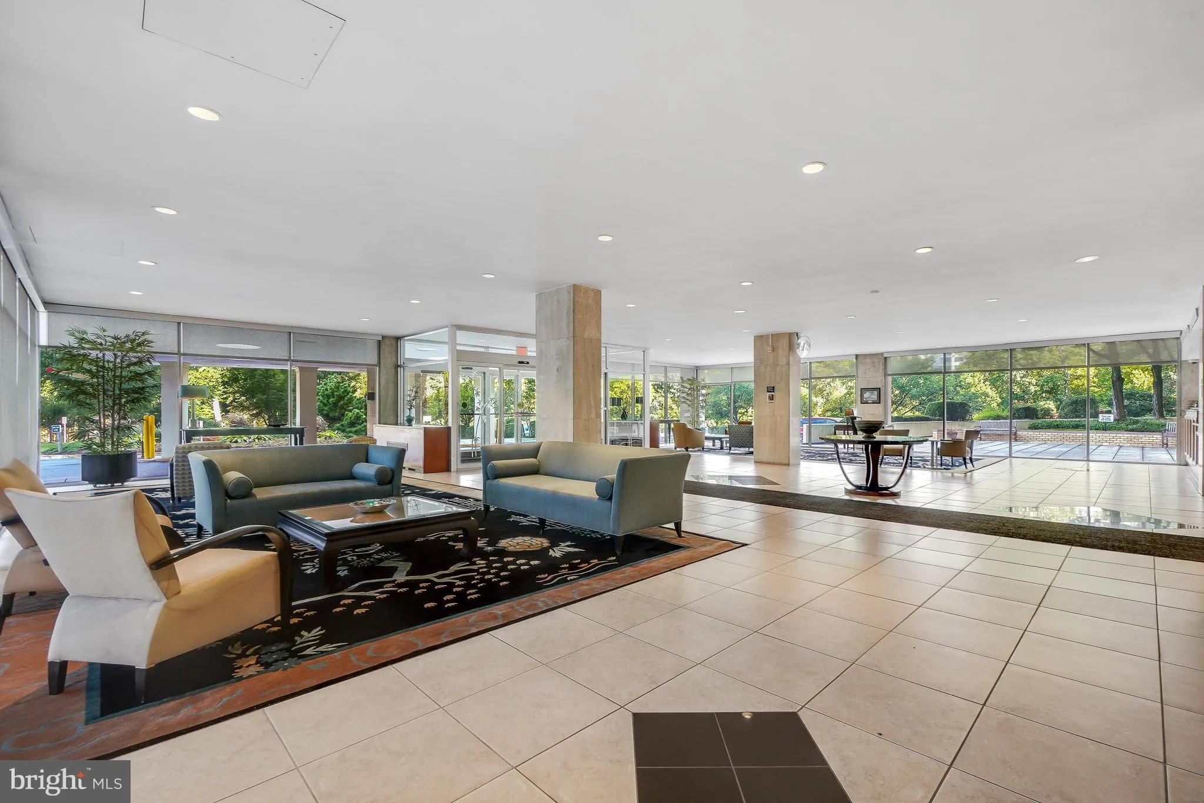
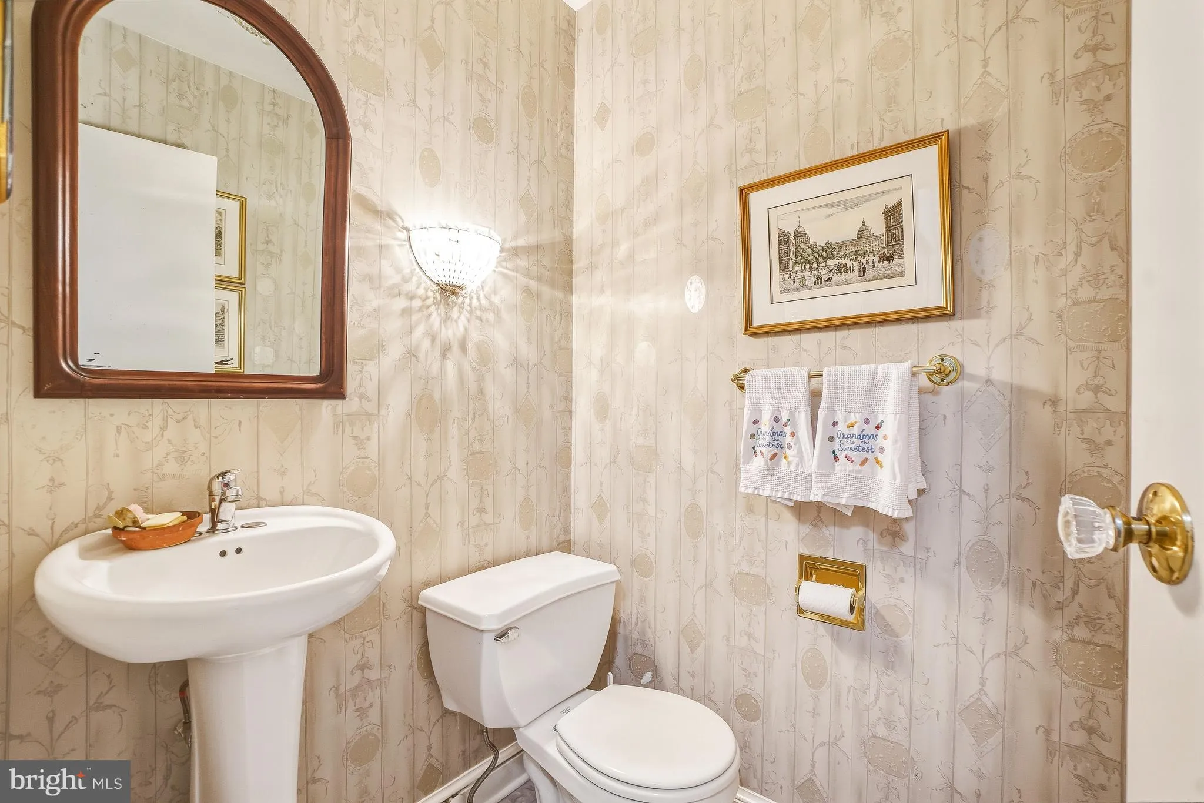
Penthouse living with a spectacular sunset views! This spacious North Bethesda residence features beautiful parquet floors, an updated gourmet kitchen, and walls of windows flooding the home with natural light. The banquet-sized dining room offers custom built-ins and a built-in bar, while the expansive living room features a dramatic two-sided fireplace and access to outdoor space—perfect for entertaining. A separate bedroom wing offers en-suite baths for every bedroom. The impressive primary suite includes two bathrooms, multiple closets, and a private sitting room or office. Located in Grosvenor Park just steps from Grosvenor-Strathmore Metro, with an outdoor pool, fitness center, on-site market, and dry cleaner. Exceptional space, views, and convenience! Unit includes storage and 2 garage parking spaces. In unit Washer and Dryer!

Read More
Basic Details
  • Property Type: Residential
  • Listing Type: Active
  • Listing ID: MDMC2257036
  • Price: $725,000
  • Bedrooms: 3
  • Bathrooms: 5
  • Half Bathrooms: 1
  • Sqft: 3,240 Sqft
  • Year Built: 1966
  • Location: US, MD, MONTGOMERY-MD, Rockville, GROSVENOR PARK, 20852
  • Structure Type: Penthouse Unit/Flat/Apartment
  • Heating System: Forced Air
  • Cooling System: Ceiling Fan(s), Central A/C
  • Fireplace: Mantel(s)
  • Full Bathrooms: 4
  • Listing Status: Active
Features & Appliances
Features
  • Architectural Style: Contemporary, Mid-Century Modern
  • Fireplaces Total: 1
  • Flooring: Carpet, Wood
  • Interior Features: Bathroom - Jetted Tub, Bathroom - Stall Shower, Bathroom - Tub Shower, Breakfast Area, Carpet, Ceiling Fan(s), Elevator, Floor Plan - Open, Kitchen - Eat-In, Kitchen - Table Space, Primary Bath(s), Recessed Lighting, Walk-in Closet(s), Window Treatments, Wood Floors
  • Sewer: Public Sewer

Appliances
  • Appliances: Built-In Microwave, Cooktop, Cooktop - Down Draft, Dishwasher, Disposal, Dryer, Oven - Wall, Refrigerator, Stainless Steel Appliances, Washer
Ask Agent A Question Ask Agent A Question

Address Map Address Map
Neighborhood Neighborhood
  • Elementary School: ASHBURTON
  • Middle School: NORTH BETHESDA
MLS Addon MLS Addon
  • Office Name: Long & Foster Real Estate, Inc.
  • Agent Name: Jane Fairweather
Additional Information Additional Information
  • Water Source: Public
  • Accessibility Features: Elevator
  • Association Amenities: Common Grounds, Convenience Store, Elevator, FitnessCenter, Party Room, Pool - Outdoor, Tennis Courts, Tot Lots/Playground, Picnic Area
  • Construction Materials: Mixed
  • Entry Level: 17
  • Garage: 2.0
  • Levels: 1
  • On Market Date: 2026-09-22
Financial Financial
  • Tax Annual Amount: 8851.0
  • Association Fee Includes: Air Conditioning, All Ground Fee, Cable TV, Common Area Maintenance, Electricity, Gas, Heat, Management, Pool(s), Reserve Funds, Snow Removal, Trash, Water
Listing Information Listing Information
  • Originating System Name: Bright
  • List Agent Mls Id: 2333
  • List Office Mls Id: LNG1
  • MLS Status: ACTIVE-BRIGHT
  • Modification Timestamp: 2026-10-06T20:17:47Z
  • Status Change Timestamp: 2026-09-22T04:00:00Z
Rob Spicer Broker, GRI Rob Spicer Broker, GRI Spicer Real Estate

7201 Wisconsin Avenue

Mortgage Calculator
$
$ %
Years
%
$ %Per Year
$ % Per Year

$
