Spicer Real Estate
  • Share
$659,900
Active Active
VA,Fairfax

Location 3934 TALLOW TREE PLACE, Fairfax, VA 22033

  • Sqft 1,584 Sqft SQFT
  • Bed 4
  • Bath 4
Basic Details Basic Details
Description

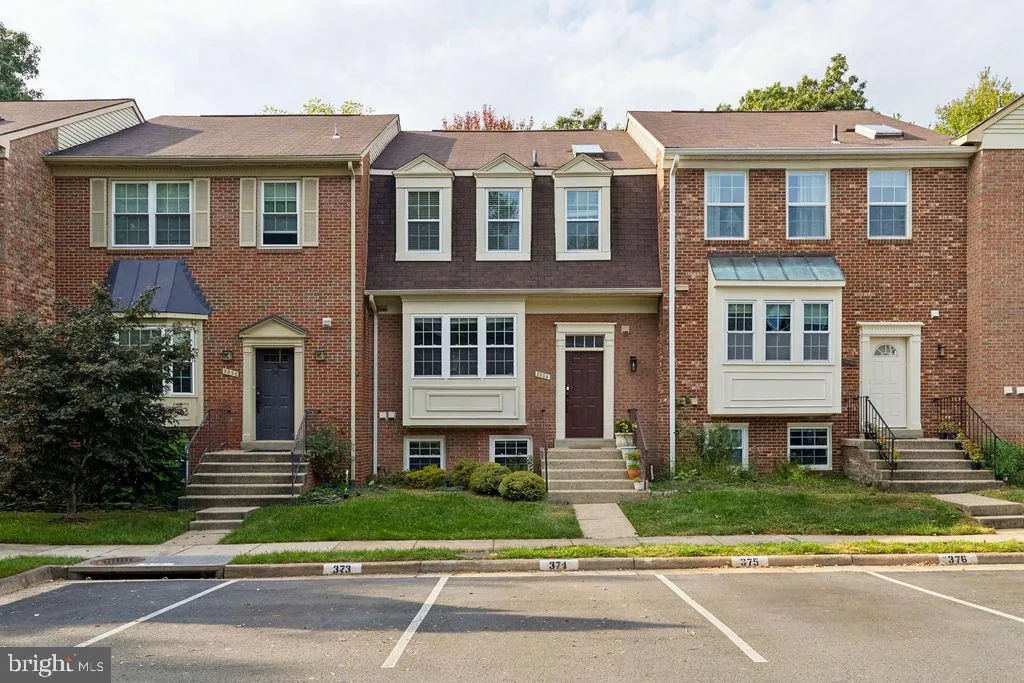
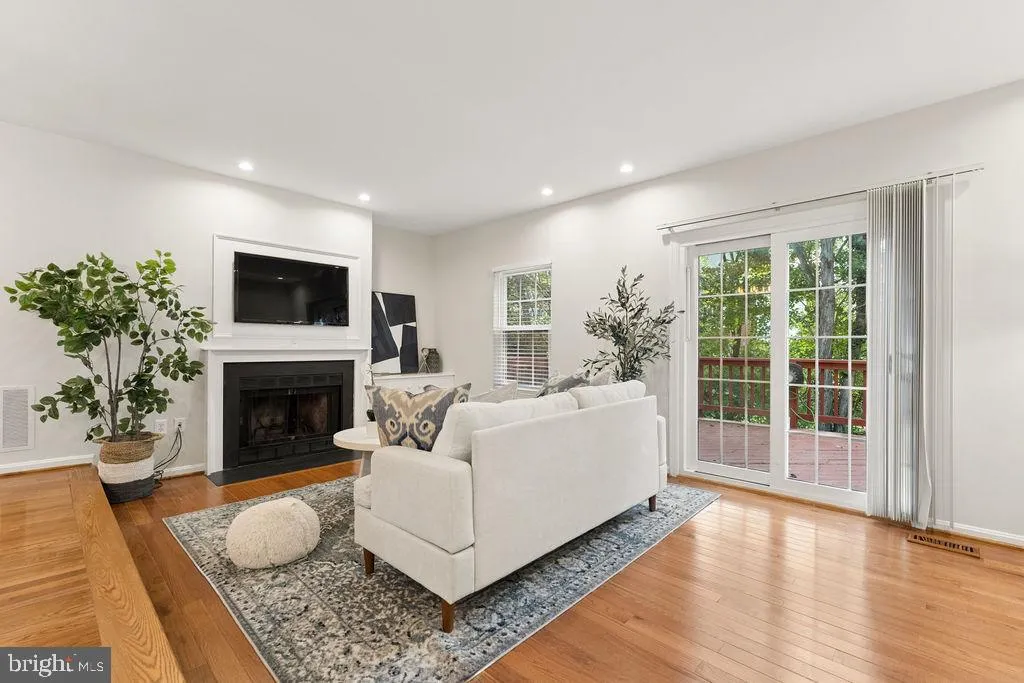
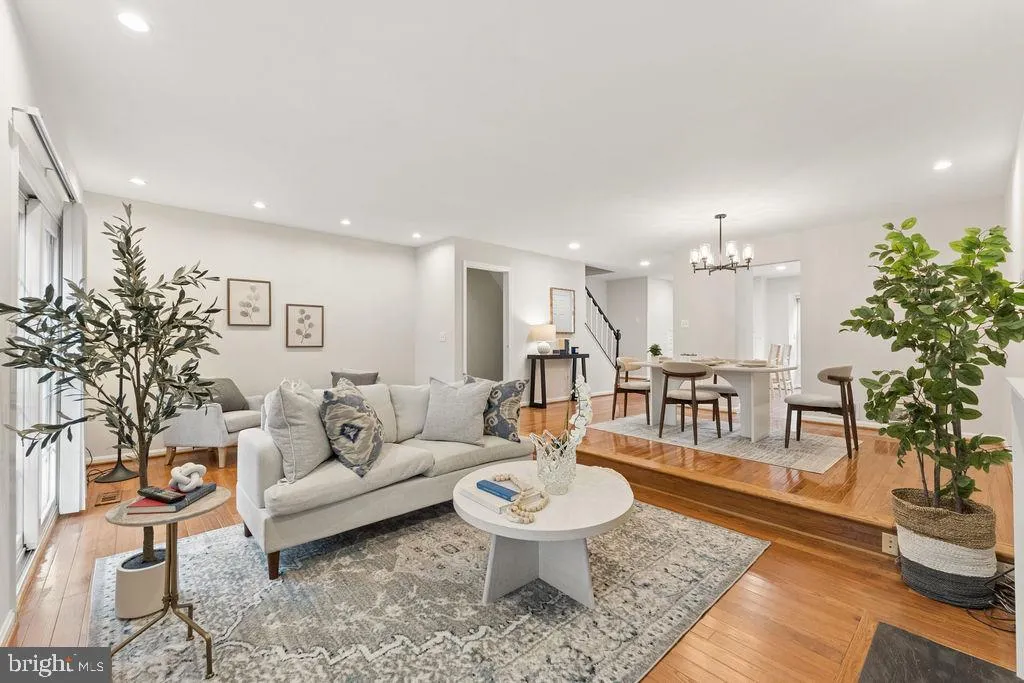
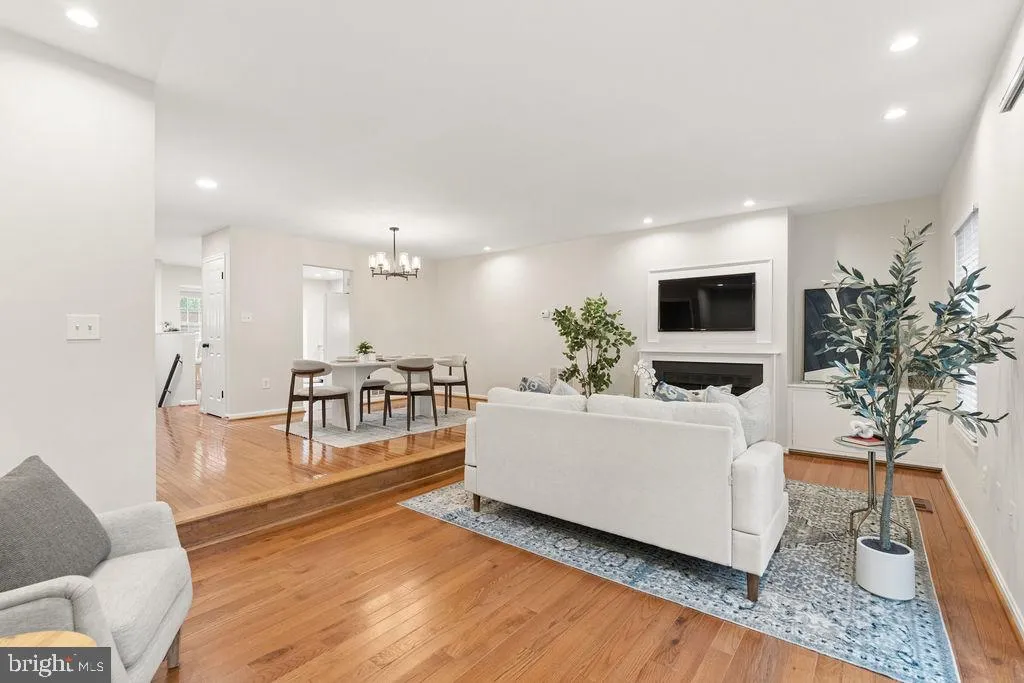
Welcome to 3934 Tallow Tree Pl, a spacious and beautifully updated townhome in the desirable Fair Woods community of Fairfax. The home offers a comfortable and functional floor plan with generous living and dining spaces, abundant natural light, and plenty of room for everyday living and entertaining. The kitchen pr...

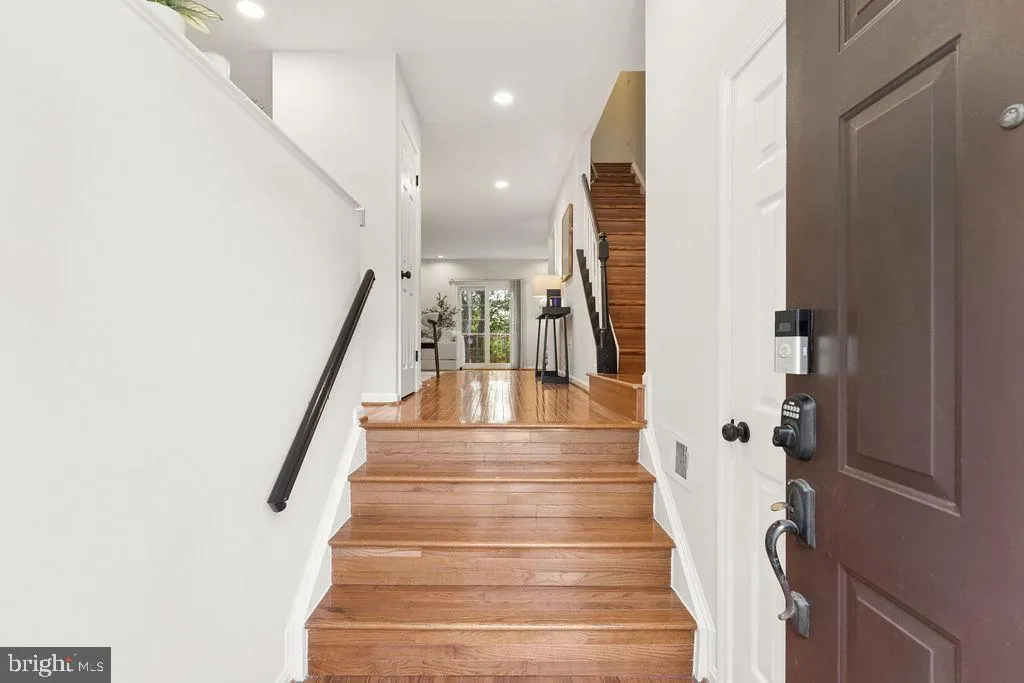
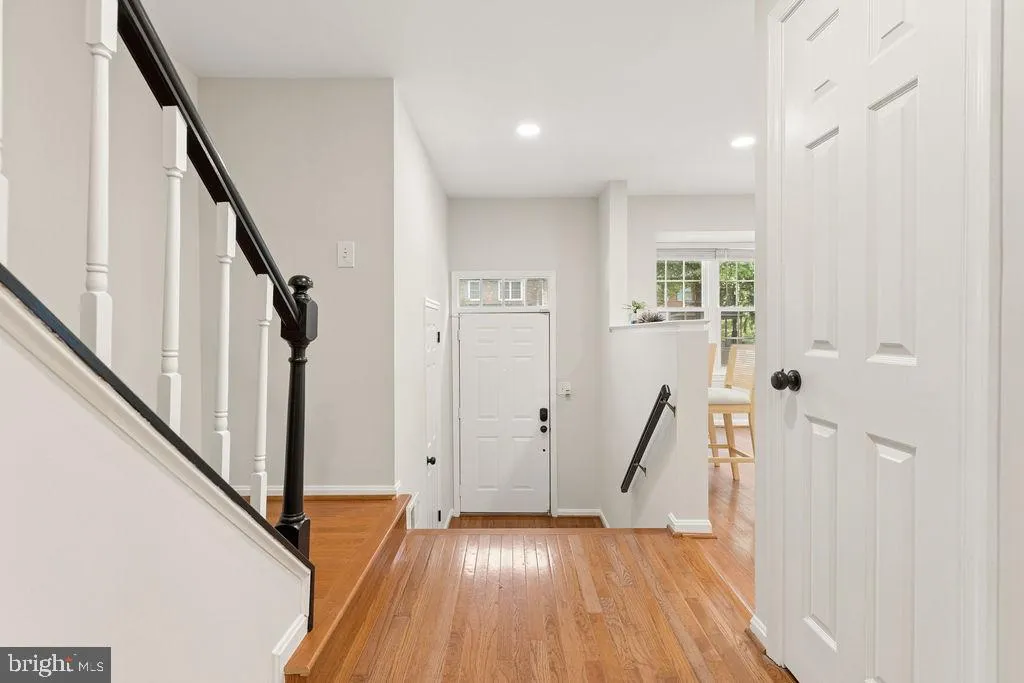
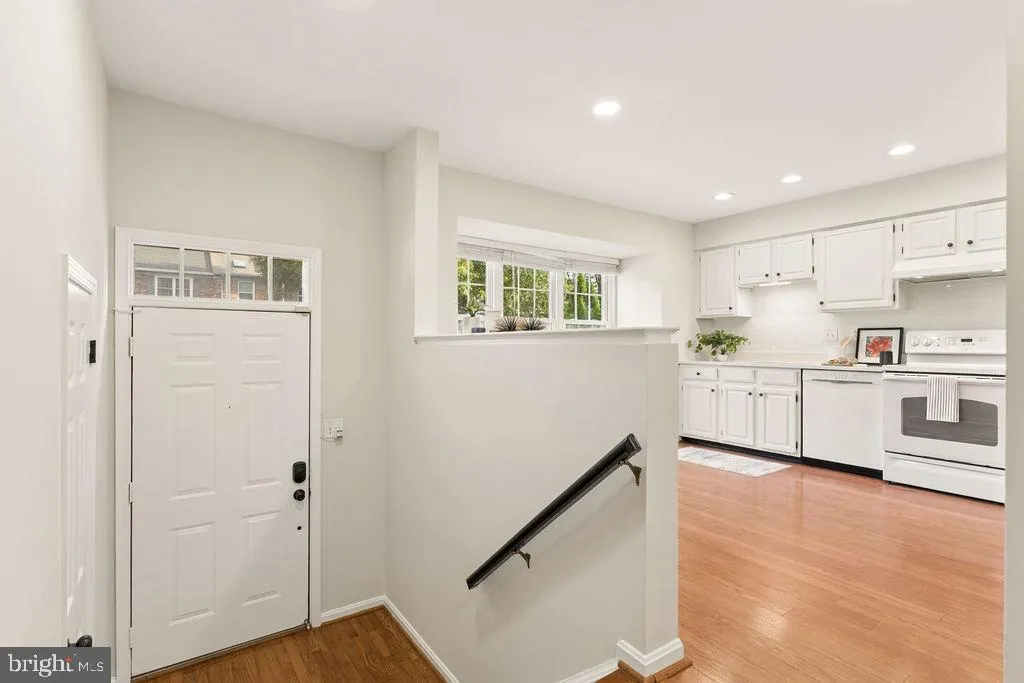
Welcome to 3934 Tallow Tree Pl, a spacious and beautifully updated townhome in the desirable Fair Woods community of Fairfax. The home offers a comfortable and functional floor plan with generous living and dining spaces, abundant natural light, and plenty of room for everyday living and entertaining. The kitchen provides ample space and functionality, while the upper level features three bedrooms, including a spacious primary bedroom, along with additional bedrooms that can easily accommodate family, guests, or a home office. Recent renovations and improvements make this home truly move-in ready. The interior has been freshly painted throughout, and the bathrooms have been completely renovated with brand-new finishes for a clean, modern look. The finished lower level adds valuable flexible living space, ideal for a recreation room, home office, workout area, or guest space. Conveniently located near shopping, dining, parks, and major commuter routes including Route 50 and Fairfax County Parkway, this home combines updated living, generous space, and an excellent Fairfax location.

Read More
Basic Details
  • Property Type: Residential
  • Listing Type: Active
  • Listing ID: VAFX2343880
  • Price: $659,900
  • Bedrooms: 4
  • Bathrooms: 4
  • Half Bathrooms: 1
  • Sqft: 1,584 Sqft
  • Year Built: 1985
  • Lot Area: 0.04 Acre
  • Location: US, VA, FAIRFAX-VA, Fairfax, FAIR WOODS, 22033
  • Structure Type: Interior Row/Townhouse
  • Heating System: Central
  • Cooling System: Central A/C
  • Basement: Full, Fully Finished, Outside Entrance, Walkout Level
  • Parking: Assigned
  • Full Bathrooms: 3
  • Listing Status: Active
Features & Appliances
Features
  • Architectural Style: Colonial
  • Fireplaces Total: 1
  • Interior Features: Window Treatments
  • Sewer: Public Sewer

Appliances
  • Appliances: Built-In Microwave, Dishwasher, Disposal, Dryer, Humidifier, Icemaker, Refrigerator, Stove, Washer
Ask Agent A Question Ask Agent A Question

Address Map Address Map
Neighborhood Neighborhood
  • Elementary School: NAVY
  • High School: CHANTILLY
  • Middle School: FRANKLIN
MLS Addon MLS Addon
  • Office Name: Samson Properties
  • Agent Name: Kyong Suk Lee
Additional Information Additional Information
  • Water Source: Public
  • Accessibility Features: None
  • Construction Materials: Aluminum Siding
  • Foundation Details: Slab
  • Levels: 2
  • On Market Date: 2026-10-08
Financial Financial
  • Tax Annual Amount: 7534.0
  • Association Fee: 112.0
  • Association Fee Frequency: Monthly
  • Association Yn: 1
Listing Information Listing Information
  • Co List Agent Full Name: Min Koo
  • Co List Office Name: Samson Properties
  • Originating System Name: Bright
  • Co List Agent Mls Id: 3391253
  • Co List Office Mls Id: SAMP1
  • List Agent Mls Id: 3312346
  • List Office Mls Id: SAMP1
  • MLS Status: ACTIVE-BRIGHT
  • Modification Timestamp: 2026-10-20T02:03:13Z
  • Status Change Timestamp: 2026-10-08T04:00:00Z
Rob Spicer Broker, GRI Rob Spicer Broker, GRI Spicer Real Estate

7201 Wisconsin Avenue

Mortgage Calculator
$
$ %
Years
%
$ %Per Year
$ % Per Year

$
