
 Share
 700 NEW HAMPSHIRE AVENUE, Washington, DC 20037
 1,333 Sqft SQFT
 2
 2
 Basic Details
The Pinnacle of Luxury Living- This one-of-a-kind waterfront residence offers tasteful contemporary living combined with the Watergate’s timeless location, with the pinnacle of luxurious living and entertaining. The 1, 333 sq/ft unit boasts a Potomac River vista and views of the Kennedy Center and the Watergat...
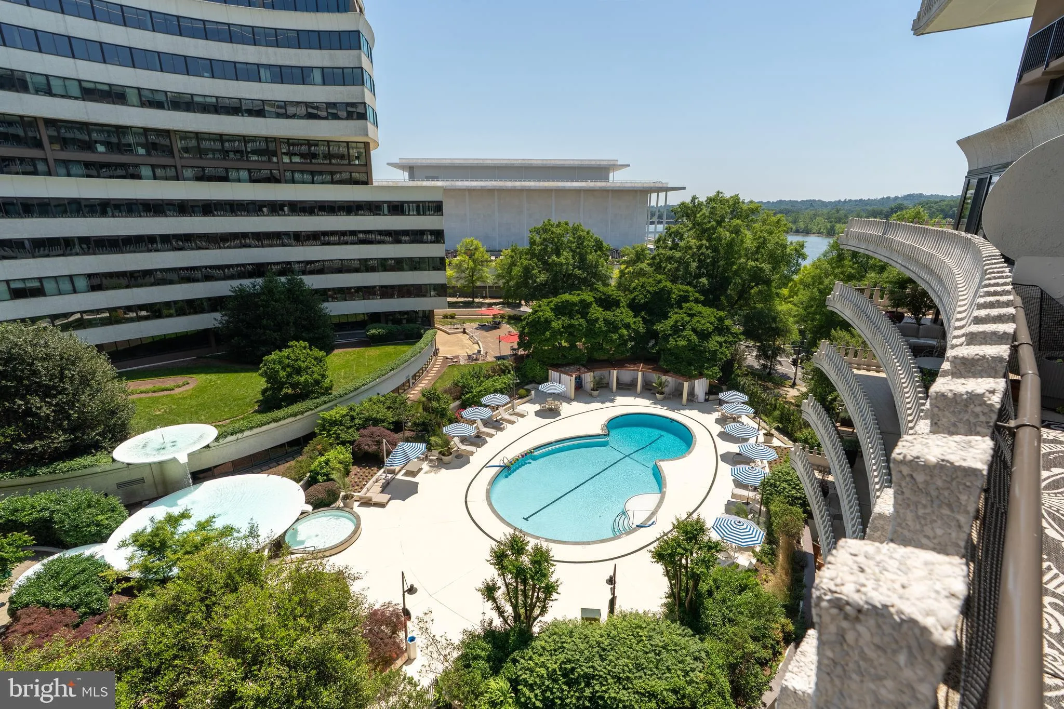
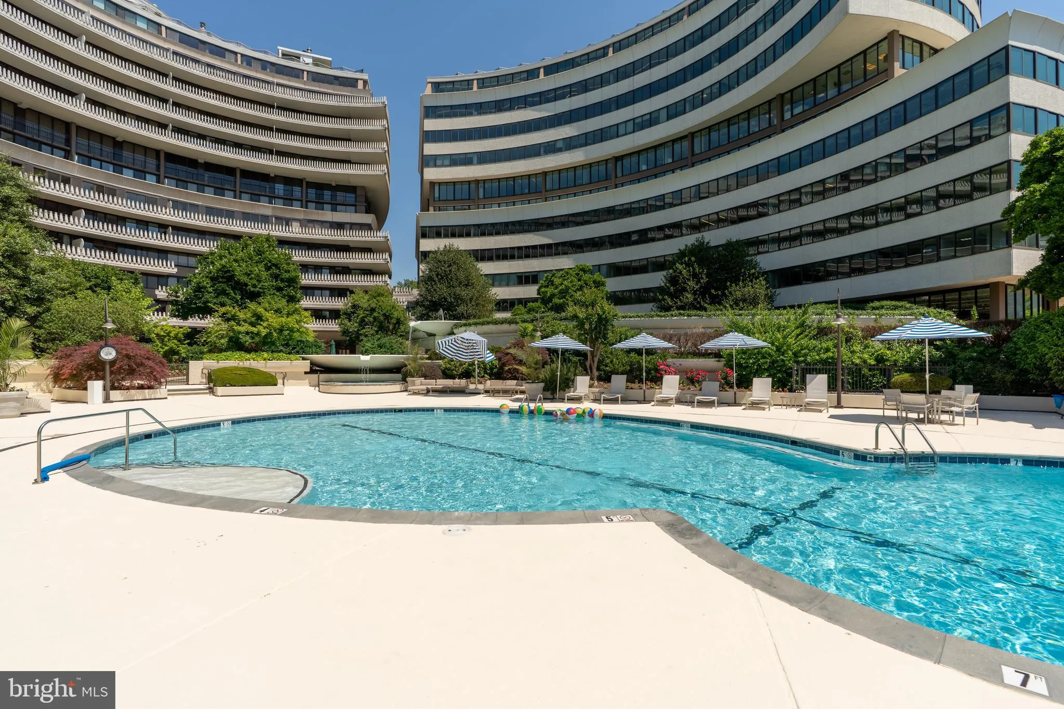
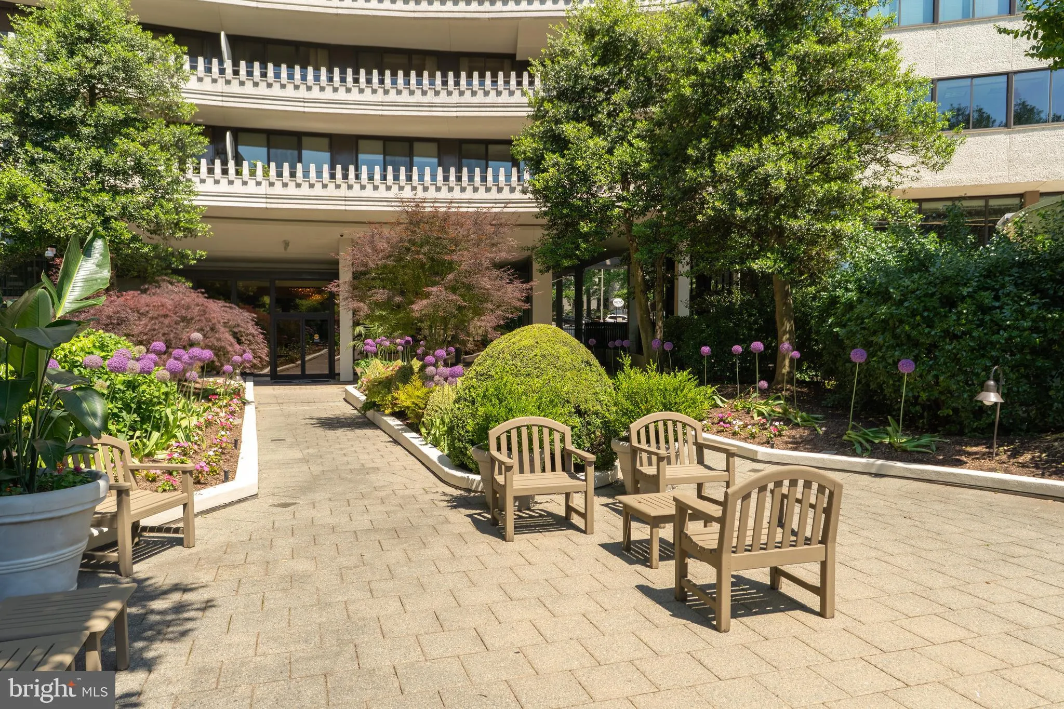
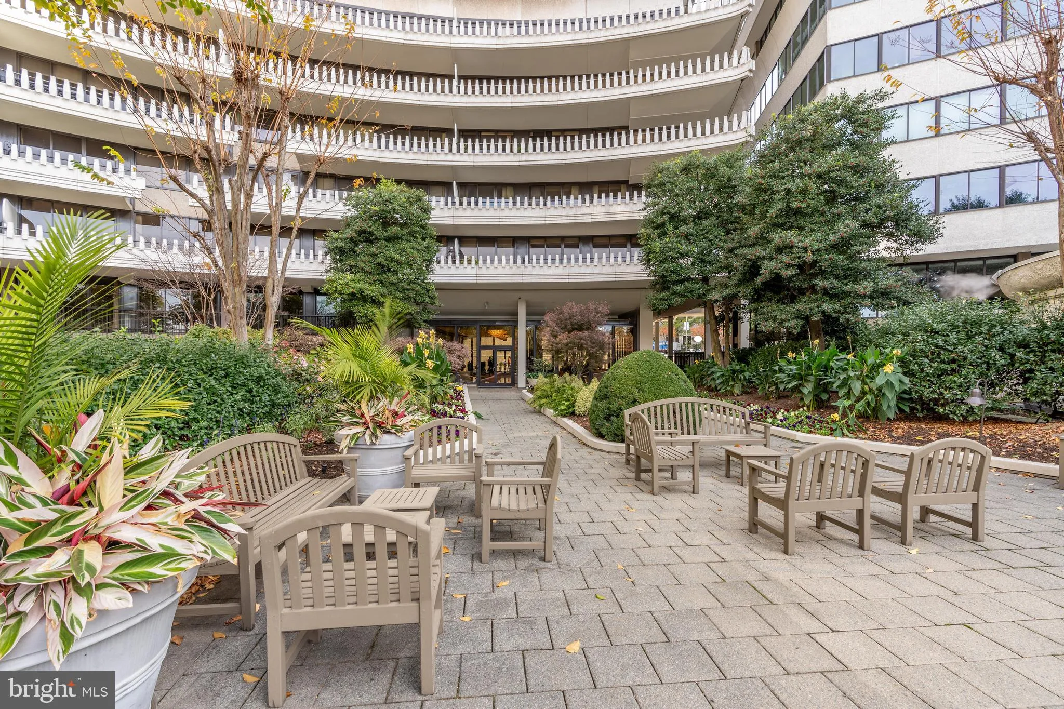
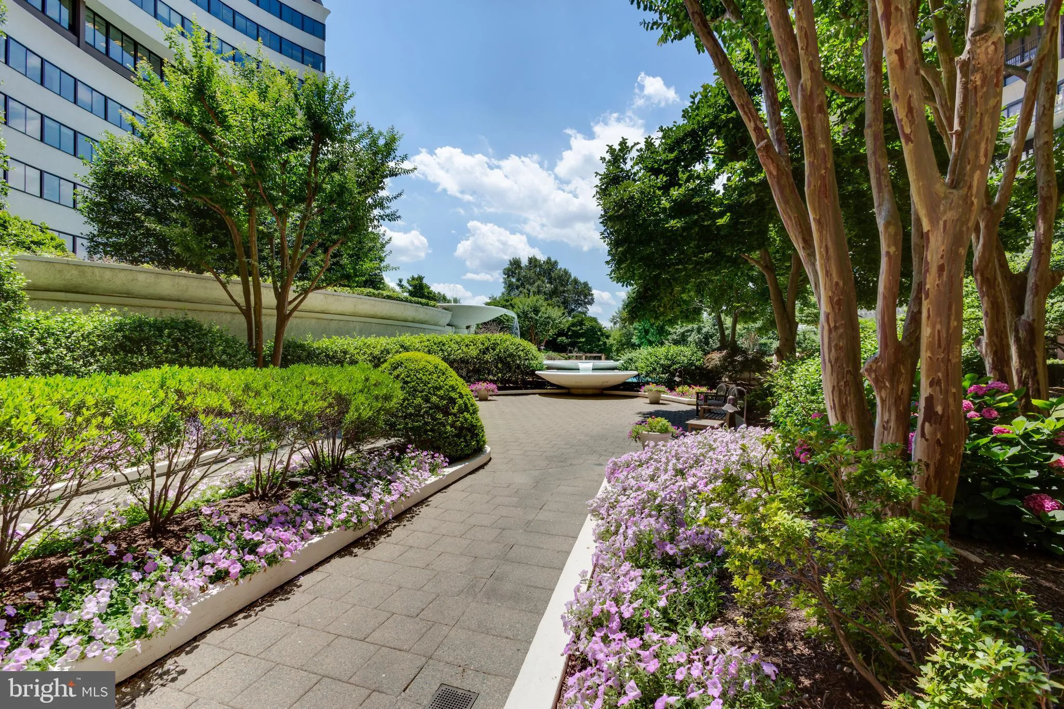
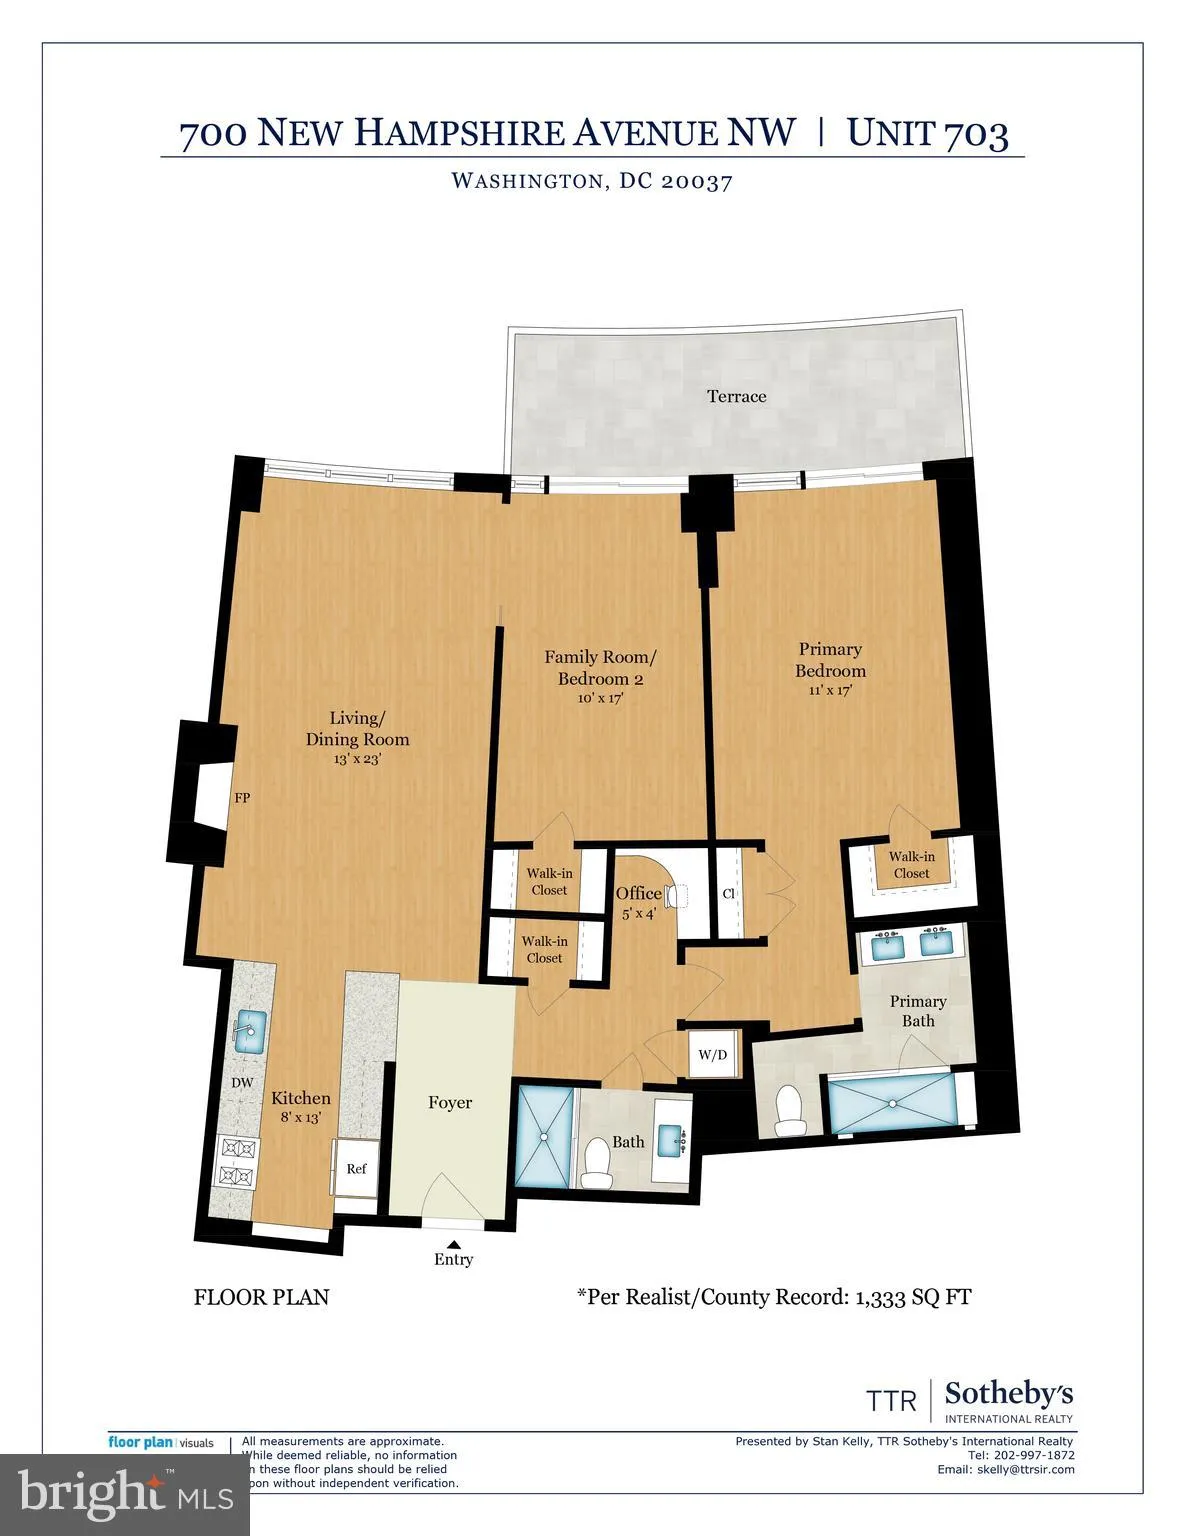
The Pinnacle of Luxury Living- This one-of-a-kind waterfront residence offers tasteful contemporary living combined with the Watergate’s timeless location, with the pinnacle of luxurious living and entertaining. The 1, 333 sq/ft unit boasts a Potomac River vista and views of the Kennedy Center and the Watergate South Pool. The floor plan offers two bedrooms, an open home office, two full baths, and a spacious living/dining room. The open gourmet chef’s kitchen is the perfect setting for formal or informal entertaining, whether you have cocktails and hors d’oeuvres before the formal dinner, or a family gathering place to watch the game. The kitchen offers new quartz countertops, backsplash, custom cabinets, and GE Profile stainless steel appliances. There is a custom-built pocket door between the living room and second bedroom that opens to a large entertaining space and a balcony with no overhang. The restored iconic oak parquet floors, California closets, new window treatments, marble entry, new windows, and a touchstone electric fireplace allow for the perfect renovated home. The beautifully designed primary bath offers double sinks and mirrors, and heated flooring. Including a Spa-like custom shower with designer tiling, three showerheads, and a bench. It has a rare in-unit and well-located Miele washer/dryer. The second bath has just been renovated with beautiful tile and fixtures. The garage parking space is included in the underground parking garage. The all-inclusive Co-op fee covers property taxes, utilities, maintenance, basic cable, internet, parking, doorman service, and on-site management. Watergate South amenities include 24-hour front desk and doorman service, an outdoor saltwater pool and grill, a newly renovated fitness center, a newly renovated community room, beautifully landscaped gardens, a newly renovated roof terrace, and on-site shops and restaurants. Walk to the Foggy Bottom Metro, the Kennedy Center, Whole Foods, and the Georgetown Waterfront. High walk scores near shopping, restaurants, the Watergate Hotel, and many more conveniences.
 Features & Appliances
 Ask Agent A Question
 Address Map
 MLS Addon
 Additional Information
 Financial
Listing Information
 Rob Spicer Broker, GRI
Spicer Real Estate
7201 Wisconsin Avenue
 RobSpicer@SpicerRealEstate.com
 2403881030
 2403881030
 7201 Wisconsin Avenue


