
 Share
 12204 KINLOCH COURT, Upper Marlboro, MD 20772
 1,478 Sqft SQFT
 4
 3
 Basic Details
Welcome to this spacious 2-level property located on a cul-de-sac in the Marlton community. The main level features 3 bedrooms and 2 full bathrooms, including an updated private bathroom in the primary bedroom. Enjoy original hardwood flooring, separate living and dining rooms, and an eat-in kitchen that leads to a ...
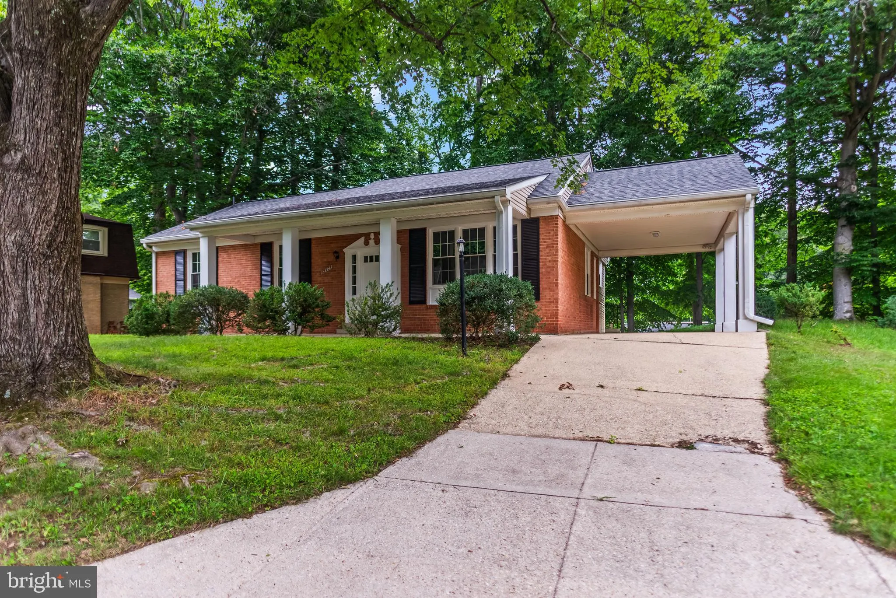
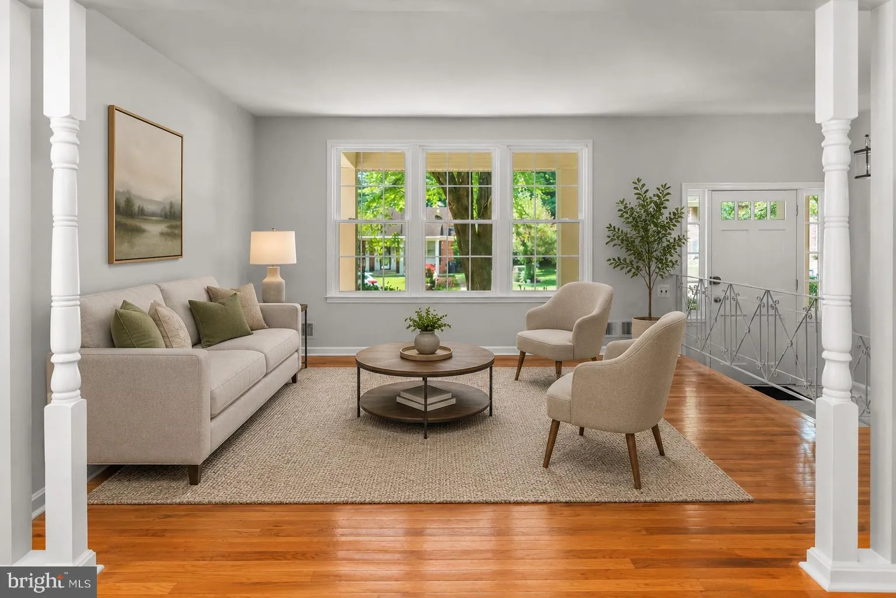
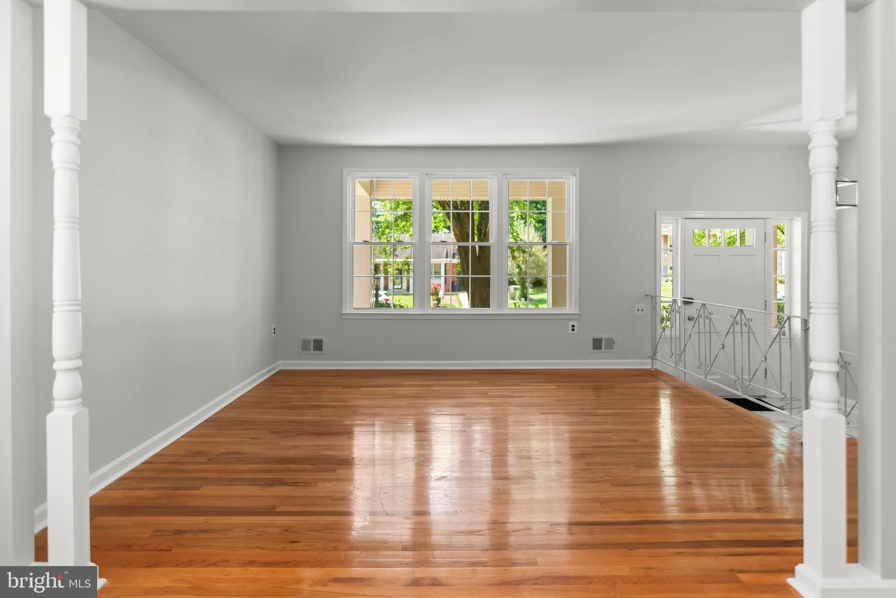
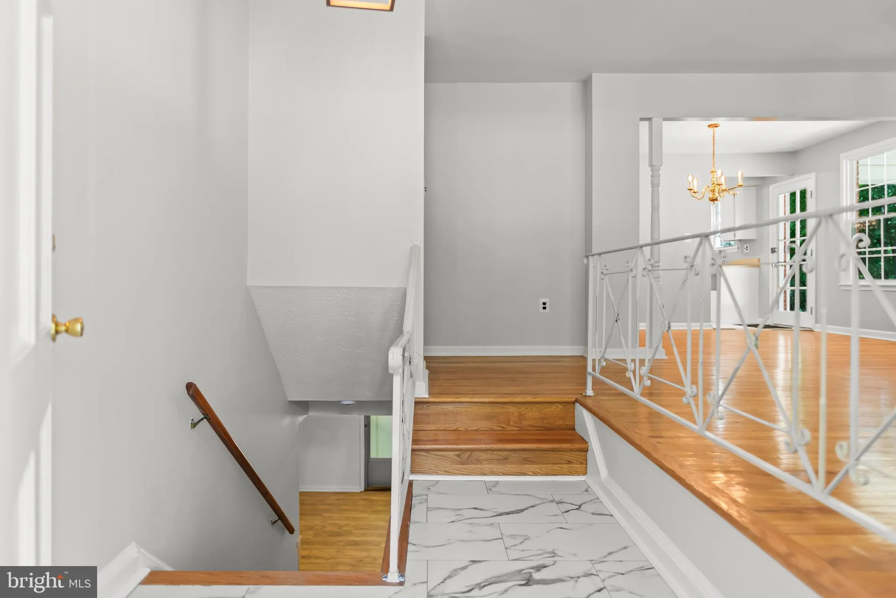
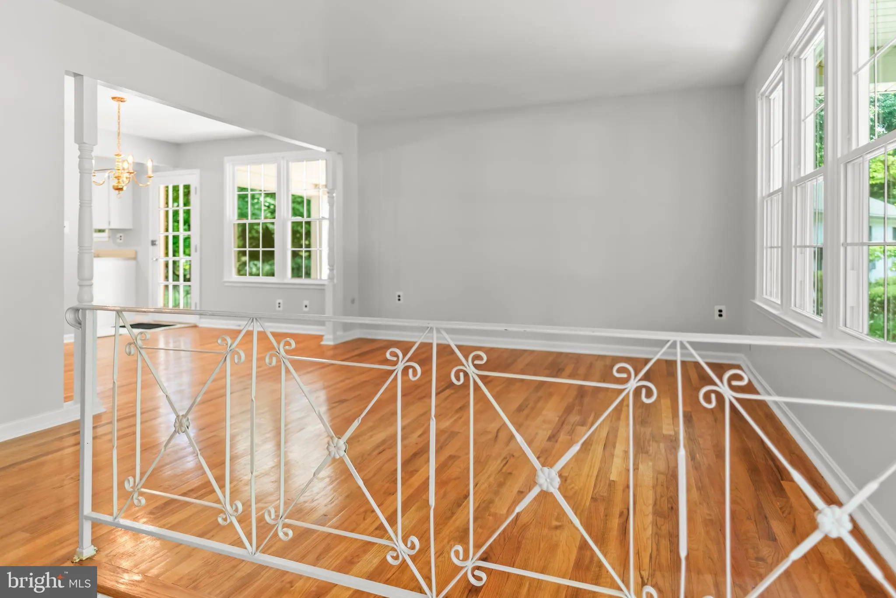
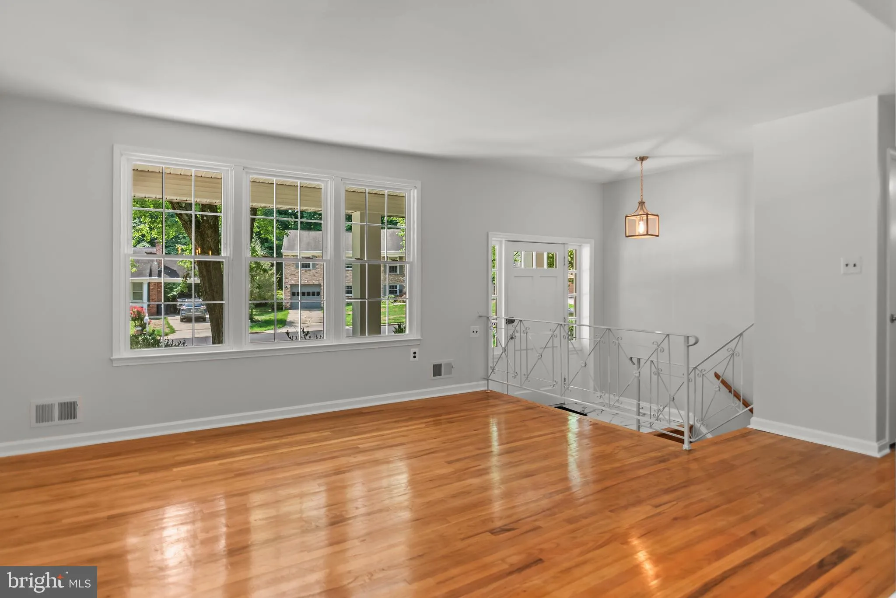
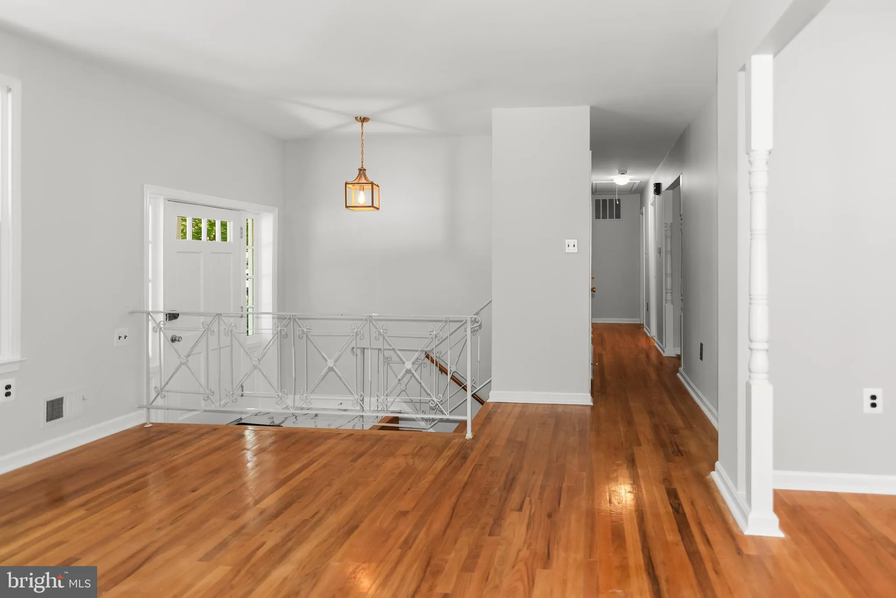
Welcome to this spacious 2-level property located on a cul-de-sac in the Marlton community. The main level features 3 bedrooms and 2 full bathrooms, including an updated private bathroom in the primary bedroom. Enjoy original hardwood flooring, separate living and dining rooms, and an eat-in kitchen that leads to a spacious family room featuring a fireplace and wood-beamed ceilings that add warmth and character. The lower level offers additional living space with a spacious recreation room, 4th bedroom, 3rd full bathroom, and a laundry and utility room with plenty of shelving and storage. Outside, enjoy a covered front porch, carport, covered rear patio, and additional exterior storage. Recent improvements include the roof, siding, windows, water heater, kitchen, and bathrooms. The Marlton community features walking trails, tennis courts, swimming pools, and Marlton Elementary School located within the subdivision. Conveniently located just off Route 301 with access to Route 4, I-295, and I-495, as well as Joint Base Andrews, restaurants, Marlton Plaza Shopping Center, and Osborne Shopping Center. No HOA! Some photos have been virtually staged.
 Features & Appliances
 Ask Agent A Question
 Address Map
 Neighborhood
 MLS Addon
 Additional Information
 Financial
Listing Information
 Rob Spicer Broker, GRI
Spicer Real Estate
7201 Wisconsin Avenue
 RobSpicer@SpicerRealEstate.com
 2403881030
 2403881030
 7201 Wisconsin Avenue


