
 Share
Share
 3034 SOUTH DAKOTA AVENUE, Washington, DC 20018
 2,231 Sqft SQFT
 3
3
 4
4
 Basic Details
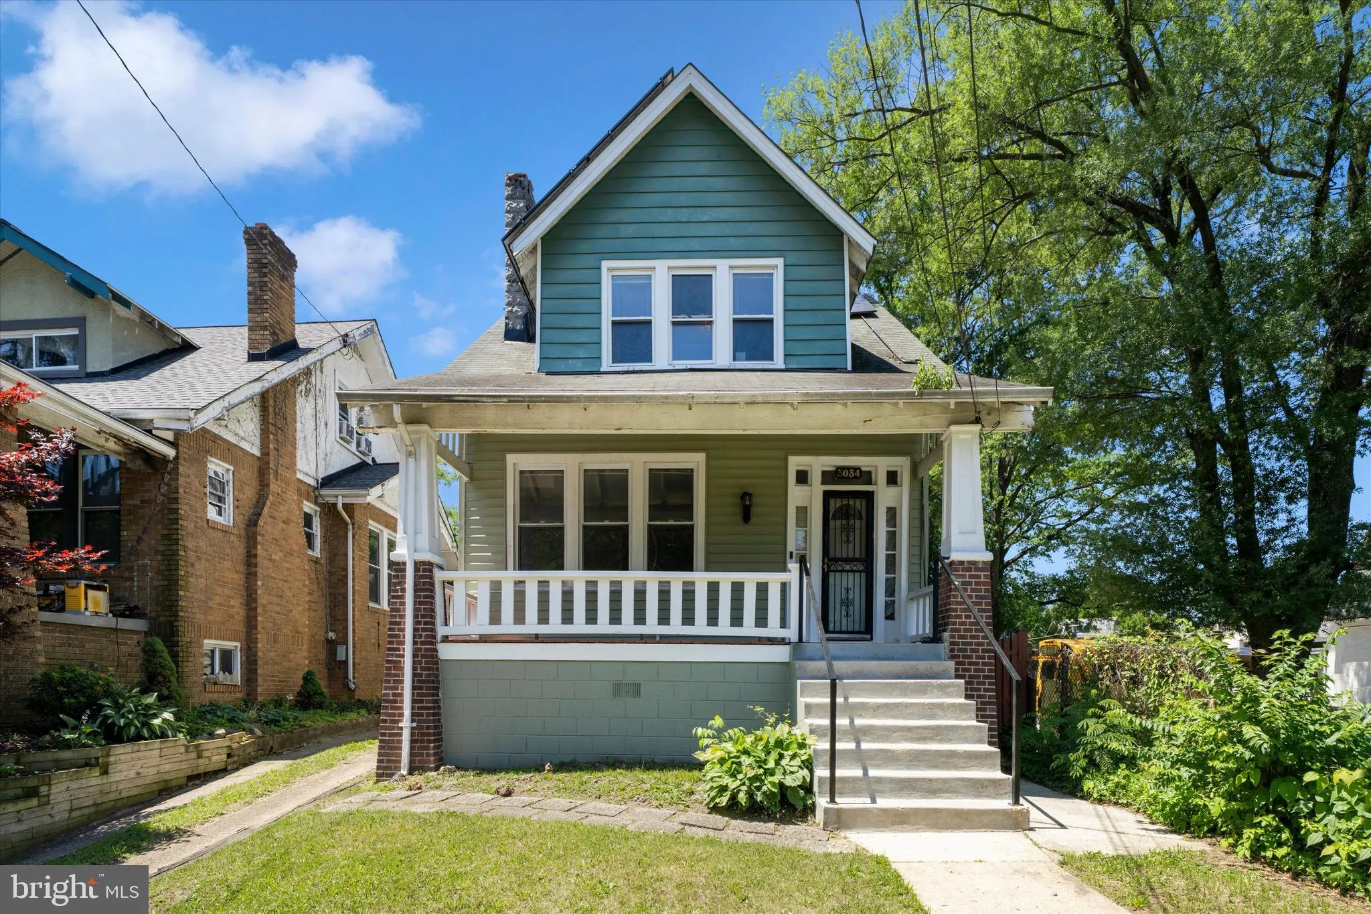
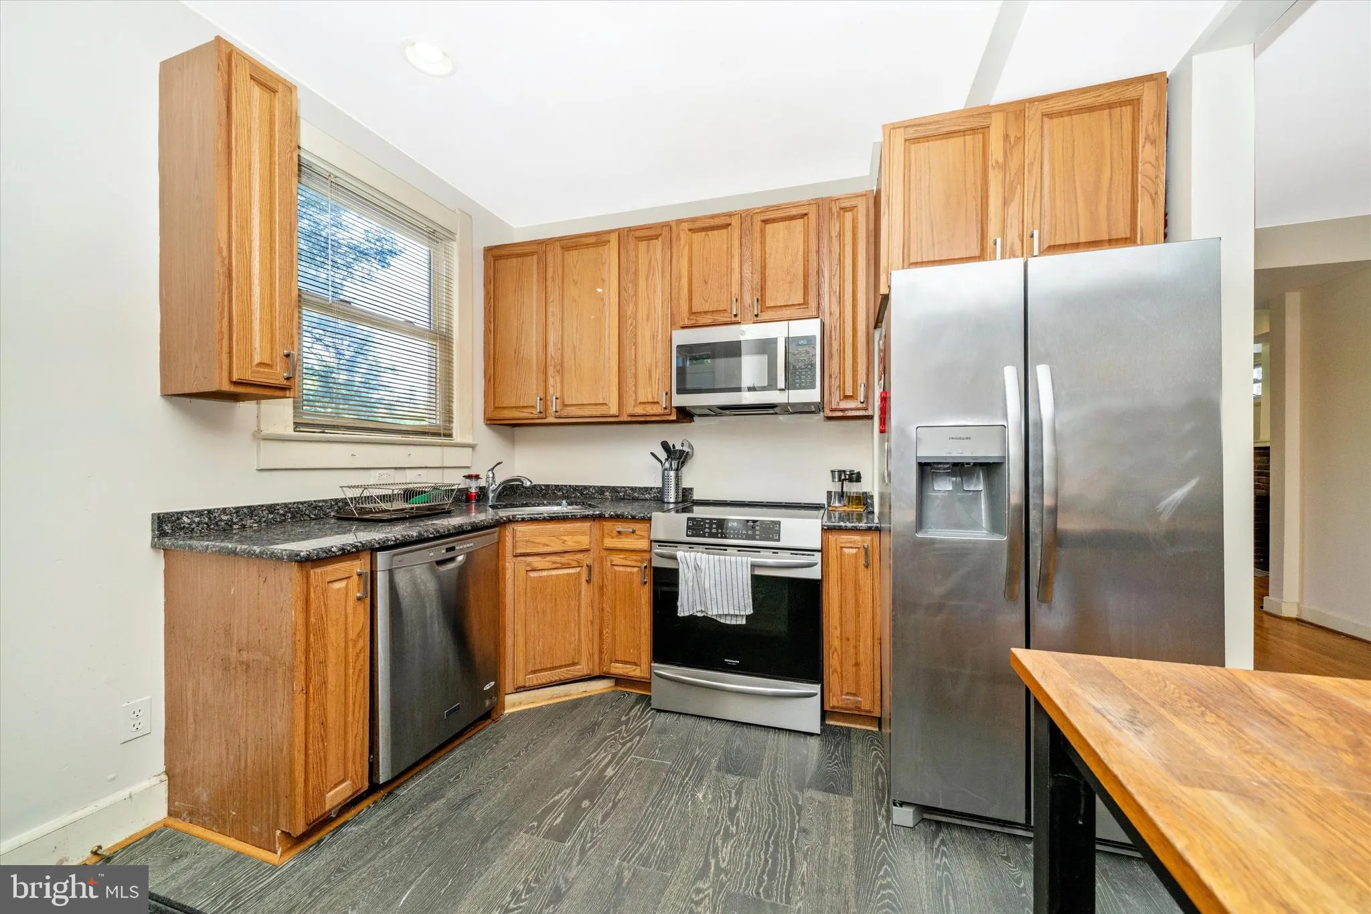
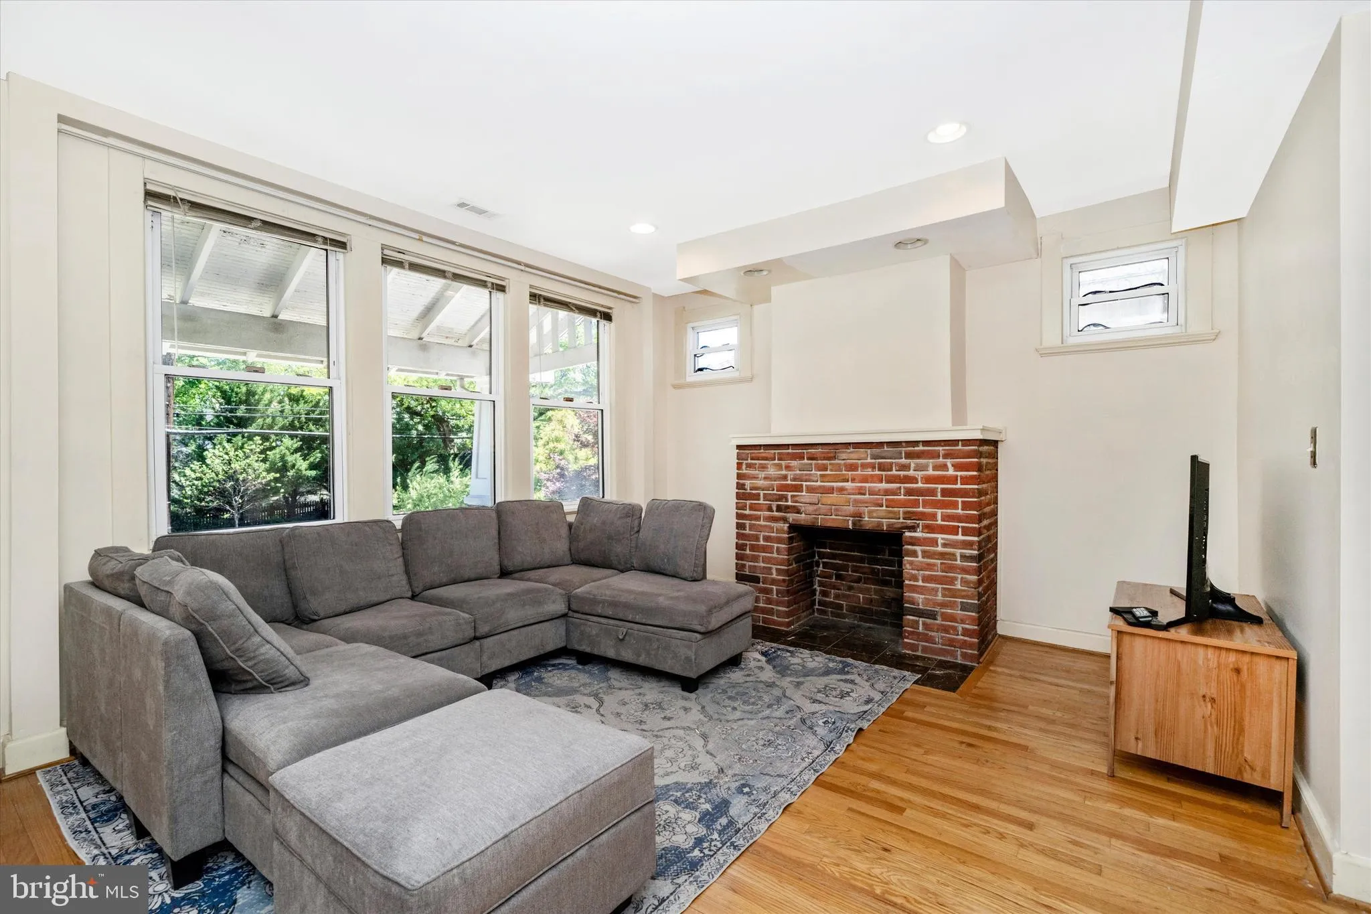
$30, 000 PRICE IMPROVEMENT — now $620, 000, below the 2026 DC tax assessment of $668, 900. Owned solar array. Four-car private parking. Three full bathrooms. Three full levels. This 1924 detached single-family in Woodridge is not a rowhouse and doesn’t live like one. Main level: hardwood floors, brick firepl...
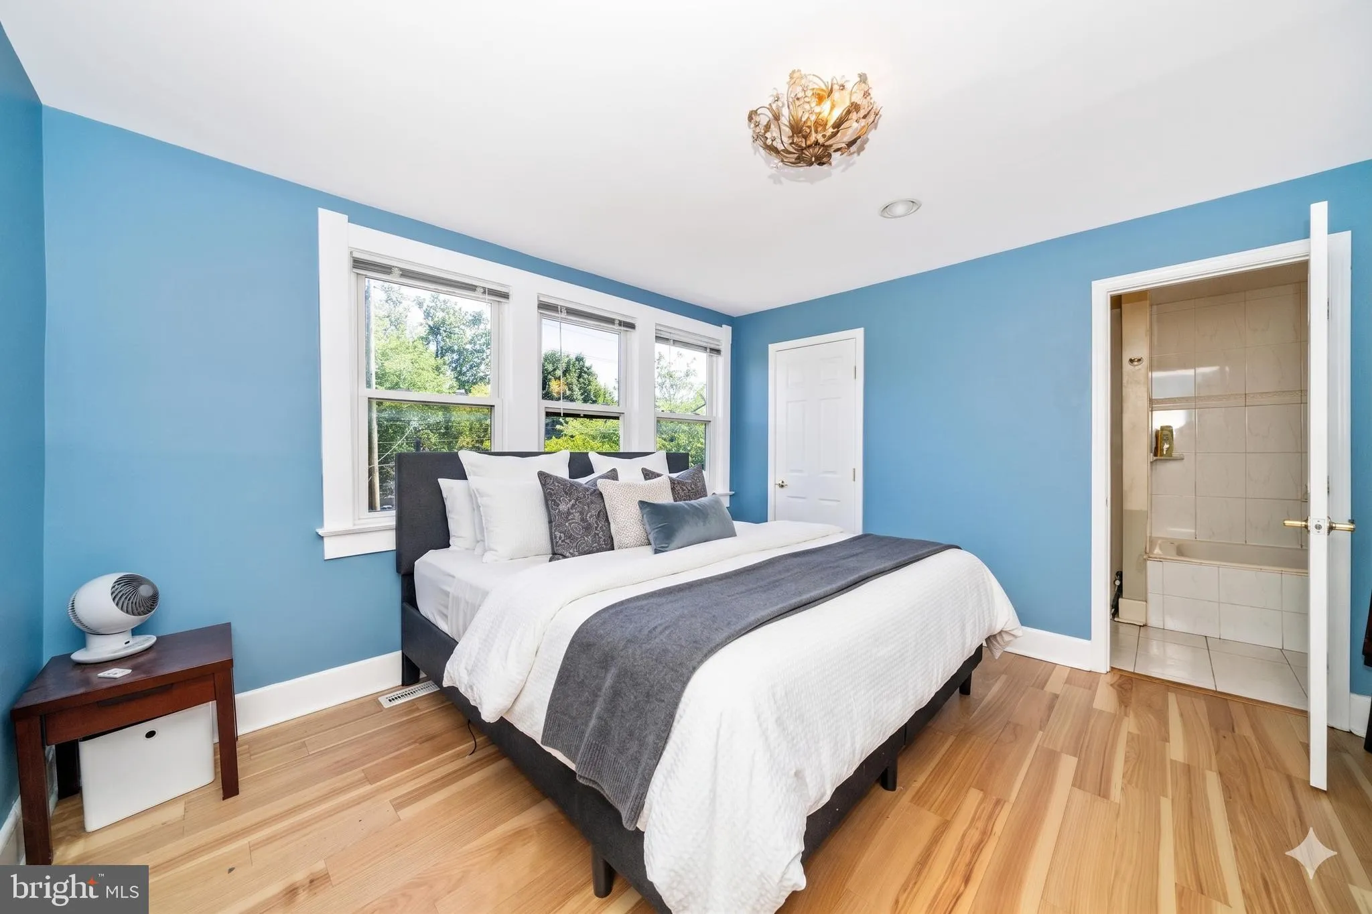
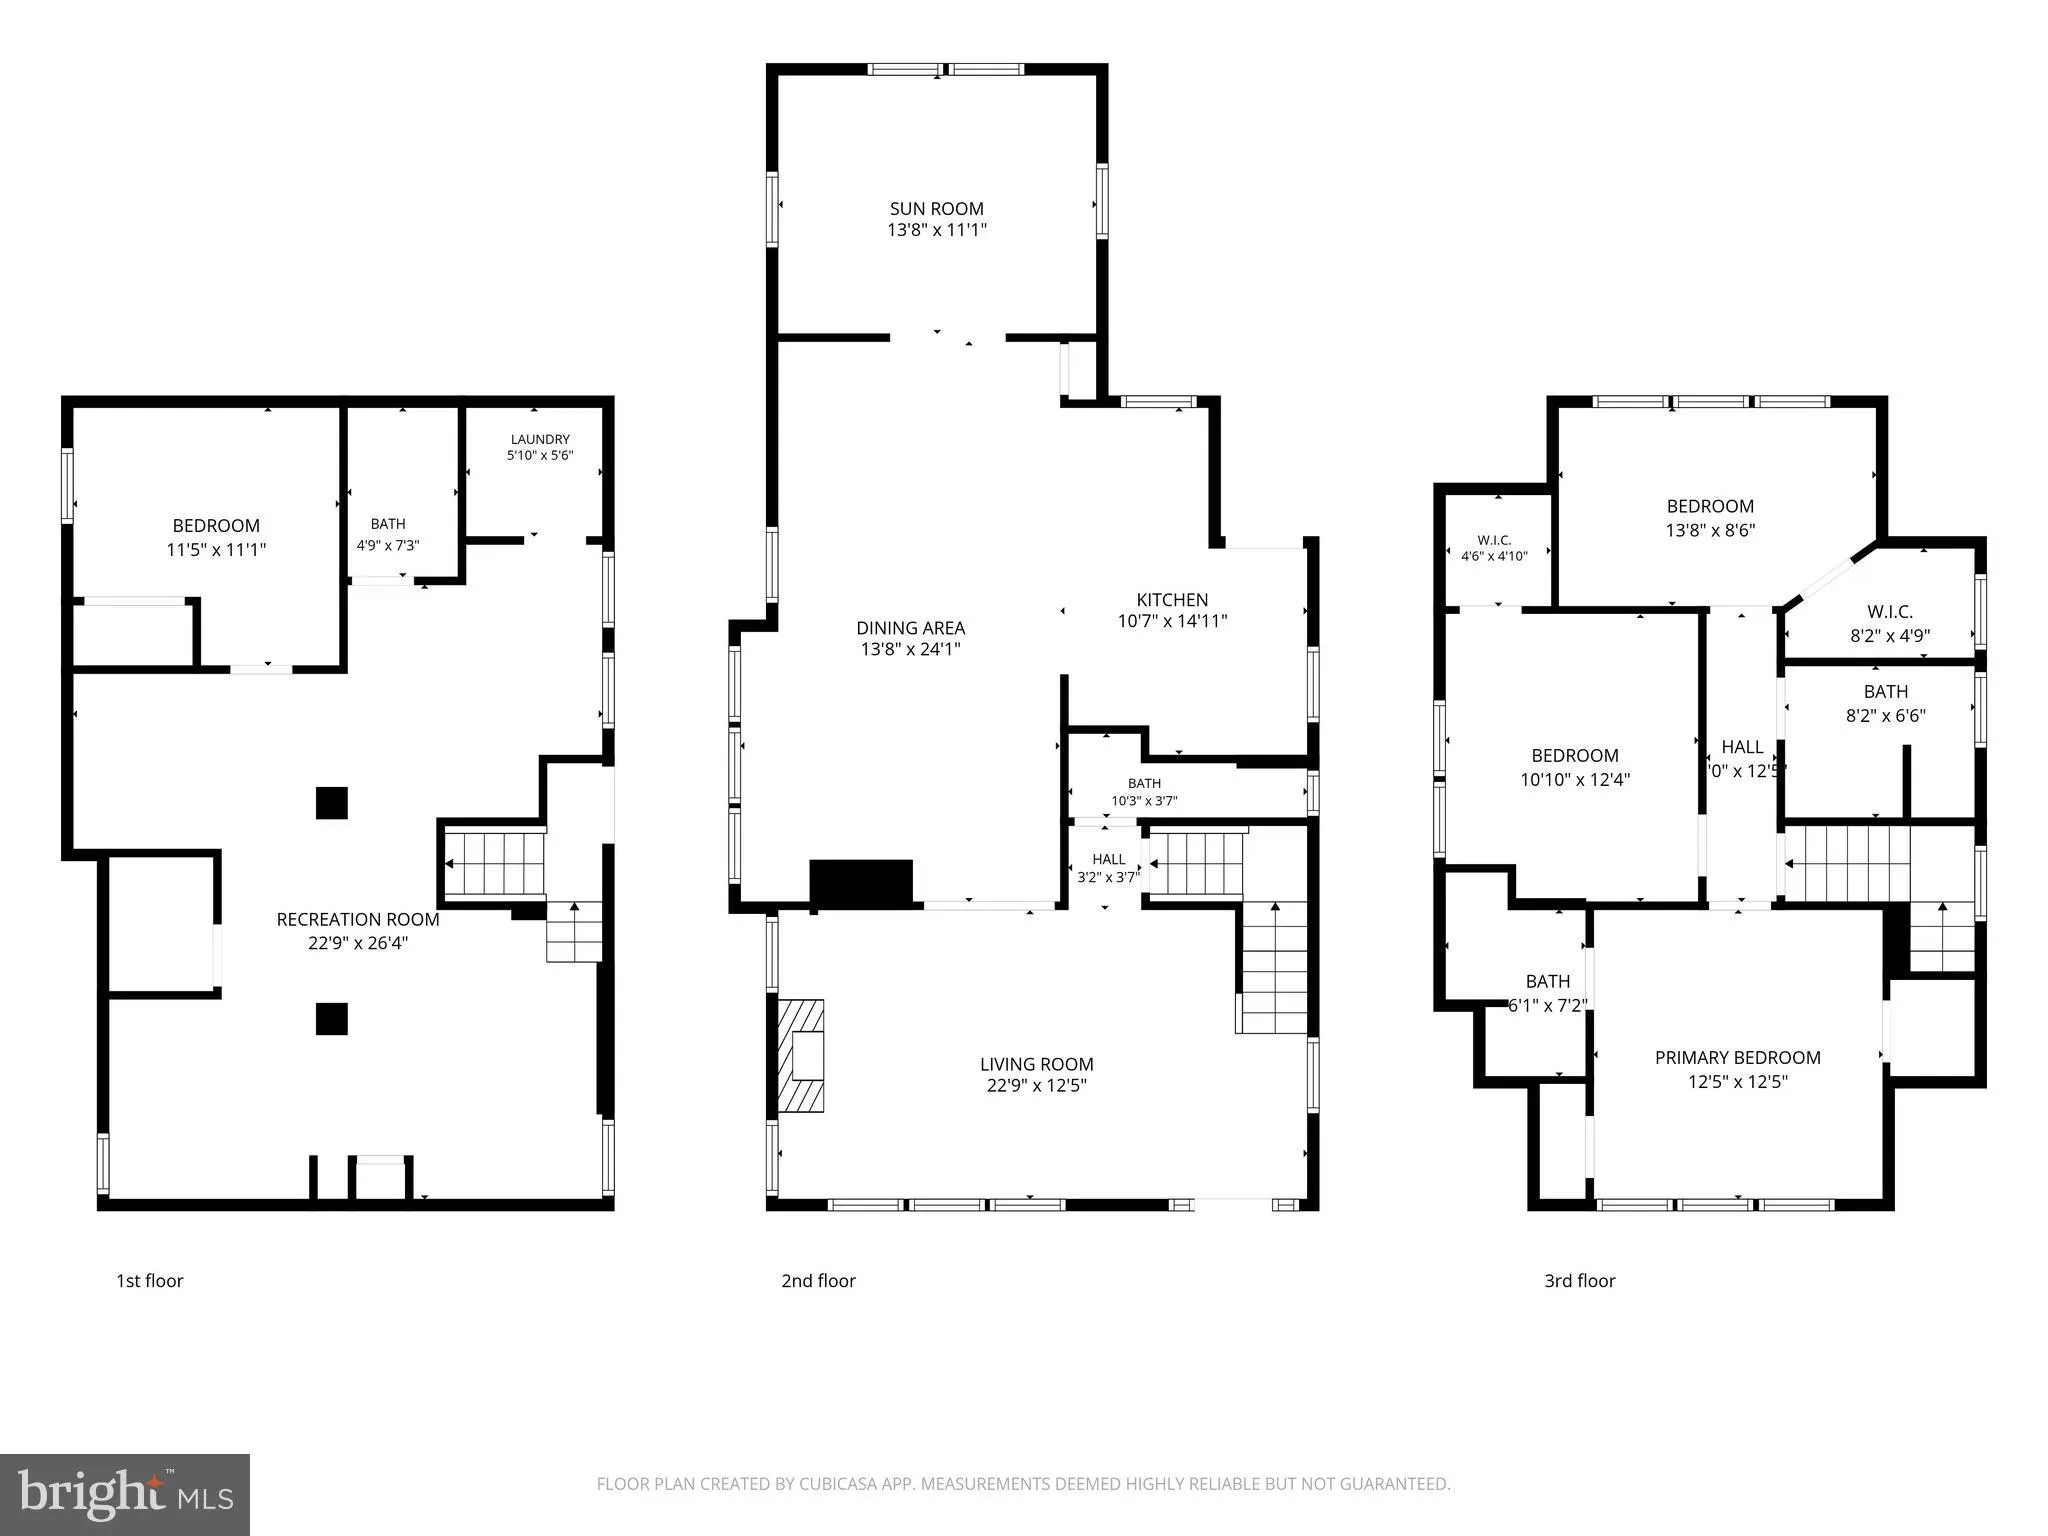
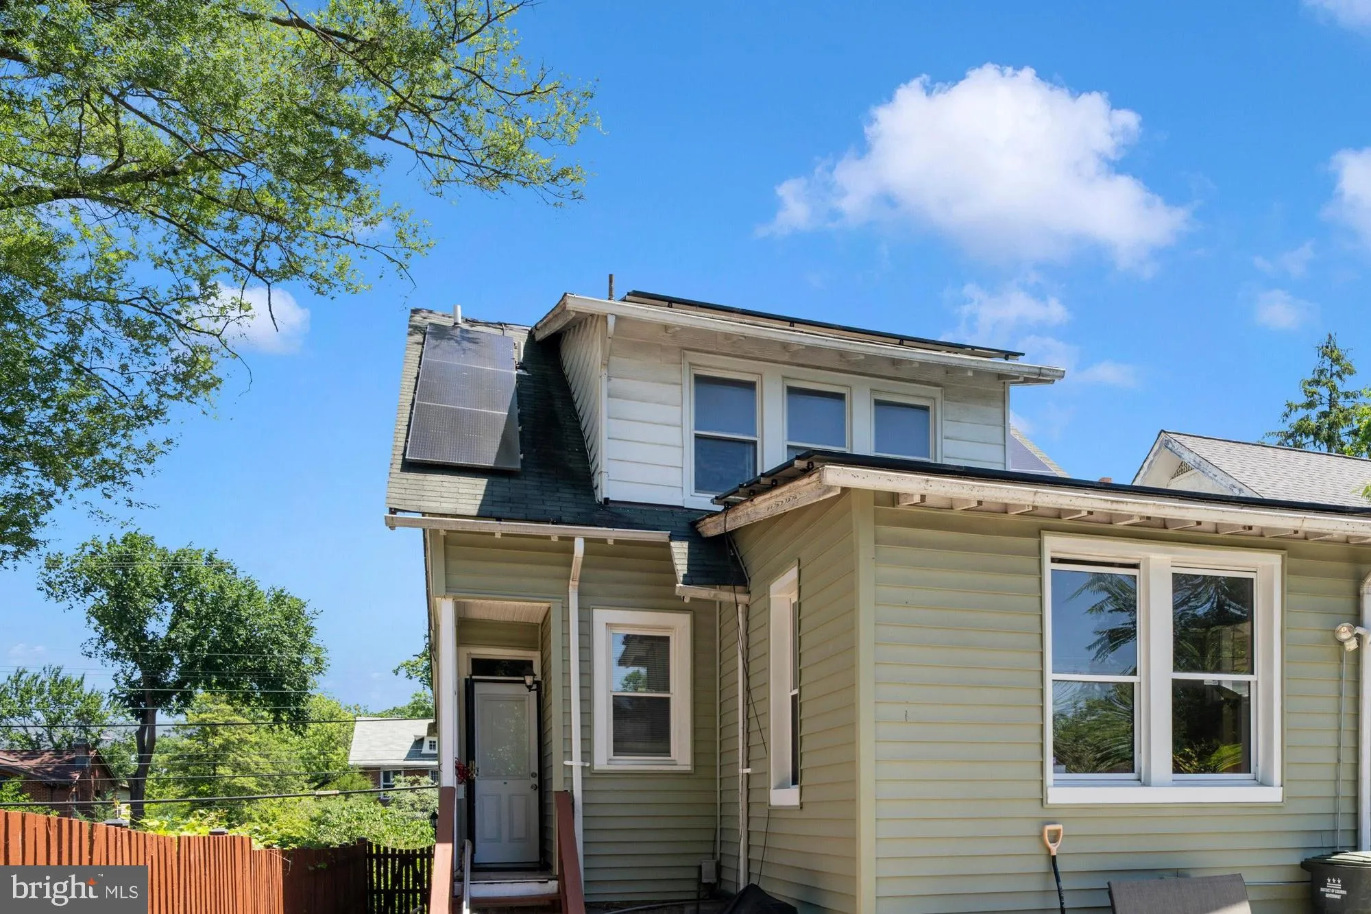
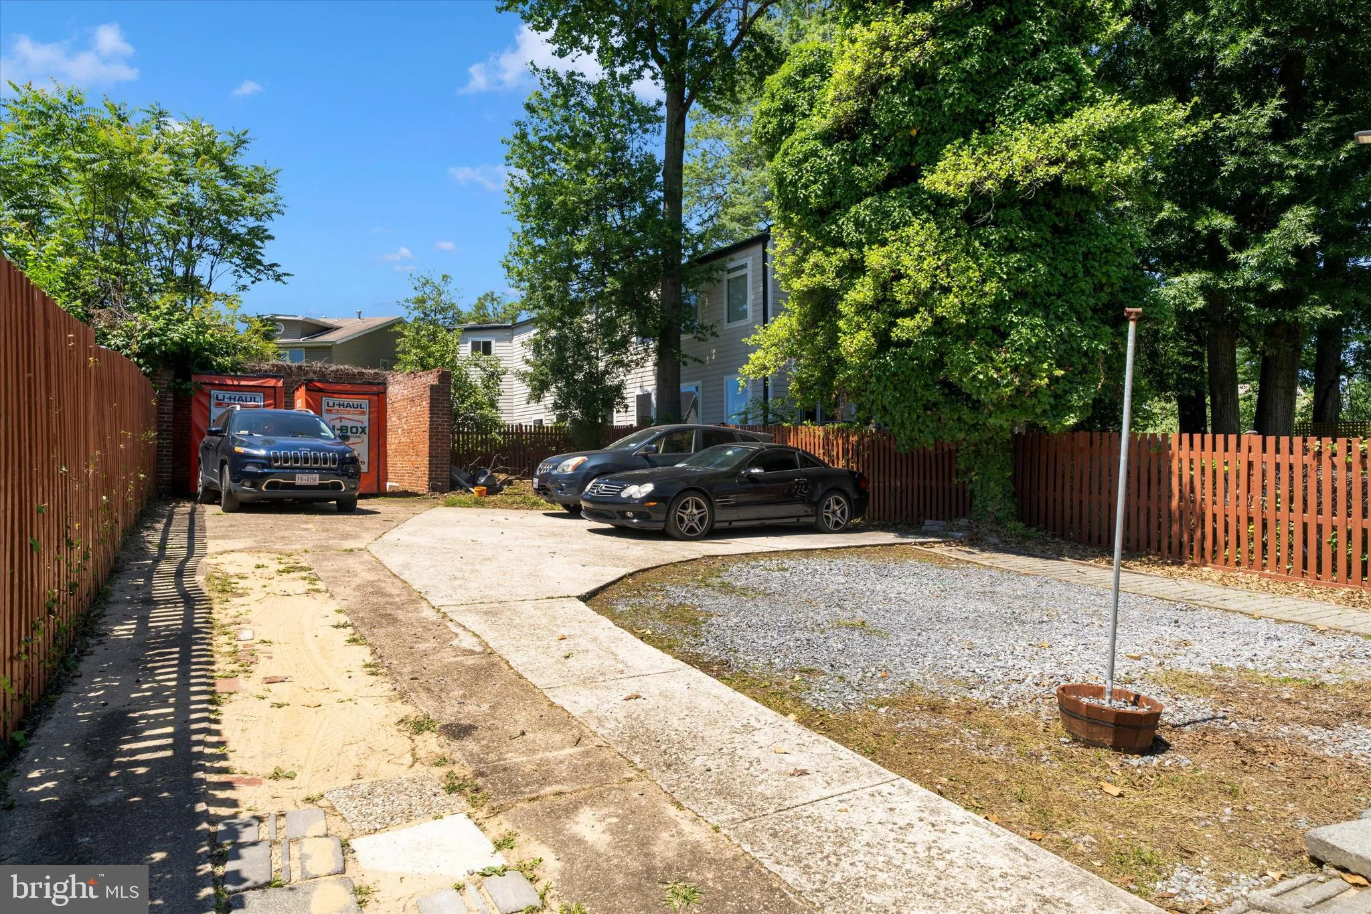
$30, 000 PRICE IMPROVEMENT — now $620, 000, below the 2026 DC tax assessment of $668, 900. Owned solar array. Four-car private parking. Three full bathrooms. Three full levels. This 1924 detached single-family in Woodridge is not a rowhouse and doesn’t live like one. Main level: hardwood floors, brick fireplace, granite kitchen with stainless appliances, and a sunroom that works as an office, studio, or playroom. Half bath off the hall. A rear entry from the parking pad opens straight into the kitchen. Upper level: three bedrooms, two full baths. Primary faces front with two closets and an ensuite. Rear bedroom has a large walk-in closet. Lower level: 720 finished square feet, third full bath, dedicated laundry room. Recreation room, gym, or home office. Outside: private driveway to a four-car concrete pad, large rear patio, fenced back yard — in a neighborhood where most homes fight for one street spot. The solar is owned outright and grid-tied. No lease, no loan, nothing to assume. Seller reports no electric bill and credits back from the utility; buyer to verify.
 Features & Appliances
 Ask Agent A Question
 Address Map
 Neighborhood
 MLS Addon
 Additional Information
 Financial
Listing Information
Financial
Listing Information
 Rob Spicer Broker, GRI
Spicer Real Estate
Rob Spicer Broker, GRI
Spicer Real Estate
7201 Wisconsin Avenue
 RobSpicer@SpicerRealEstate.com
 2403881030
 2403881030
 7201 Wisconsin Avenue


