
 Share
Share




 5017 DODSON DRIVE, Annandale, VA 22003
 1,798 Sqft SQFT
 4
4
 3
3
 Basic Details
Nestled in the prestigious Tall Oaks subdivision, this well-cared for home offers a harmonious blend of classic elegance and modern comfort. This meticulously maintained home is a sanctuary, set on a generous 0.46-acre lot that is surrounded by trees and green space and backing to serene wooded landscapes, providing...
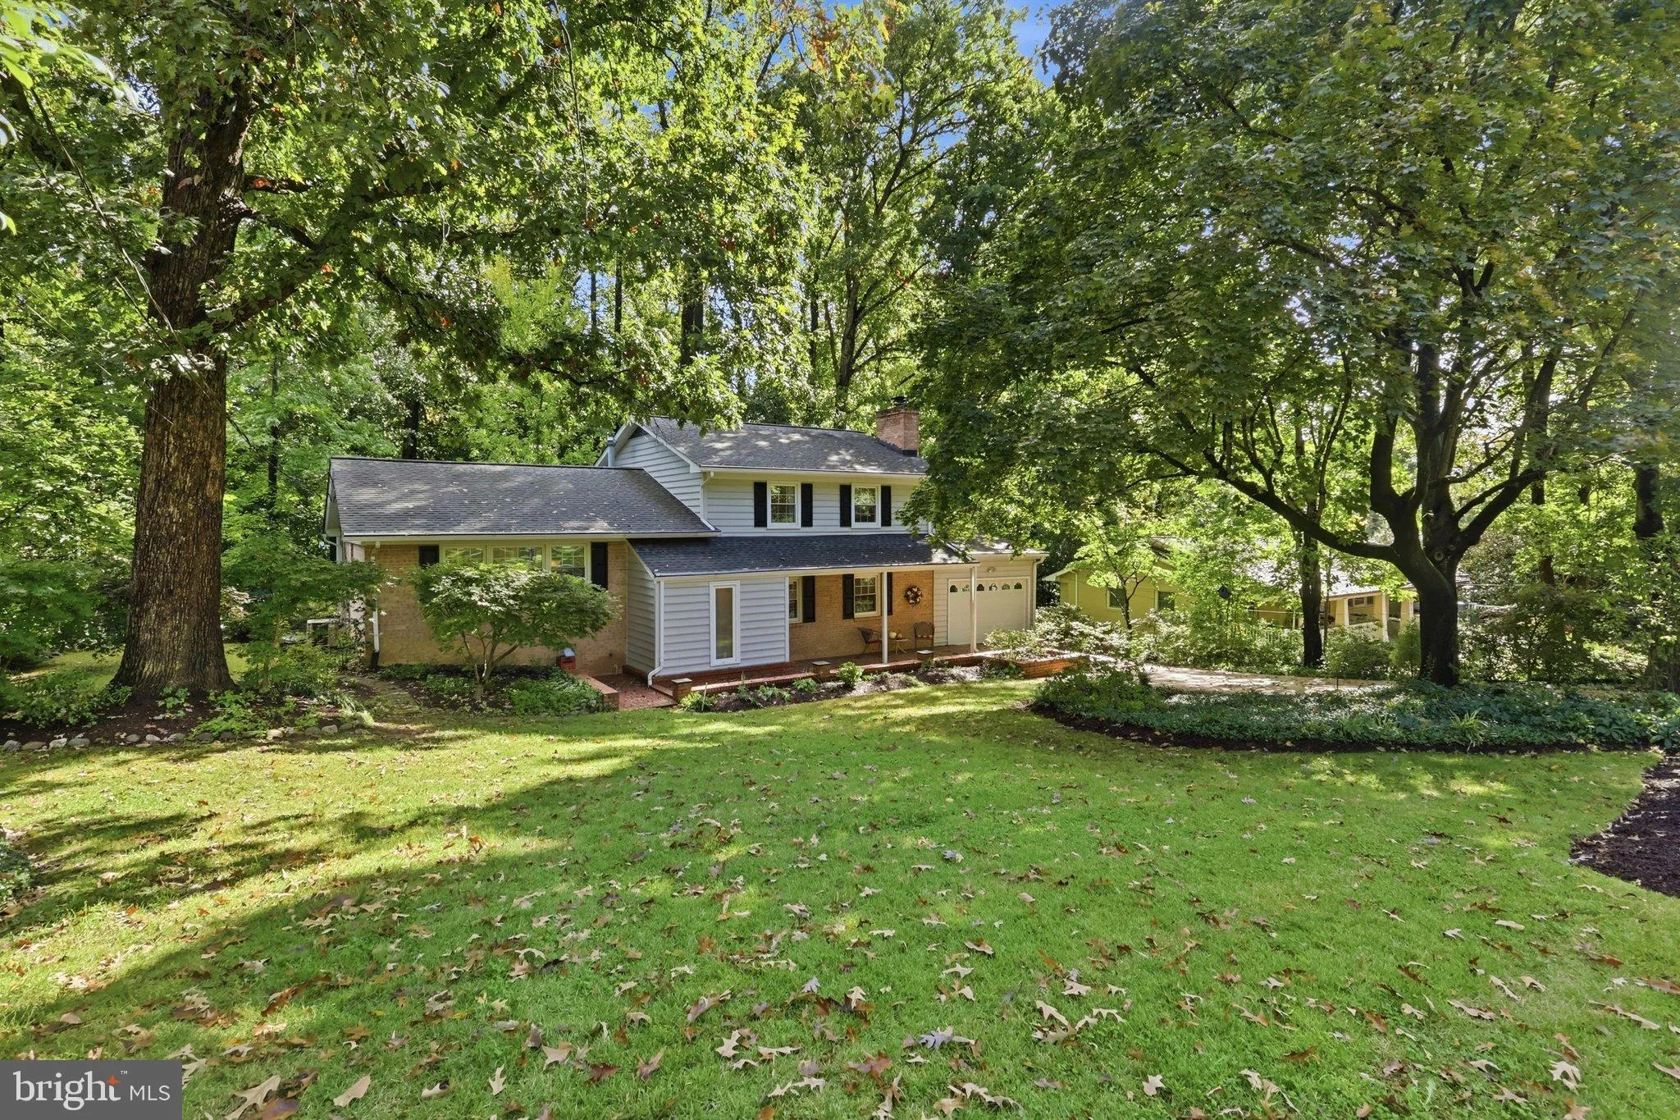
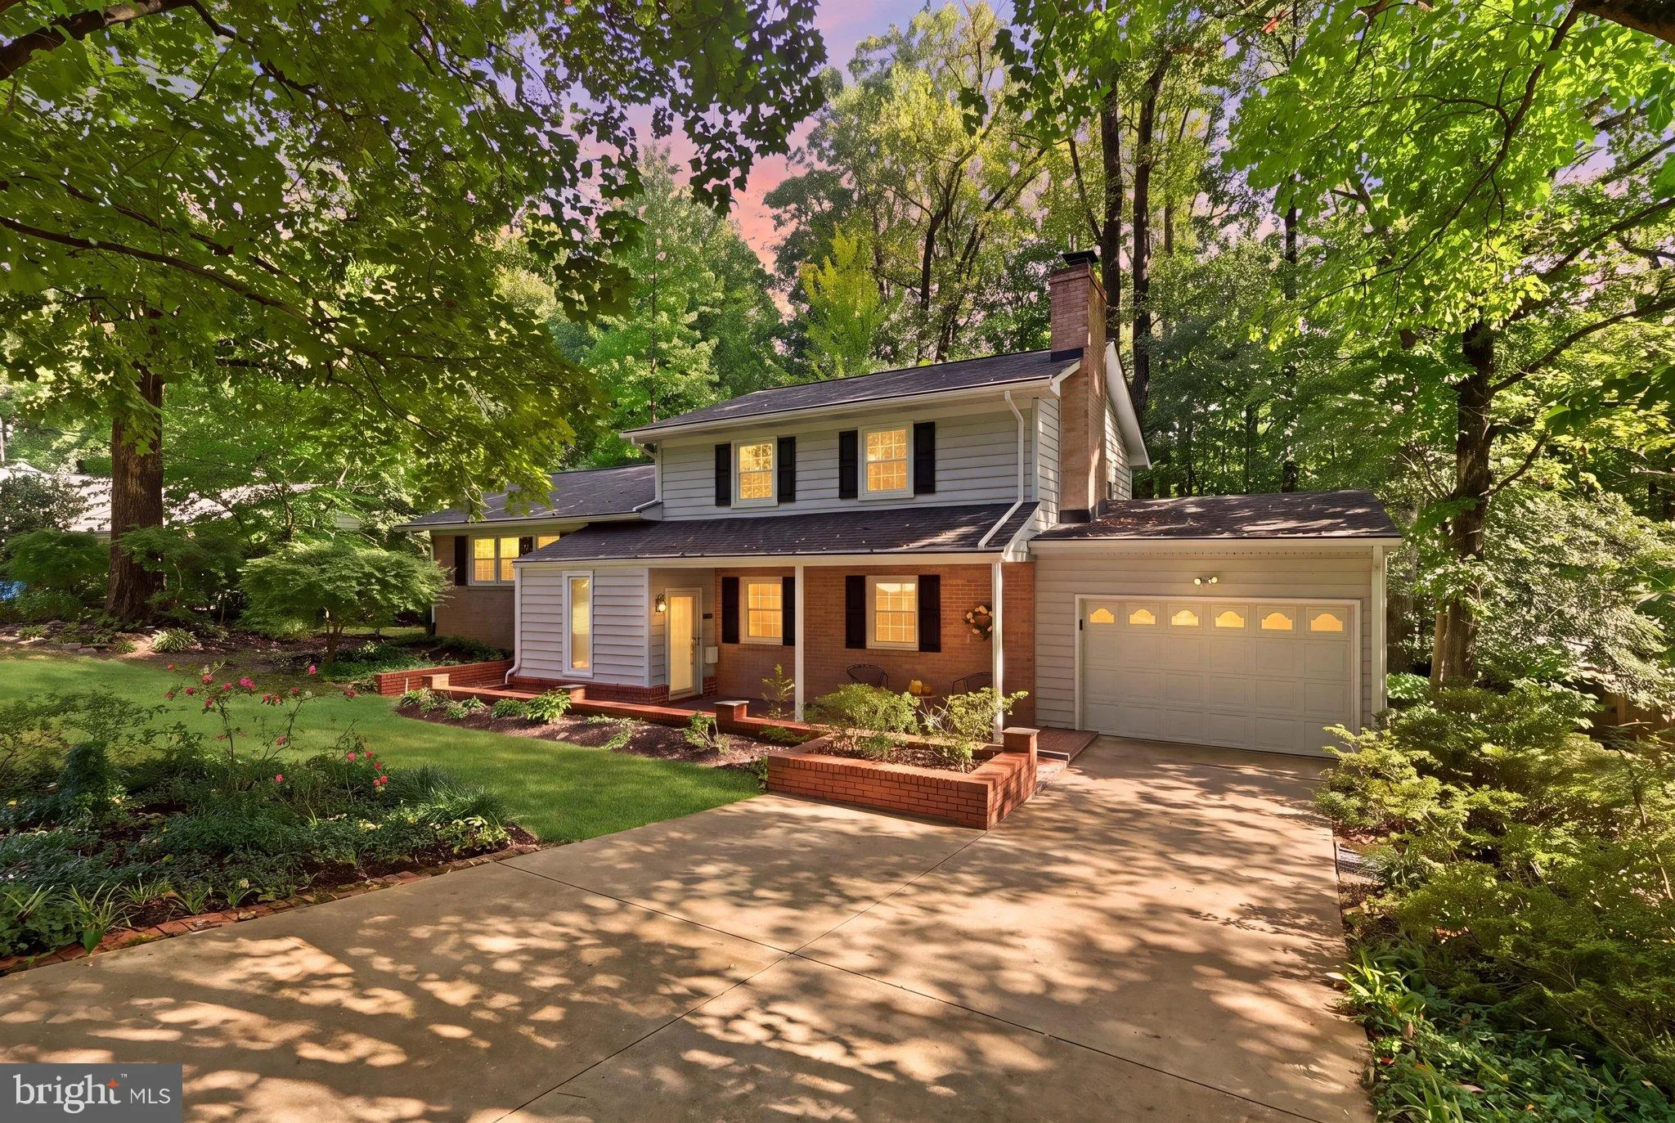
Nestled in the prestigious Tall Oaks subdivision, this well-cared for home offers a harmonious blend of classic elegance and modern comfort. This meticulously maintained home is a sanctuary, set on a generous 0.46-acre lot that is surrounded by trees and green space and backing to serene wooded landscapes, providing an unparalleled sense of privacy and tranquility. Step inside to discover a thoughtfully designed interior, including a grand foyer addition, that radiates warmth and sophistication. The traditional floor plan features four spacious bedrooms and three full bathrooms, ensuring ample space for relaxation and rejuvenation. The heart of the home is the inviting eat-in kitchen, perfect for casual gatherings. Adorned with beautiful granite countertops and updated appliances, this kitchen is a delightful setting for morning coffee. The spacious living room boasts a large picture window with views of the front lawn and adjoining dining room with french doors that lead to the stunning (Trex) screened porch with vaulted ceiling, recessed lighting and ceiling fan overlooking, and with access to the green, lush back yard. The rear staircase off kitchen leads to the expansive family room with gleaming hardwood floors, a gas fireplace with a beautiful brick hearth and built-in bookshelves/cabinets, bedroom #4 and full bath with a level walkout to the rear patio and back yard. The upper level boasts the en-suite primary bedroom with updated bathroom and a wall of closets, along with two additional generous-sized bedrooms. The unfinished basement has more than ample storage, workshop table, washer/dryer and laundry sink. Large, replacement windows throughout the home invite natural light, enhancing the inviting atmosphere and offering picturesque views of the lush surroundings. Step outside to experience the extensive hardscape that defines the exterior of this property. The beautifully designed patios (front and back) and screened porch provide the perfect backdrop for outdoor entertaining or simply unwinding while surrounded by nature. Imagine hosting summer barbecues or enjoying peaceful evenings under the stars in your private oasis. The property also features an oversized, attached garage, ensuring convenience and ample storage for your vehicles and outdoor gear. Located in a tranquil suburban setting, this home offers the perfect balance of seclusion and accessibility. Enjoy the beauty of nature right in your backyard while being just a short drive away from vibrant shopping, dining, and recreational opportunities. Easy access to Tysons Corner, Ft. Belvoir, DC, major routes, airports and more. This well-maintained property is not just a home; it’s a lifestyle. Don’t miss the opportunity to make this dream home your reality. Updated mechanical systems, roof and replacement vinyl windows. This home is in exceptional condition, clean as a whistle and conveys “AS IS”
 Features & Appliances
 Ask Agent A Question
 Address Map
 Neighborhood
 MLS Addon
 Additional Information
 Financial
Listing Information
Financial
Listing Information
 Rob Spicer Broker, GRI
Spicer Real Estate
Rob Spicer Broker, GRI
Spicer Real Estate
7201 Wisconsin Avenue
 RobSpicer@SpicerRealEstate.com
 2403881030
 2403881030
 7201 Wisconsin Avenue


