
 Share
 10336 GROSVENOR PLACE, North Bethesda, MD 20852
 2,169 Sqft SQFT
 3
 4
 Basic Details
*One or more photos in this listing have been virtually staged using AI* Private elevator. Four finished levels. Three luxurious bedrooms with en suites. Two outdoor living spaces. Turn-key condition. A peaceful wooded setting—all just steps from Grosvenor-Strathmore Metro Station. Welcome to sophisticated living ...
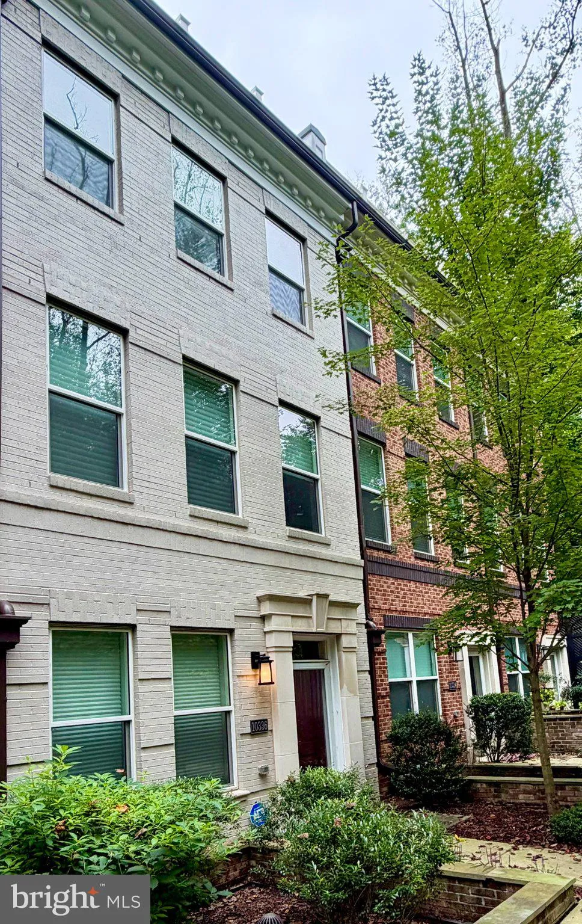
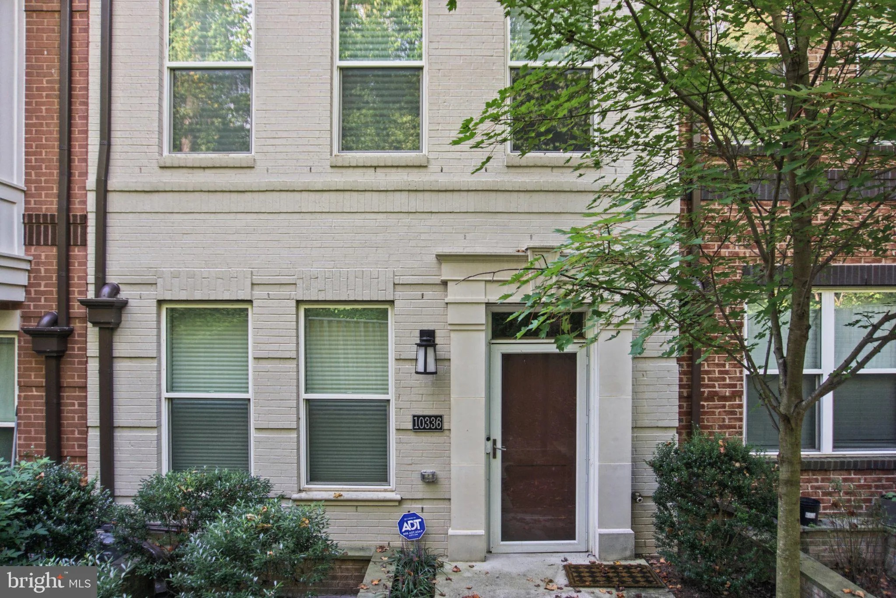
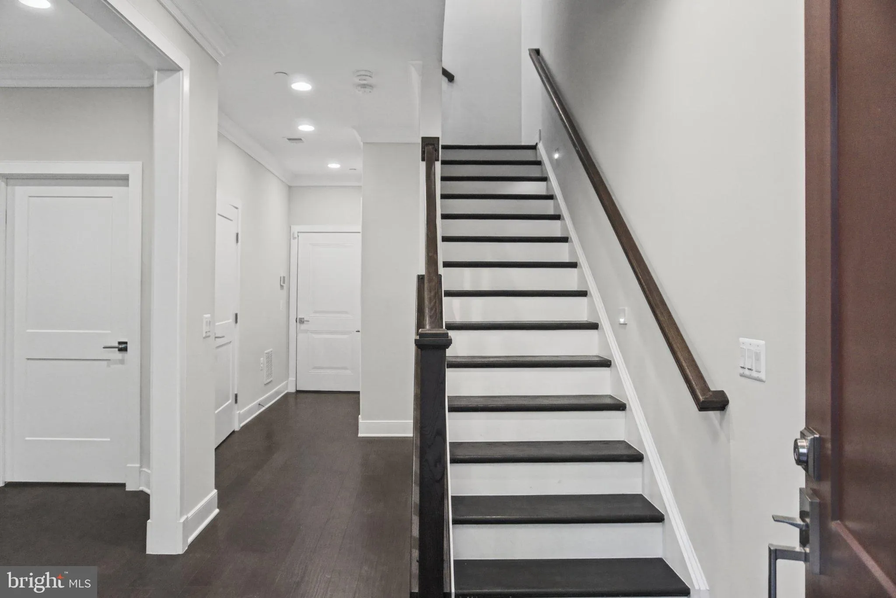
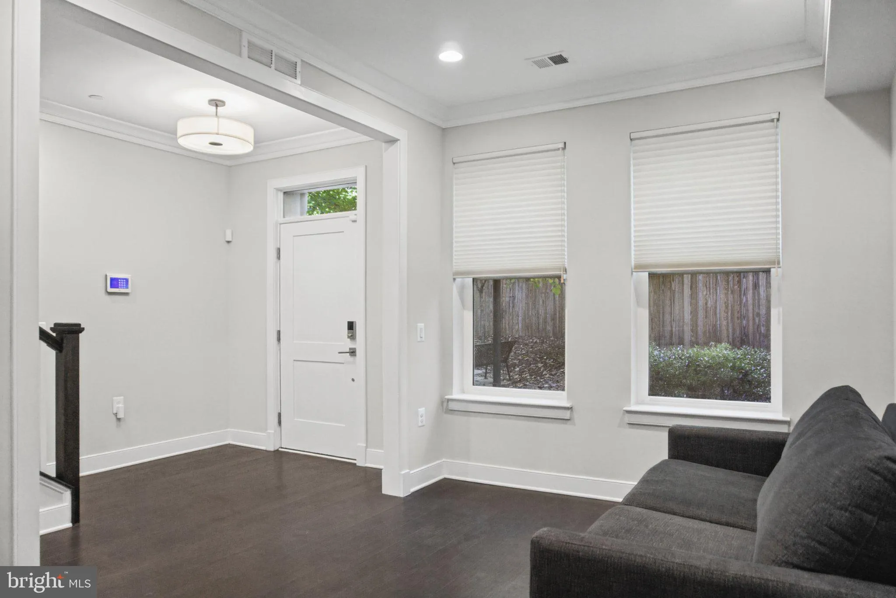
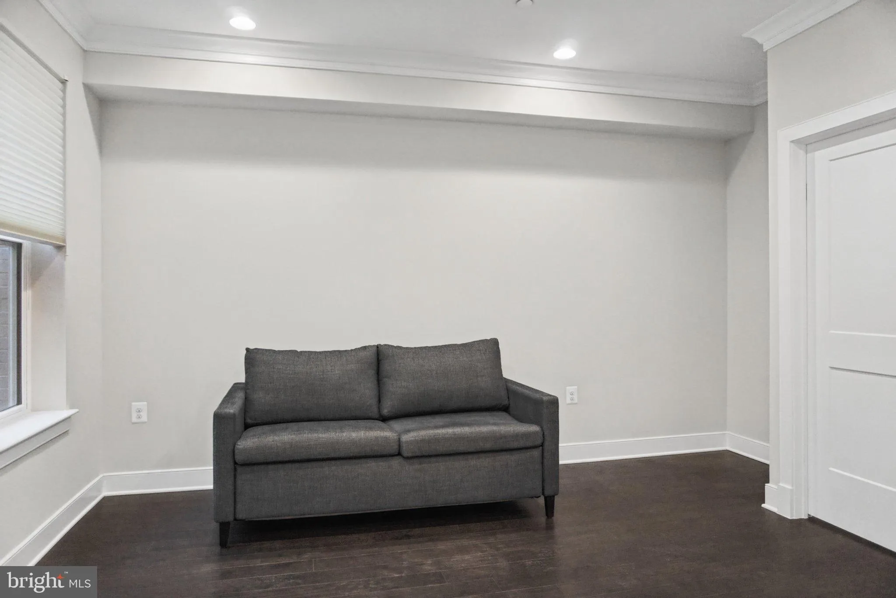
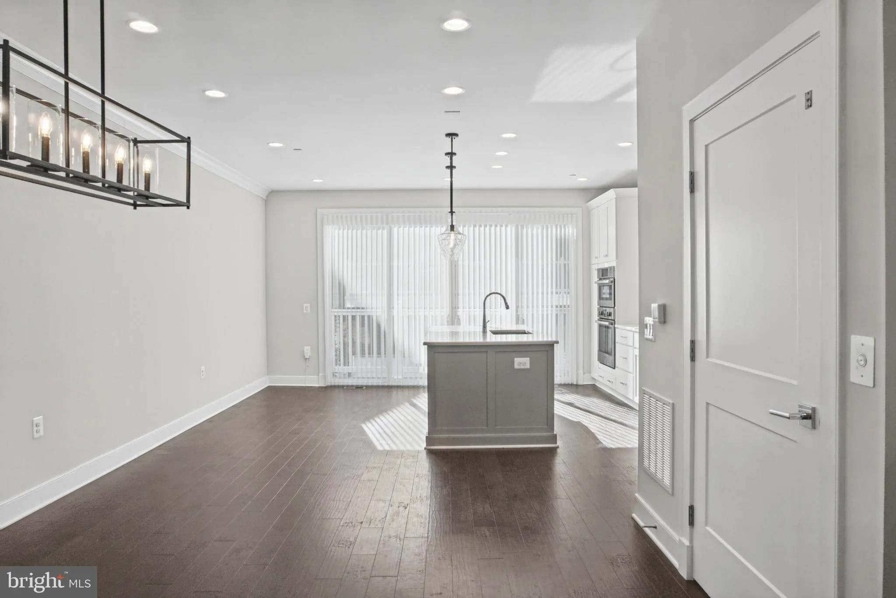
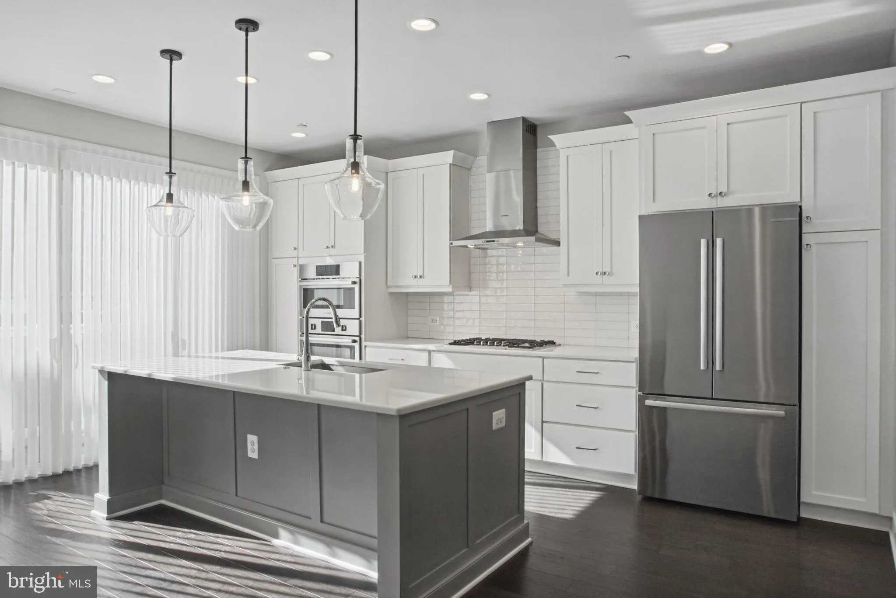
*One or more photos in this listing have been virtually staged using AI* Private elevator. Four finished levels. Three luxurious bedrooms with en suites. Two outdoor living spaces. Turn-key condition. A peaceful wooded setting—all just steps from Grosvenor-Strathmore Metro Station. Welcome to sophisticated living in the sought-after Townes at Grosvenor Place, where thoughtful design, generous living spaces & exceptional convenience come together in this beautifully appointed North Bethesda townhome. The entry level offers direct access from the attached 2-car garage, ample storage & a dedicated home office with powder room—ideal for working from home, meeting with clients or creating a quiet retreat away from the main living areas. Upstairs, the expansive main level is bright, open & beautifully proportioned, with 9-foot ceilings, wide-plank flooring, floor-to-ceiling windows & glass doors that fill the space with natural light. The well-appointed kitchen features cabinetry with soft-close doors & drawers, under-cabinet lighting, quartz countertops, stainless steel Bosch appliances & a large center island with seating. The kitchen flows seamlessly into the dining & living areas, with direct access to a private deck ideal for entertaining, dining outdoors or simply unwinding. The bedroom levels offer three private suites, each with its own en-suite bath. The spacious primary suite provides a relaxing retreat with a walk-in closet & beautifully finished bath, while the additional bedroom suites offer exceptional privacy for guests or flexible living arrangements. The top level adds another dimension of living with a versatile loft/lounge area, one of the home’s three bedroom suites & access to an outdoor terrace overlooking the trees—an inviting setting for relaxing, entertaining or simply enjoying the wooded backdrop & added sense of privacy. Additional highlights include 9-foot ceilings on all four levels, a private elevator accessible to all levels, tankless water heater, dual-zone heating & cooling, smart thermostat & integrated home security system. Enjoy an outstanding location within walking distance of Grosvenor Metro, Rock Creek Park & Strathmore Music Center, with convenient access to downtown Bethesda, Pike & Rose, NIH/Walter Reed, I-495 & I-270, plus a wide variety of shopping, dining & everyday conveniences. Modern luxury, exceptional accessibility & a serene wooded setting—beautifully combined in one of North Bethesda’s most convenient communities.
 Features & Appliances
 Ask Agent A Question
 Address Map
 MLS Addon
 Additional Information
 Financial
Listing Information
 Rob Spicer Broker, GRI
Spicer Real Estate
7201 Wisconsin Avenue
 RobSpicer@SpicerRealEstate.com
 2403881030
 2403881030
 7201 Wisconsin Avenue


