
 Share
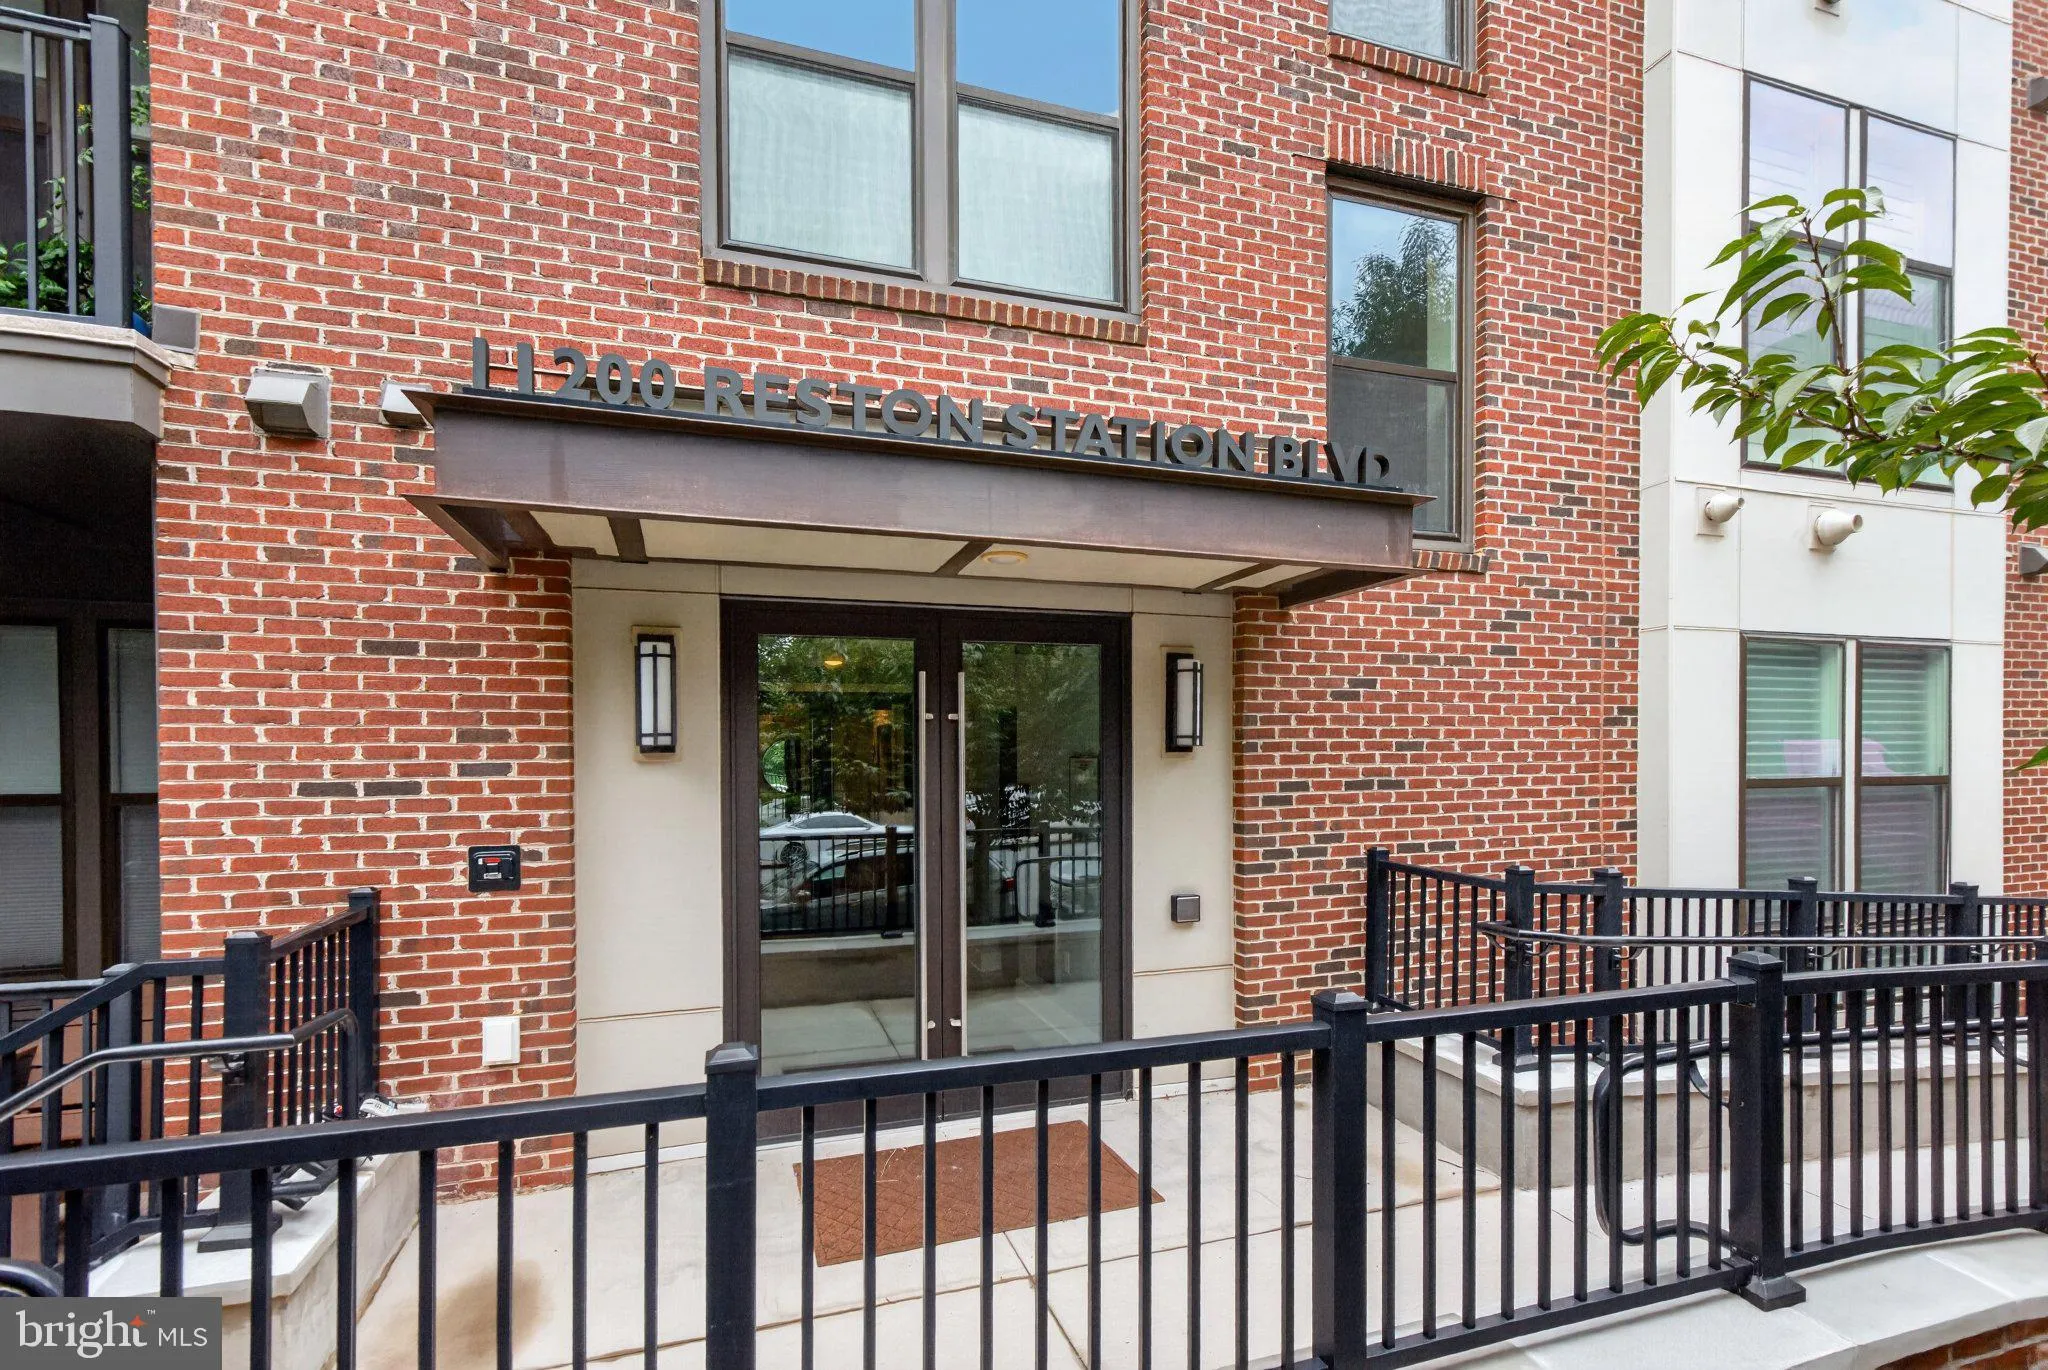
 11200 RESTON STATION BOULEVARD, Reston, VA 20190
 1,502 Sqft SQFT
 2
 2
 Basic Details
Beautiful top-floor 2BR PLUS Den / 2BA condo offering 1, 502 sq. ft. of bright, open living space just steps to the Wiehle-Reston East Metro, shops and restaurants. This exceptional unit features a spacious open floor plan, large private balcony and gourmet kitchen with an oversized island, stainless steel appliance...
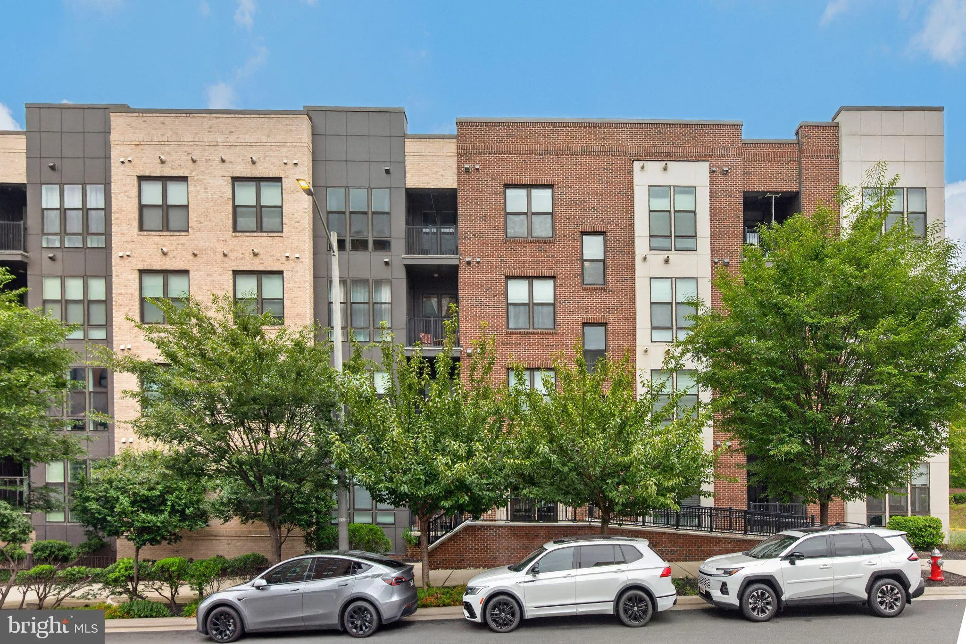
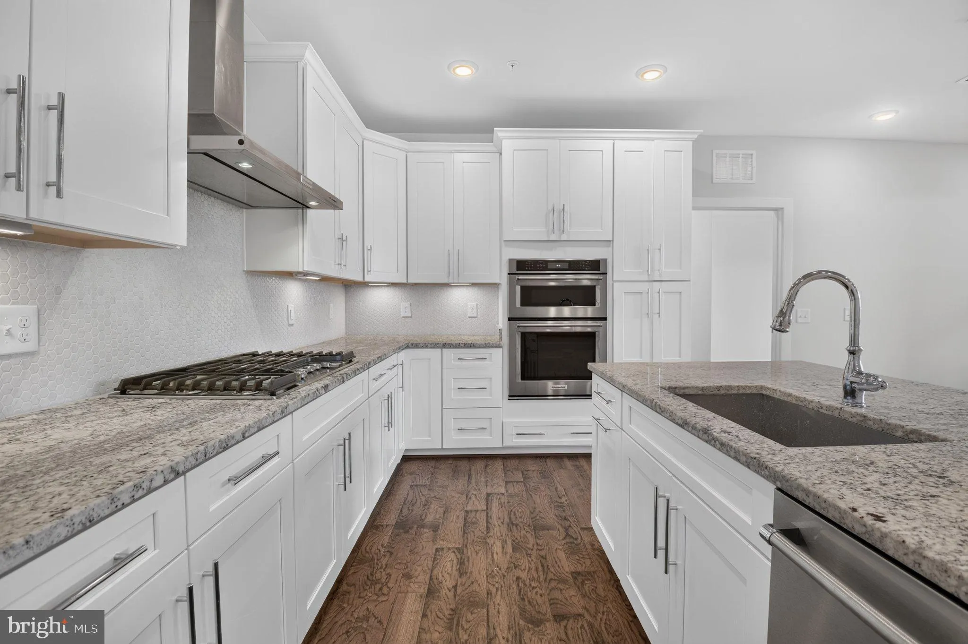
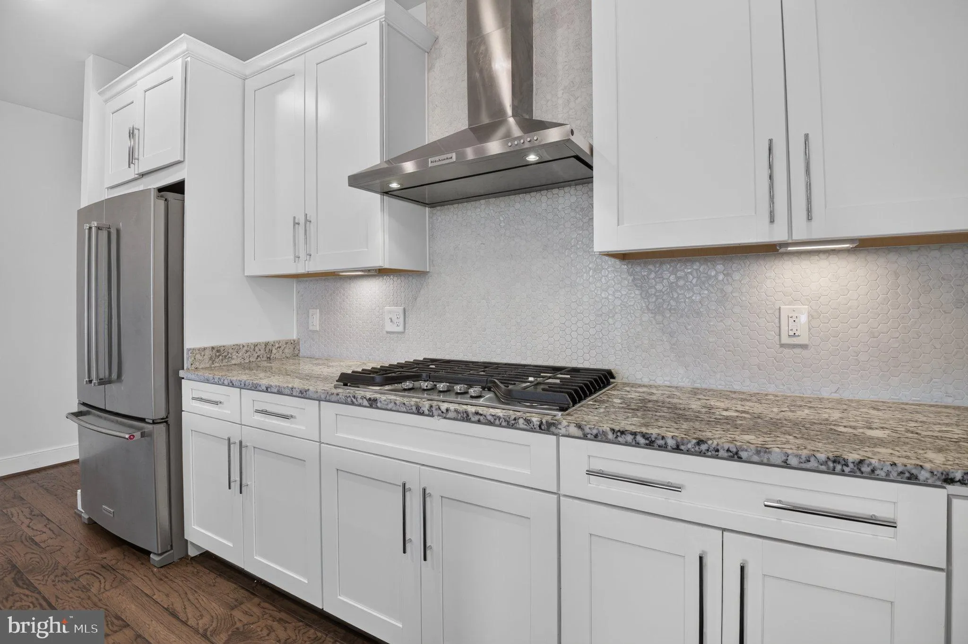
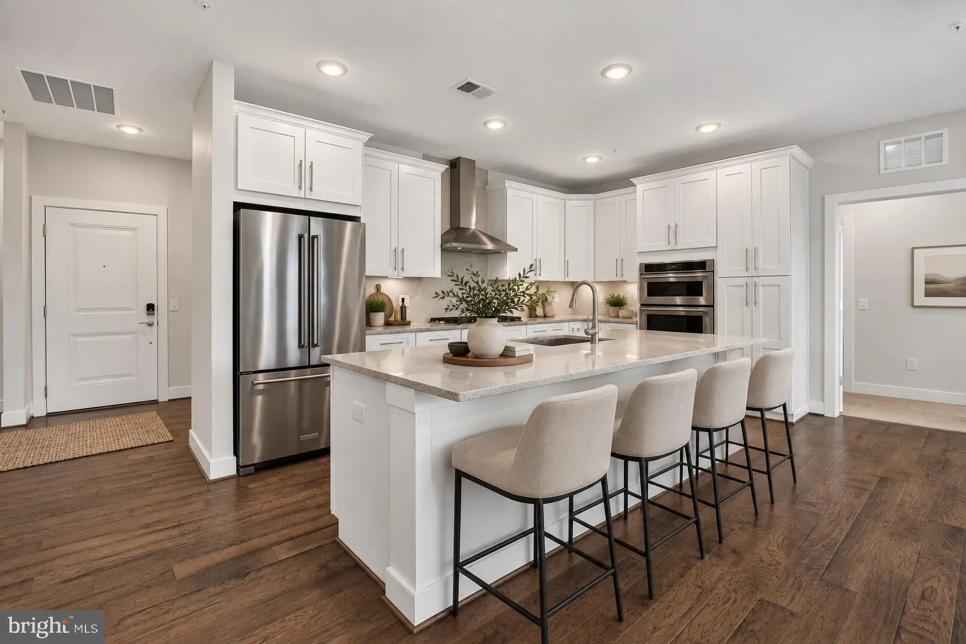
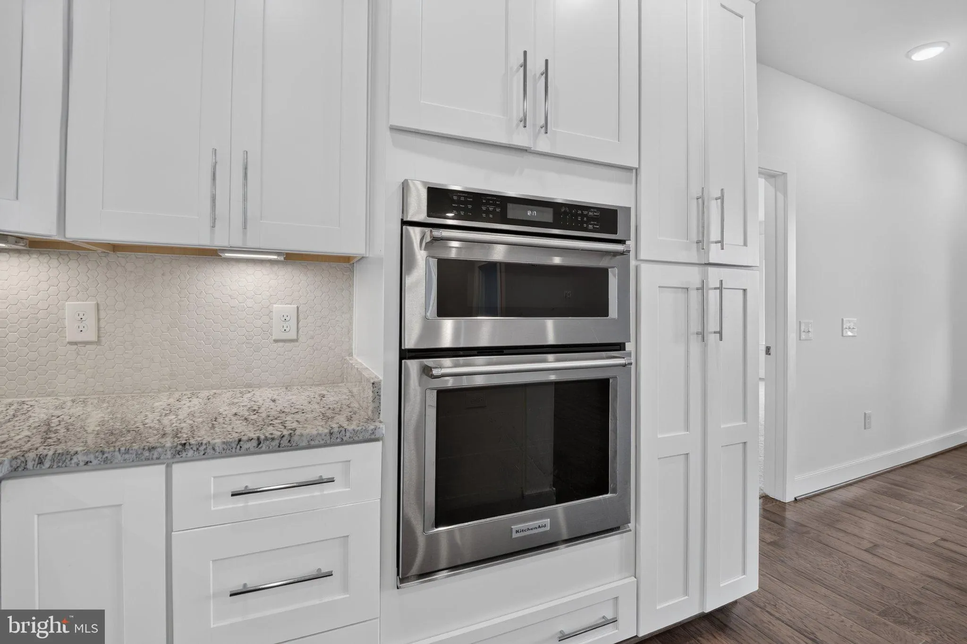
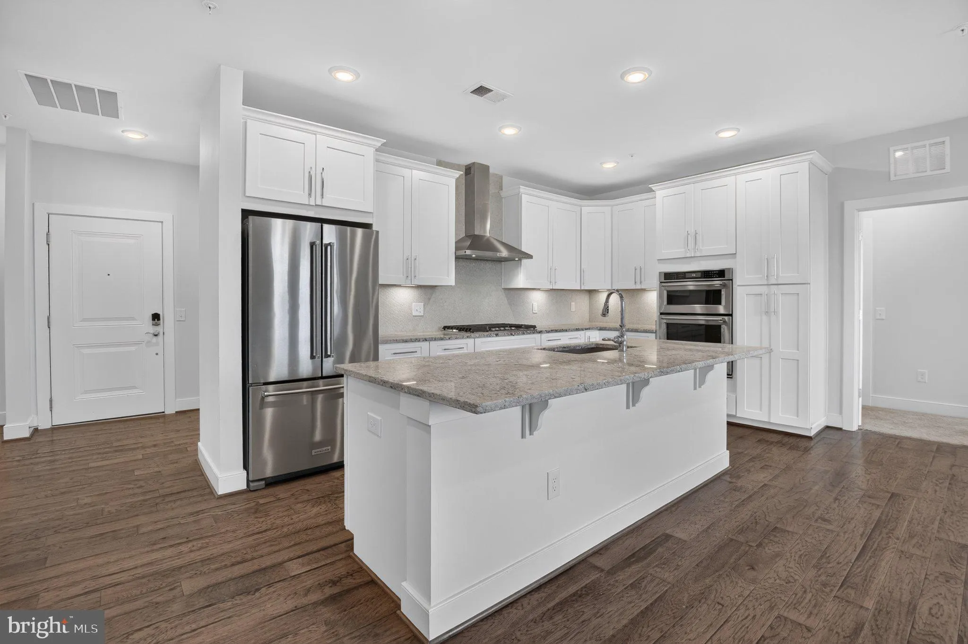
Beautiful top-floor 2BR PLUS Den / 2BA condo offering 1, 502 sq. ft. of bright, open living space just steps to the Wiehle-Reston East Metro, shops and restaurants. This exceptional unit features a spacious open floor plan, large private balcony and gourmet kitchen with an oversized island, stainless steel appliances, granite countertops, soft-close cabinetry and under-cabinet lighting. The primary suite includes a large walk-in closet with custom closet system and upgraded bath with granite countertops and an oversized shower with built-in seat. The second bedroom also features a generous closet, and the separate den provides flexible space for a home office, media room or guest area. Additional features include a separate laundry room with full-size washer and dryer, secure fob-access building and tandem garage parking for two cars, with the first space conveniently located near the elevator. Convenient to the W&OD Trail and approximately 10 minutes to Dulles Airport. Available for immediate occupancy!
 Features & Appliances
 Ask Agent A Question
 Address Map
 MLS Addon
 Additional Information
Listing Information
 Rob Spicer Broker, GRI
Spicer Real Estate
7201 Wisconsin Avenue
 RobSpicer@SpicerRealEstate.com
 2403881030
 2403881030
 7201 Wisconsin Avenue


