
 Share
 1404 COTTAGE STREET, Vienna, VA 22180
 5,419 Sqft SQFT
 5
 5
 Basic Details
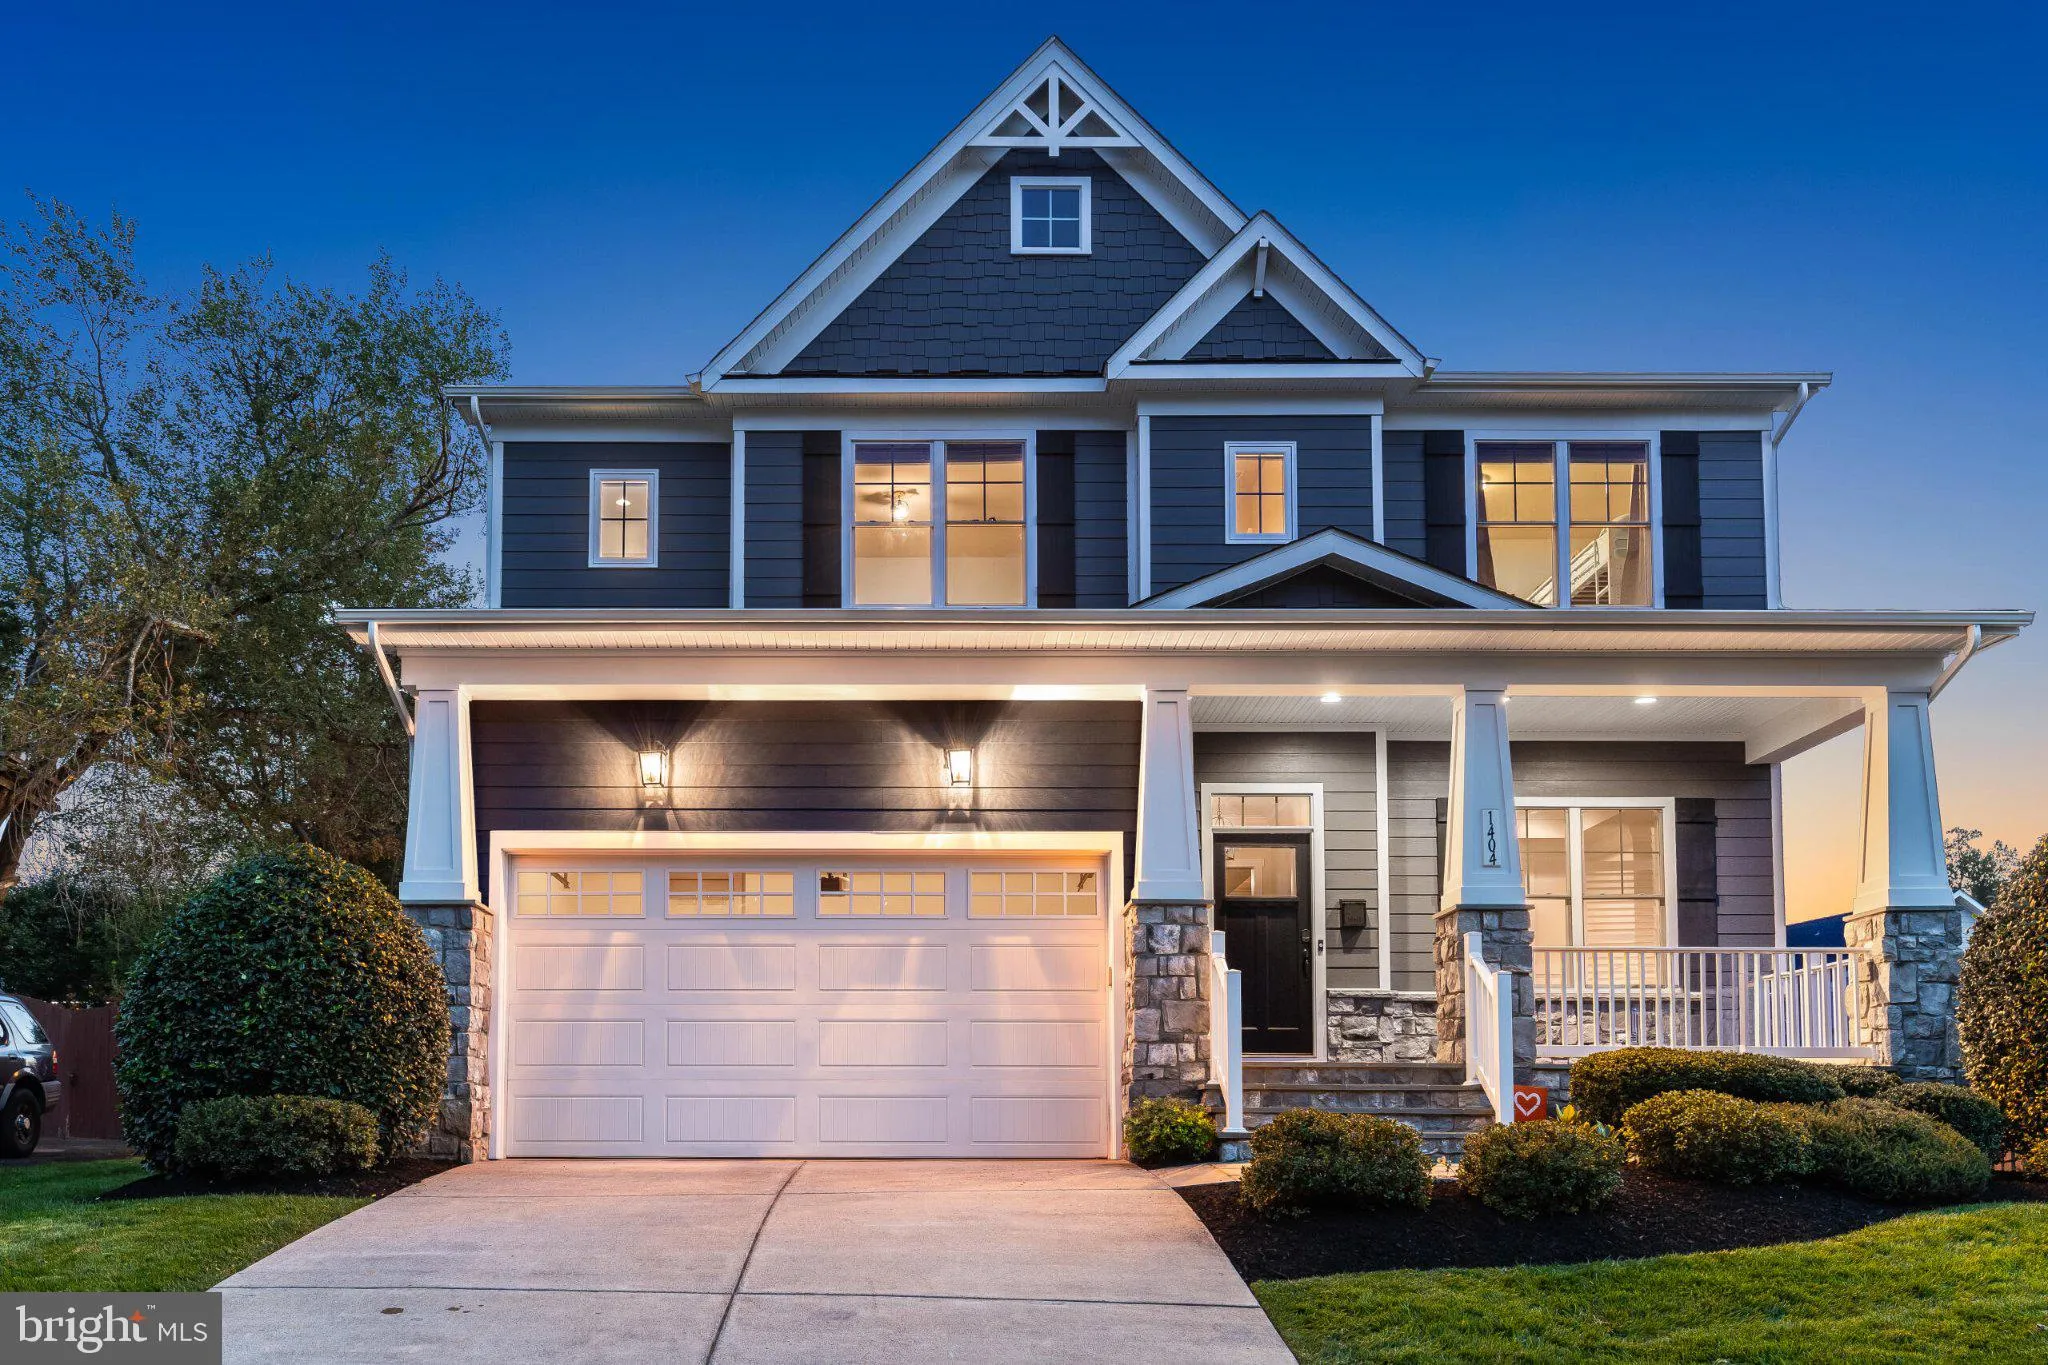
Set in the highly sought-after Vienna Woods community, this exceptional 5-bedroom, 4.5-bath residence offers approximately 5, 500 square feet of beautifully appointed living space across four thoughtfully designed levels. Built in 2015, the home combines timeless architectural detailing with the scale, functionality...
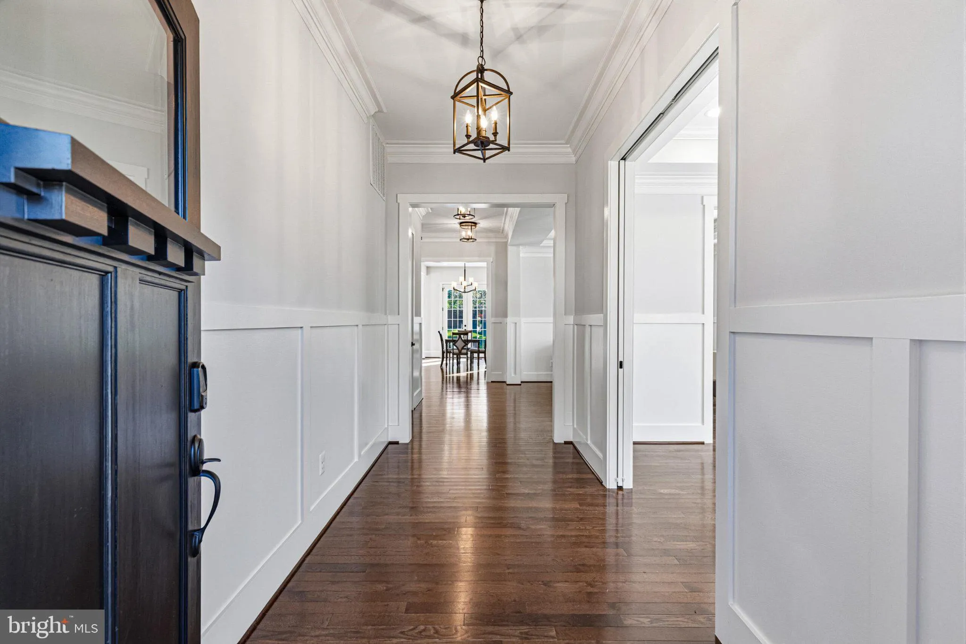
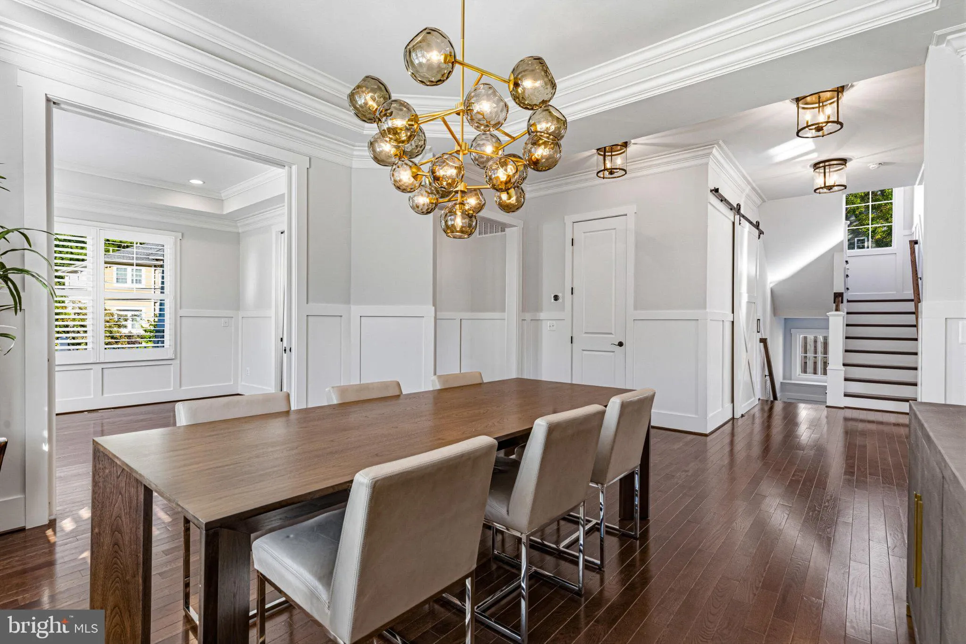
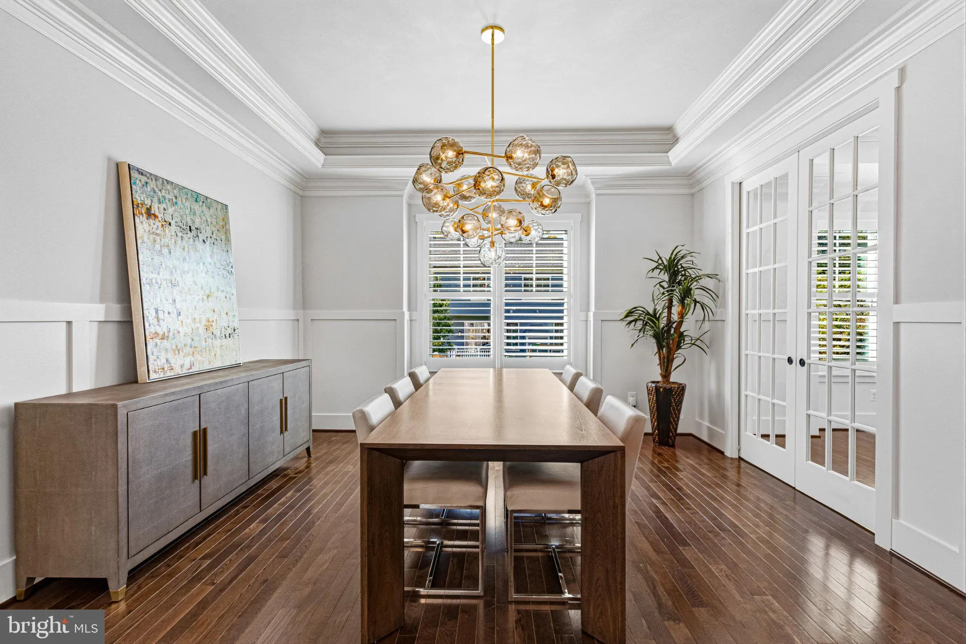
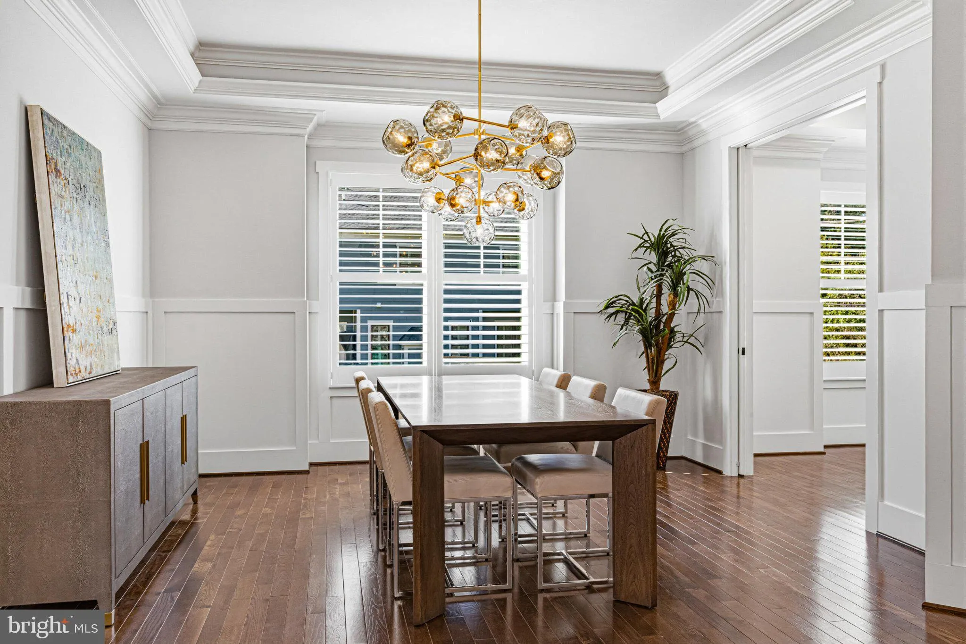
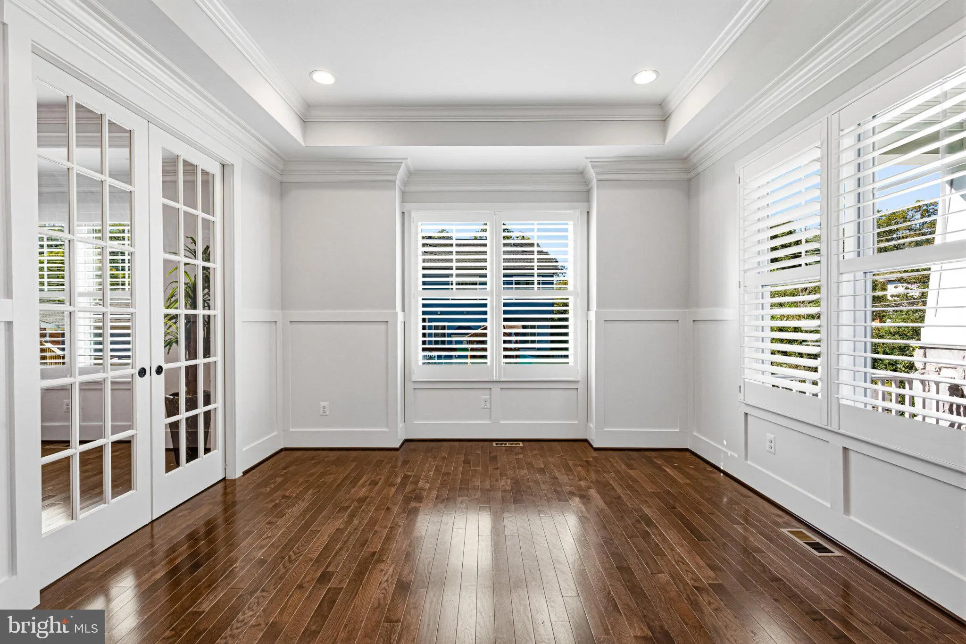
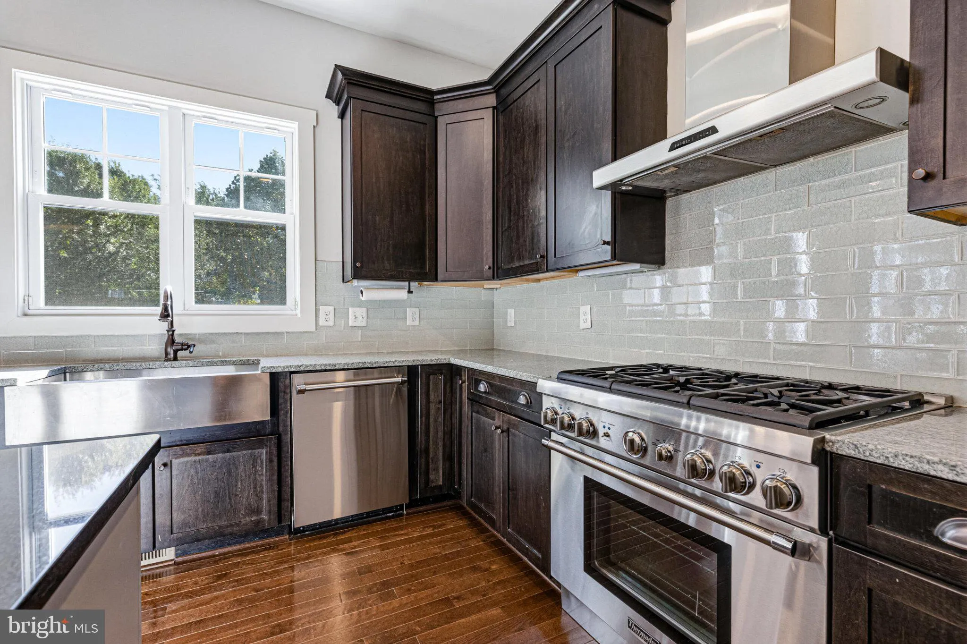
Set in the highly sought-after Vienna Woods community, this exceptional 5-bedroom, 4.5-bath residence offers approximately 5, 500 square feet of beautifully appointed living space across four thoughtfully designed levels. Built in 2015, the home combines timeless architectural detailing with the scale, functionality, and elevated finishes sought by today’s most discerning buyers. From the moment you enter, the quality of construction and attention to detail are unmistakable. High-end trim and millwork are showcased throughout the home, creating an elegant and cohesive aesthetic. The spectacular great room serves as the centerpiece, distinguished by an impressive coffered ceiling and generous proportions that make the space equally suited to intimate gatherings and grand-scale entertaining. The gourmet kitchen is designed for both serious cooking and effortless entertaining, featuring premium Thermador appliances, abundant cabinetry, and an inviting connection to the home’s main living spaces. The thoughtful floor plan provides exceptional flexibility, with spacious bedrooms and multiple areas for work, relaxation, and gathering. A particularly coveted feature is the fourth-floor loft—a versatile private retreat with custom built-ins and dedicated workspace. Whether envisioned as a home office, library, creative studio, media room, or additional lounge, this remarkable level provides a rare and highly desirable extension of the home’s living space. The outdoor setting is equally impressive. The backyard features an expansive, beautifully appointed patio that extends the living experience outdoors and creates an exceptional venue for al fresco dining, entertaining, and relaxed summer evenings. A two-car garage adds everyday convenience, while the home’s four-level design provides an extraordinary amount of space and flexibility. With its sophisticated architectural details, premium finishes, exceptional kitchen, sought-after loft, and enviable Vienna Woods location, this is a distinctive residence that delivers a rare combination of elegance, scale, and modern livability.
 Features & Appliances
 Ask Agent A Question
 Address Map
 Neighborhood
 MLS Addon
 Additional Information
 Financial
Listing Information
 Rob Spicer Broker, GRI
Spicer Real Estate
7201 Wisconsin Avenue
 RobSpicer@SpicerRealEstate.com
 2403881030
 2403881030
 7201 Wisconsin Avenue


