Spicer Real Estate
  • Share
$3,000
Active Active
MD,Rockville

Location 5934 LEMAY ROAD, Rockville, MD 20851

  • Sqft 1,320 Sqft SQFT
  • Bed 4
  • Bath 1
Basic Details Basic Details
Description

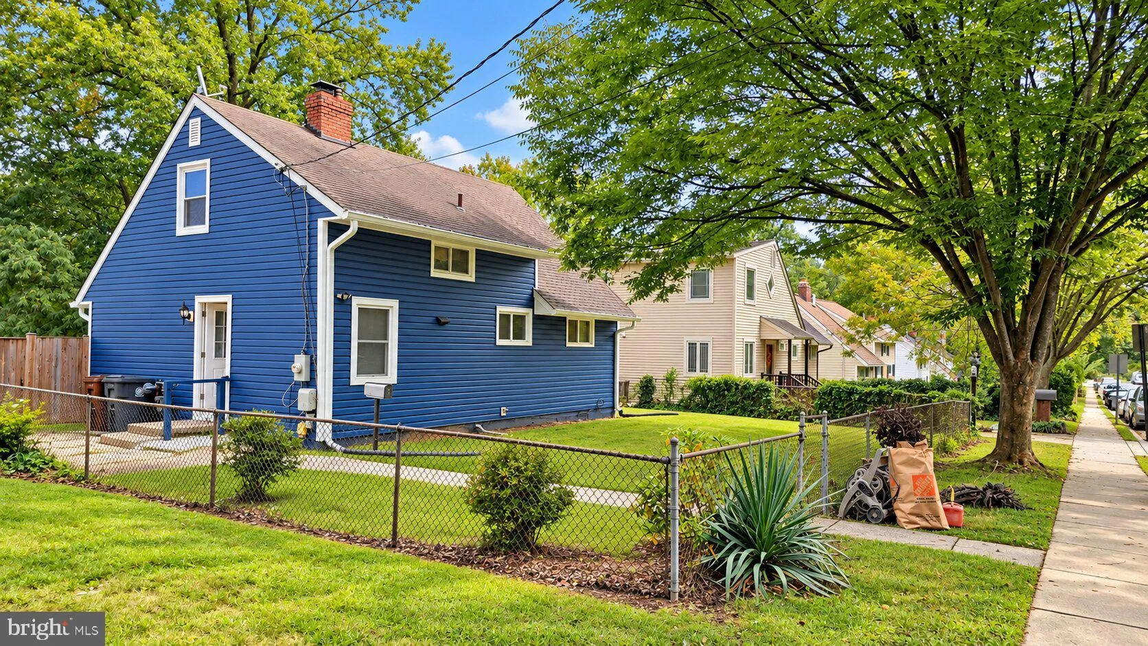
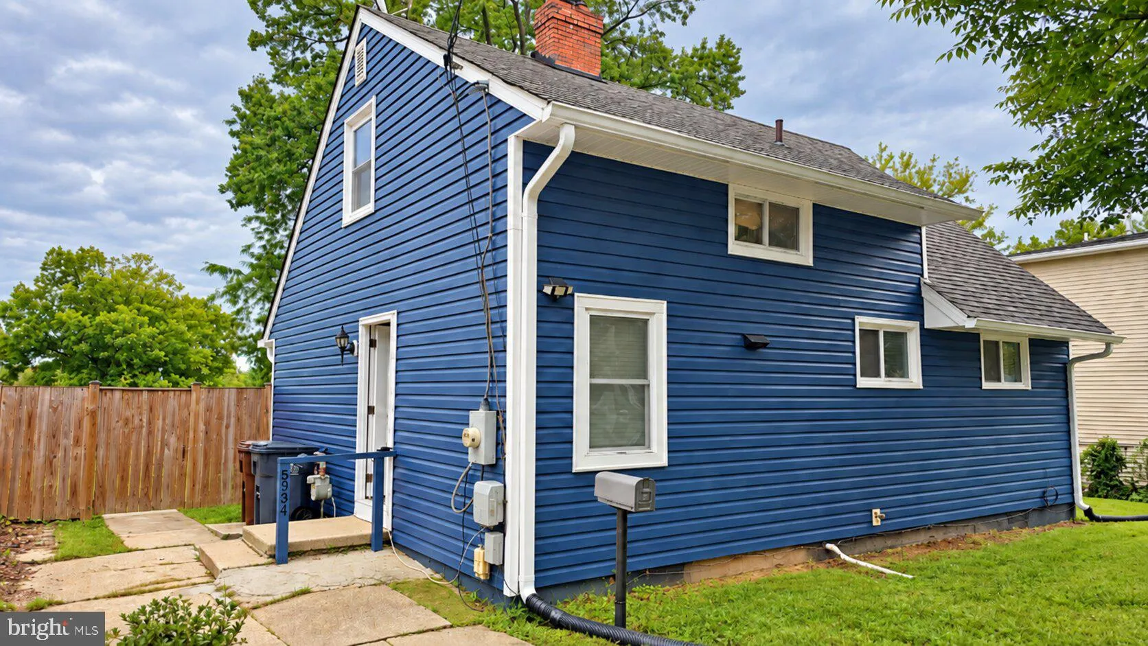
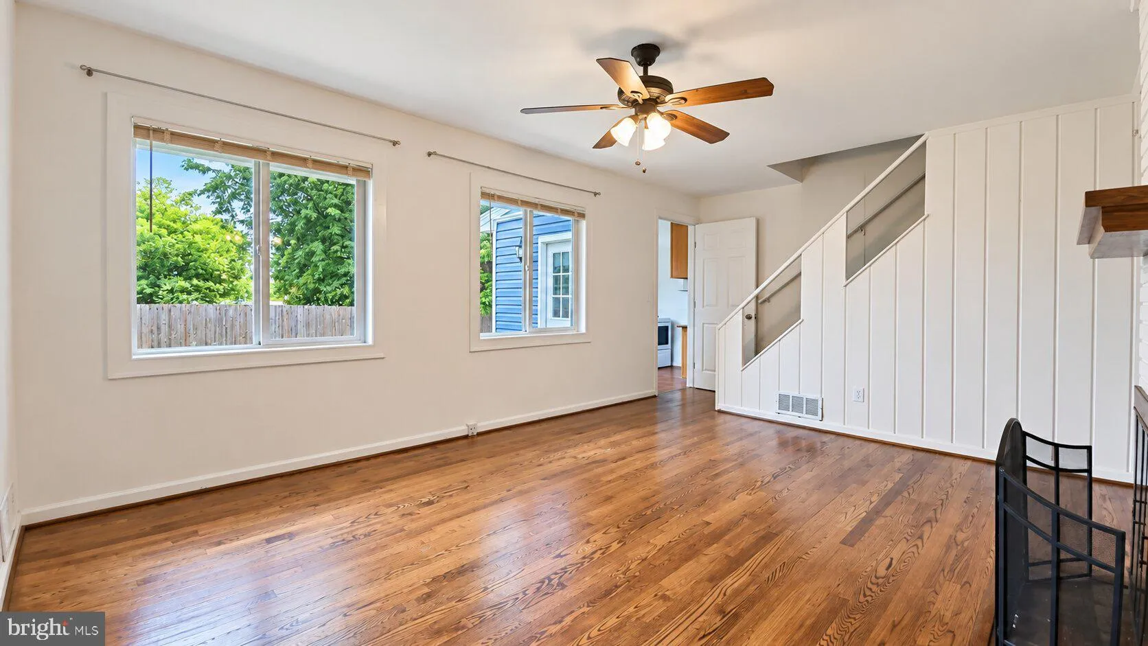
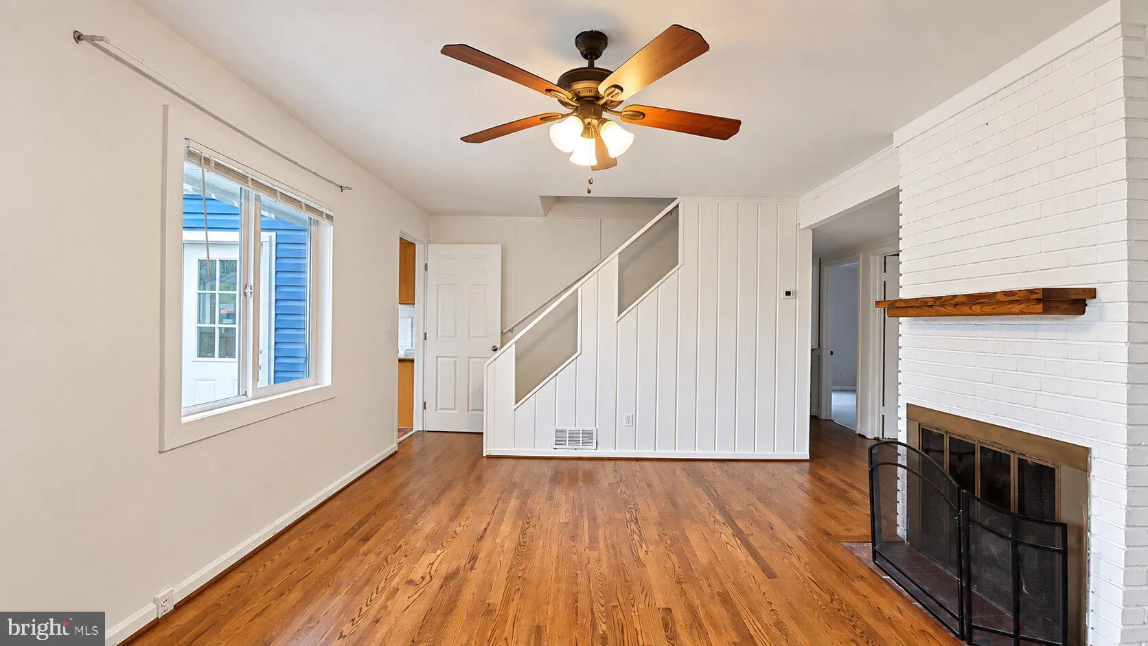
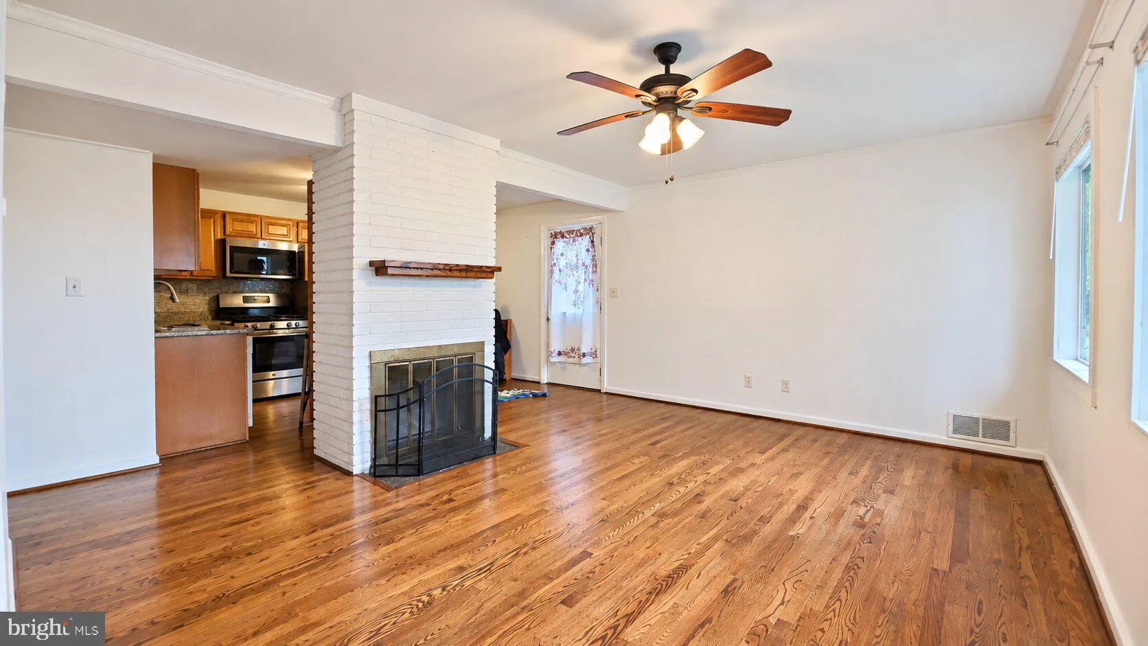
Welcome to 5934 Lemeay Rd, a charming 4-bedroom, 1-bathroom single-family home in Rockville’s sought after Twinbrook neighborhood. This 1, 320-square-foot residence features new flooring and fresh paint throughout, offering an updated layout designed for comfort and privacy. The updated kitchen boasts modern a...

Welcome to 5934 Lemeay Rd, a charming 4-bedroom, 1-bathroom single-family home in Rockville’s sought after Twinbrook neighborhood. This 1, 320-square-foot residence features new flooring and fresh paint throughout, offering an updated layout designed for comfort and privacy. The updated kitchen boasts modern appliances, gas cooking, custom cabinetry, granite countertops, and abundant pantry storage. PROPERTY HIGHLIGHTS – Spacious Layout: 4 well-proportioned bedrooms and 1 full bathrooms providing comfortable living space. – Updated Interior: New flooring and paint throughout the home. – Gourmet Kitchen: Modern appliances, gas cooking, custom cabinetry, granite countertops, and ample storage. PRIME LOCATION Situated in a highly convenient neighborhood within walking distance of the Twinbrook Metro Station for easy commuting. Located close to Rockville Pike, offering quick access to a wide variety of shopping, dining, and entertainment options.

Read More
Basic Details
  • Property Type: Residential Lease
  • Listing Type: Active
  • Listing ID: MDMC2257990
  • Price: $3,000
  • Bedrooms: 4
  • Bathrooms: 1
  • Sqft: 1,320 Sqft
  • Year Built: 1950
  • Lot Area: 0.14 Acre
  • Location: US, MD, MONTGOMERY-MD, Rockville, TWINBROOK, 20851
  • Structure Type: Detached
  • Heating System: Forced Air
  • Cooling System: Ceiling Fan(s), Central A/C
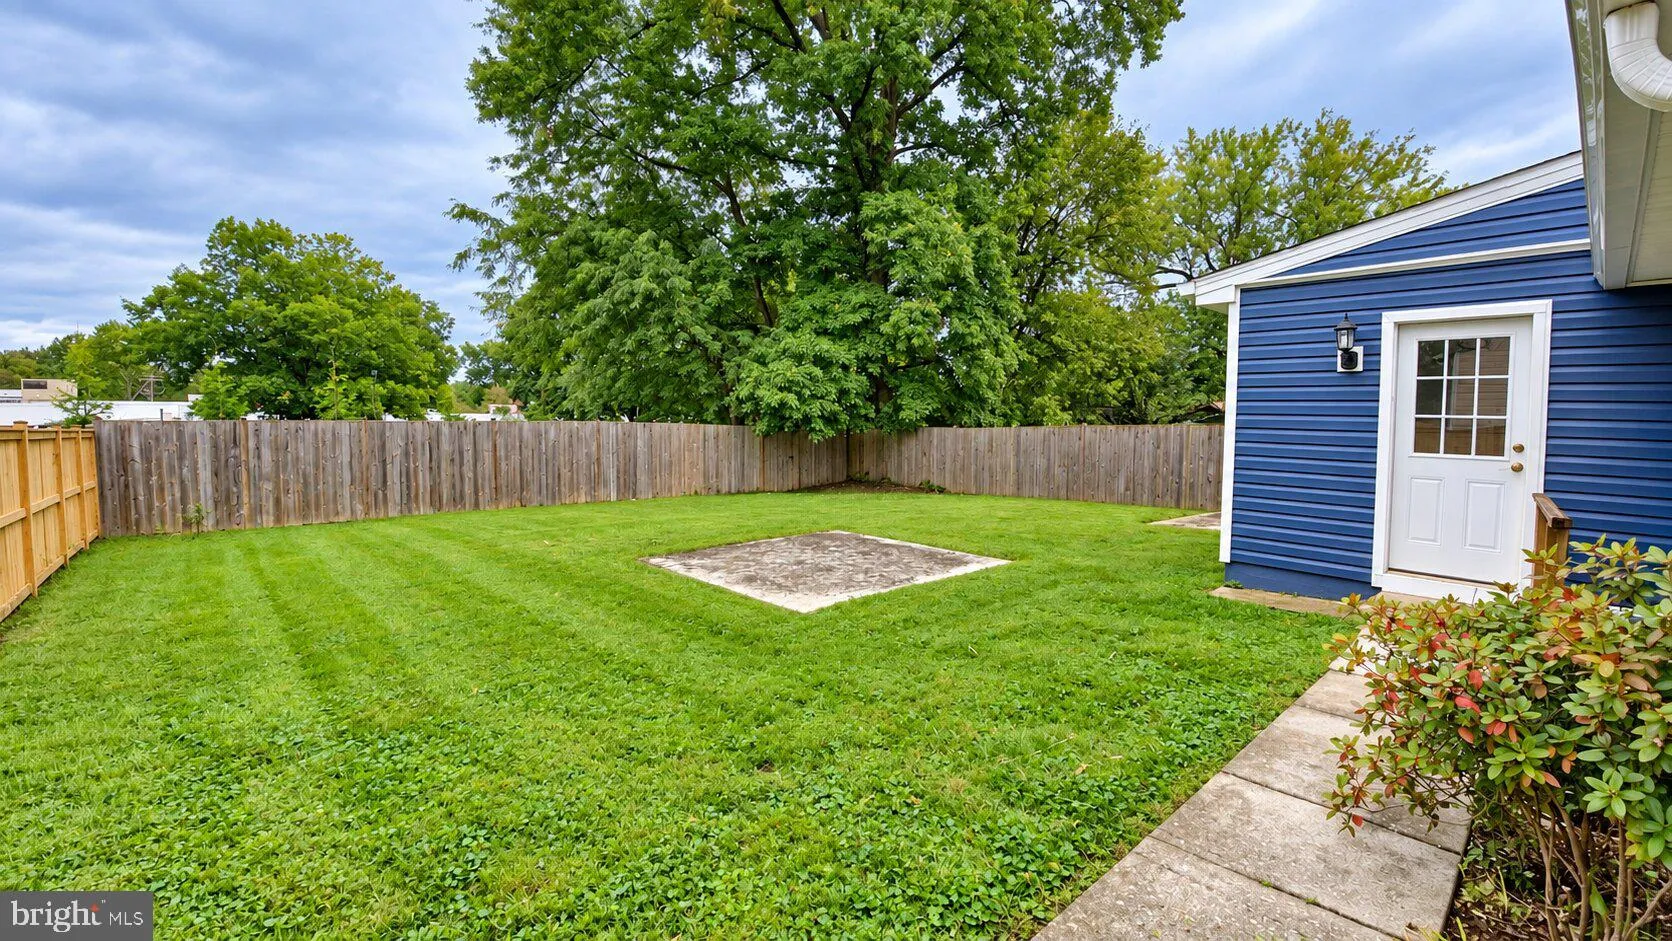
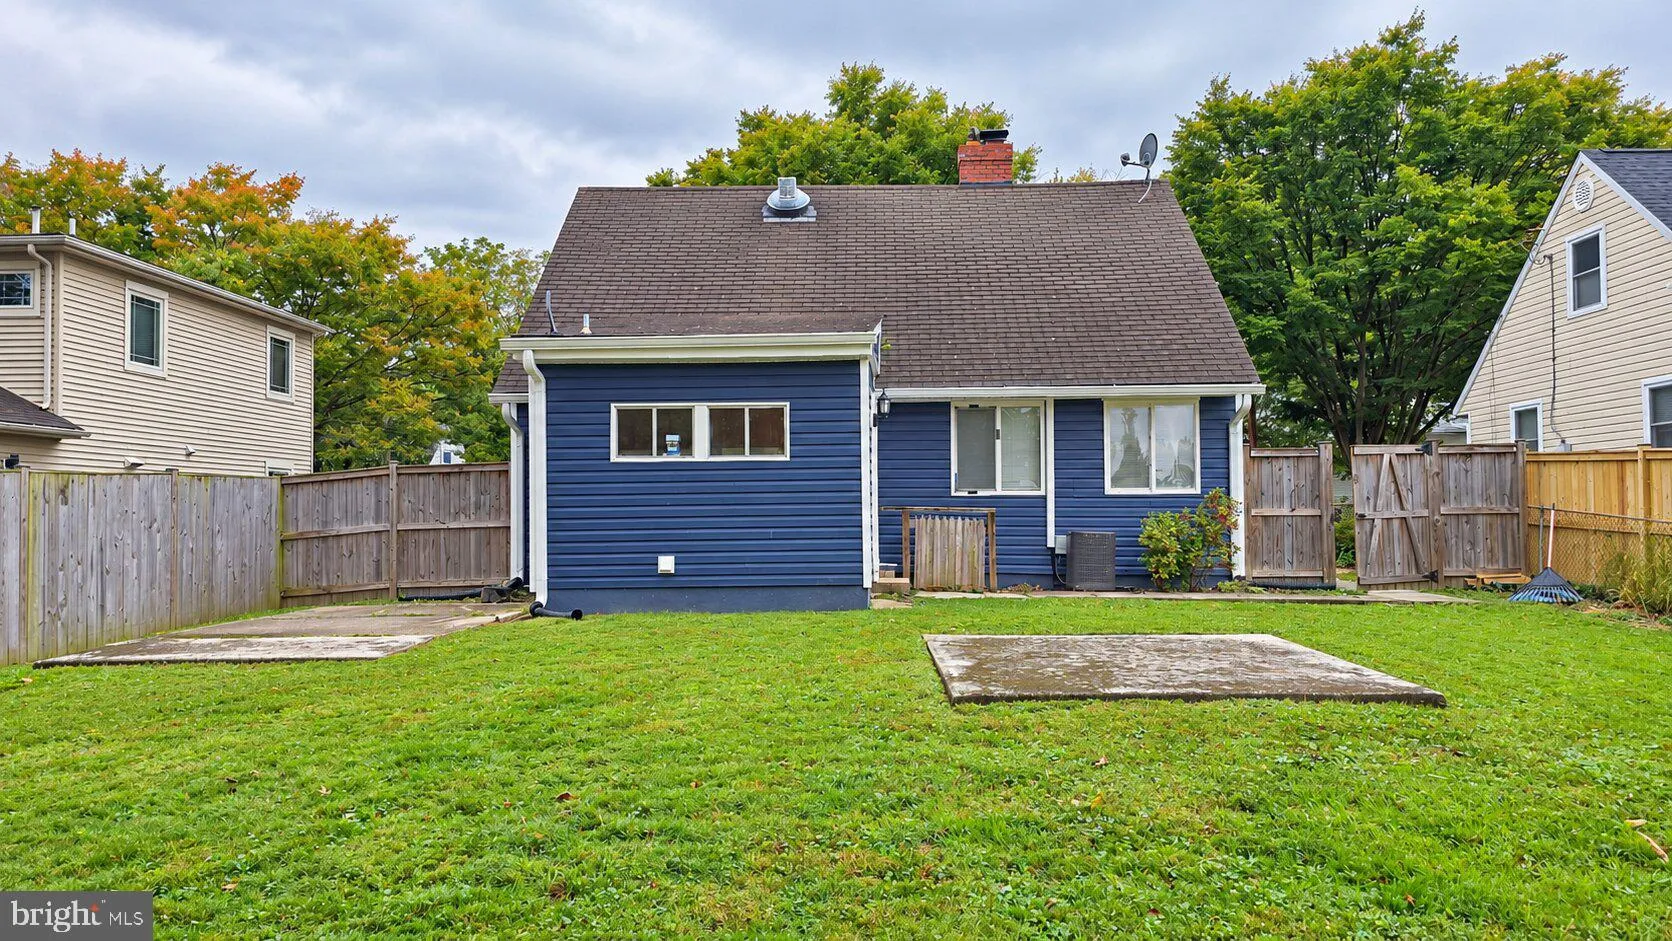
  • Fence: Rear
  • Fireplace: Non-Functioning
  • Patio: Patio
  • Full Bathrooms: 1
  • Listing Status: Active
Features & Appliances
Features
  • Utilities: Cable TV Available, Electric Available, Natural Gas Available, Water Available, Sewer Available
  • Architectural Style: Cape Cod
  • Exterior Features: Sidewalks, Street Lights
  • Fireplaces Total: 1
  • Flooring: Carpet, Engineered Wood
  • Interior Features: Breakfast Area, Carpet, Ceiling Fan(s), Combination Kitchen/Dining, Entry Level Bedroom, Floor Plan - Traditional, Kitchen - Country
  • Sewer: Public Sewer

Appliances
  • Appliances: Stainless Steel Appliances
Ask Agent A Question Ask Agent A Question

Address Map Address Map
MLS Addon MLS Addon
  • Office Name: Johnson-Needham Realty LLC
  • Agent Name: Vafonazar Mamadnazarov
Additional Information Additional Information
  • Water Source: Public
  • Accessibility Features: None
  • Construction Materials: Frame
  • Foundation Details: Slab
  • Levels: 1.5
  • On Market Date: 2026-09-29
  • Rent Includes: Trash Removal
Listing Information Listing Information
  • Originating System Name: Bright
  • List Agent Mls Id: 3383625
  • List Office Mls Id: JHSR3
  • MLS Status: ACTIVE-BRIGHT
  • Modification Timestamp: 2026-10-06T14:41:43Z
  • Status Change Timestamp: 2026-09-29T04:00:00Z
Rob Spicer Broker, GRI Rob Spicer Broker, GRI Spicer Real Estate

7201 Wisconsin Avenue

Mortgage Calculator
$
$ %
Years
%
$ %Per Year
$ % Per Year

$
