
 Share
 15315 DIAMOND COVE TERRACE, Rockville, MD 20850
 1,119 Sqft SQFT
 3
 2
 Basic Details
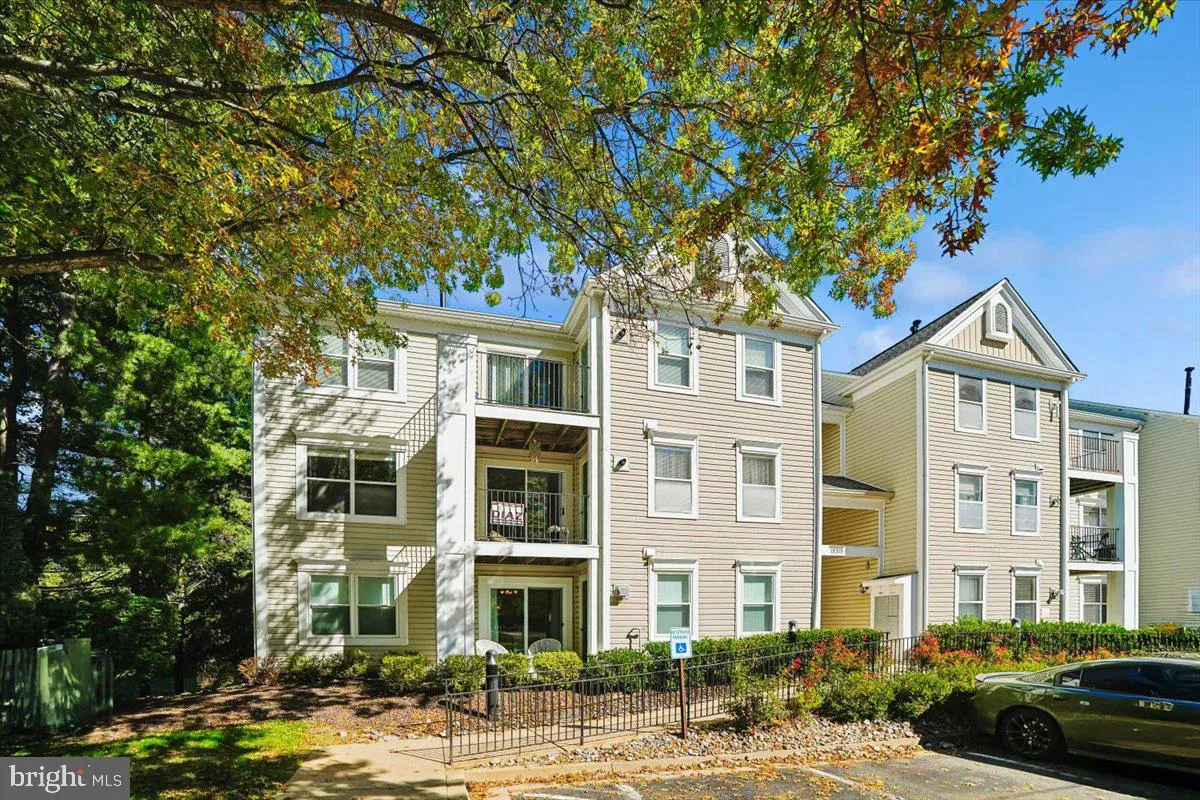
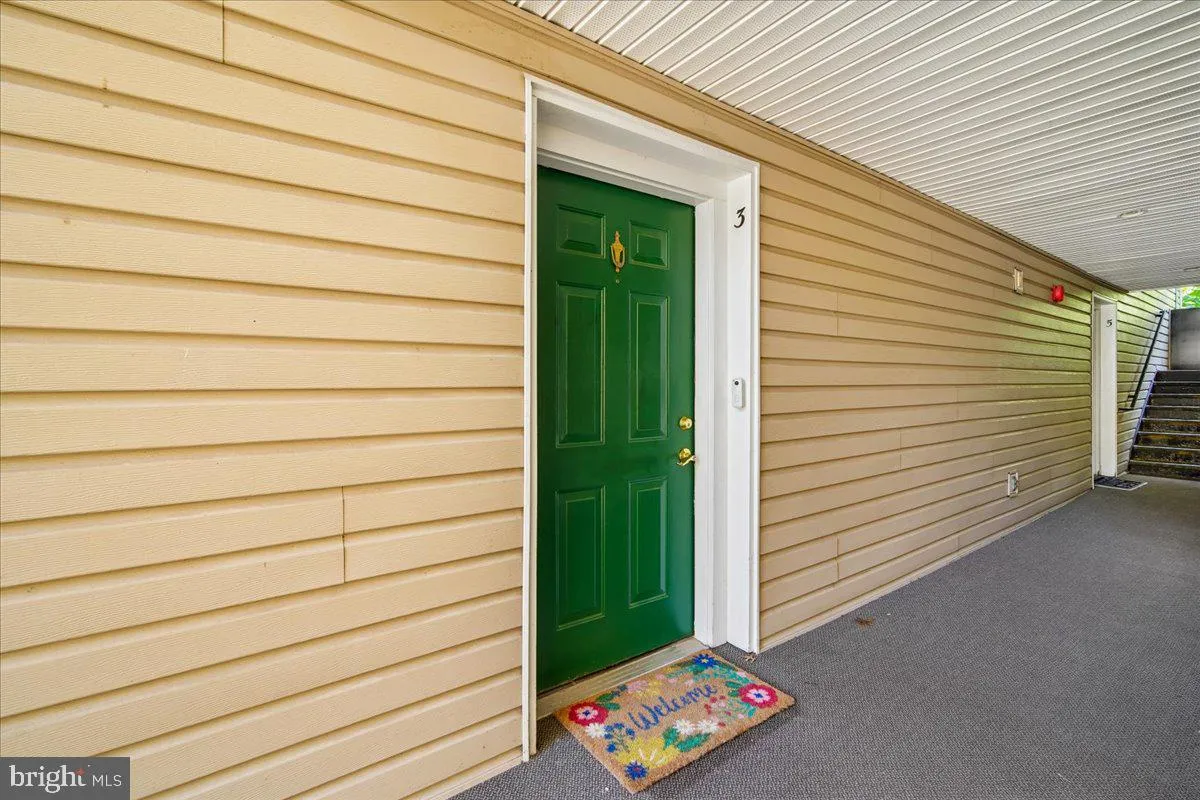
ENTIRELY REIMAGINED 3-BEDROOM HOME | ORIGINAL OWNER | EXTENSIVELY RENOVATED | FIRST-FLOOR WALK-IN and WHEELCHAIR/ OTHER ACCESSIBLE. RAMP FROM PARKING LOT TO UNITS AND HANDICAP SPACE IMMEDIATE IN FRONT. END UNIT, MORE WINDOWS Rare opportunity to own a beautifully renovated 3-bedroom, 2-full-bath, first-floor walk-in ...
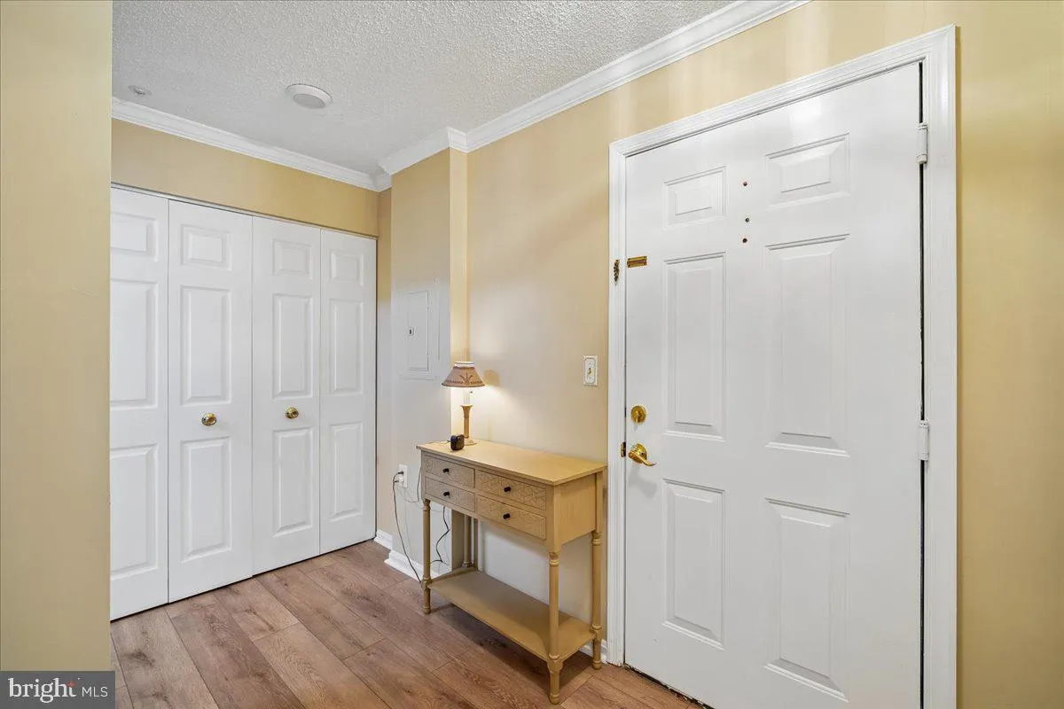
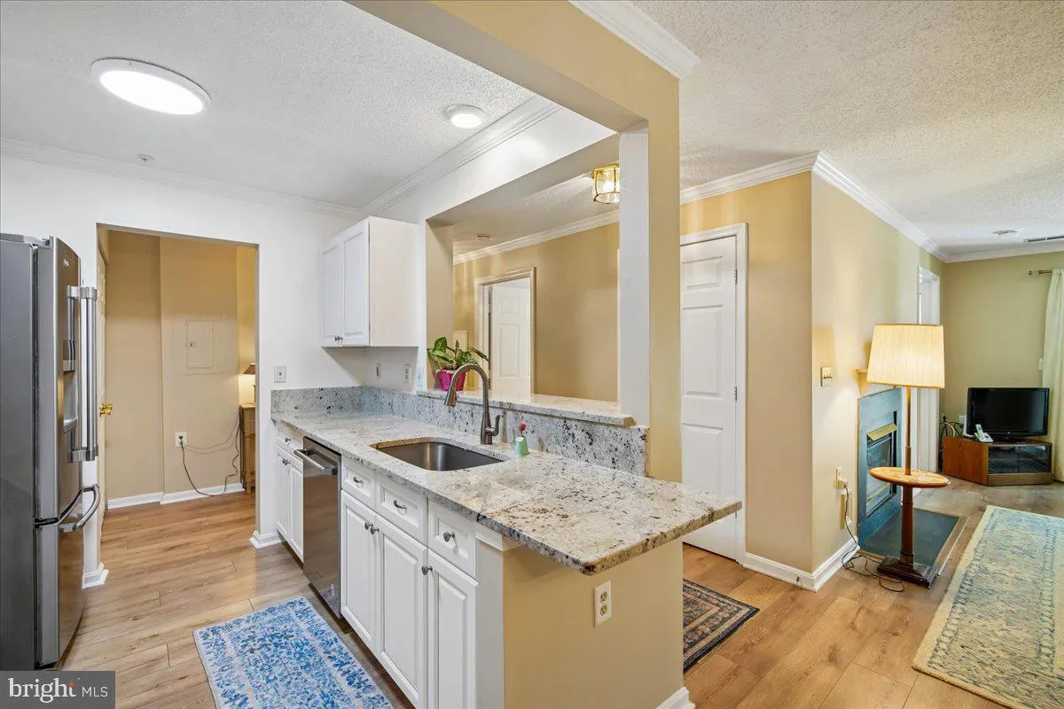
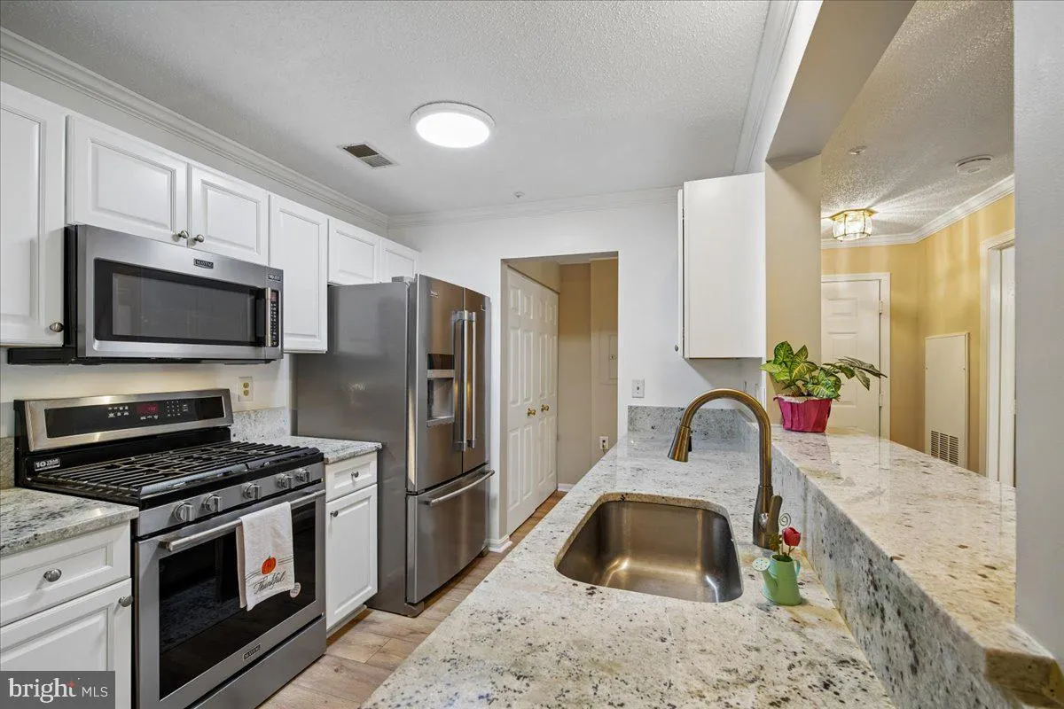
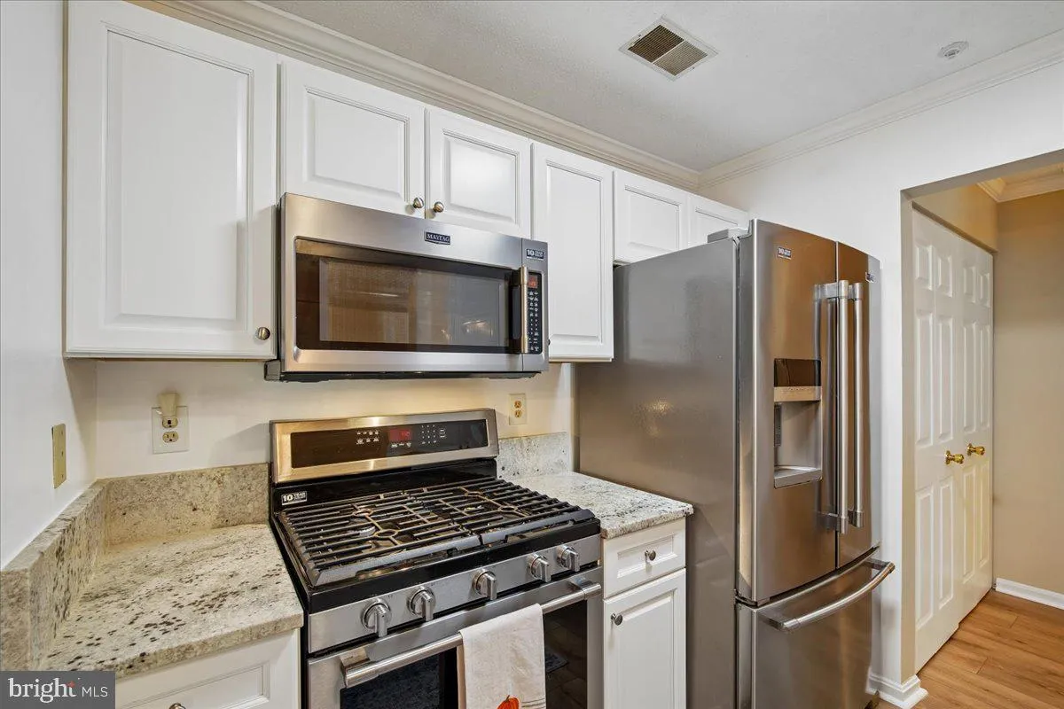
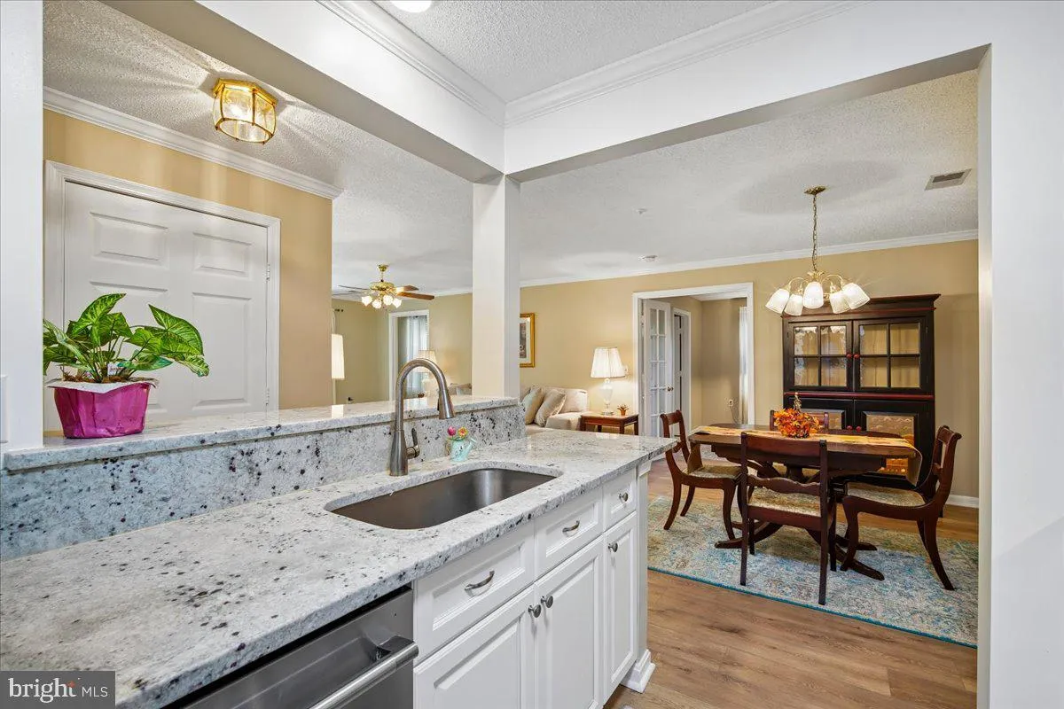
ENTIRELY REIMAGINED 3-BEDROOM HOME | ORIGINAL OWNER | EXTENSIVELY RENOVATED | FIRST-FLOOR WALK-IN and WHEELCHAIR/ OTHER ACCESSIBLE. RAMP FROM PARKING LOT TO UNITS AND HANDICAP SPACE IMMEDIATE IN FRONT. END UNIT, MORE WINDOWS Rare opportunity to own a beautifully renovated 3-bedroom, 2-full-bath, first-floor walk-in home offering convenient step-free living and 1, 119 sq. ft. of thoughtfully updated space. Meticulously cared for by its original owner and never rented, this home has been extensively renovated and upgraded from 2024–2026, with major systems, finishes, fixtures, and appliances replaced or updated. The light-filled living area features brand-new wood laminate flooring throughout, fresh interior paint, crown molding, a cozy gas fireplace, and desirable French doors. Additional improvements include brand-new windows and a brand-new sliding glass door, bringing in abundant natural light. The fully renovated kitchen features brand-new soft-close cabinetry, granite countertops, and new stainless-steel appliances, including refrigerator, dishwasher, microwave, and oven/range. Both full bathrooms have been completely renovated with new toilets, vanities, fixtures, and finishes. Major system upgrades include a brand-new HVAC system and brand-new hot water heater, providing added comfort and peace of mind. With extensive renovations already completed, this home offers true move-in-ready convenience with little left for the next owner to do. 2027–2028 MCPS School Assignment: The Montgomery County Public Schools adopted boundary plan includes the applicable Rosemont Elementary assignment area feeding to Robert Frost Middle School and Thomas S. Wootton High School at the new Crown Farm campus beginning with the 2027–2028 school year. Wootton High School is relocating to its new Crown Farm location as part of this plan. Property Highlights: 3 Bedrooms | 2 Full Baths | 1, 119 Sq. Ft. | First-Floor Walk-In | Original Owner | Never Rented | Renovated 2024–2026 | New HVAC | New Hot Water Heater | New Windows | New Sliding Glass Door | Renovated Kitchen & Baths | Gas Fireplace | French Doors
 Features & Appliances
 Ask Agent A Question
 Address Map
 MLS Addon
 Additional Information
 Financial
Listing Information
 Rob Spicer Broker, GRI
Spicer Real Estate
7201 Wisconsin Avenue
 RobSpicer@SpicerRealEstate.com
 2403881030
 2403881030
 7201 Wisconsin Avenue


