Spicer Real Estate
  • Share
$689,000
Active Active
MD,Silver Spring

Location 600 MIDLAND ROAD, Silver Spring, MD 20904

  • Sqft 2,058 Sqft SQFT
  • Bed 3
  • Bath 3
Basic Details Basic Details
Description

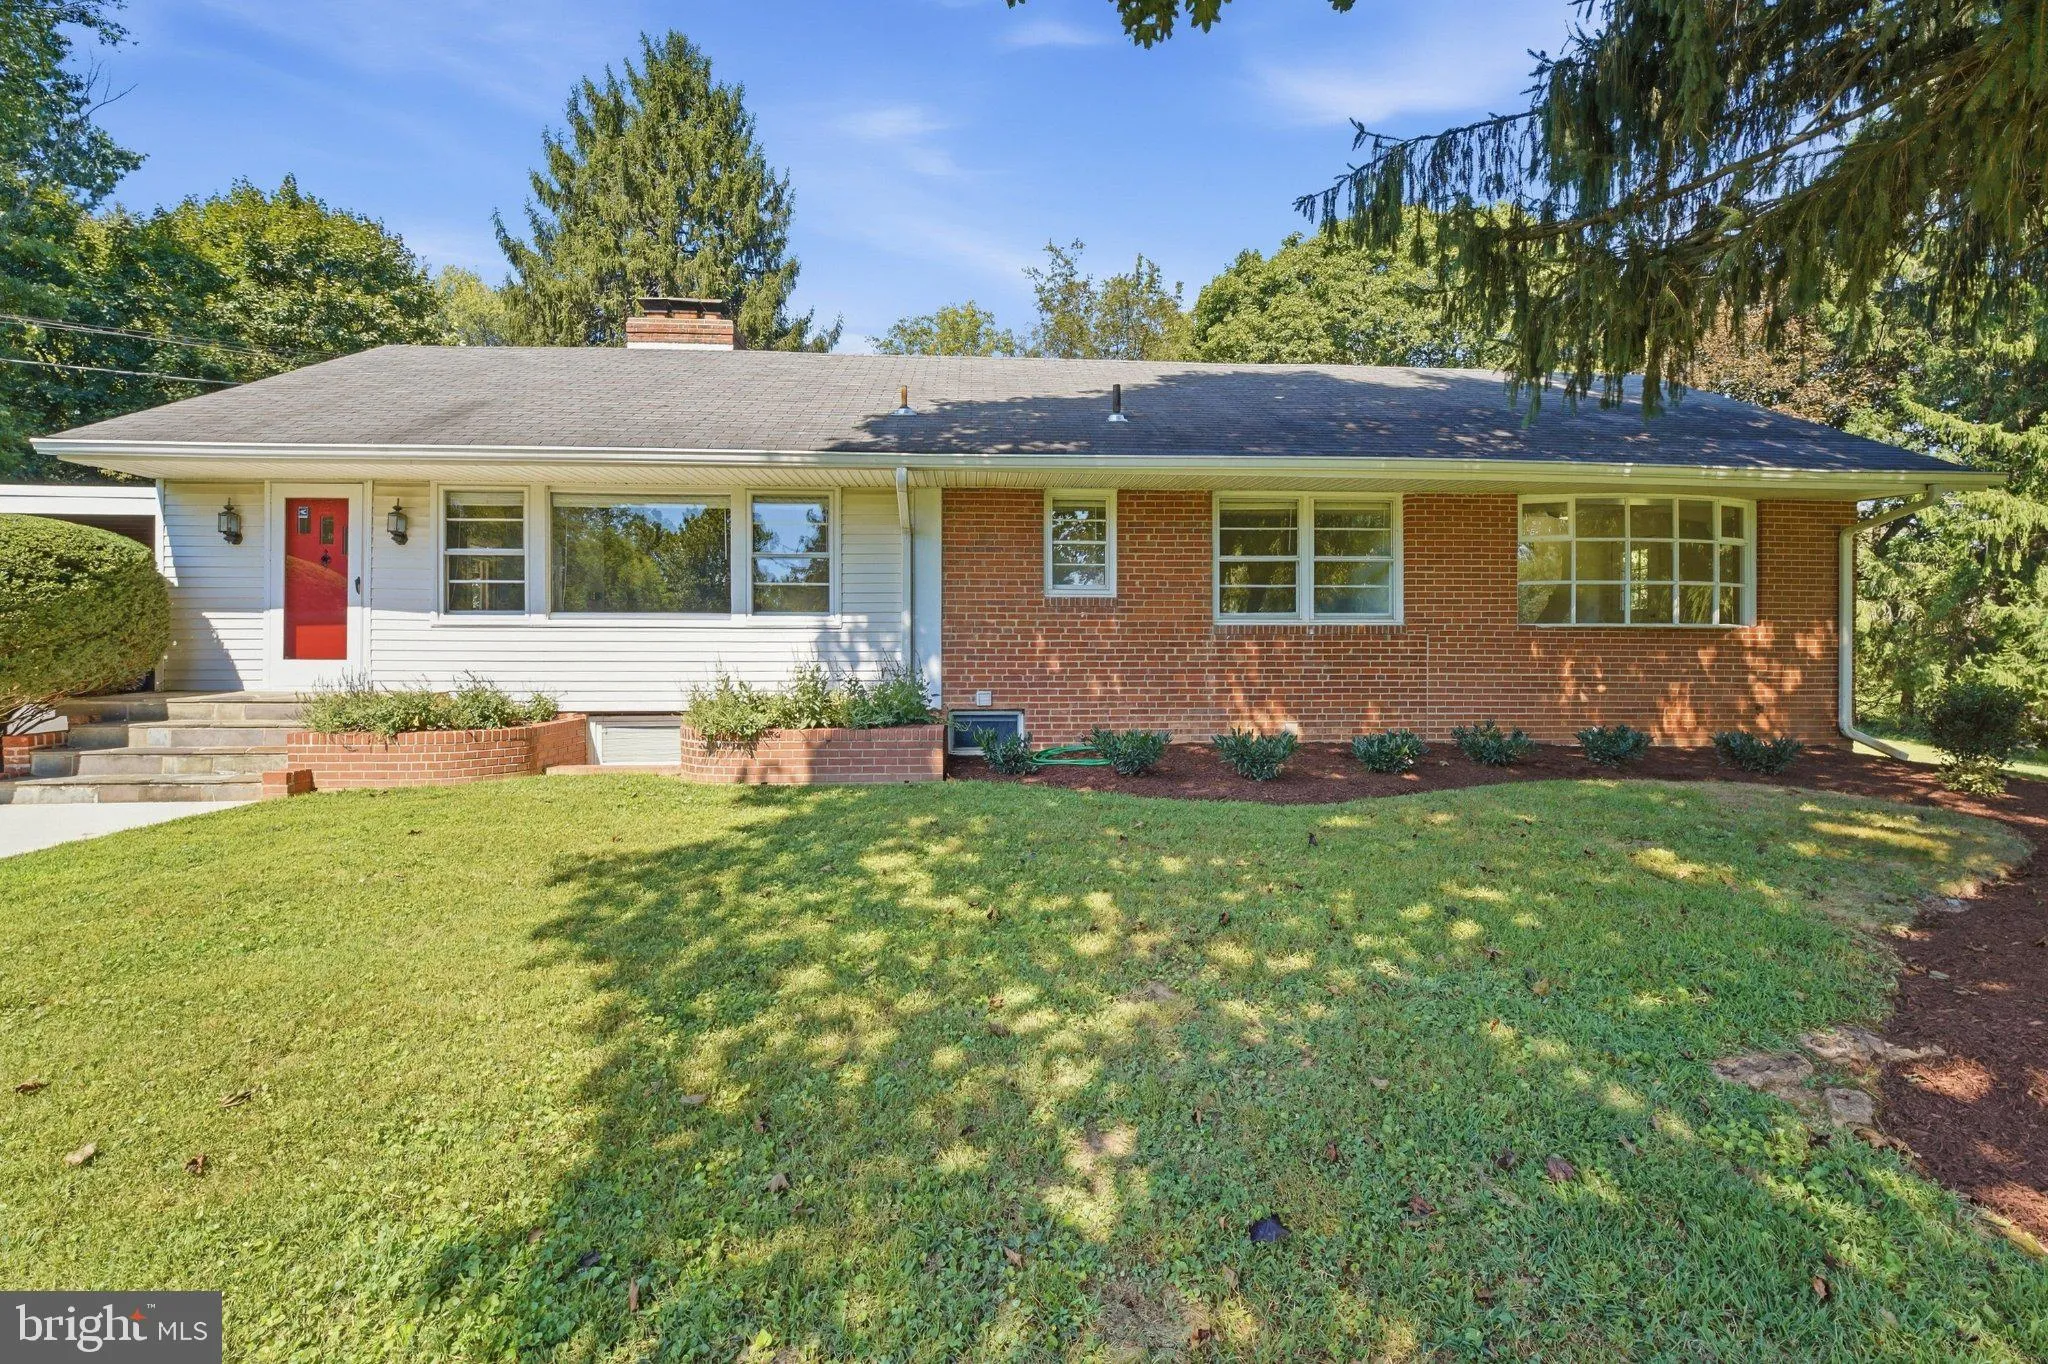
Welcome to this charming Rambler set on a picturesque 1-acre level lot, offering privacy and flexible living space. The main level features hardwood flooring throughout and the expanded center-island kitchen is perfect for cooking and entertaining with vaulted ceilings and skylights providing generous natural light ...

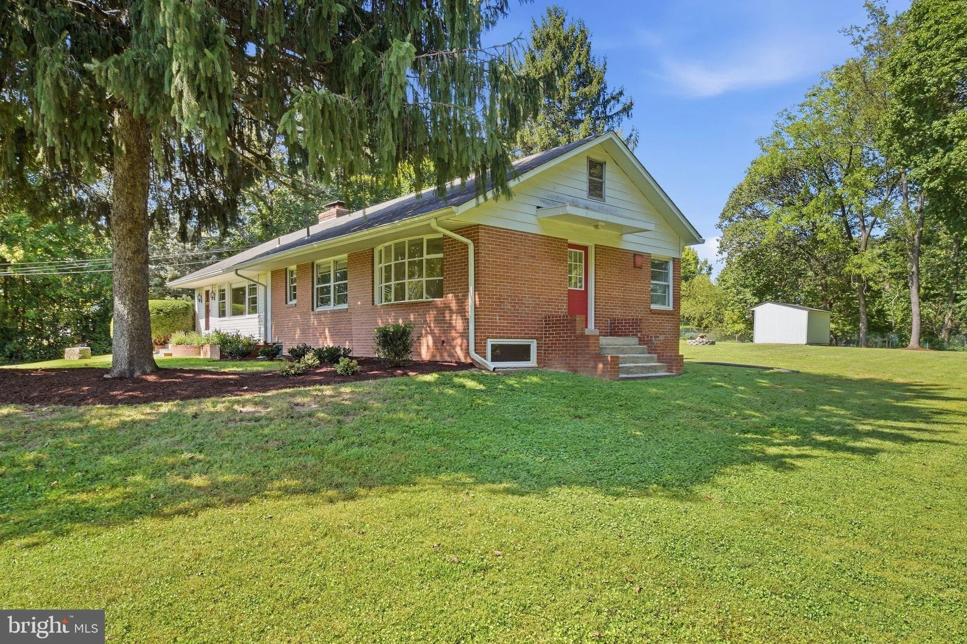
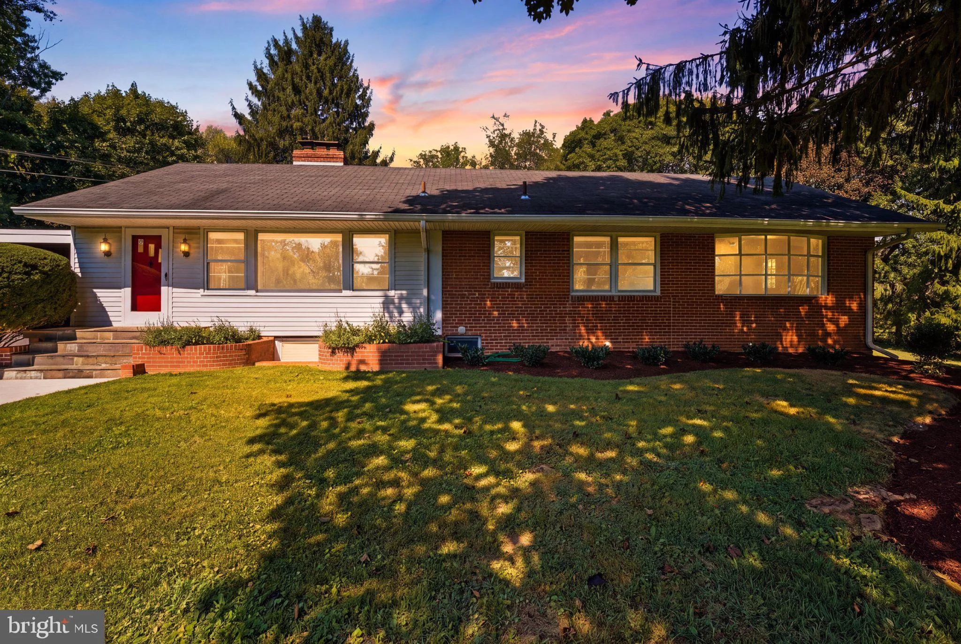
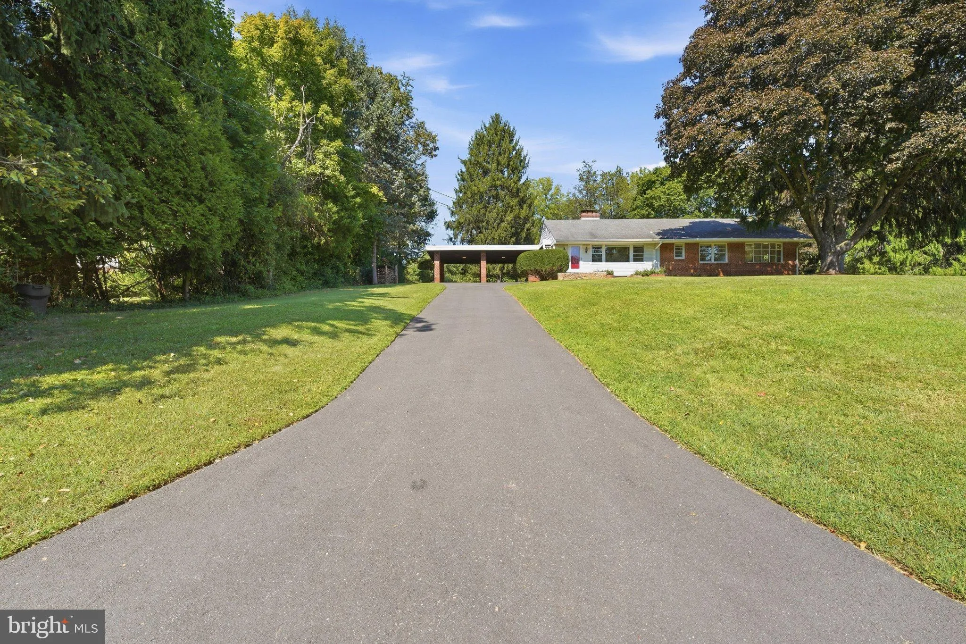
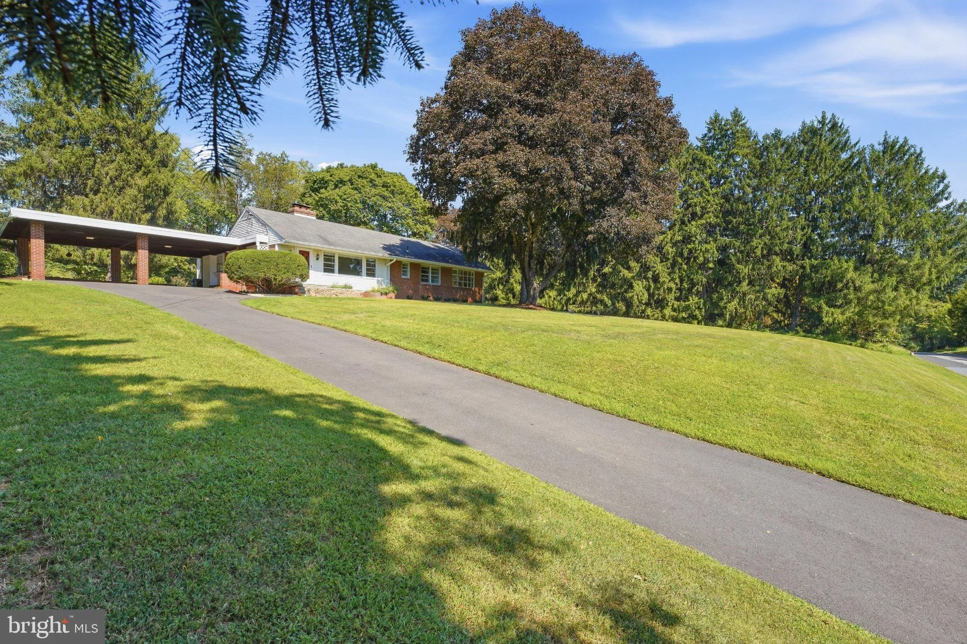
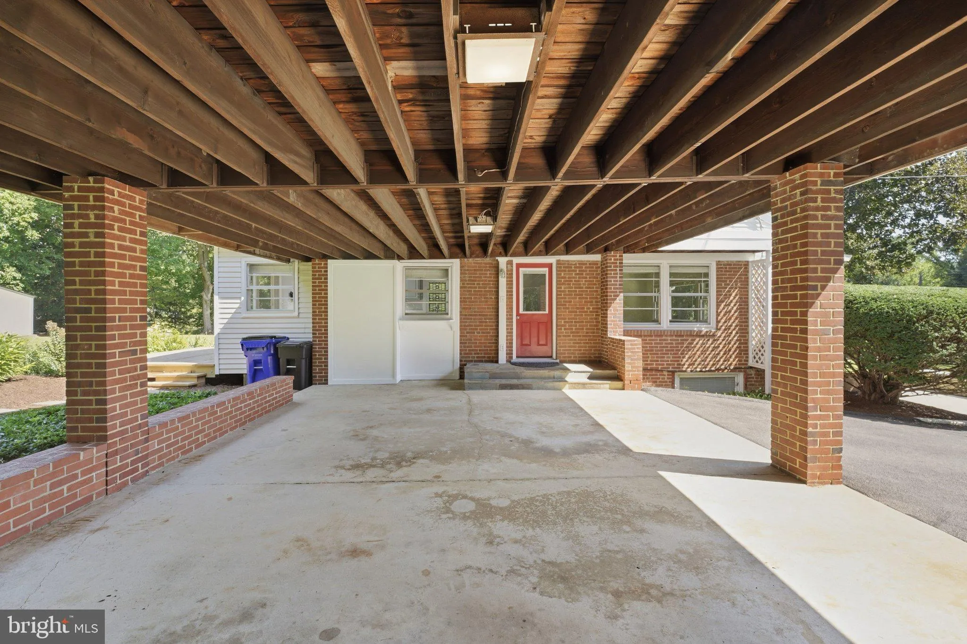
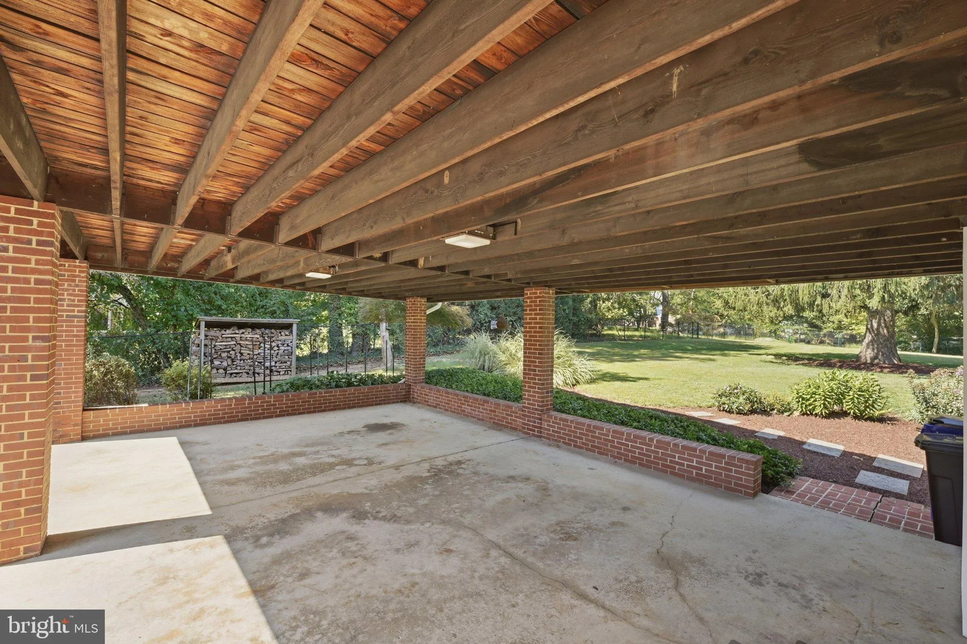
Welcome to this charming Rambler set on a picturesque 1-acre level lot, offering privacy and flexible living space. The main level features hardwood flooring throughout and the expanded center-island kitchen is perfect for cooking and entertaining with vaulted ceilings and skylights providing generous natural light with sliding glass doors opening directly to a private deck. Designed with a versatile floor plan, this home offers 3 to 4 main level bedrooms along with two full baths with potential for an in-law suite or home office with separate entrance. The finished and inviting lower-level family room includes a cozy second fireplace, brand new wall-to-wall carpeting, third full bathroom, separate laundry room and loads of storage and workshop or hobby space! Outside, enjoy an expansive, level yard with mature trees and great privacy. The large two-car attached carport doubles as a shaded outdoor venue—ideal for hosting summertime crab feasts or gatherings. No HOA to limit your options on this wonderful property. You’ll feel that you’re in the country but couldn’t be more conveniently located to commuter routes, shopping and dining! Some photos include virtual staging.

Read More
Basic Details
  • Property Type: Residential
  • Listing Type: Active
  • Listing ID: MDMC2256820
  • Price: $689,000
  • Bedrooms: 3
  • Bathrooms: 3
  • Sqft: 2,058 Sqft
  • Year Built: 1950
  • Lot Area: 0.96 Acre
  • Location: US, MD, MONTGOMERY-MD, Silver Spring, PAINT BRANCH FARMS, 20904
  • Structure Type: Detached
  • Heating System: Forced Air
  • Cooling System: Central A/C
  • Basement: Full, Outside Entrance, Partially Finished, Walkout Stairs
  • Fireplace: Brick, Mantel(s), Wood
  • Patio: Deck, Patio
  • Parking: Asphalt Driveway
  • Full Bathrooms: 3
  • Listing Status: Active
  • Roof: Composite
Features & Appliances
Features
  • Utilities: Above Ground
  • Window Features: Bay/Bow, Screens, Skylights, Sliding
  • Architectural Style: Ranch/Rambler
  • Fireplaces Total: 2
  • Flooring: Carpet, Hardwood, Tile/Brick
  • Interior Features: Attic, Breakfast Area, Carpet, Ceiling Fan(s), Entry Level Bedroom, Floor Plan - Traditional, Kitchen - Eat-In, Kitchen - Island, Primary Bath(s), Recessed Lighting, Skylight(s), Upgraded Countertops, Wood Floors
  • Sewer: Public Sewer

Appliances
  • Appliances: Cooktop, Dishwasher, Disposal, Dryer, Oven/Range - Electric, Stainless Steel Appliances, Washer
Ask Agent A Question Ask Agent A Question

Address Map Address Map
MLS Addon MLS Addon
  • Office Name: Long & Foster Real Estate, Inc.
  • Agent Name: David W Savercool
Additional Information Additional Information
  • Water Source: Public
  • Accessibility Features: None
  • Construction Materials: Brick
  • Foundation Details: Block
  • Levels: 2
  • Lot Features: Adjoins - Open Space, Level
  • On Market Date: 2026-09-24
Financial Financial
  • Tax Annual Amount: 7202.0
Listing Information Listing Information
  • Co List Agent Full Name: Kevin W Savercool
  • Co List Office Name: Long & Foster Real Estate, Inc.
  • Originating System Name: Bright
  • Co List Agent Mls Id: 3028339
  • Co List Office Mls Id: LNG150
  • List Agent Mls Id: 5096
  • List Office Mls Id: LNG150
  • MLS Status: ACTIVE-BRIGHT
  • Modification Timestamp: 2026-10-14T15:04:37Z
  • Status Change Timestamp: 2026-09-24T04:00:00Z
Rob Spicer Broker, GRI Rob Spicer Broker, GRI Spicer Real Estate

7201 Wisconsin Avenue

Mortgage Calculator
$
$ %
Years
%
$ %Per Year
$ % Per Year

$
