Spicer Real Estate
  • Share
$665,000
Active Active
MD,Silver Spring

Location 303 LEIGHTON AVENUE, Silver Spring, MD 20901

  • Sqft 1,350 Sqft SQFT
  • Bed 4
  • Bath 3
Basic Details Basic Details
Description

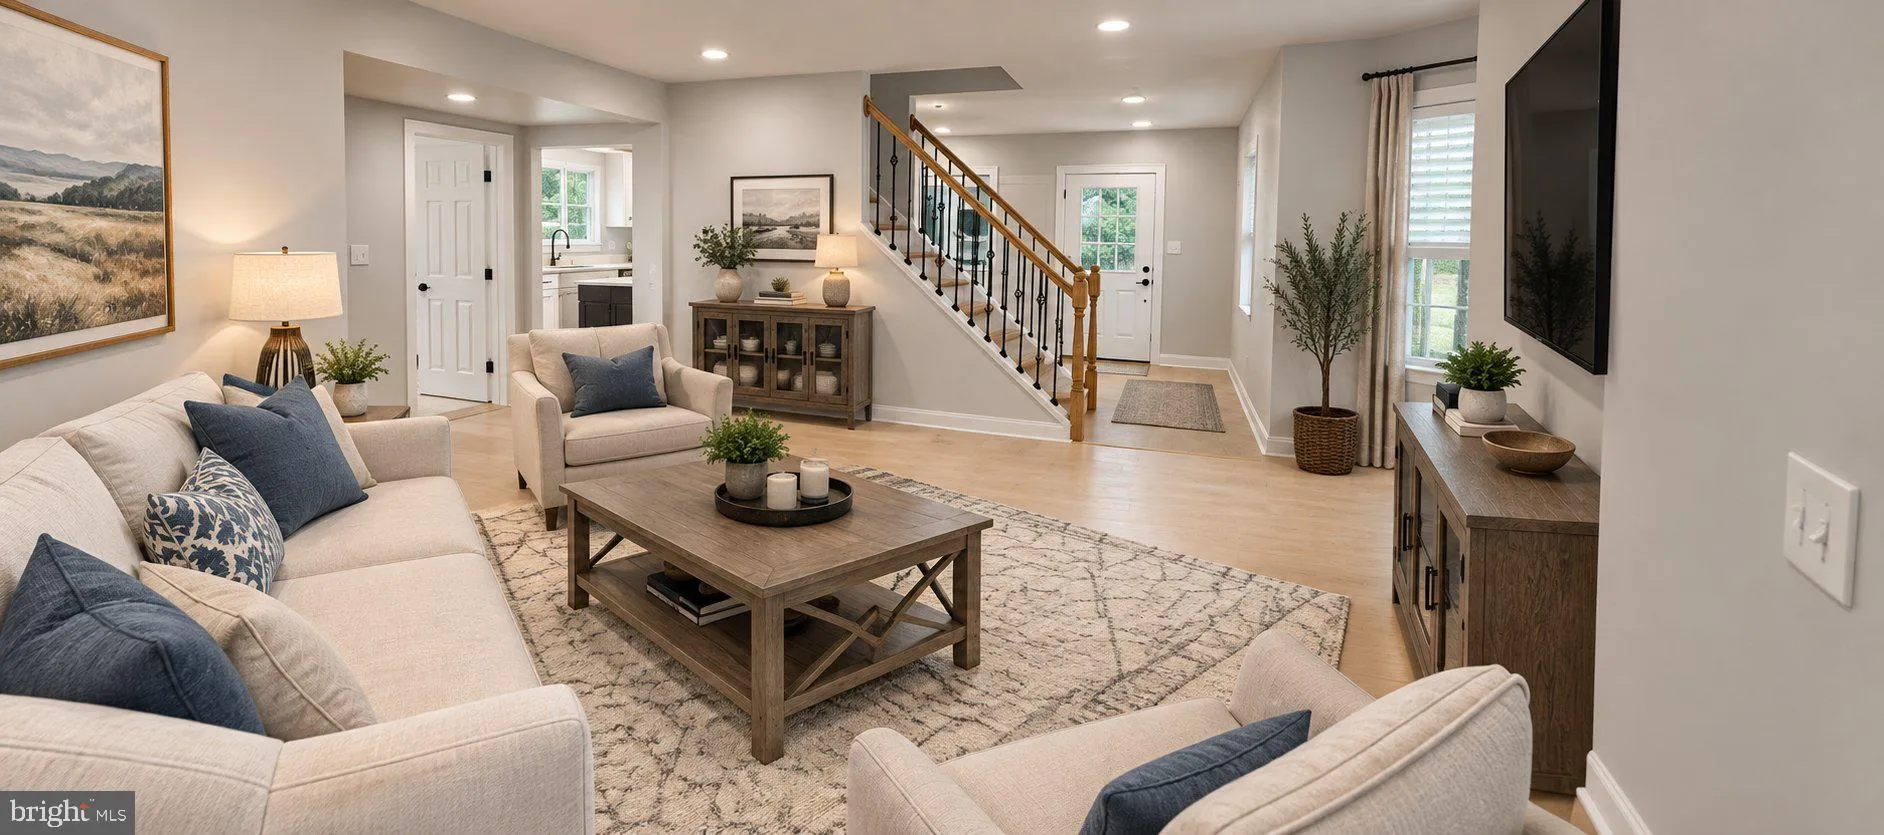
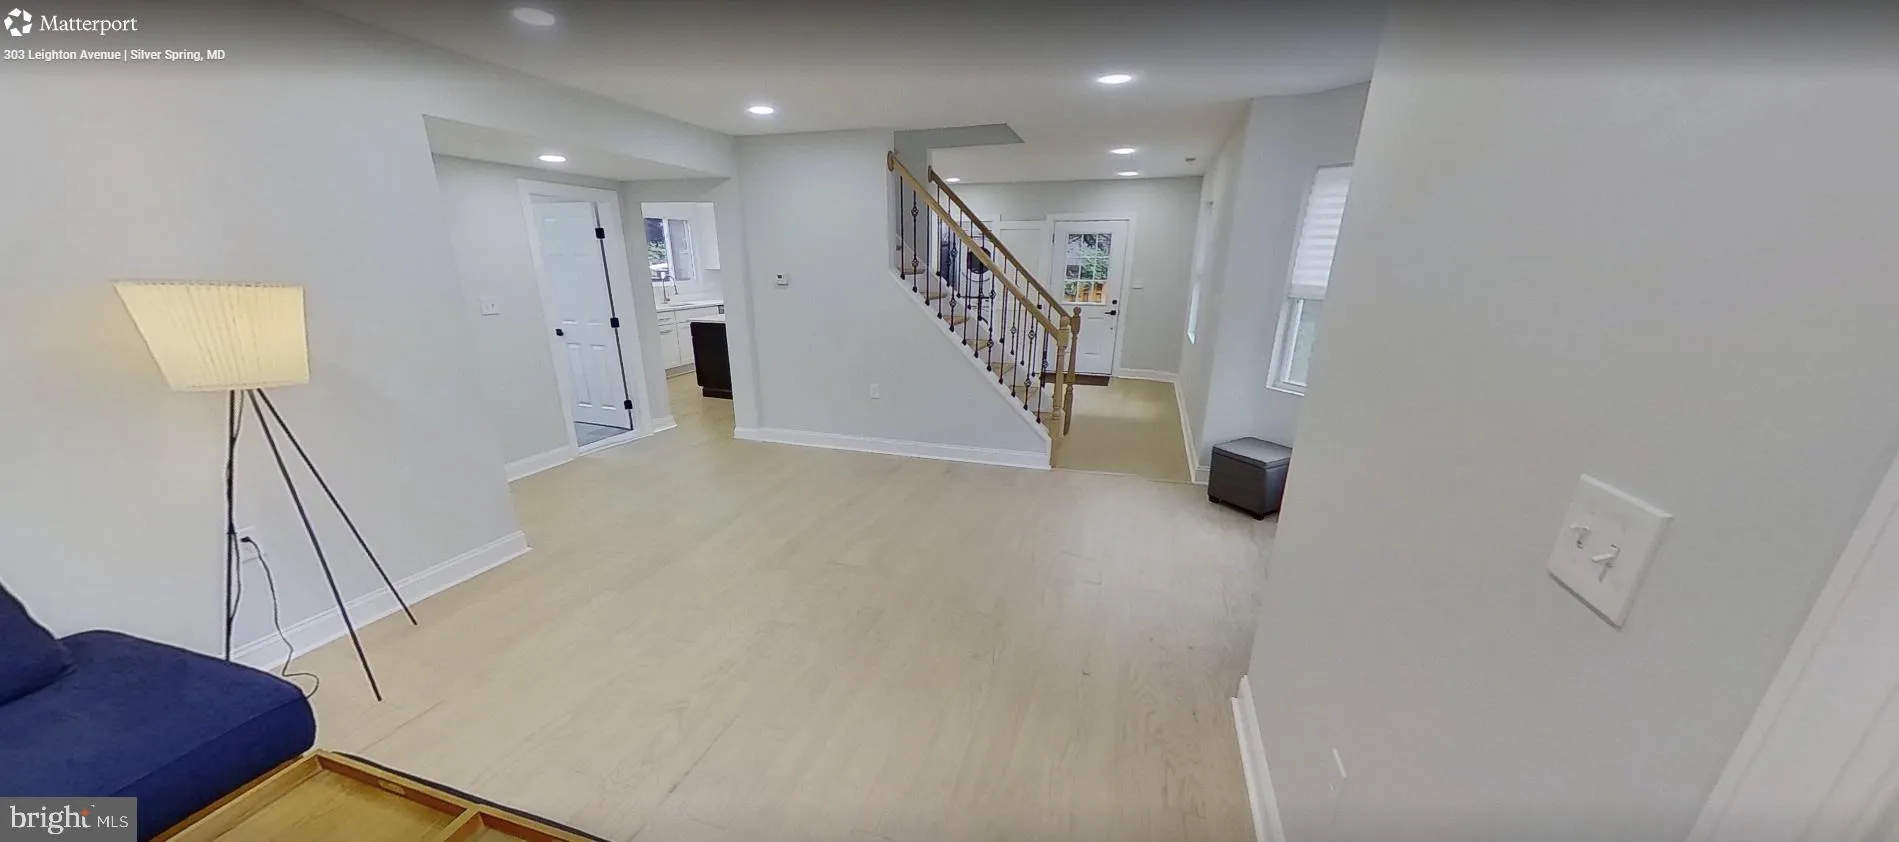
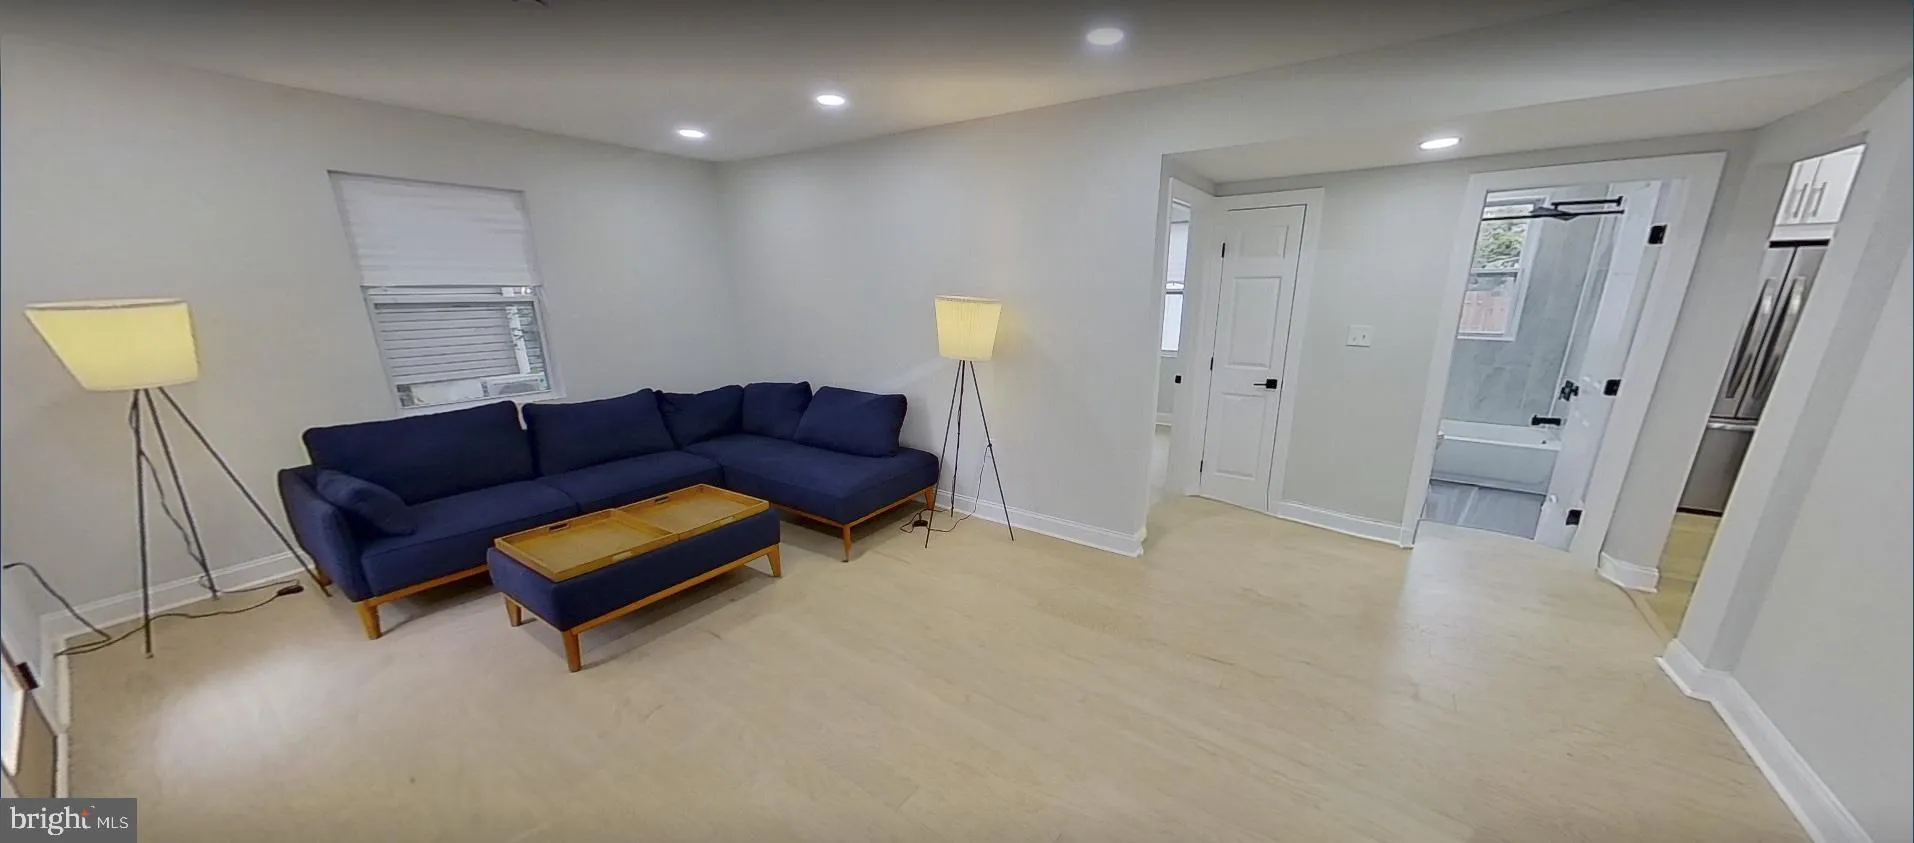
Gorgeous home located in a wonderful neighborhood close to shopping, Starbucks, entertainment, schools and major commuter routes! Fully renovated and move-in ready, all new systems! This is a truly stunning 4 bed, 3 bath home offering over 1, 300 sq. ft. of pristine open concept living space. The exceptional interio...

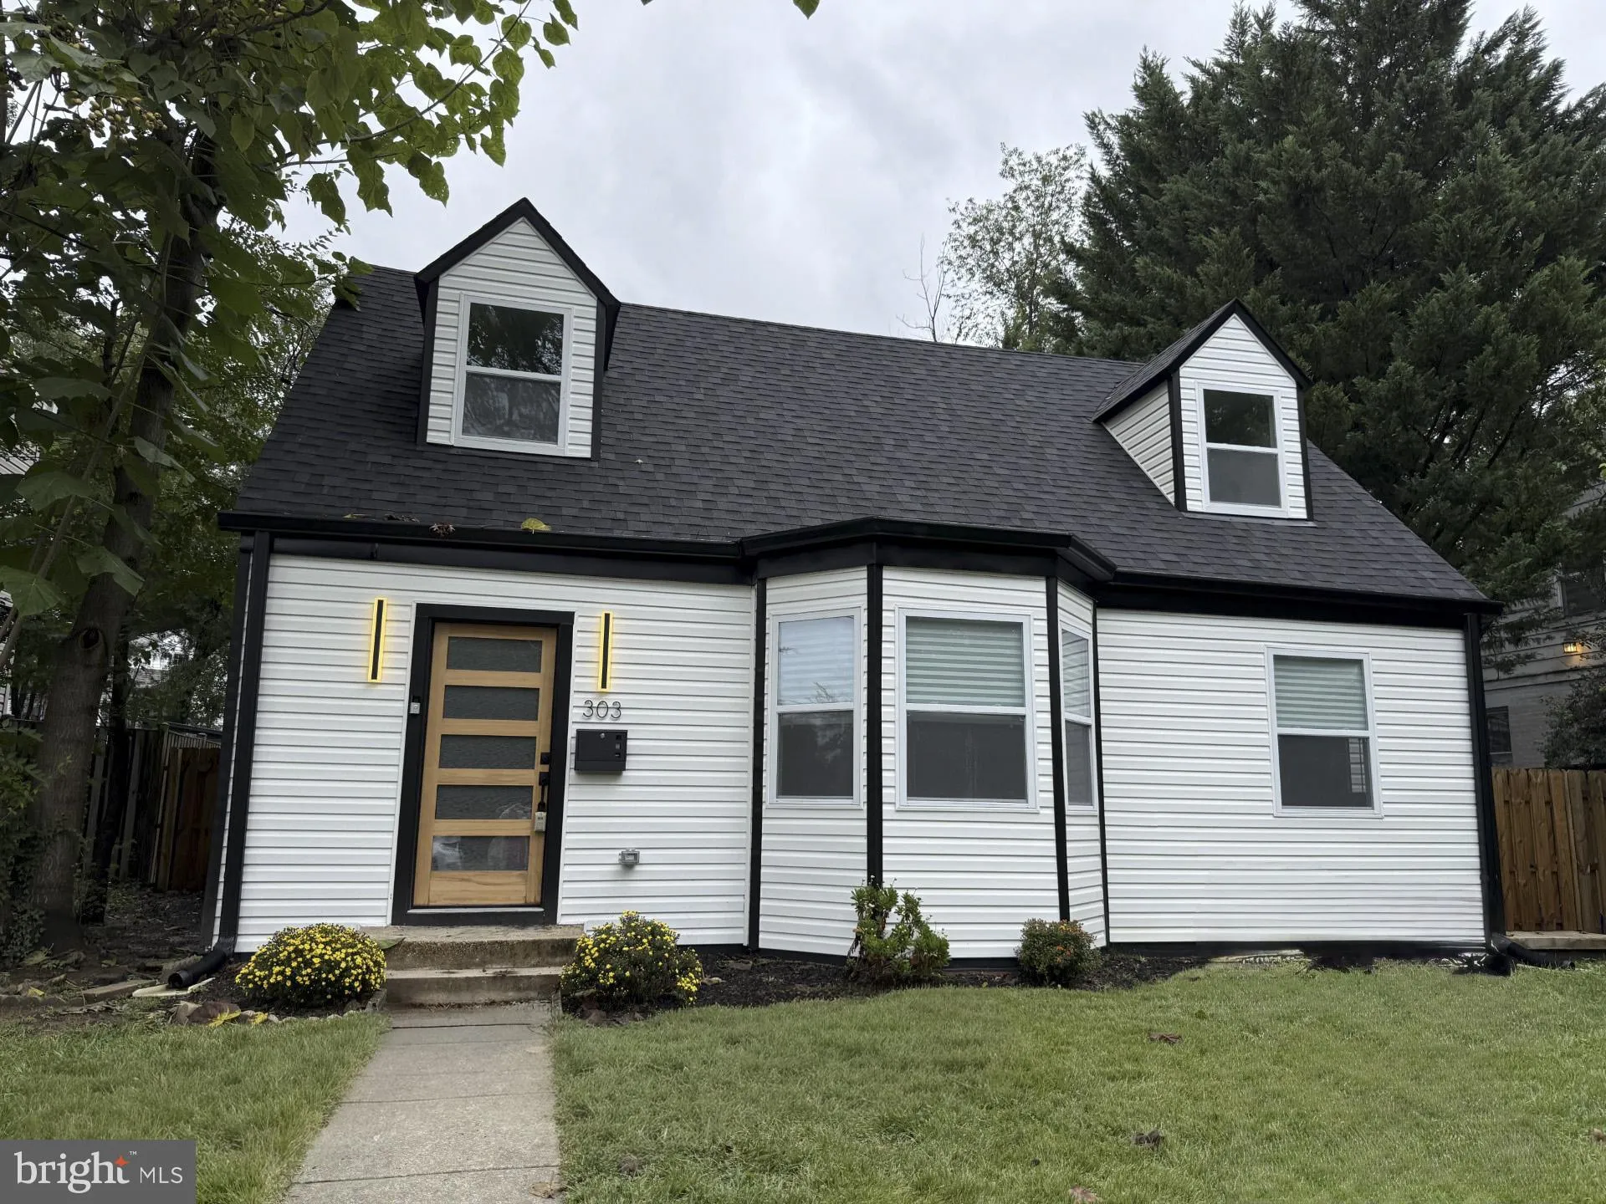
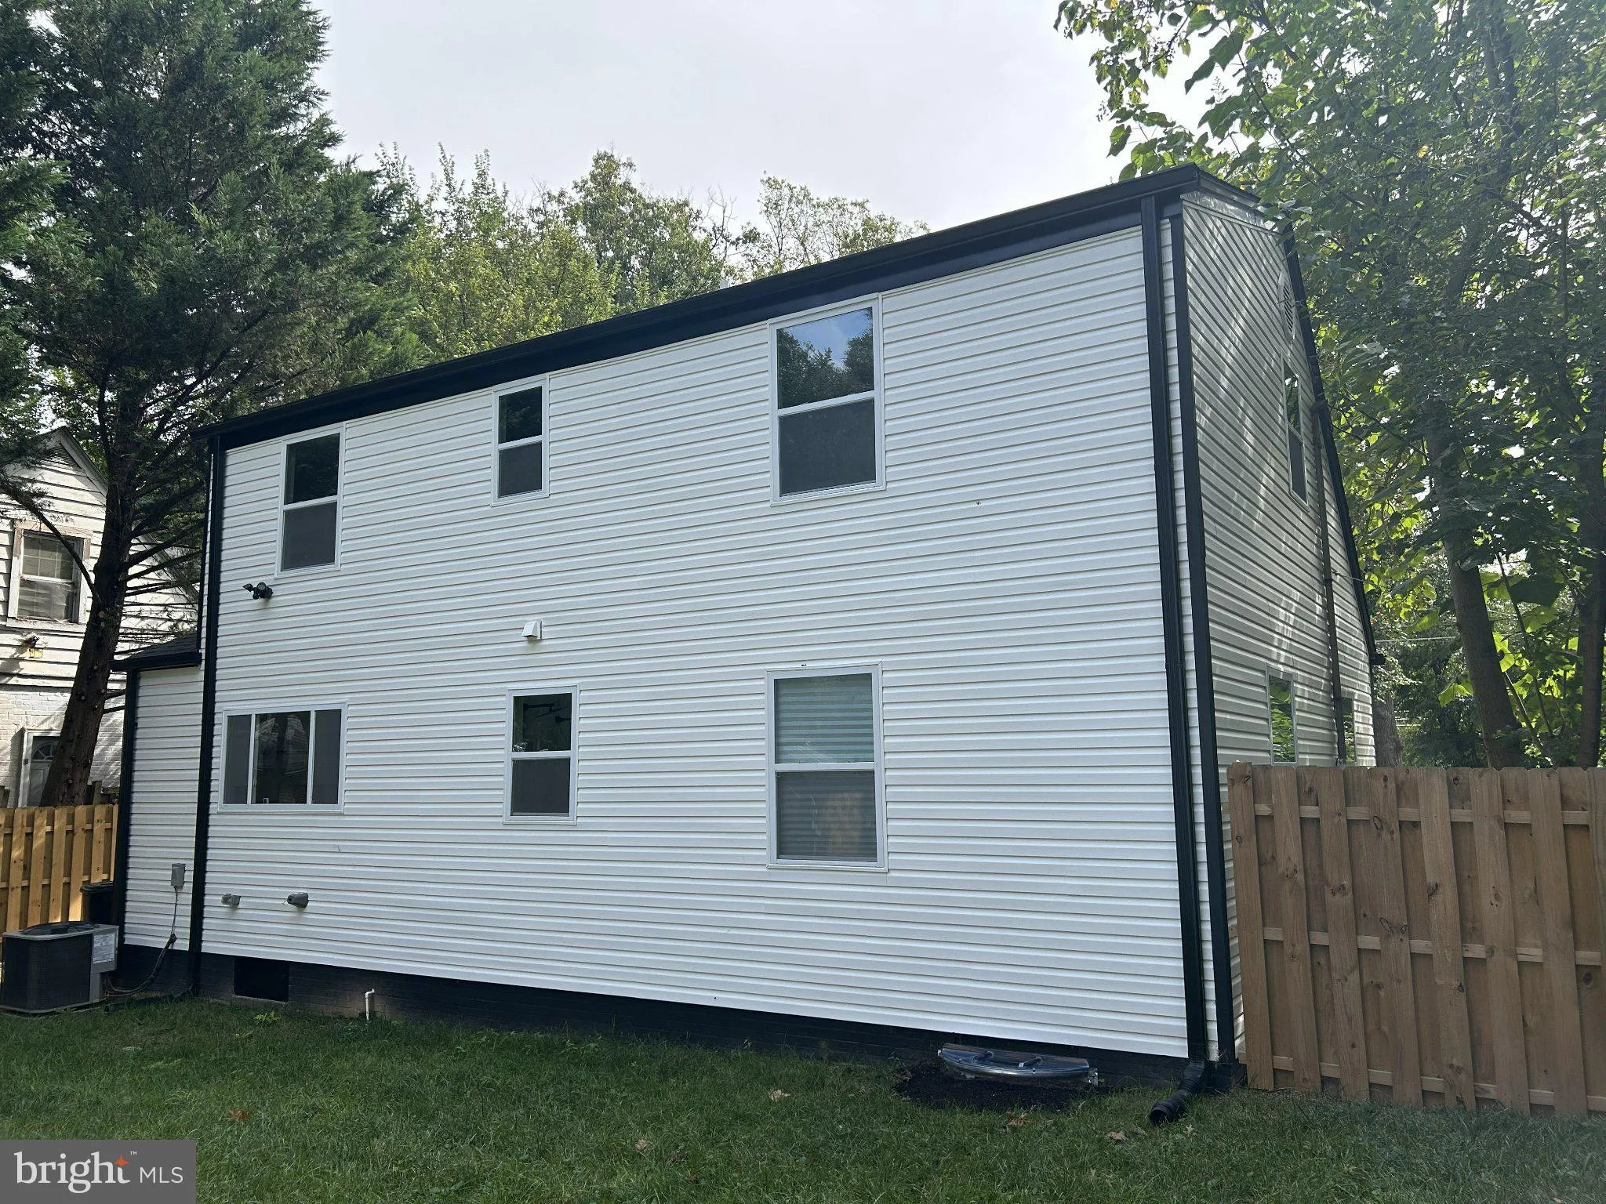
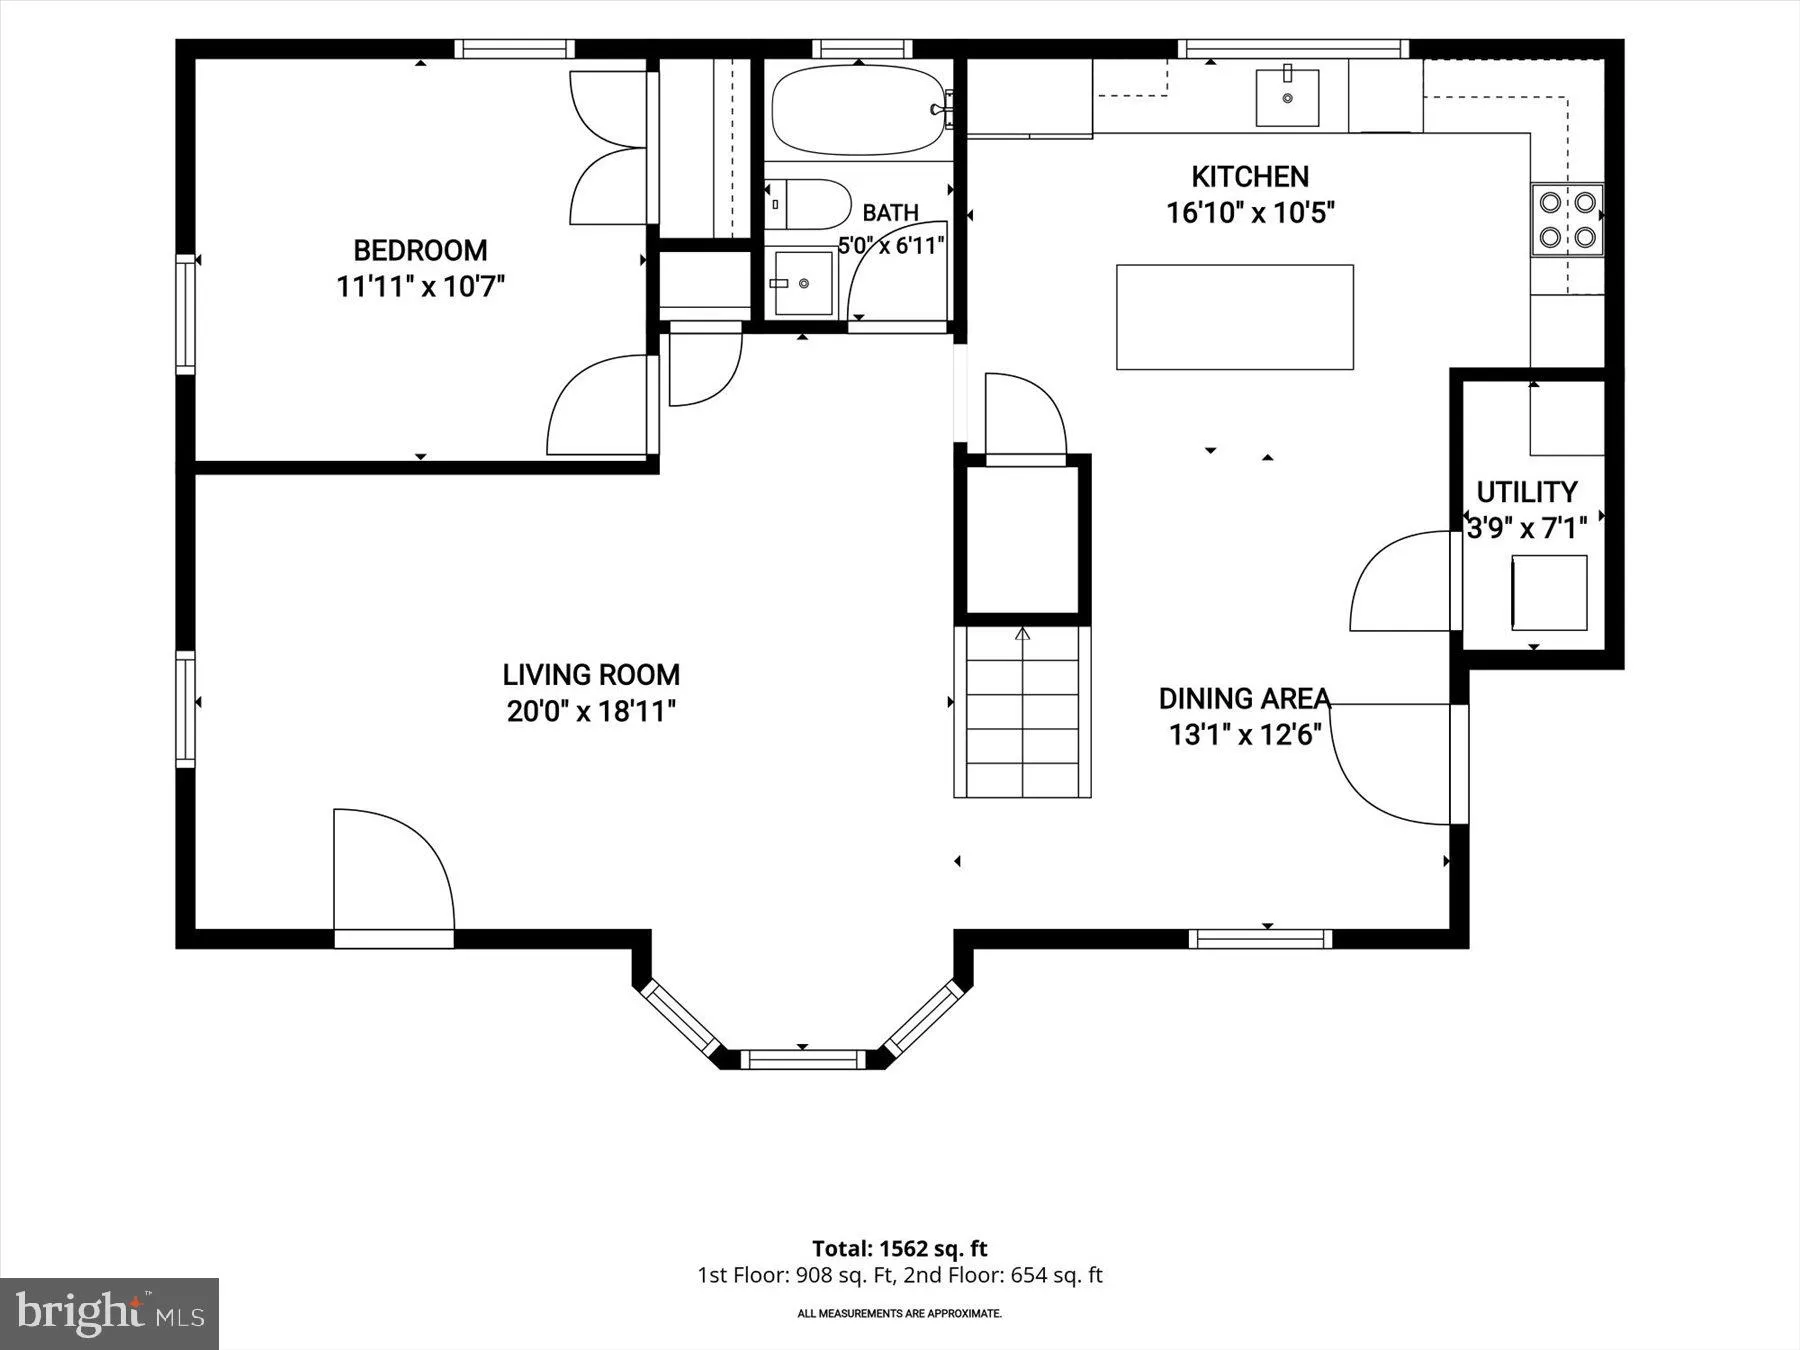
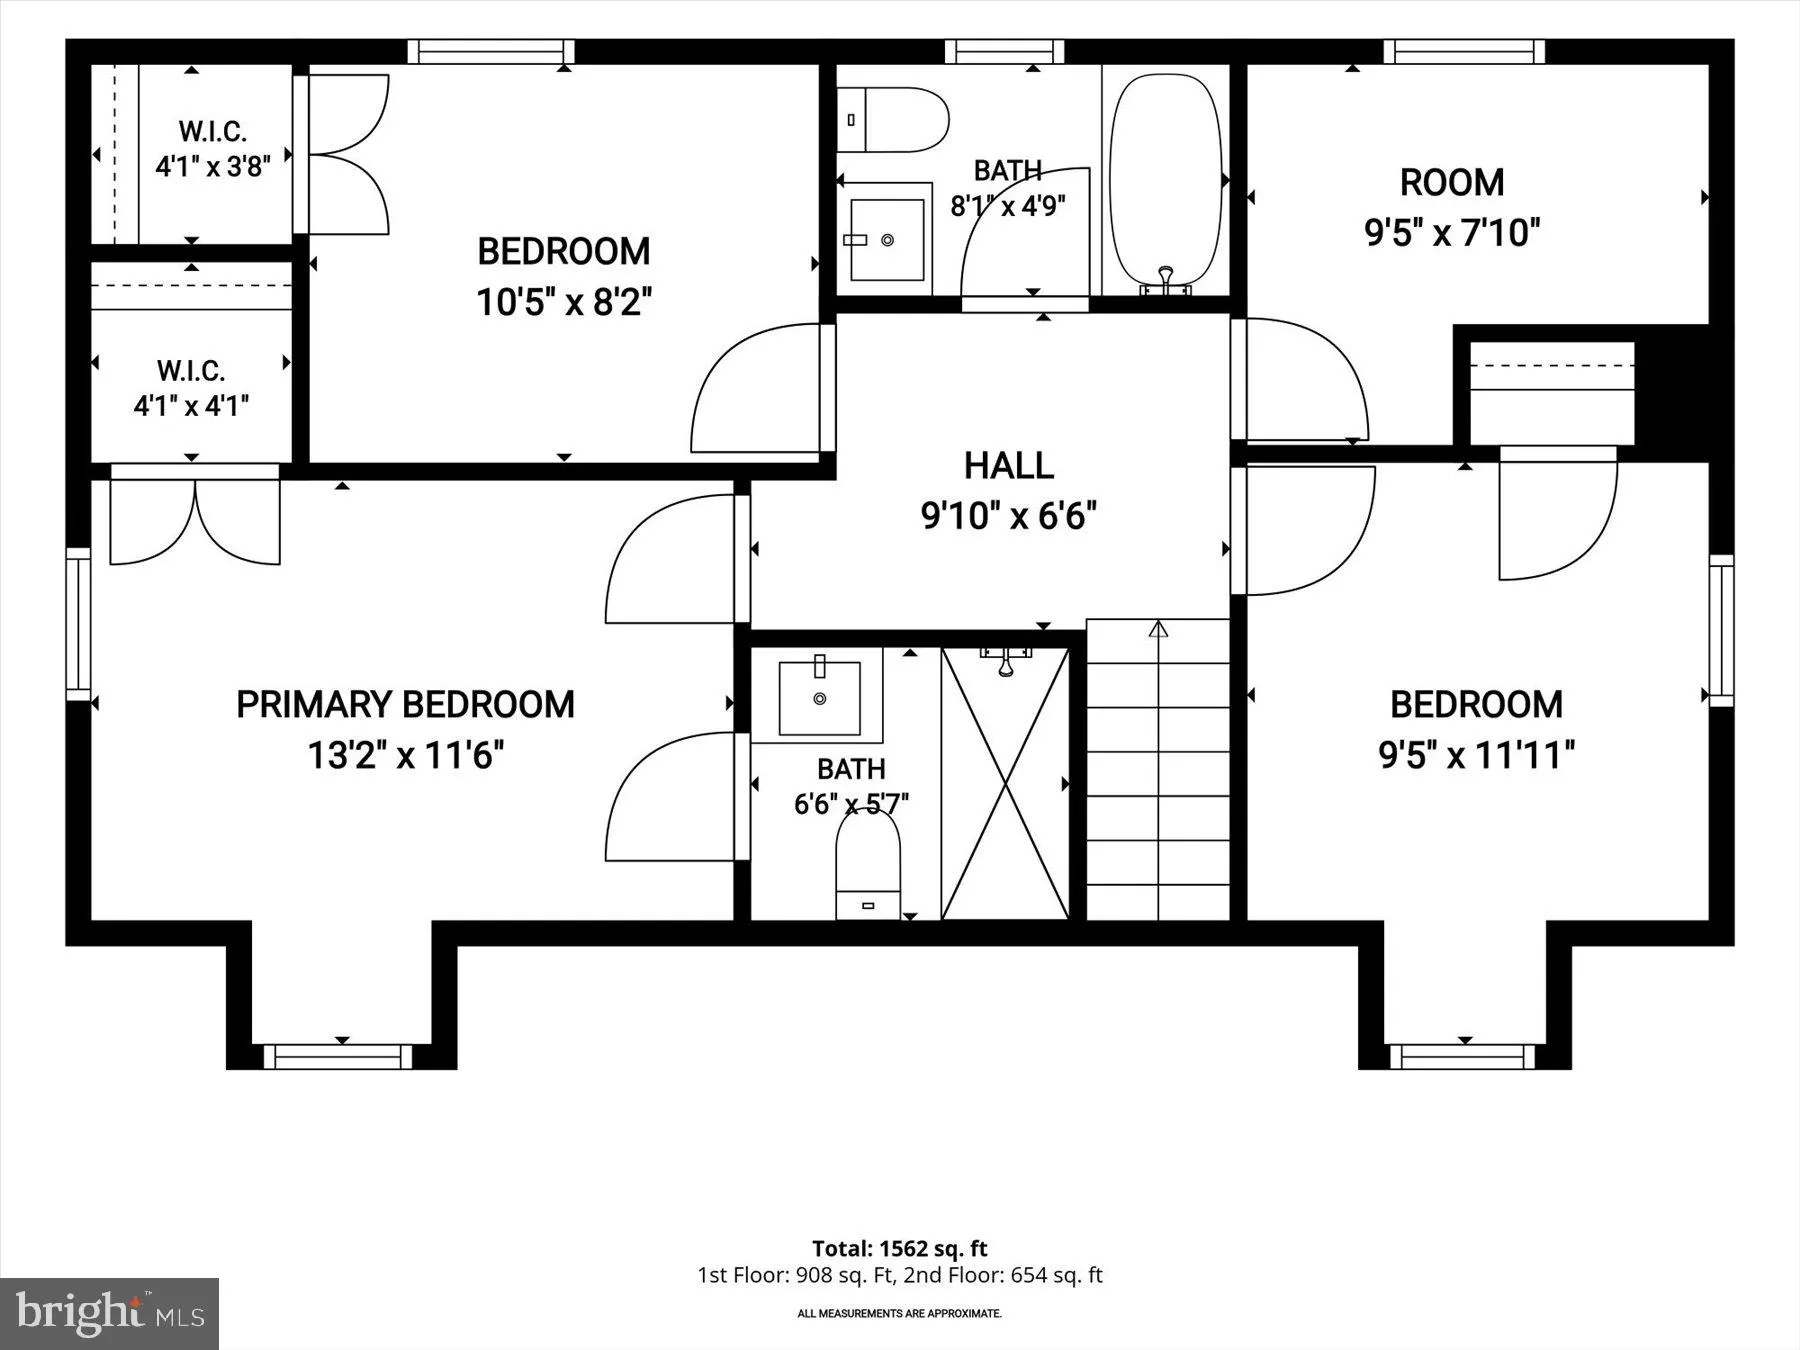
Gorgeous home located in a wonderful neighborhood close to shopping, Starbucks, entertainment, schools and major commuter routes! Fully renovated and move-in ready, all new systems! This is a truly stunning 4 bed, 3 bath home offering over 1, 300 sq. ft. of pristine open concept living space. The exceptional interior features a gourmet quartz and stainless steel kitchen, a convenient main-level bedroom, new laminate wood flooring throughout, an elegant wrought iron staircase, 3 upgraded bathrooms, and a space-saving stackable laundry center. Newer premium mechanical and structural upgrades include a modern tankless gas water heater, a new roof, siding, windows, doors, and a professionally encapsulated crawl space for superior energy efficiency. Outside, the massive, fully fenced backyard serves as a private oasis, complete with an entertaining patio, a custom gazebo, and a huge storage shed. Perfectly situated in a quiet neighborhood, you will enjoy quick access to major commuter routes, shopping, schools, entertainment, and more. If you are searching for a modern, worry free home close to 4 Corners, this is your home!

Read More
Basic Details
  • Property Type: Residential
  • Listing Type: Active
  • Listing ID: MDMC2257230
  • Price: $665,000
  • Bedrooms: 4
  • Rooms: 4
  • Bathrooms: 3
  • Sqft: 1,350 Sqft
  • Year Built: 1936
  • Lot Area: 0.13 Acre
  • Location: US, MD, MONTGOMERY-MD, Silver Spring, SEVEN LOCKS HILLS, 20901
  • Structure Type: Detached
  • Heating System: Heat Pump(s)
  • Cooling System: Heat Pump(s), Central A/C
  • Fence: Privacy, Rear
  • Patio: Patio
  • Full Bathrooms: 3
  • Listing Status: Active
  • Roof: Shingle
Features & Appliances
Features
  • Window Features: Replacement
  • Architectural Style: Cape Cod
  • Exterior Features: Outbuilding(s)
  • Interior Features: Combination Kitchen/Dining, Floor Plan - Open, Recessed Lighting
  • Sewer: Public Sewer

Appliances
  • Appliances: Cooktop, Dishwasher, Disposal, Refrigerator, Range Hood, Washer/Dryer Stacked, Water Heater - Tankless
Ask Agent A Question Ask Agent A Question

Address Map Address Map
MLS Addon MLS Addon
  • Office Name: EXIT Realty Center
  • Agent Name: Jose Marvin Rivera-Deleon
Additional Information Additional Information
  • Water Source: Public
  • Accessibility Features: Level Entry - Main
  • Construction Materials: Frame, Vinyl Siding
  • Electric: 200+ Amp Service
  • Foundation Details: Crawl Space, Concrete Perimeter
  • Levels: 2
  • Lot Features: Front Yard, Rear Yard
  • On Market Date: 2026-09-22
  • Stories Total: 2
Financial Financial
  • Tax Annual Amount: 4882.0
Listing Information Listing Information
  • Co List Agent Full Name: Kelly J Steichen
  • Co List Office Name: EXIT Realty Center
  • Originating System Name: Bright
  • Co List Agent Mls Id: 144172
  • Co List Office Mls Id: EXITRY1
  • List Agent Mls Id: 3319844
  • List Office Mls Id: EXITRY1
  • MLS Status: ACTIVE-BRIGHT
  • Modification Timestamp: 2026-10-15T14:06:37Z
  • Status Change Timestamp: 2026-09-22T04:00:00Z
Rob Spicer Broker, GRI Rob Spicer Broker, GRI Spicer Real Estate

7201 Wisconsin Avenue

Mortgage Calculator
$
$ %
Years
%
$ %Per Year
$ % Per Year

$
