Spicer Real Estate
  • Share
$250,000
Active Active
MD,Rockville

Location 2517 BALTIMORE ROAD, Rockville, MD 20853

  • Sqft 1,083 Sqft SQFT
  • Bed 2
  • Bath 1
Basic Details Basic Details
Description

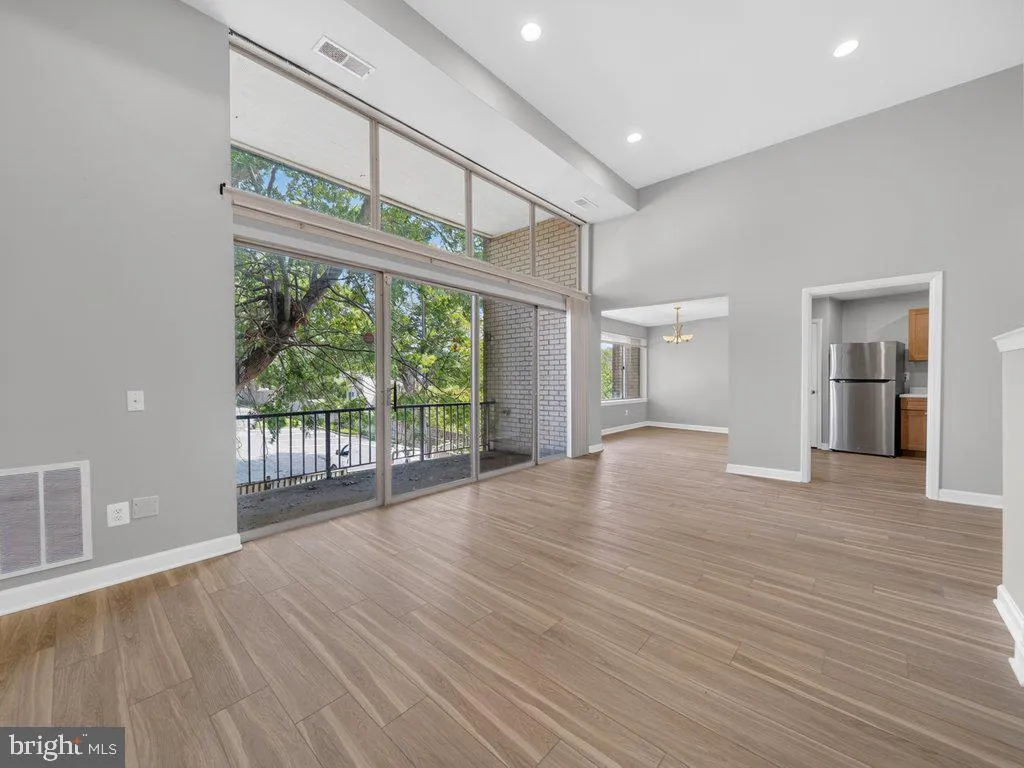
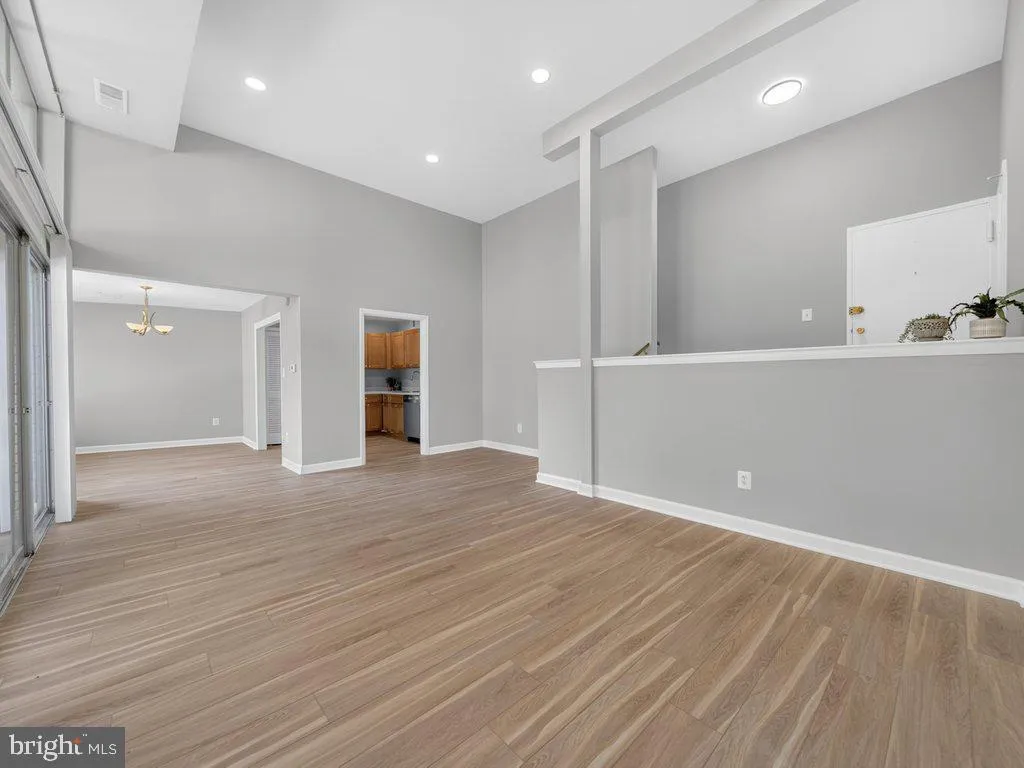
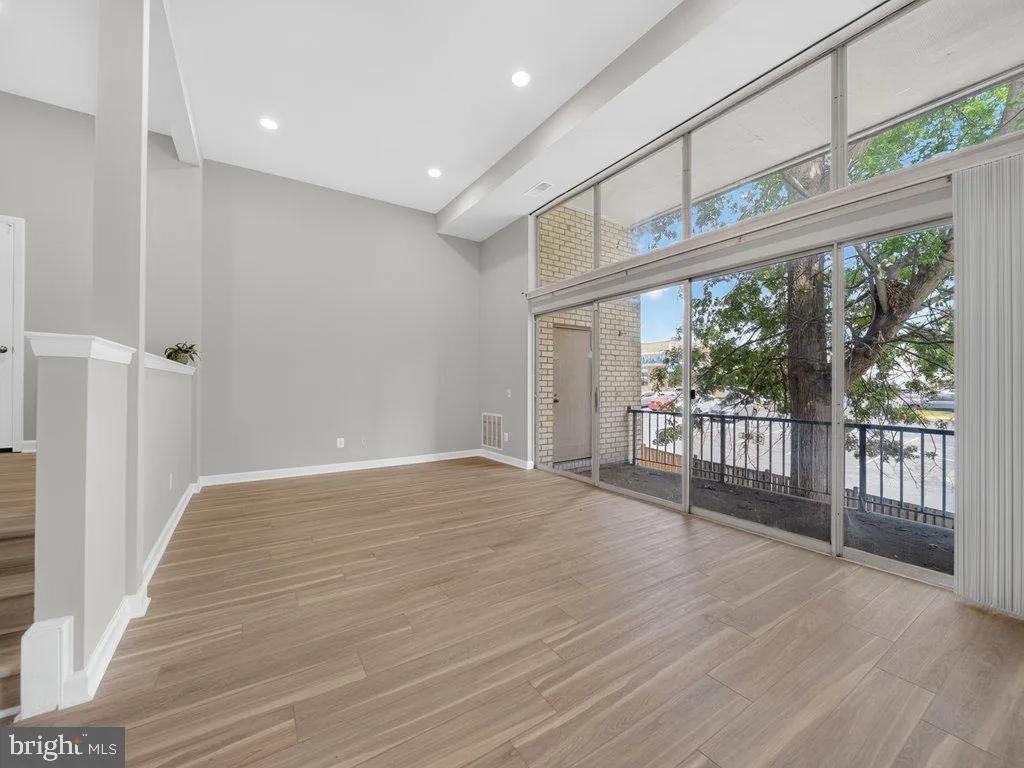
Updated and move-in ready, this top-floor 2-bedroom, 1-bath condo offers 1, 083 sq. ft. of comfortable living space in North Creek Place. The vaulted ceiling, recessed lighting, and large east-facing sliding glass doors create a bright, spacious living and dining area filled with morning sunlight. The split-level de...

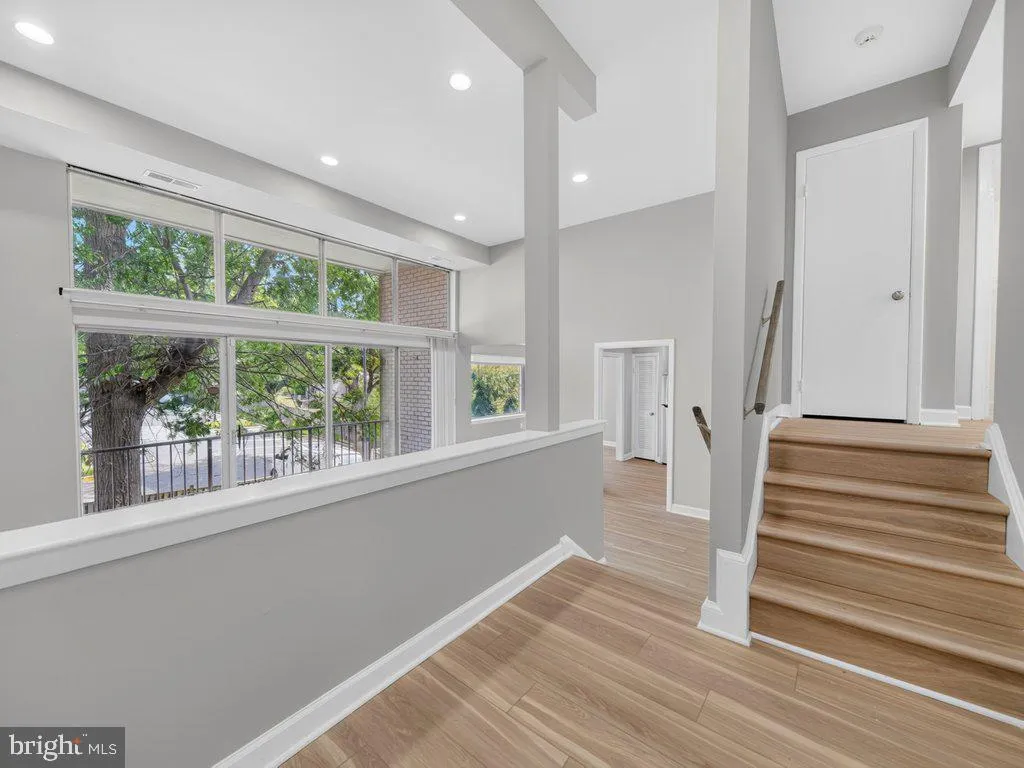
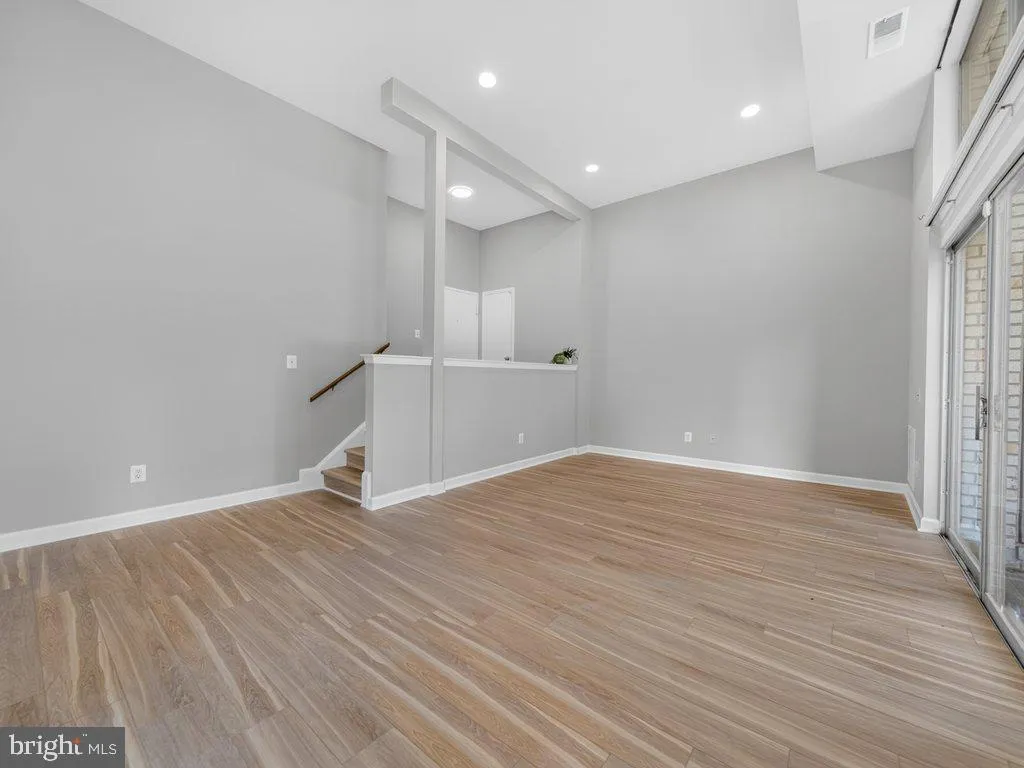
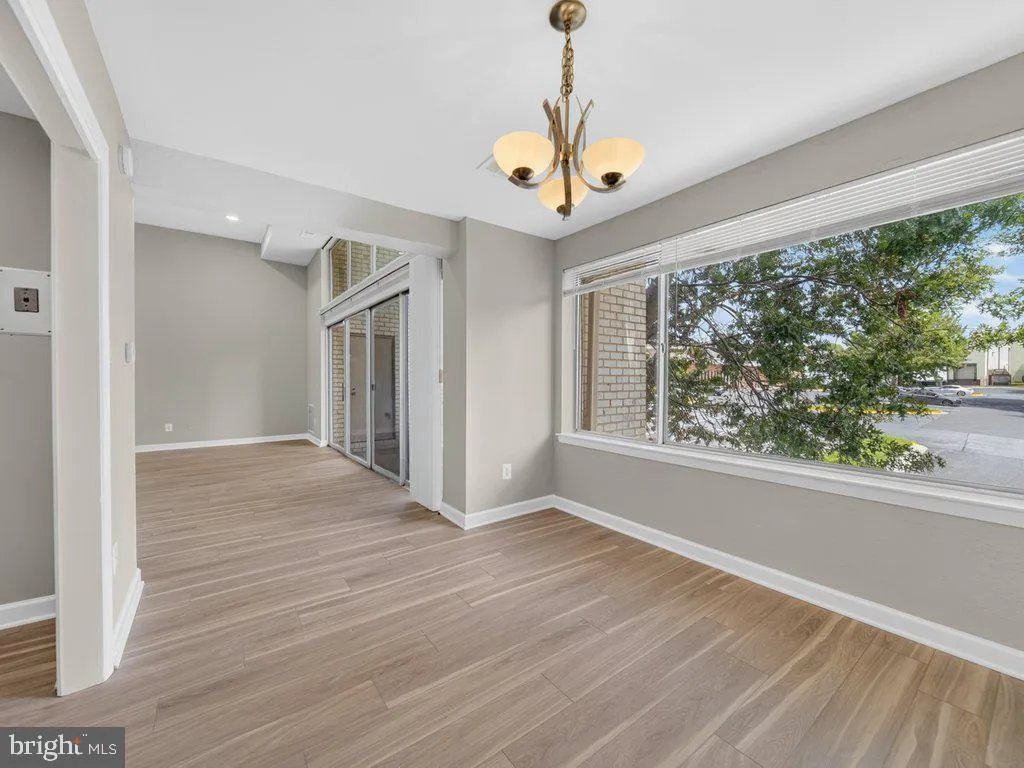
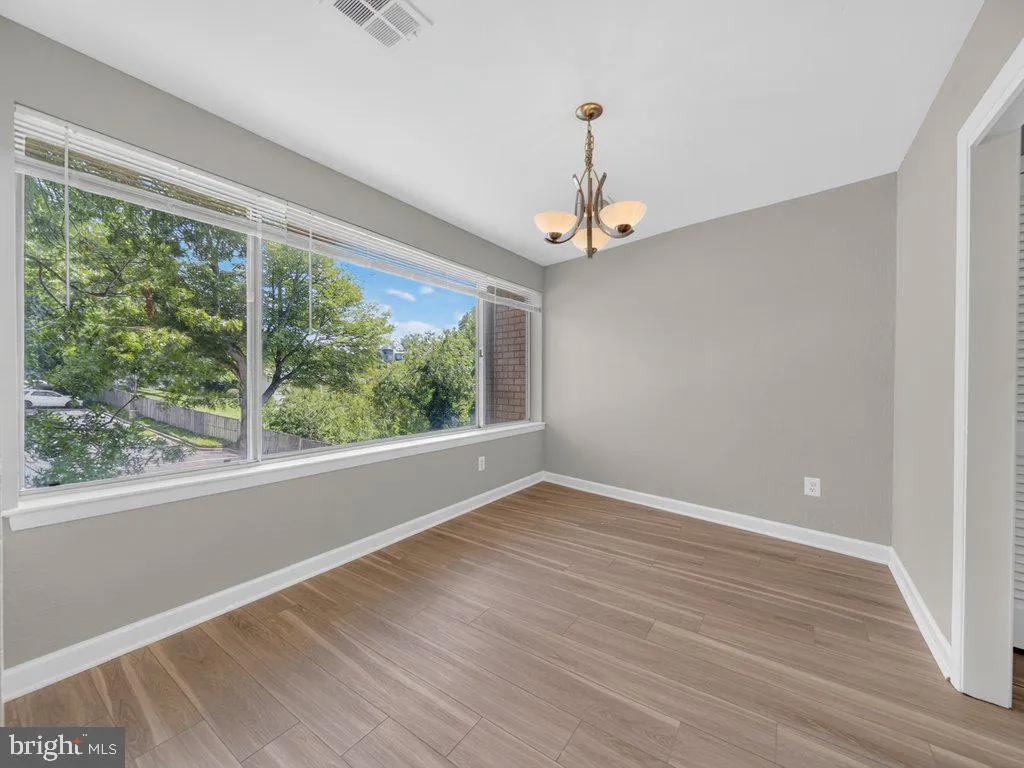
Updated and move-in ready, this top-floor 2-bedroom, 1-bath condo offers 1, 083 sq. ft. of comfortable living space in North Creek Place. The vaulted ceiling, recessed lighting, and large east-facing sliding glass doors create a bright, spacious living and dining area filled with morning sunlight. The split-level design thoughtfully separates the main living and entertaining spaces from the more private bedroom and bathroom areas, creating a comfortable sense of space and privacy. Luxury vinyl plank flooring adds a modern look while offering easy everyday maintenance, and the renovated kitchen features stainless steel appliances. The living area also opens to a private balcony. Enjoy an outdoor pool, picnic areas, walking paths, and assigned parking. The monthly condo fee includes heat, gas, water, sewer, trash, common-area maintenance, insurance, and more. Convenient Rockville location near parks, schools, shopping, and commuter routes.

Read More
Basic Details
  • Property Type: Residential
  • Listing Type: Active
  • Listing ID: MDMC2258520
  • Price: $250,000
  • View: Courtyard, Garden/Lawn, Trees/Woods, Street
  • Bedrooms: 2
  • Bathrooms: 1
  • Sqft: 1,083 Sqft
  • Year Built: 1967
  • Location: US, MD, MONTGOMERY-MD, Rockville, NORTH CREEK PLACE CODM, 20853
  • Structure Type: Unit/Flat/Apartment
  • Heating System: Forced Air
  • Cooling System: Central A/C
  • Patio: Balcony
  • Parking: Assigned
  • Full Bathrooms: 1
  • Listing Status: Active
Features & Appliances
Features
  • Window Features: Atrium, Screens, Sliding
  • Architectural Style: Colonial
  • Exterior Features: BBQ Grill, Exterior Lighting, Play Area, Sidewalks, Street Lights
  • Flooring: Luxury Vinyl Plank
  • Interior Features: Bathroom - Tub Shower, Built-Ins, Dining Area, Flat, Floor Plan - Open, Kitchen - Gourmet, Pantry, Primary Bath(s), Recessed Lighting, Walk-in Closet(s), Window Treatments, Wood Floors
  • Sewer: Public Sewer

Appliances
  • Appliances: Built-In Range, Dishwasher, Disposal, Exhaust Fan, Oven/Range - Gas, Range Hood, Refrigerator, Stainless Steel Appliances
Ask Agent A Question Ask Agent A Question

Address Map Address Map
Baltimore Rd--> First Left Curve access into the complex
-->
MLS Addon MLS Addon
  • Office Name: Prestige Realty LLC
  • Agent Name: CHINYU HUANG
Additional Information Additional Information
  • Water Source: Public
  • Accessibility Features: None
  • Association Amenities: Common Grounds, Fencing, Pool - Outdoor, Picnic Area, Jog/Walk Path, Laundry Facilities, Reserved/Assigned Parking, Tot Lots/Playground
  • Construction Materials: Brick, Concrete
  • Entry Level: 3
  • Levels: 1
  • On Market Date: 2026-10-02
Financial Financial
  • Tax Annual Amount: 2438.8
  • Association Fee Includes: Common Area Maintenance, Gas, Heat, Insurance, Laundry, Lawn Maintenance, Pool(s), Reserve Funds, Sewer, Snow Removal, Trash, Water
Listing Information Listing Information
  • Originating System Name: Bright
  • List Agent Mls Id: 3110109
  • List Office Mls Id: PRTR1
  • MLS Status: ACTIVE-BRIGHT
  • Modification Timestamp: 2026-10-05T22:54:30Z
  • Status Change Timestamp: 2026-10-02T04:00:00Z
Rob Spicer Broker, GRI Rob Spicer Broker, GRI Spicer Real Estate

7201 Wisconsin Avenue

Mortgage Calculator
$
$ %
Years
%
$ %Per Year
$ % Per Year

$
