
 Share
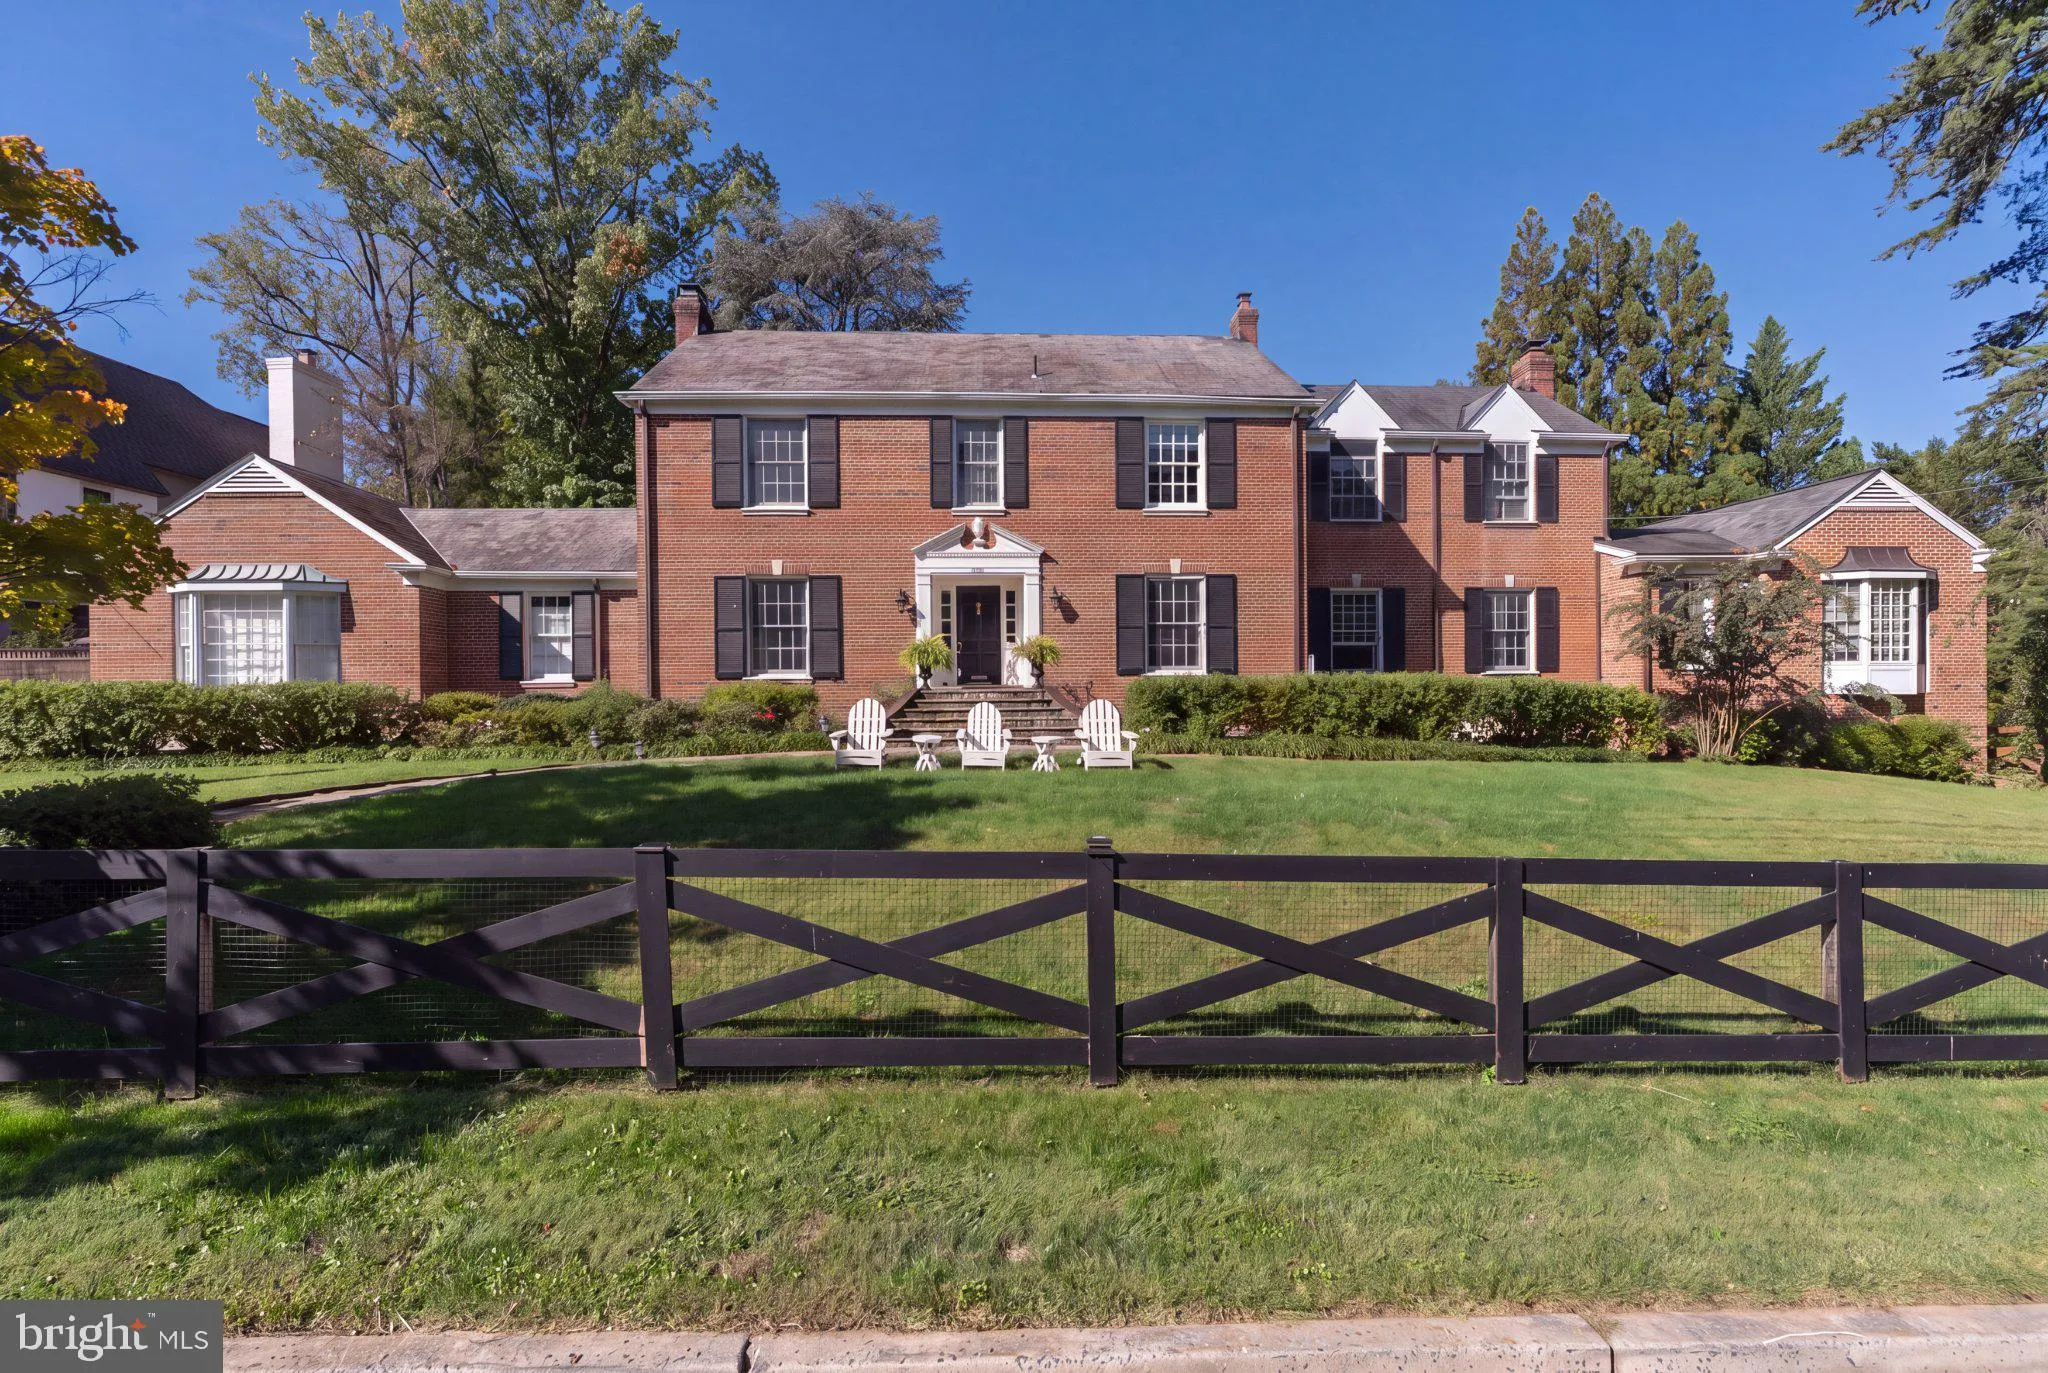
 6928 BARRETT LANE, Bethesda, MD 20814
 6,526 Sqft SQFT
 6
 7
 Basic Details
Nestled in the prestigious Bradley Hills neighborhood, this beautiful brick Colonial combines exceptional curb appeal, gracious living spaces, and the convenience of being just minutes from downtown Bethesda. Inside, rich hardwood floors, tall ceilings, crown moldings, and abundant natural light create an elegant ye...
Nestled in the prestigious Bradley Hills neighborhood, this beautiful brick Colonial combines exceptional curb appeal, gracious living spaces, and the convenience of being just minutes from downtown Bethesda. Inside, rich hardwood floors, tall ceilings, crown moldings, and abundant natural light create an elegant yet comfortable setting. Formal living and dining rooms are complemented by a spacious open kitchen and family room, where a large center island, high-end appliances, generous cabinetry, and access to the outdoors make the space ideal for both everyday living and entertaining. A particularly versatile feature is the home’s two main-level bedrooms, including one designed as a primary suite, offering wonderful flexibility for multigenerational living, guests, or home office space. Upstairs are four additional bedrooms, including a generous primary suite with a walk-in closet and large en-suite bath. Bay and bow windows and thoughtfully placed skylights further enhance the light-filled interiors. The fully finished lower level, complete with an outside entrance and walkout stairs, offers additional space for a gym, media room, playroom, or recreation area. Outside, a charming patio overlooks the serene .32-acre lot, creating a private setting for dining and relaxation. This is a rare opportunity to enjoy generous space, flexibility, and timeless style in one of Bethesda’s most desirable neighborhoods.
 Features & Appliances
 Ask Agent A Question
 Address Map
 MLS Addon
 Additional Information
 Financial
Listing Information
 Rob Spicer Broker, GRI
Spicer Real Estate
7201 Wisconsin Avenue
 RobSpicer@SpicerRealEstate.com
 2403881030
 2403881030
 7201 Wisconsin Avenue


