
 Share
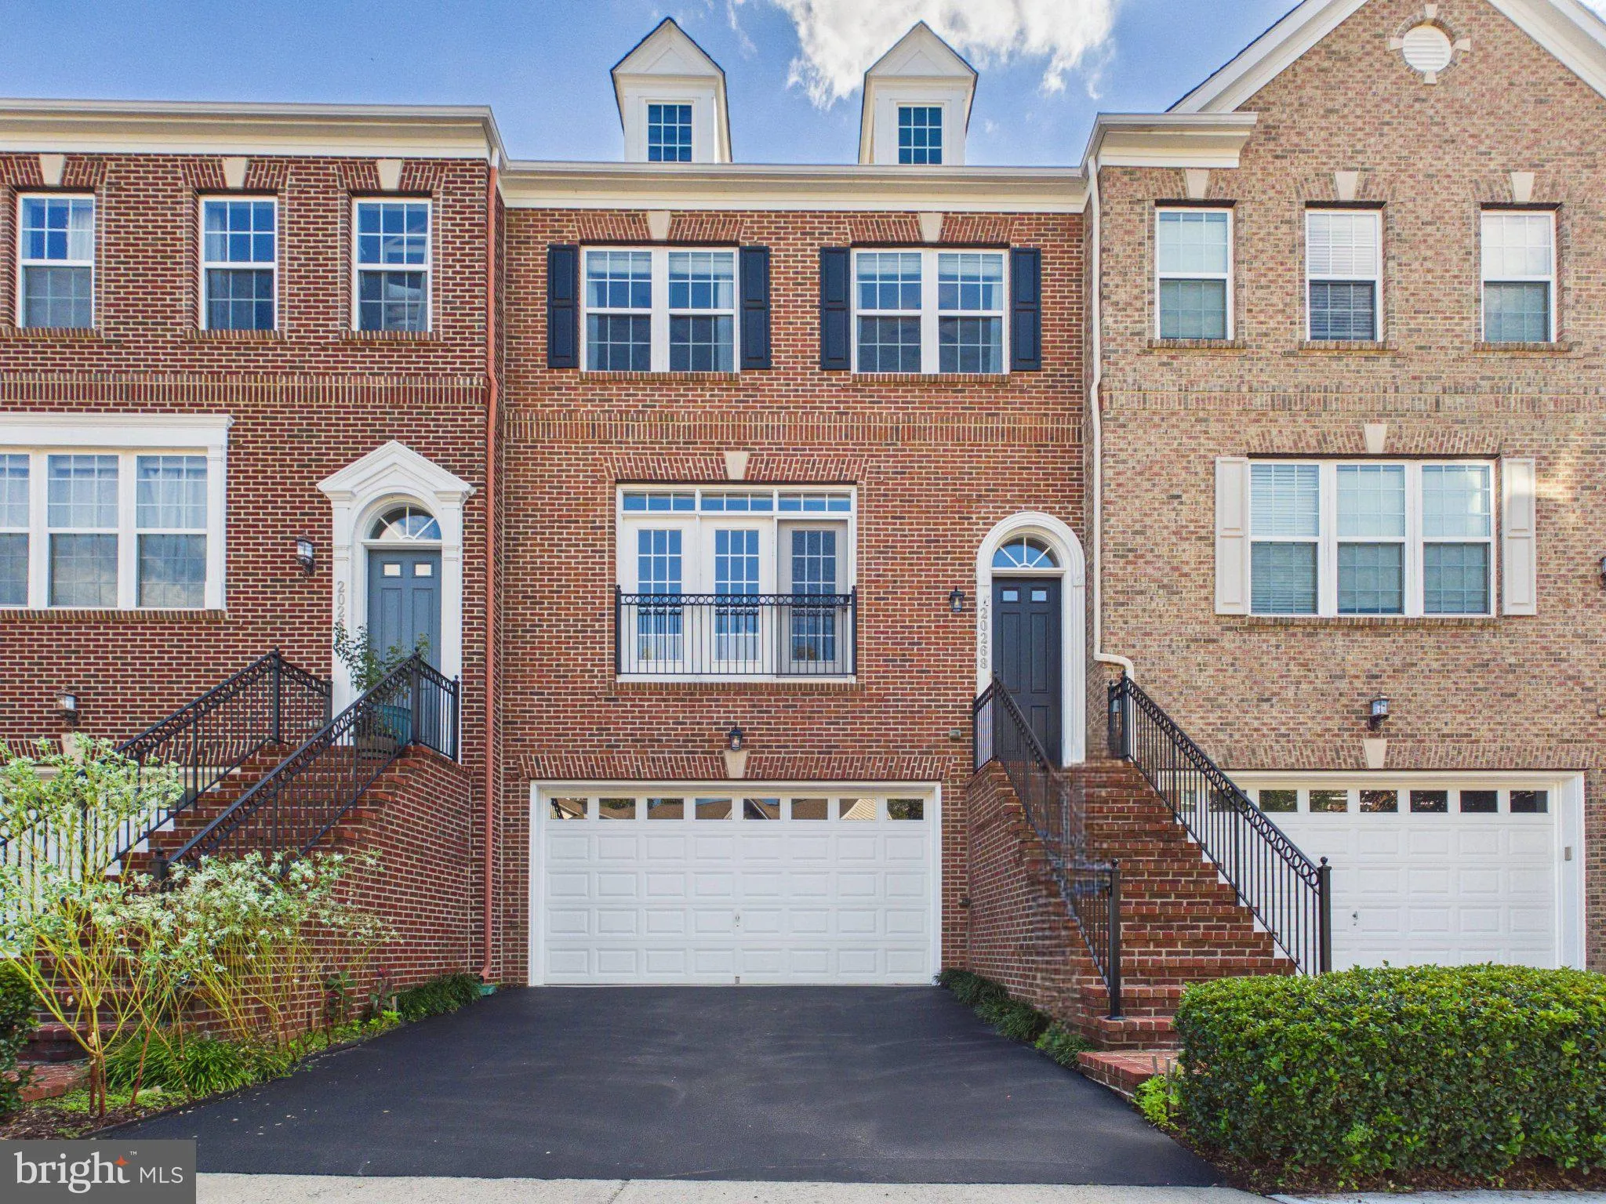
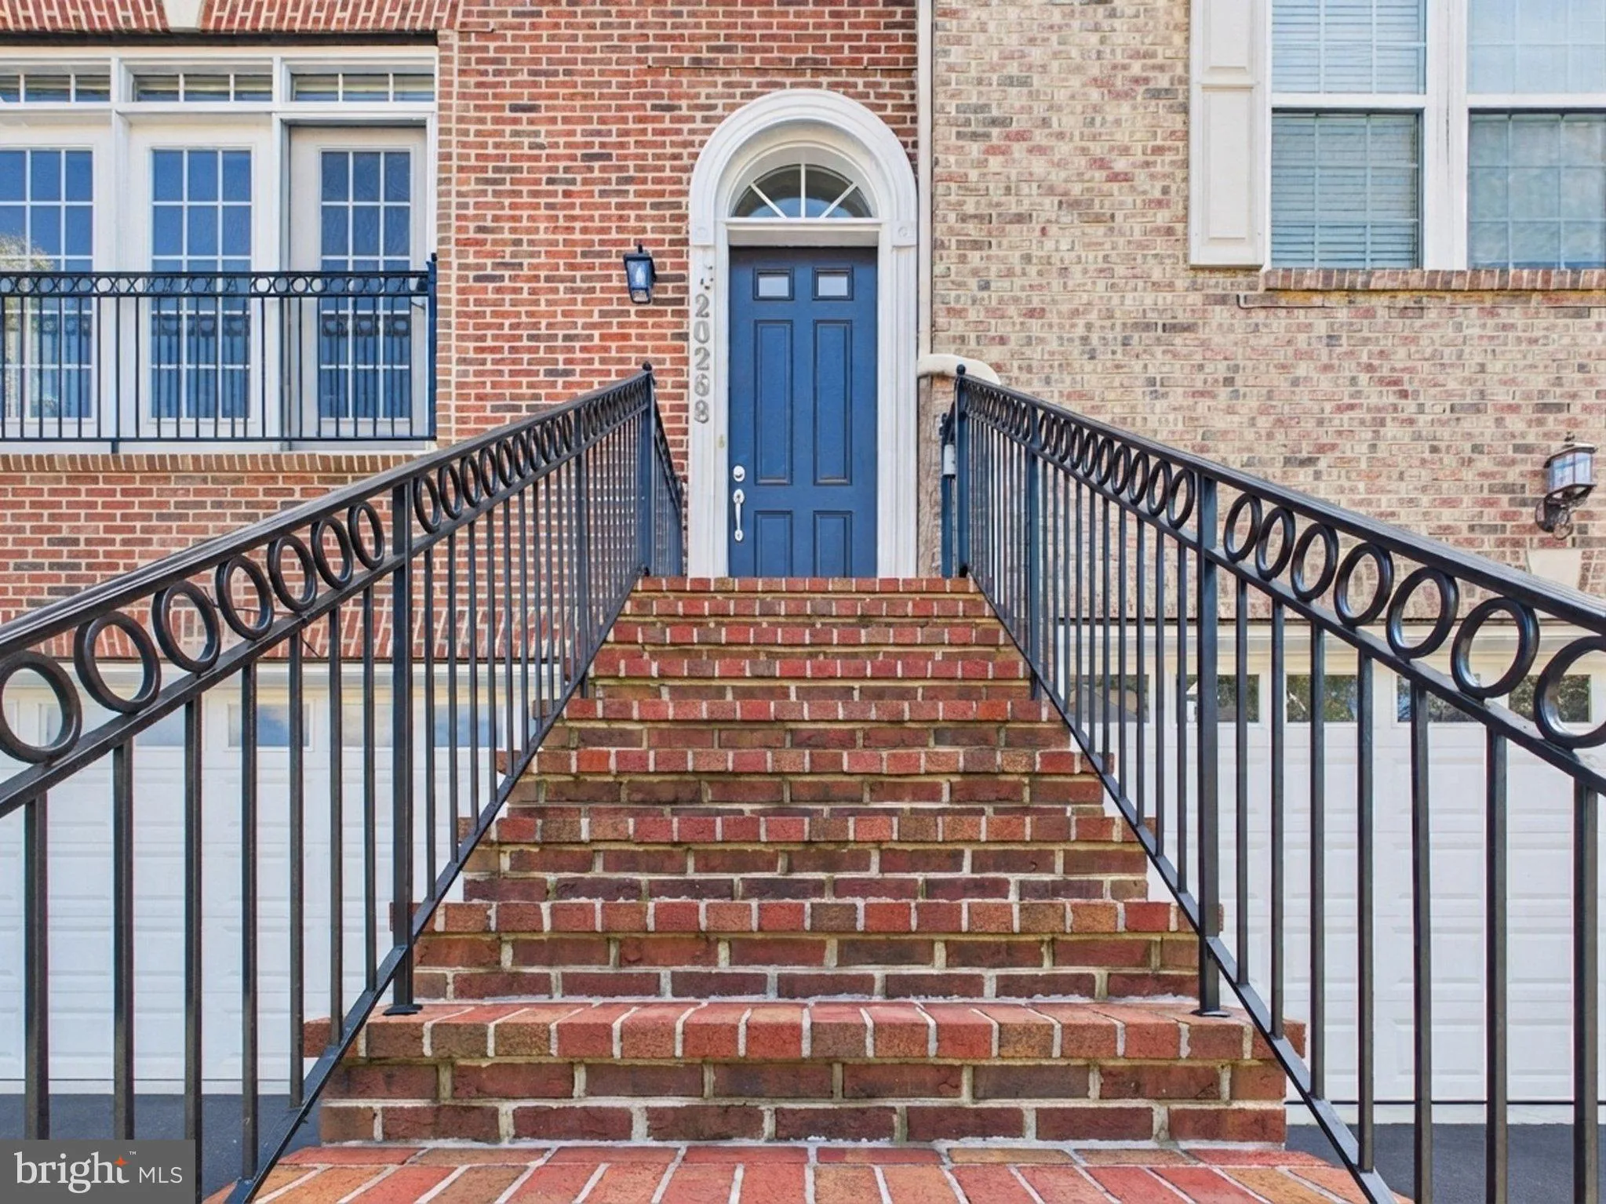
 20268 CENTER BROOK SQUARE, Sterling, VA 20165
 2,272 Sqft SQFT
 3
 4
 Basic Details
Exceptional Interior-Unit Townhome | Stanley Martin Carter Model | 3 Bedrooms | 3.5 Baths | Over 2, 200 Sq Ft Across Three Levels | Backing to Trees for Privacy Located in the desirable Lowes Island community, just moments from One Loudoun’s shops, restaurants and entertainment. The main level is made for entertai...
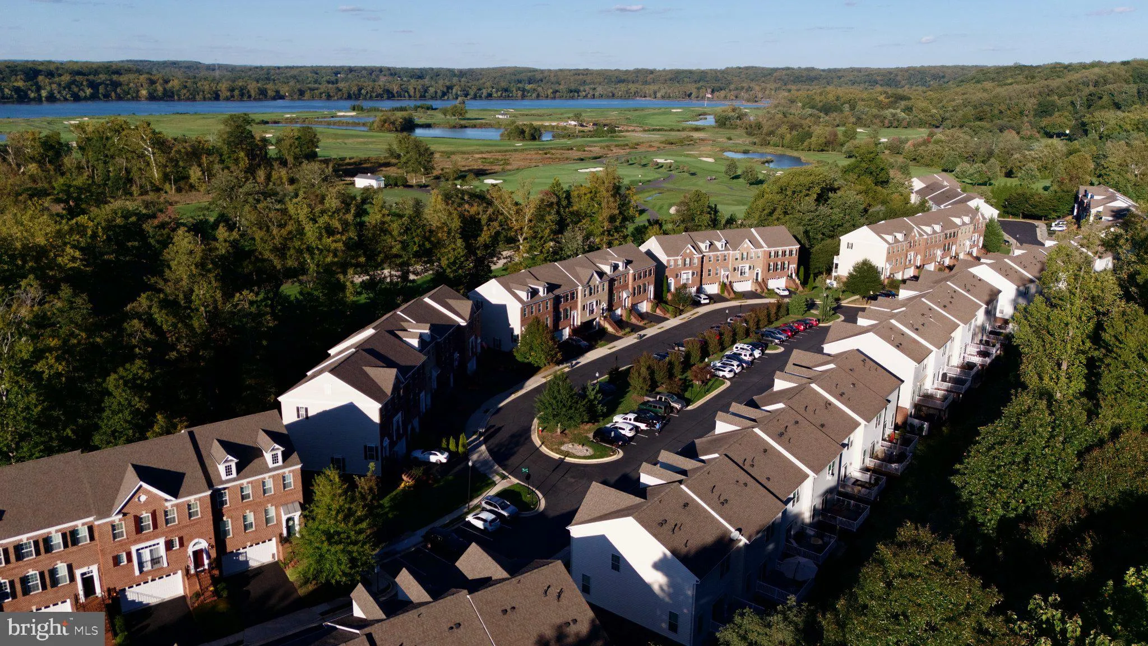
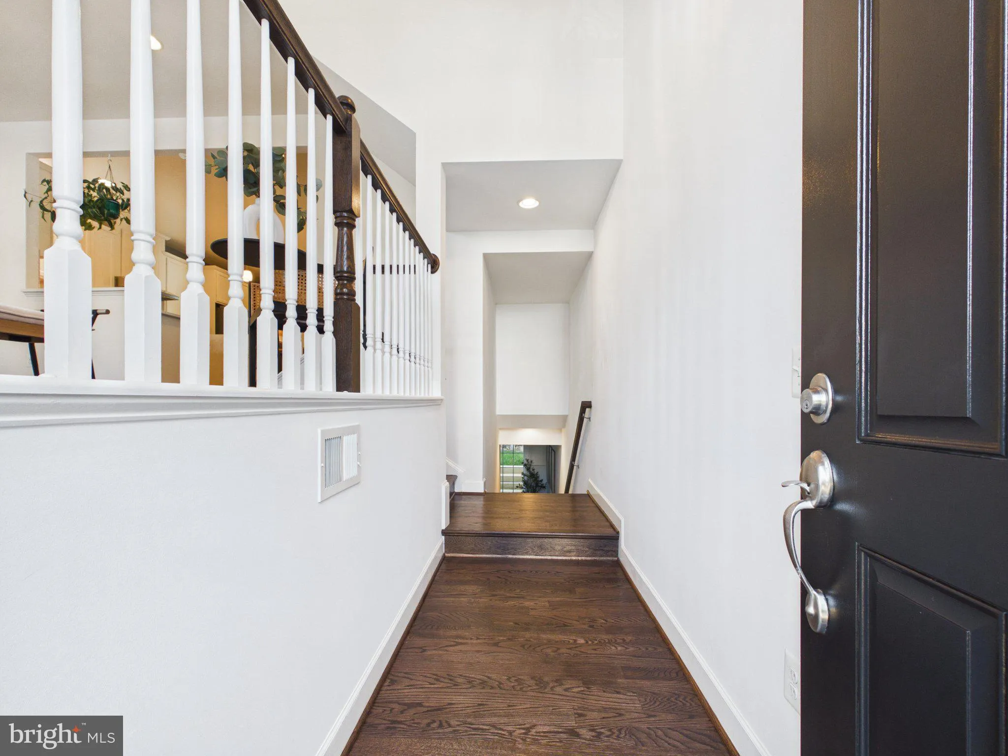
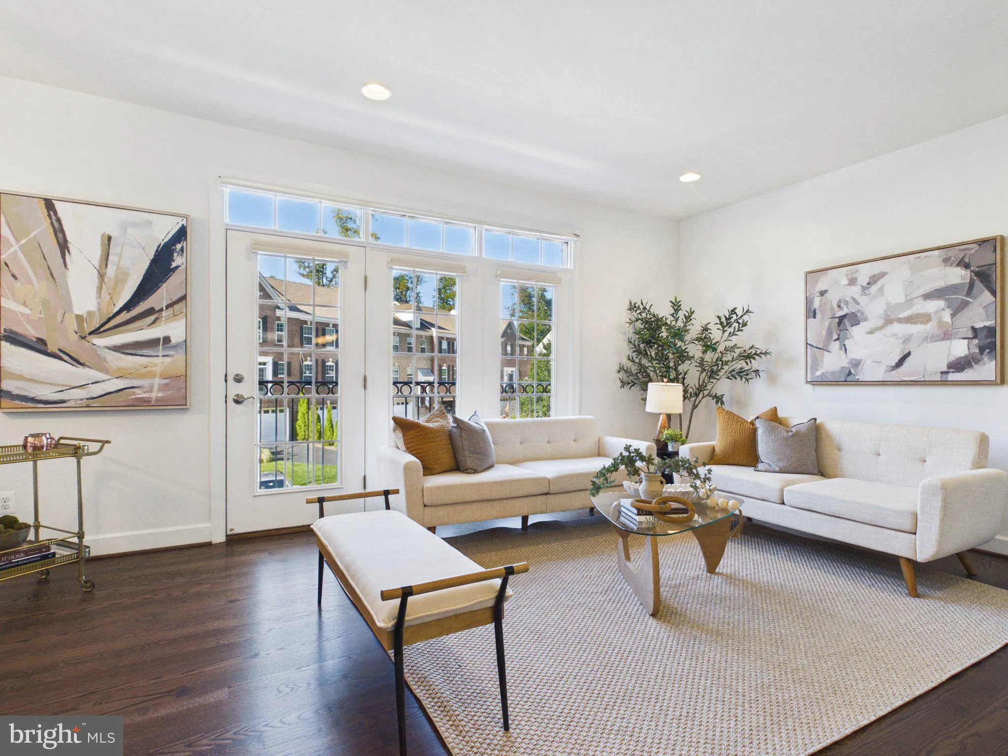
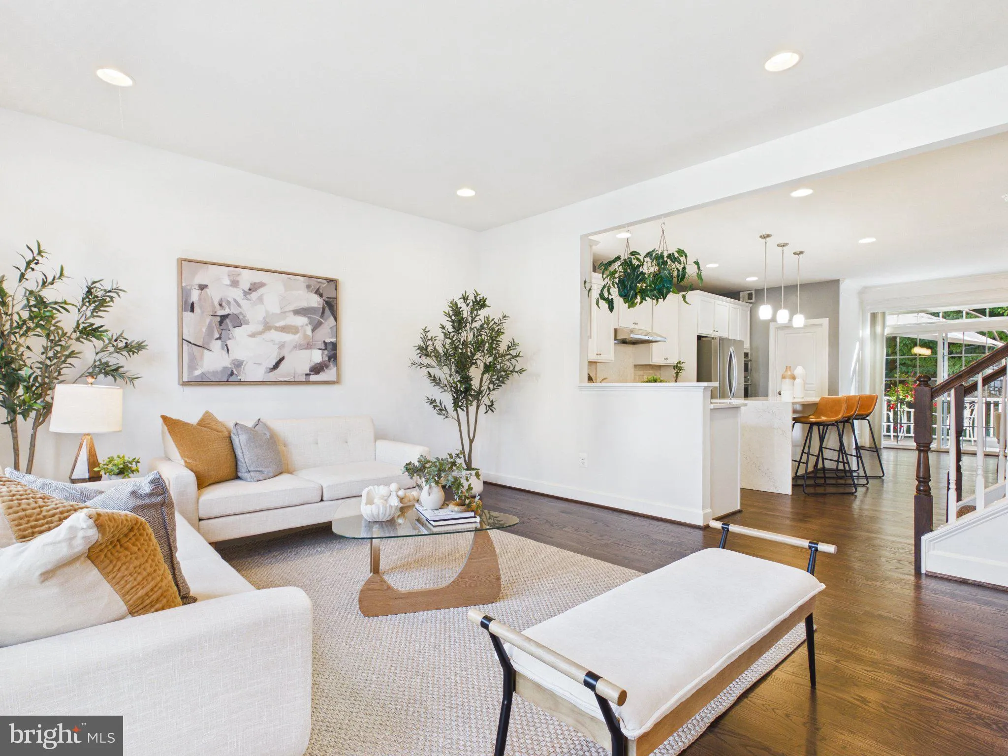
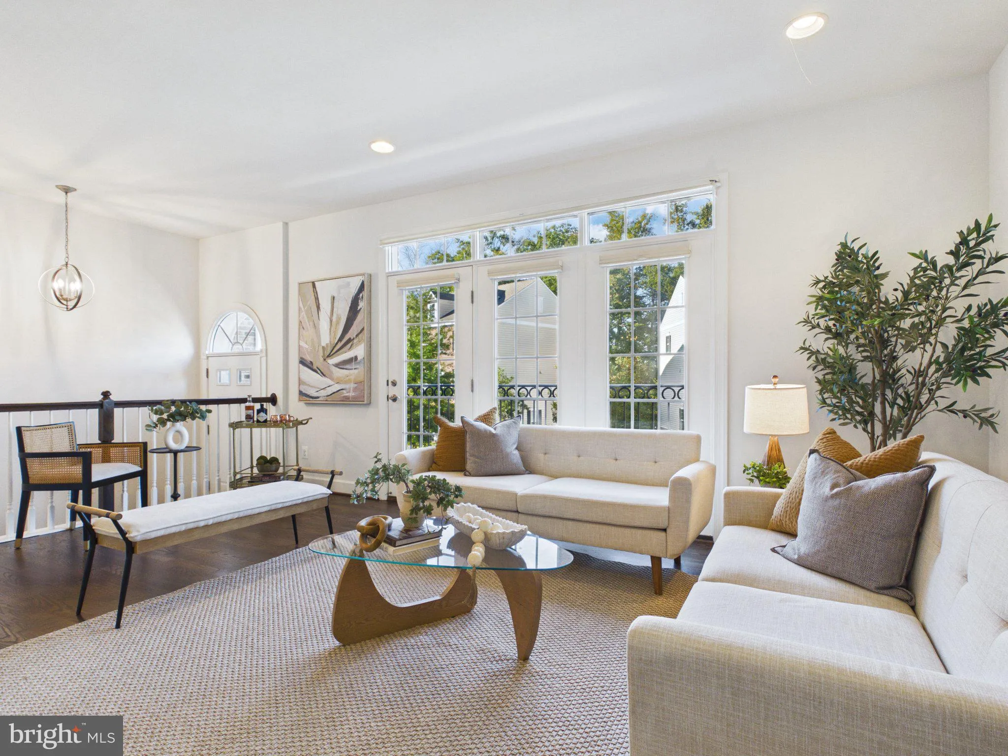
Exceptional Interior-Unit Townhome | Stanley Martin Carter Model | 3 Bedrooms | 3.5 Baths | Over 2, 200 Sq Ft Across Three Levels | Backing to Trees for Privacy Located in the desirable Lowes Island community, just moments from One Loudoun’s shops, restaurants and entertainment. The main level is made for entertaining. Freshly painted (September 2026) with beautifully refinished hardwood floors (September 2026), the centerpiece is a showpiece chef’s kitchen featuring upgraded quartz countertops, a dramatic 7′ x 3′ waterfall island and premium stainless steel appliances, including a GE Monogram induction cooktop, GE Café microwave/convection oven and Bosch dishwasher. The kitchen flows seamlessly into the living and dining spaces and out to the south-facing Trex deck. Backing to mature trees, the deck offers wonderful privacy and a peaceful setting for outdoor dining, entertaining, morning coffee or simply relaxing at the end of the day. Upstairs, the primary suite features an updated bath with quartz countertop and quartz-and-glass shower. Two additional bedrooms, a second full bath and conveniently located laundry featuring premium LG ThinQ smart washer and dryer complete the upper level. The finished lower level expands the living space with a versatile bonus room, full bath and walkout access to the rear greenway. Additional highlights include an ecobee smart thermostat, upgraded 2.5-ton HVAC system, 2025 water heater, two-car garage, additional refrigerator/freezer and generous storage. Enjoy the Lowes Island lifestyle with Algonkian Regional Park, the Potomac River and Algonkian Golf Course nearby. Boating, kayaking, fishing, trails and golf are all within easy reach. Community amenities include pools, tennis and squash courts and fitness facilities, while the HOA handles landscaping and snow removal. Convenient to shopping, dining, Dulles International Airport and the Wiehle-Reston East Metro, this beautifully updated home delivers the space, privacy, recreation and convenience that make Lowes Island such a desirable place to call home.
 Features & Appliances
 Ask Agent A Question
 Address Map
 Neighborhood
 MLS Addon
 Additional Information
 Financial
Listing Information
 Rob Spicer Broker, GRI
Spicer Real Estate
7201 Wisconsin Avenue
 RobSpicer@SpicerRealEstate.com
 2403881030
 2403881030
 7201 Wisconsin Avenue


