Spicer Real Estate
  • Share
$3,200
Active Active
VA,Burke

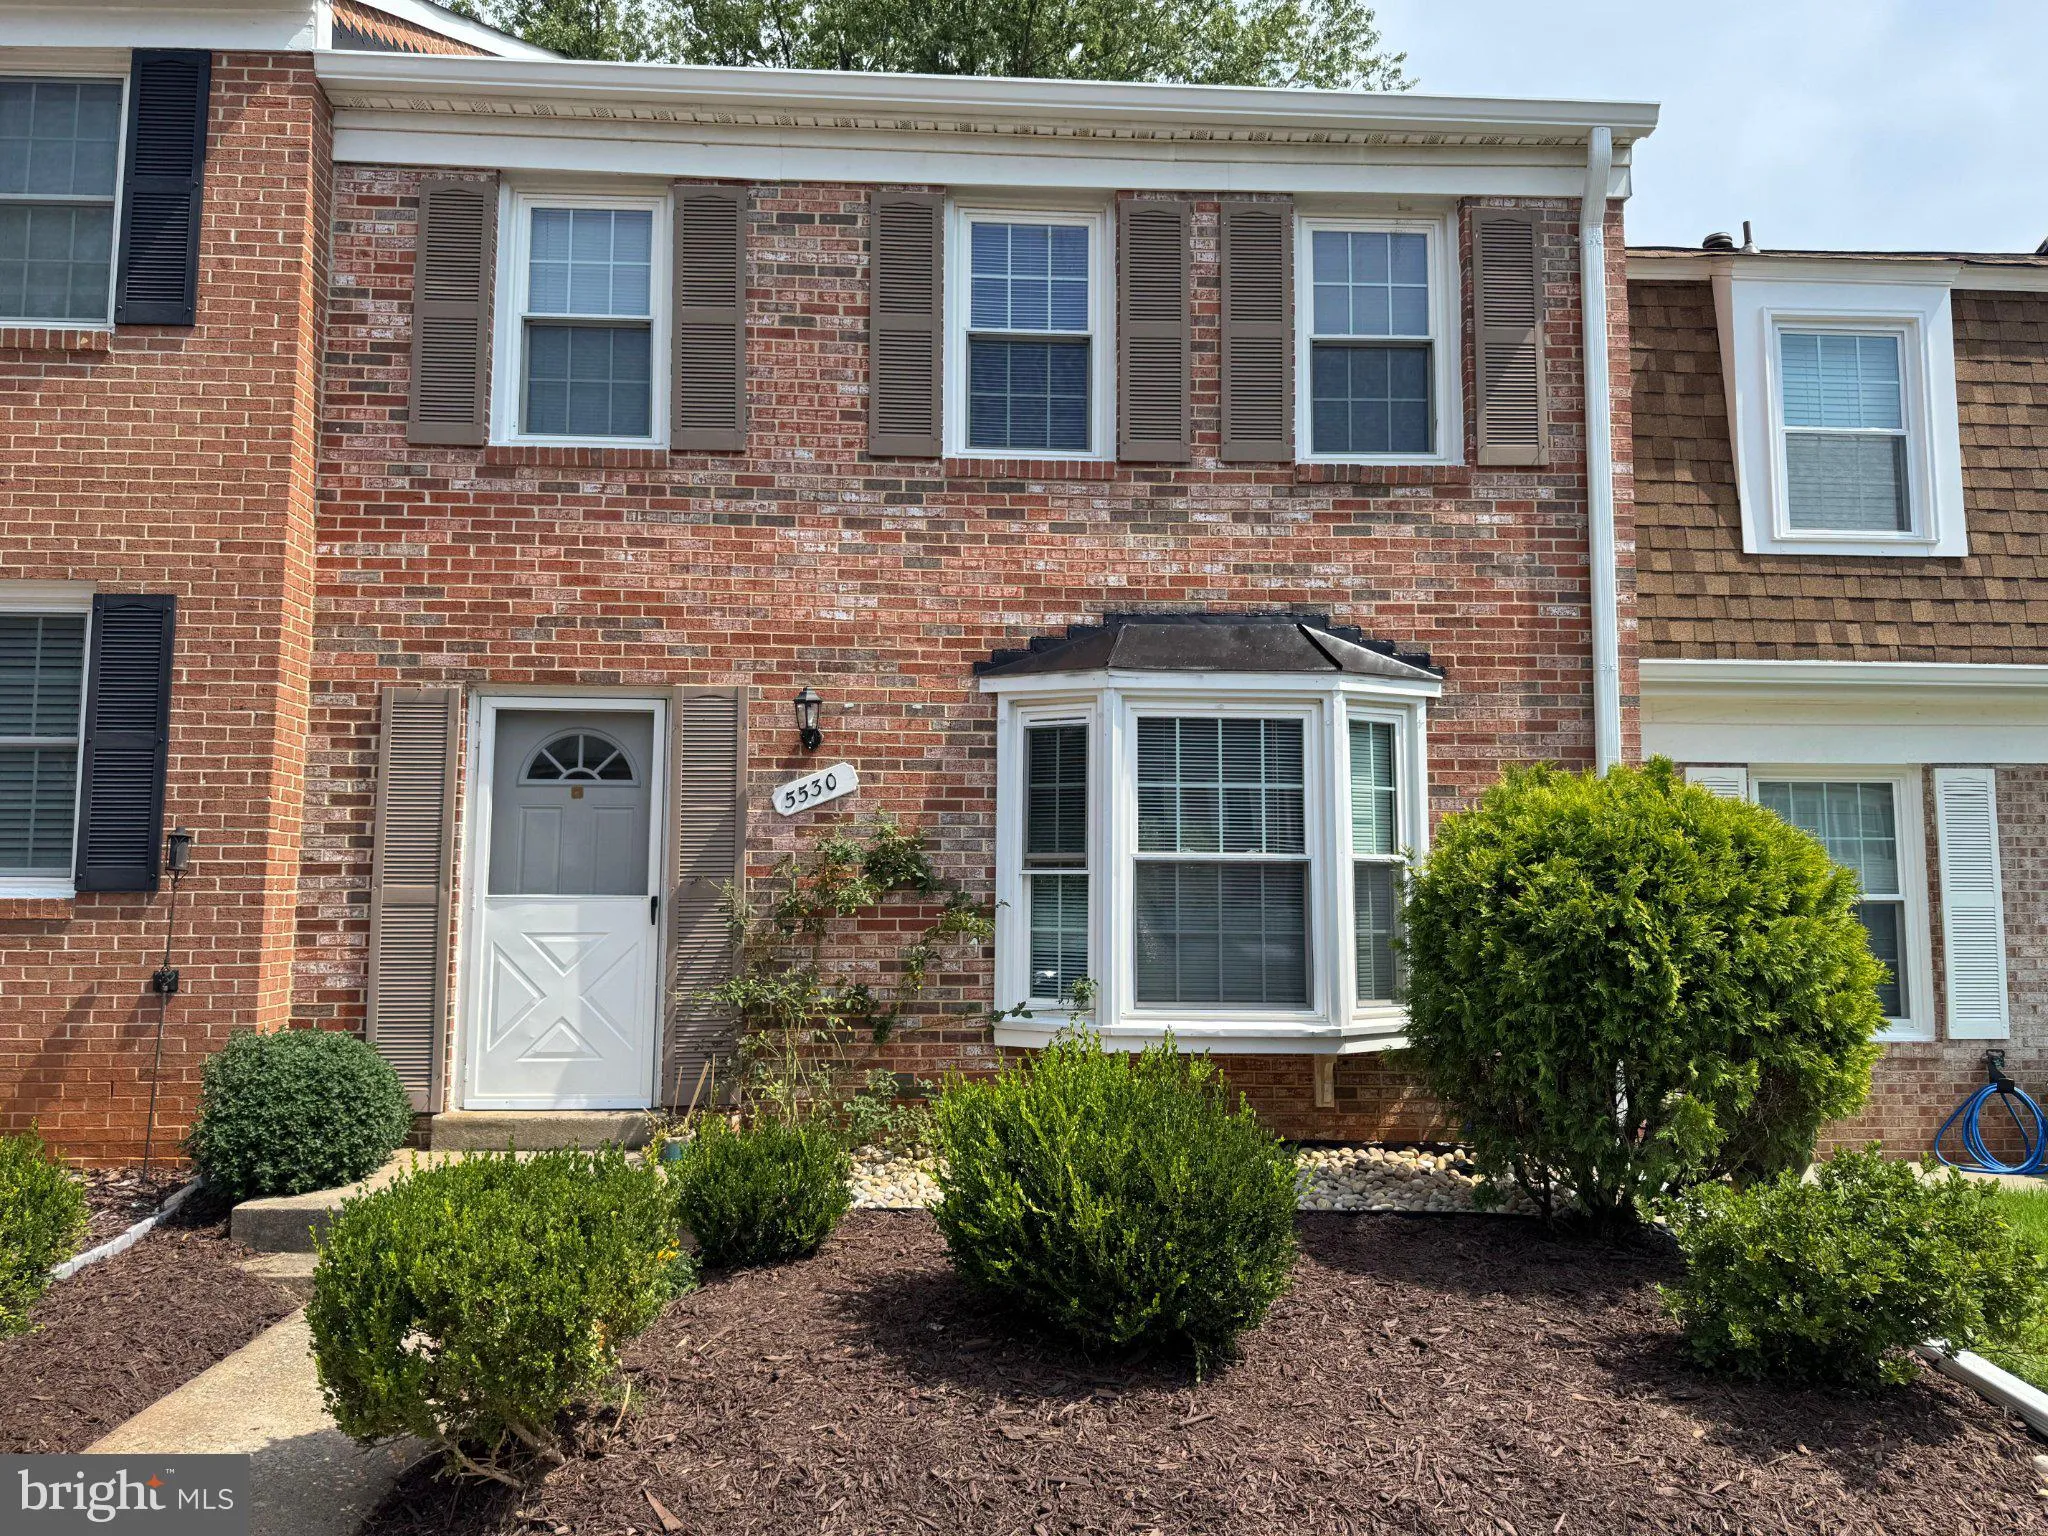
Location 5530 KENDRICK LANE, Burke, VA 22015

  • Sqft 1,232 Sqft SQFT
  • Bed 3
  • Bath 4
Basic Details Basic Details
Description

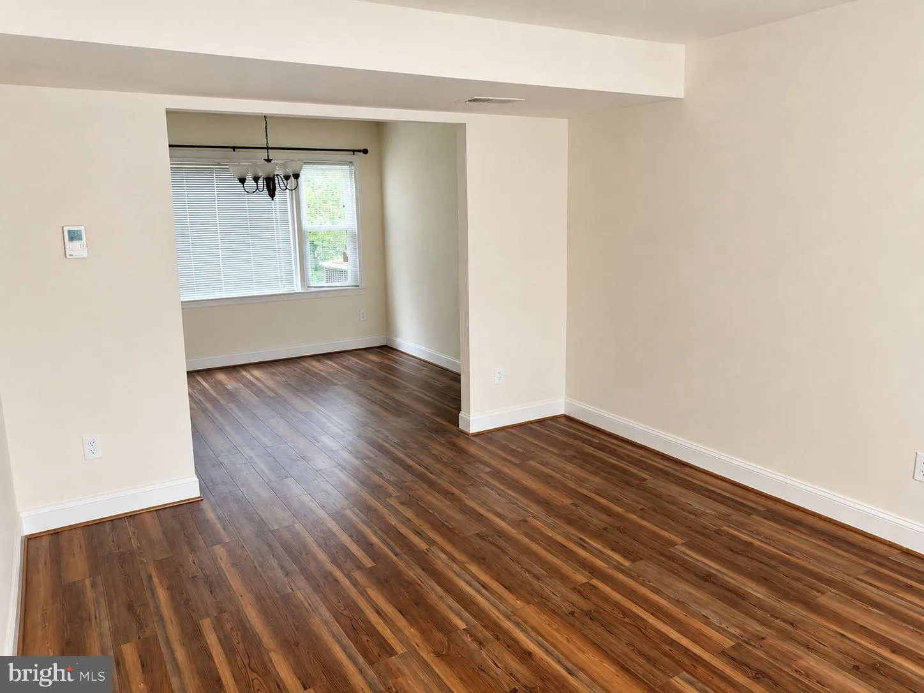
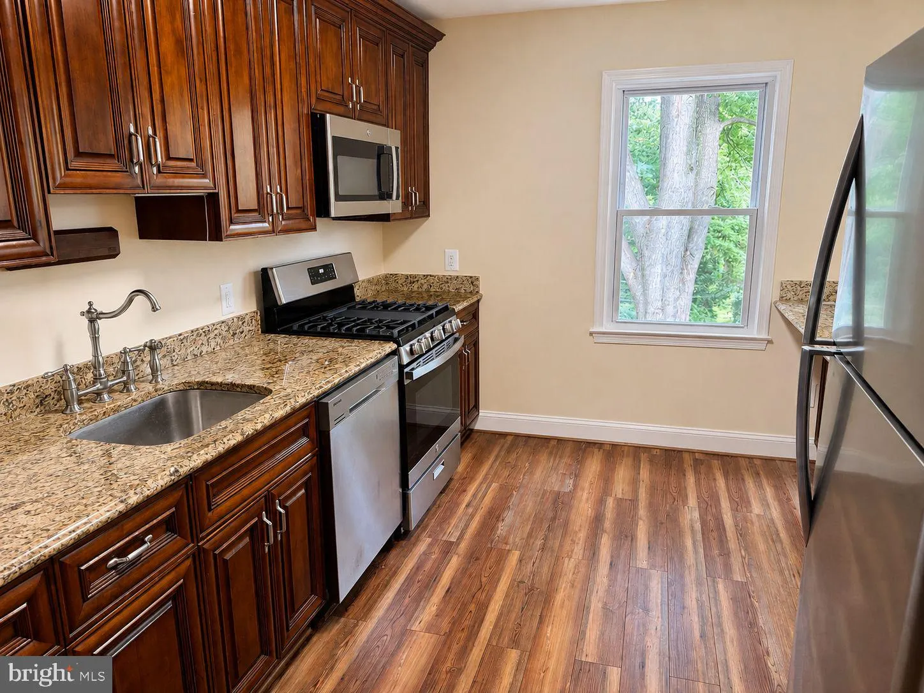
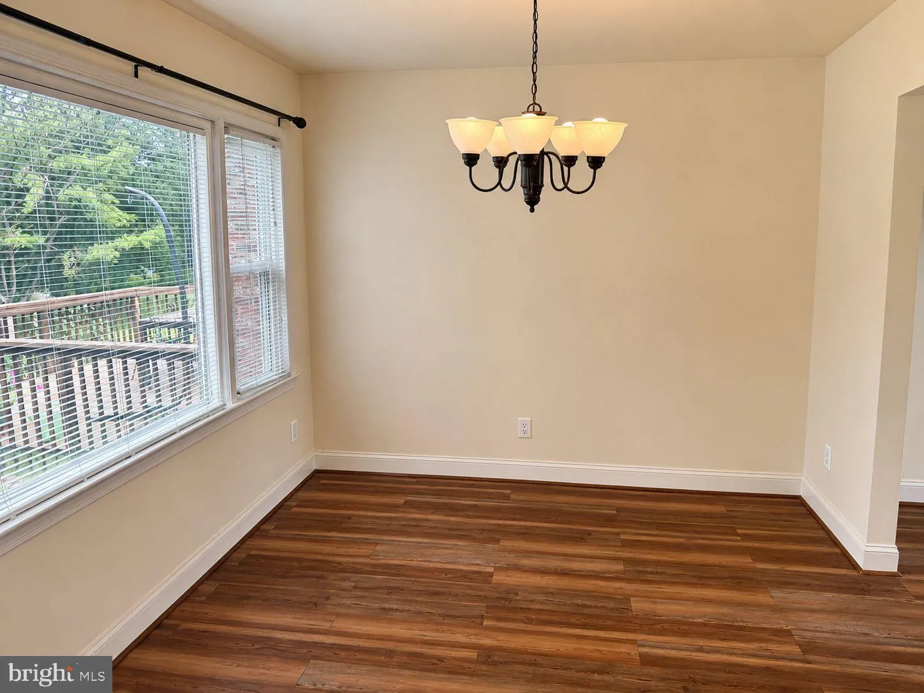
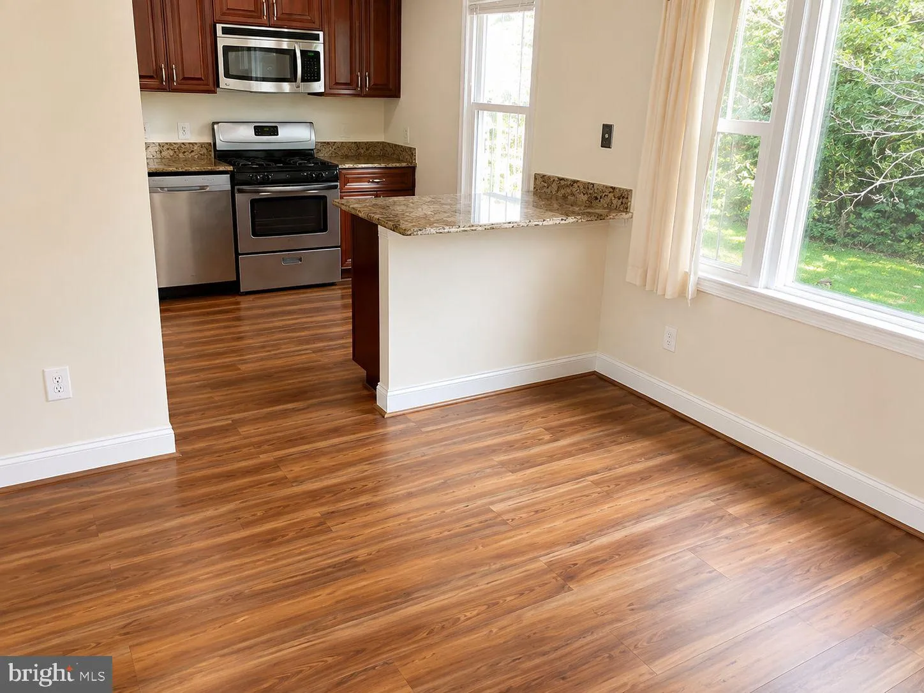
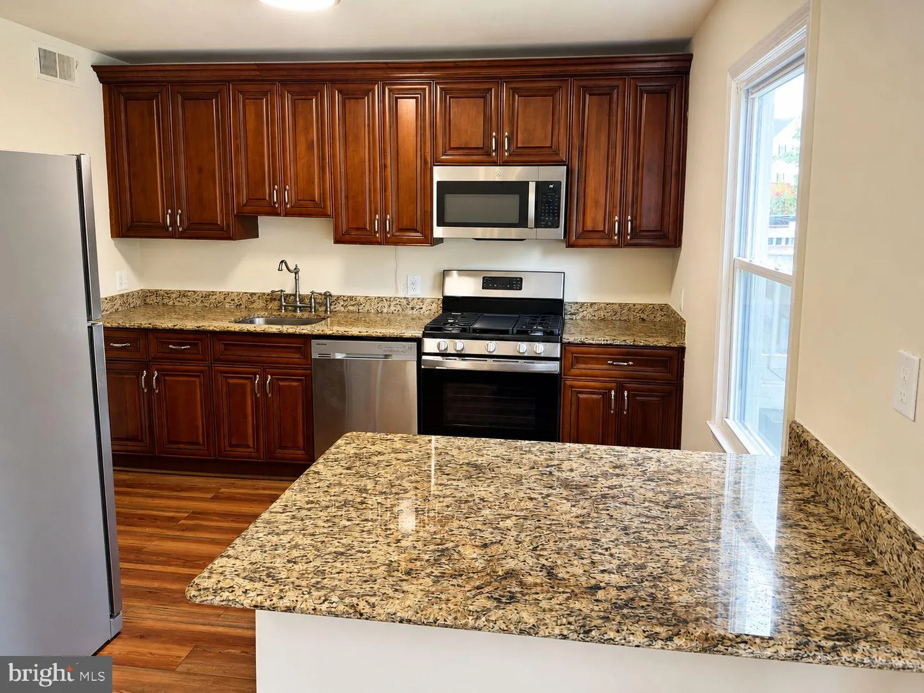
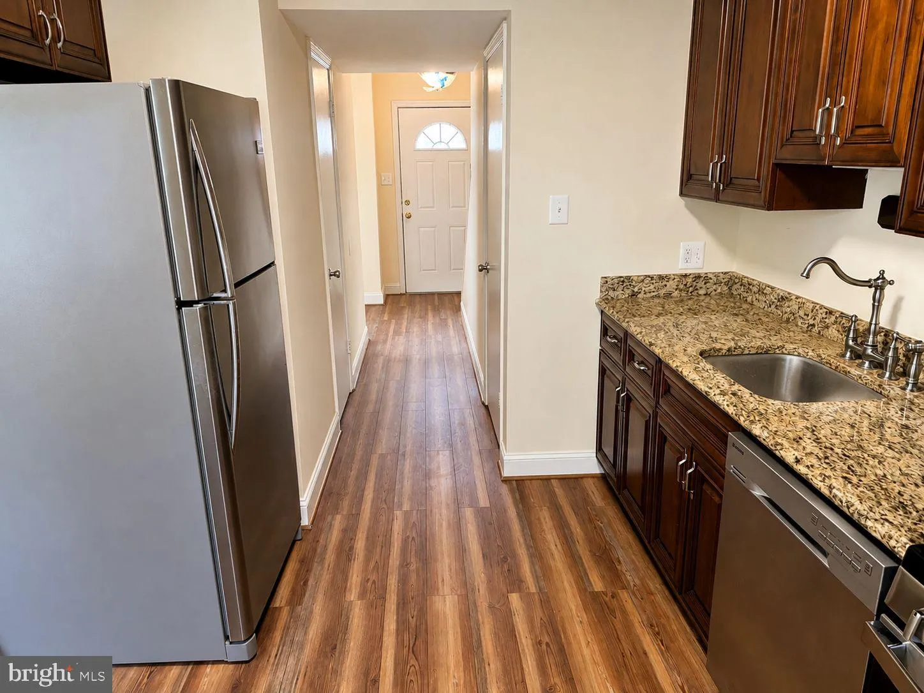
One of a kind townhome with awesome water view of Lake Braddock in the comfort of your backyard. Inside beautiful vinyl hardwood looking floors through the entire home. Remodeled kitchen with granite counters and stainless steel appliances, that opens to dining room. Living room with bay window. Primary bedroom, wit...

One of a kind townhome with awesome water view of Lake Braddock in the comfort of your backyard. Inside beautiful vinyl hardwood looking floors through the entire home. Remodeled kitchen with granite counters and stainless steel appliances, that opens to dining room. Living room with bay window. Primary bedroom, with recently updated primary bathroom by Nash. Two additional bedrooms and second full bathroom on upper level. Downstairs is large family/recreation room with walkout to backyard and lake. A third full bathroom and laundry room with plenty of storage on lower level. Walk or jogging trail around the lake. Brand new roof was just replaced in July 2021. Lovely Lake Braddock neighborhood located in Burke with loss of shopping centers and parks nearby, Easy access to I-95, 395, 495, and Fairfax County Parkway 286. Commuting is made easy with Fairfax County Connector and Metro buses connecting to VRE, George Mason University, Tysons and Pentagon.

Read More
Basic Details
  • Property Type: Residential Lease
  • Listing Type: Active
  • Listing ID: VAFX2337248
  • Price: $3,200
  • View: Lake
  • Bedrooms: 3
  • Rooms: 12
  • Bathrooms: 4
  • Half Bathrooms: 1
  • Sqft: 1,232 Sqft
  • Year Built: 1972
  • Lot Area: 0.03 Acre
  • Location: US, VA, FAIRFAX-VA, Burke, LAKE BRADDOCK, 22015
  • Structure Type: Interior Row/Townhouse
  • Heating System: Forced Air
  • Cooling System: Central A/C
  • Basement: Fully Finished, Walkout Level
  • Fence: Fully
  • Patio: Patio
  • Parking: Assigned
  • Full Bathrooms: 3
  • Listing Status: Active
Features & Appliances
Features
  • Window Features: DoublePaneWindows
  • Architectural Style: Colonial
  • Exterior Features: Sidewalks
  • Interior Features: Bathroom - Stall Shower, Carpet, Combination Dining/Living, Floor Plan - Open, Kitchen - Gourmet, Upgraded Countertops
  • Sewer: Public Sewer

Appliances
  • Appliances: Built-In Microwave, Dishwasher, Disposal, Dryer, Refrigerator, Stove, Washer
Ask Agent A Question Ask Agent A Question

Address Map Address Map
Neighborhood Neighborhood
  • Elementary School: KINGS PARK
  • High School: LAKE BRADDOCK
  • Middle School: LAKE BRADDOCK SECONDARY SCHOOL
MLS Addon MLS Addon
  • Office Name: RE/MAX Allegiance
  • Agent Name: Douglas Dane
Additional Information Additional Information
  • Water Source: Public
  • Water Body Name: LAKE BRADDOCK
  • Accessibility Features: None
  • Association Amenities: Bike Trail, Common Grounds, Community Center, Jog/Walk Path, Lake, Picnic Area, Pool - Outdoor, Pool Mem Avail, Tennis Courts, Tot Lots/Playground, Water/Lake Privileges
  • Construction Materials: Brick, Vinyl Siding
  • Foundation Details: Concrete Perimeter
  • Levels: 3
  • On Market Date: 2026-09-01
  • Rent Includes: HOA/Condo Fee, Common Area Maintenance, Community Center, Parking, Snow Removal, Trash Removal
  • Stories Total: 3
Financial Financial
  • Association Fee: 86.0
  • Association Fee Frequency: Monthly
  • Association Fee Includes: Common Area Maintenance, Snow Removal, Trash
  • Association Yn: 1
Listing Information Listing Information
  • Originating System Name: Bright
  • List Agent Mls Id: 89652
  • List Office Mls Id: RMAX120
  • MLS Status: ACTIVE-BRIGHT
  • Modification Timestamp: 2026-09-03T19:53:36Z
  • Status Change Timestamp: 2026-09-01T06:05:28Z
Rob Spicer Broker, GRI Rob Spicer Broker, GRI Spicer Real Estate

7201 Wisconsin Avenue

Mortgage Calculator
$
$ %
Years
%
$ %Per Year
$ % Per Year

$
