
 Share

 2505 JONATHAN ROAD, Ellicott City, MD 21042
 2,114 Sqft SQFT
 4
 3
 Basic Details
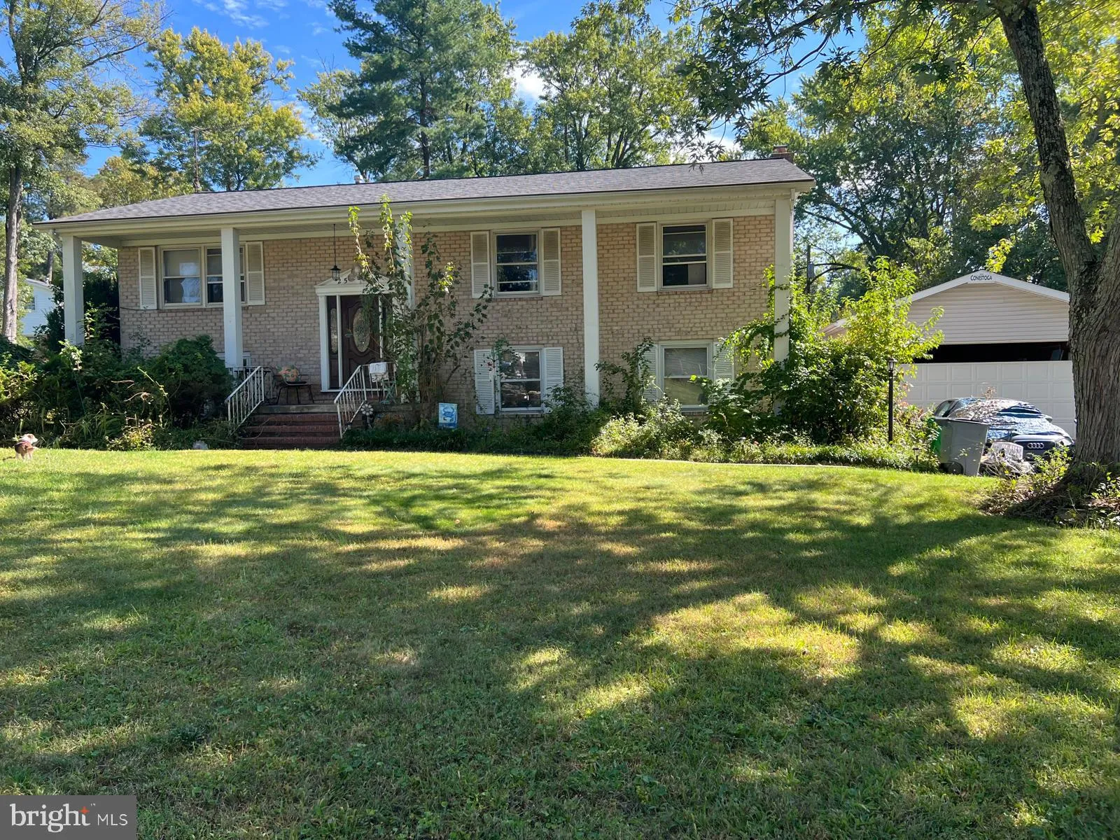
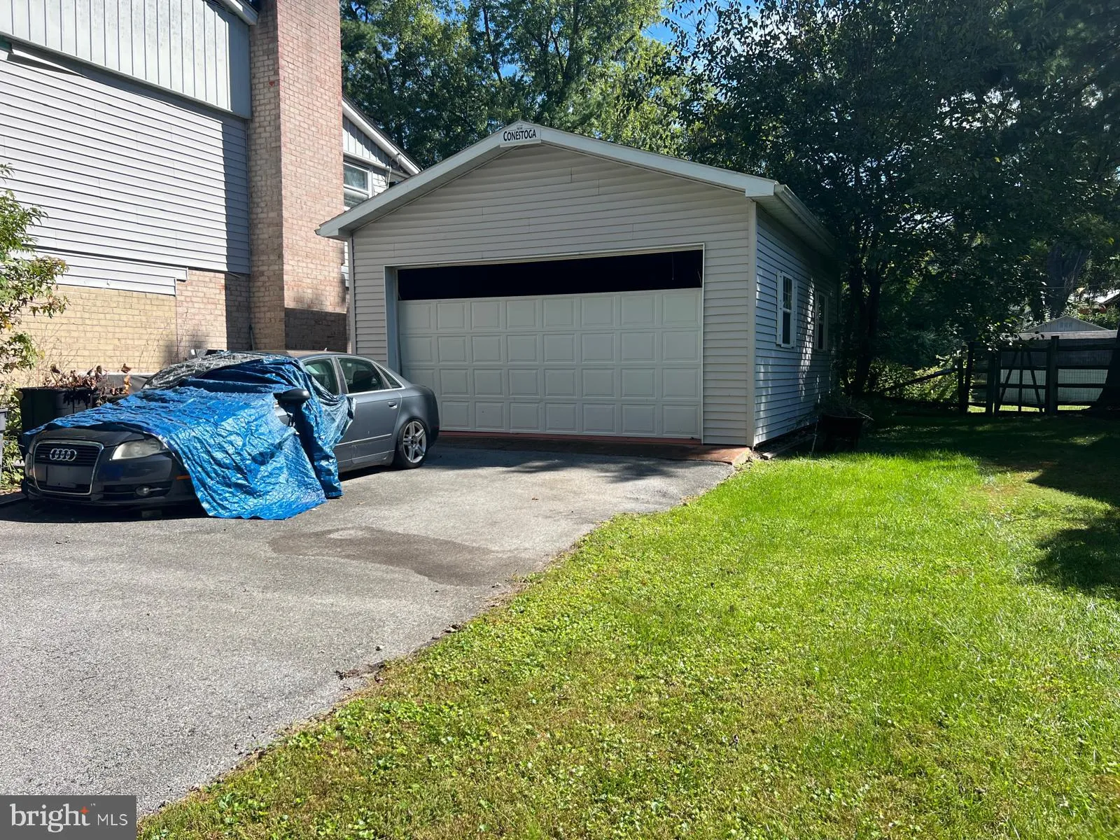
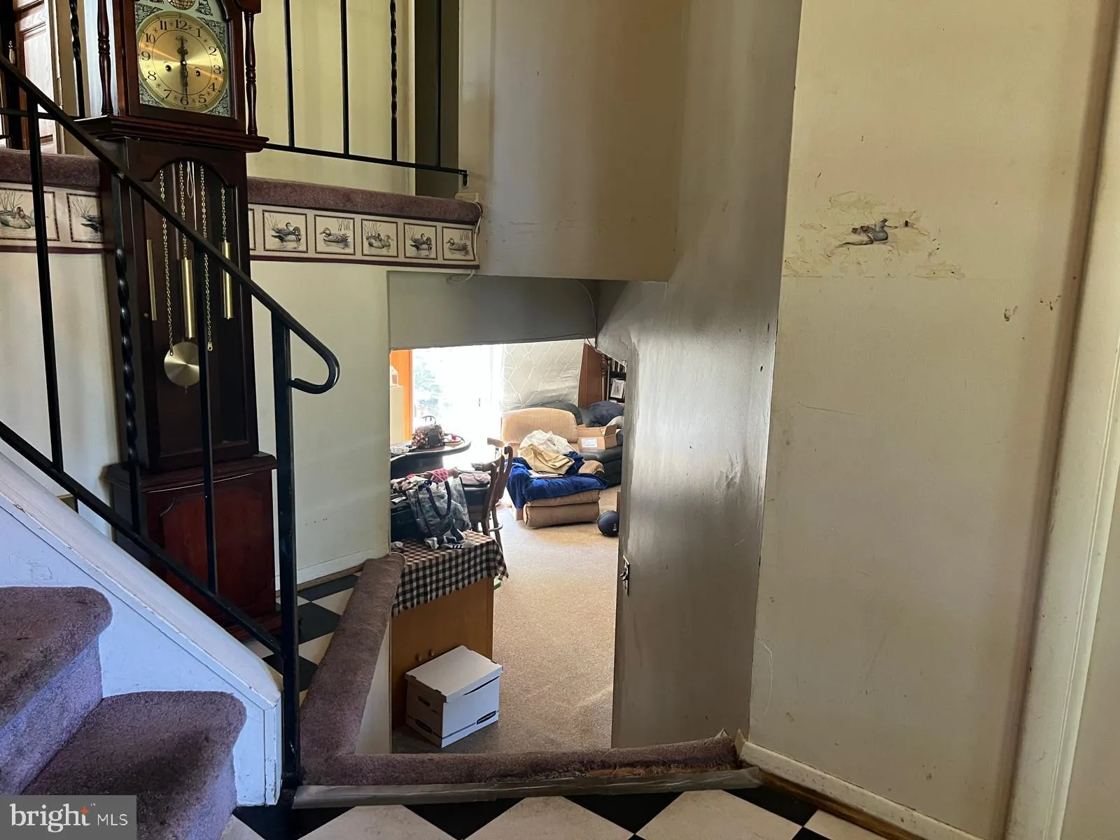
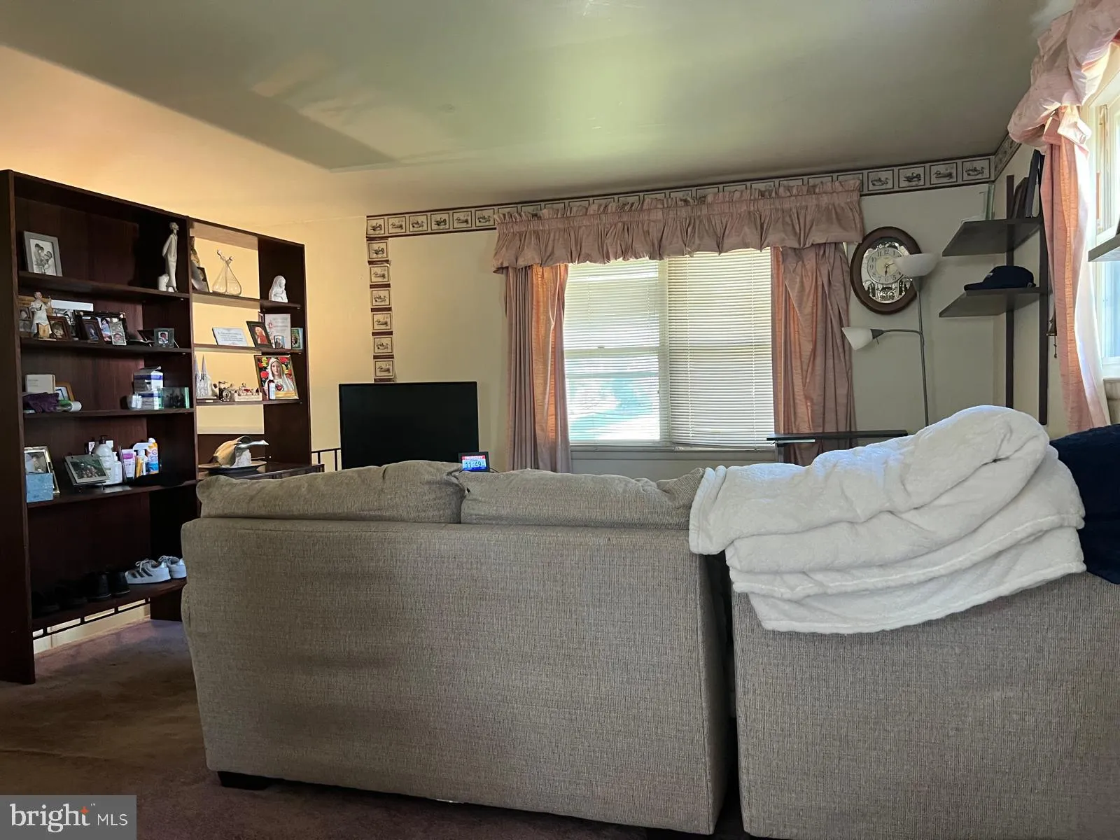
Although this home will require renovation, it offers a tremendous opportunity to create a customized residence on a beautiful, tree-lined street. The mostly brick home features over 2, 000 square feet of finished living space, a detached two-car garage, and sits on a nearly half-acre, level lot. The existing floor ...
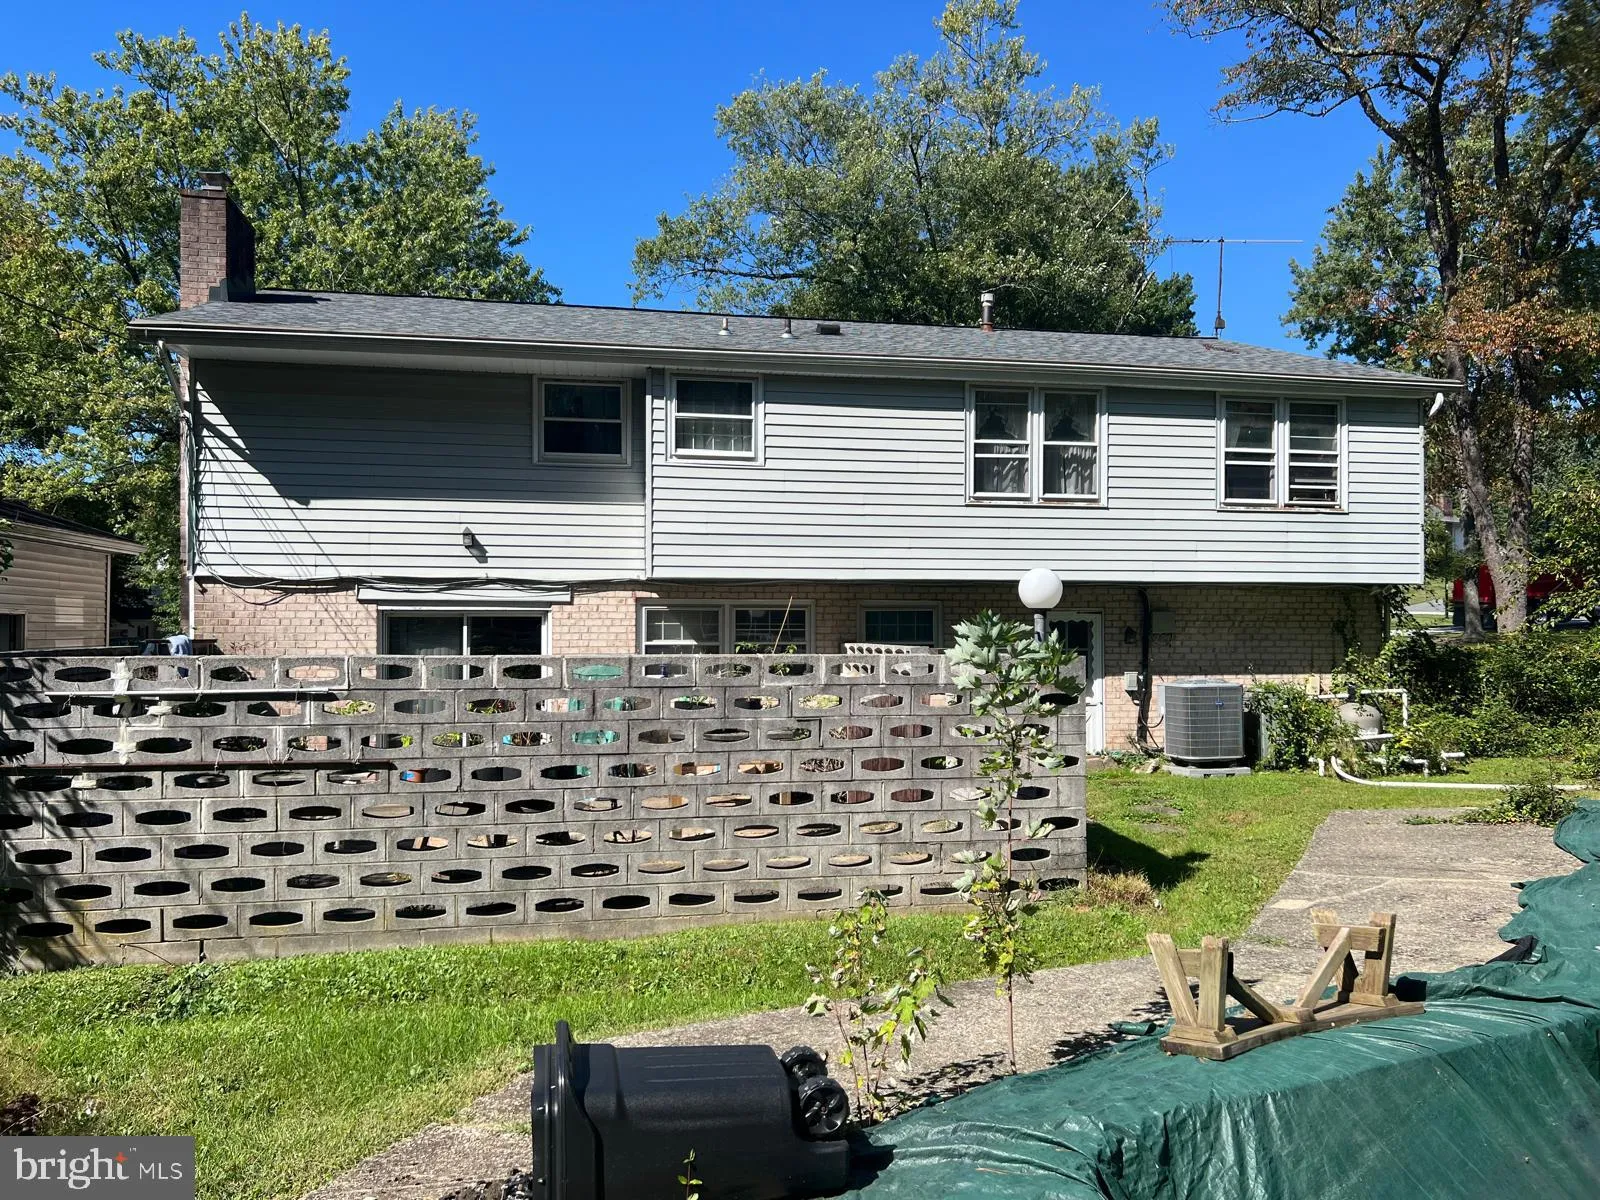
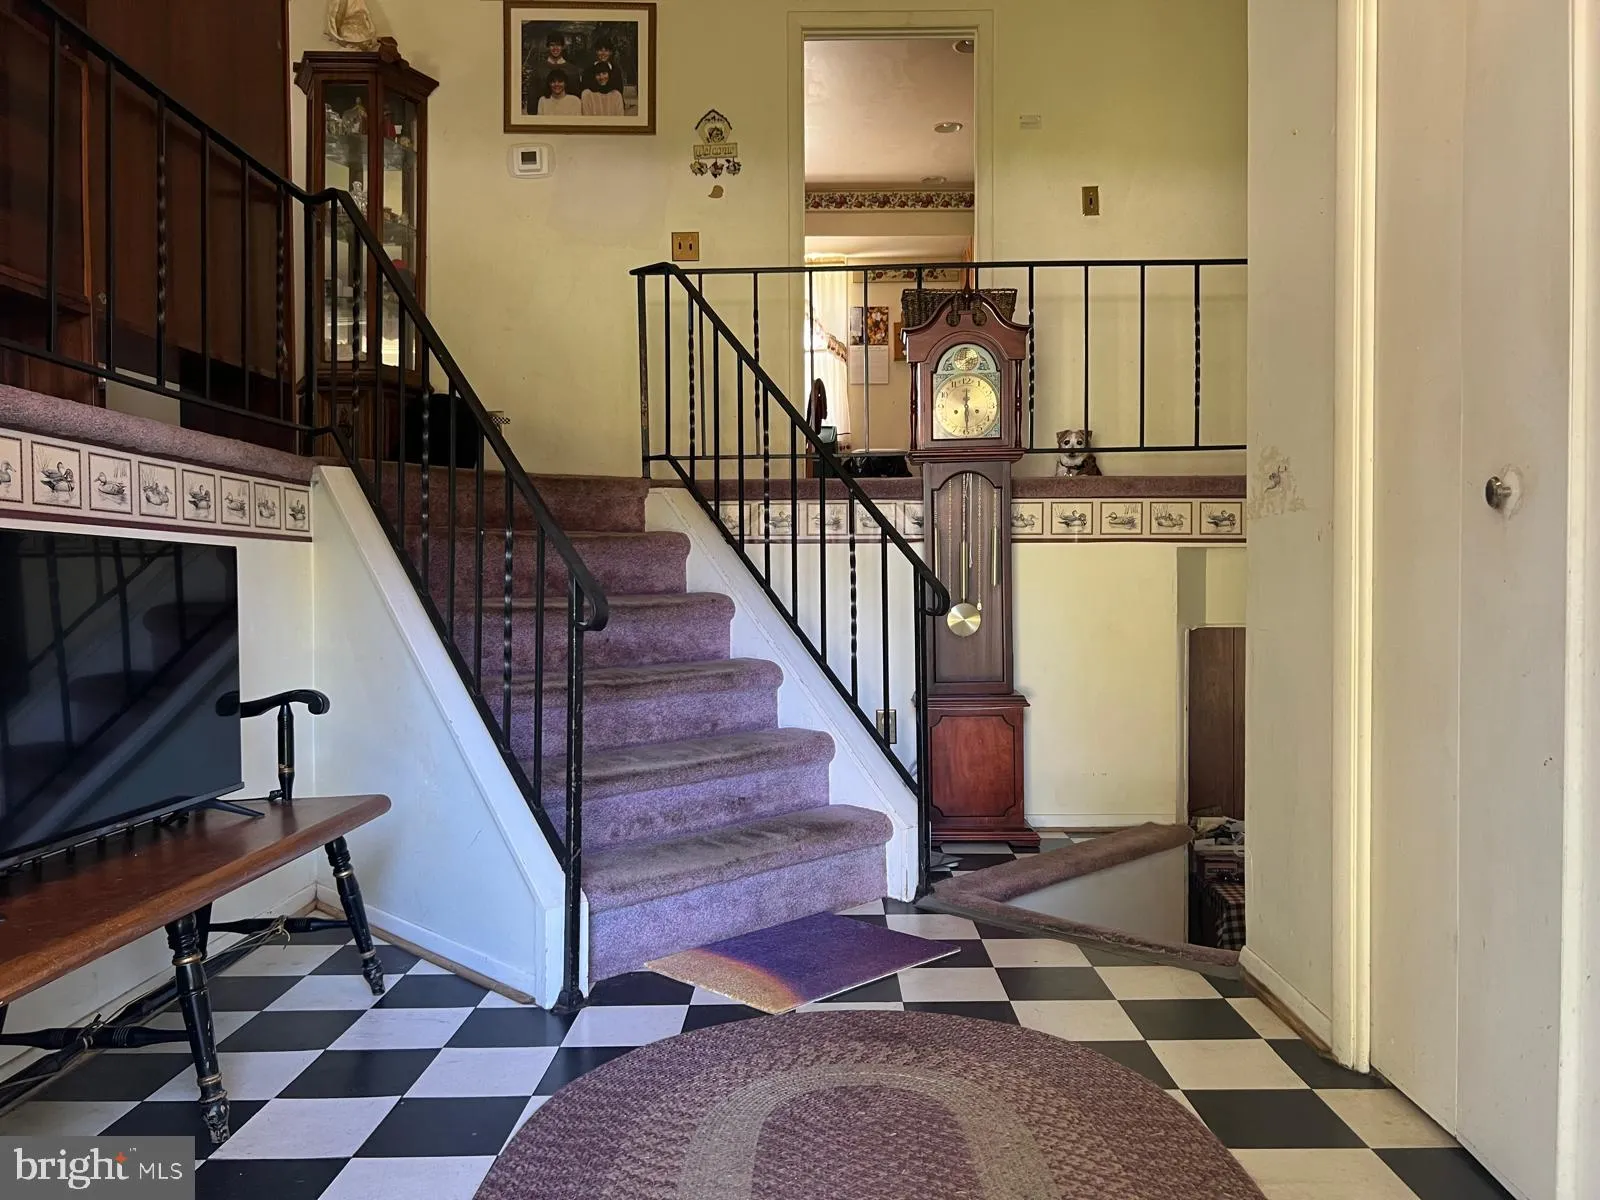
Although this home will require renovation, it offers a tremendous opportunity to create a customized residence on a beautiful, tree-lined street. The mostly brick home features over 2, 000 square feet of finished living space, a detached two-car garage, and sits on a nearly half-acre, level lot. The existing floor plan offers excellent potential, including a large, open foyer, an en-suite primary bathroom, and hardwood floors on the main level. The kitchen and dining area have been expanded with a bump-out addition, while the former attached two-car garage has been converted into additional living space, expanding the family room. The converted garage area is not reflected in the stated square footage. This property presents an excellent opportunity for a buyer, investor, or renovator seeking a substantial home with a spacious lot and the ability to customize and renovate to their own specifications. Property is being sold strictly “AS-IS, WHERE-IS.” Cash buyers only.
 Features & Appliances
 Ask Agent A Question
 Address Map
 MLS Addon
 Additional Information
 Financial
Listing Information
 Rob Spicer Broker, GRI
Spicer Real Estate
7201 Wisconsin Avenue
 RobSpicer@SpicerRealEstate.com
 2403881030
 2403881030
 7201 Wisconsin Avenue


