
 Share




 3674 PERSIMMON CIRCLE, Fairfax, VA 22031
 1,610 Sqft SQFT
 2
 2
 Basic Details
RAMPED ENTRY, ONE LEVEL, NO STEP-DOWN: Easy-Living End Unit with Bonus Room 2 Bedrooms | 2 Full Baths | 12’7″ x 9′ Bonus Room | 1, 610 Sq Ft Most homes with this floor plan have a sunken living room, with a step down to get in and a step up to get out. Not this one. At 3674 Persimmon Circle, the li...
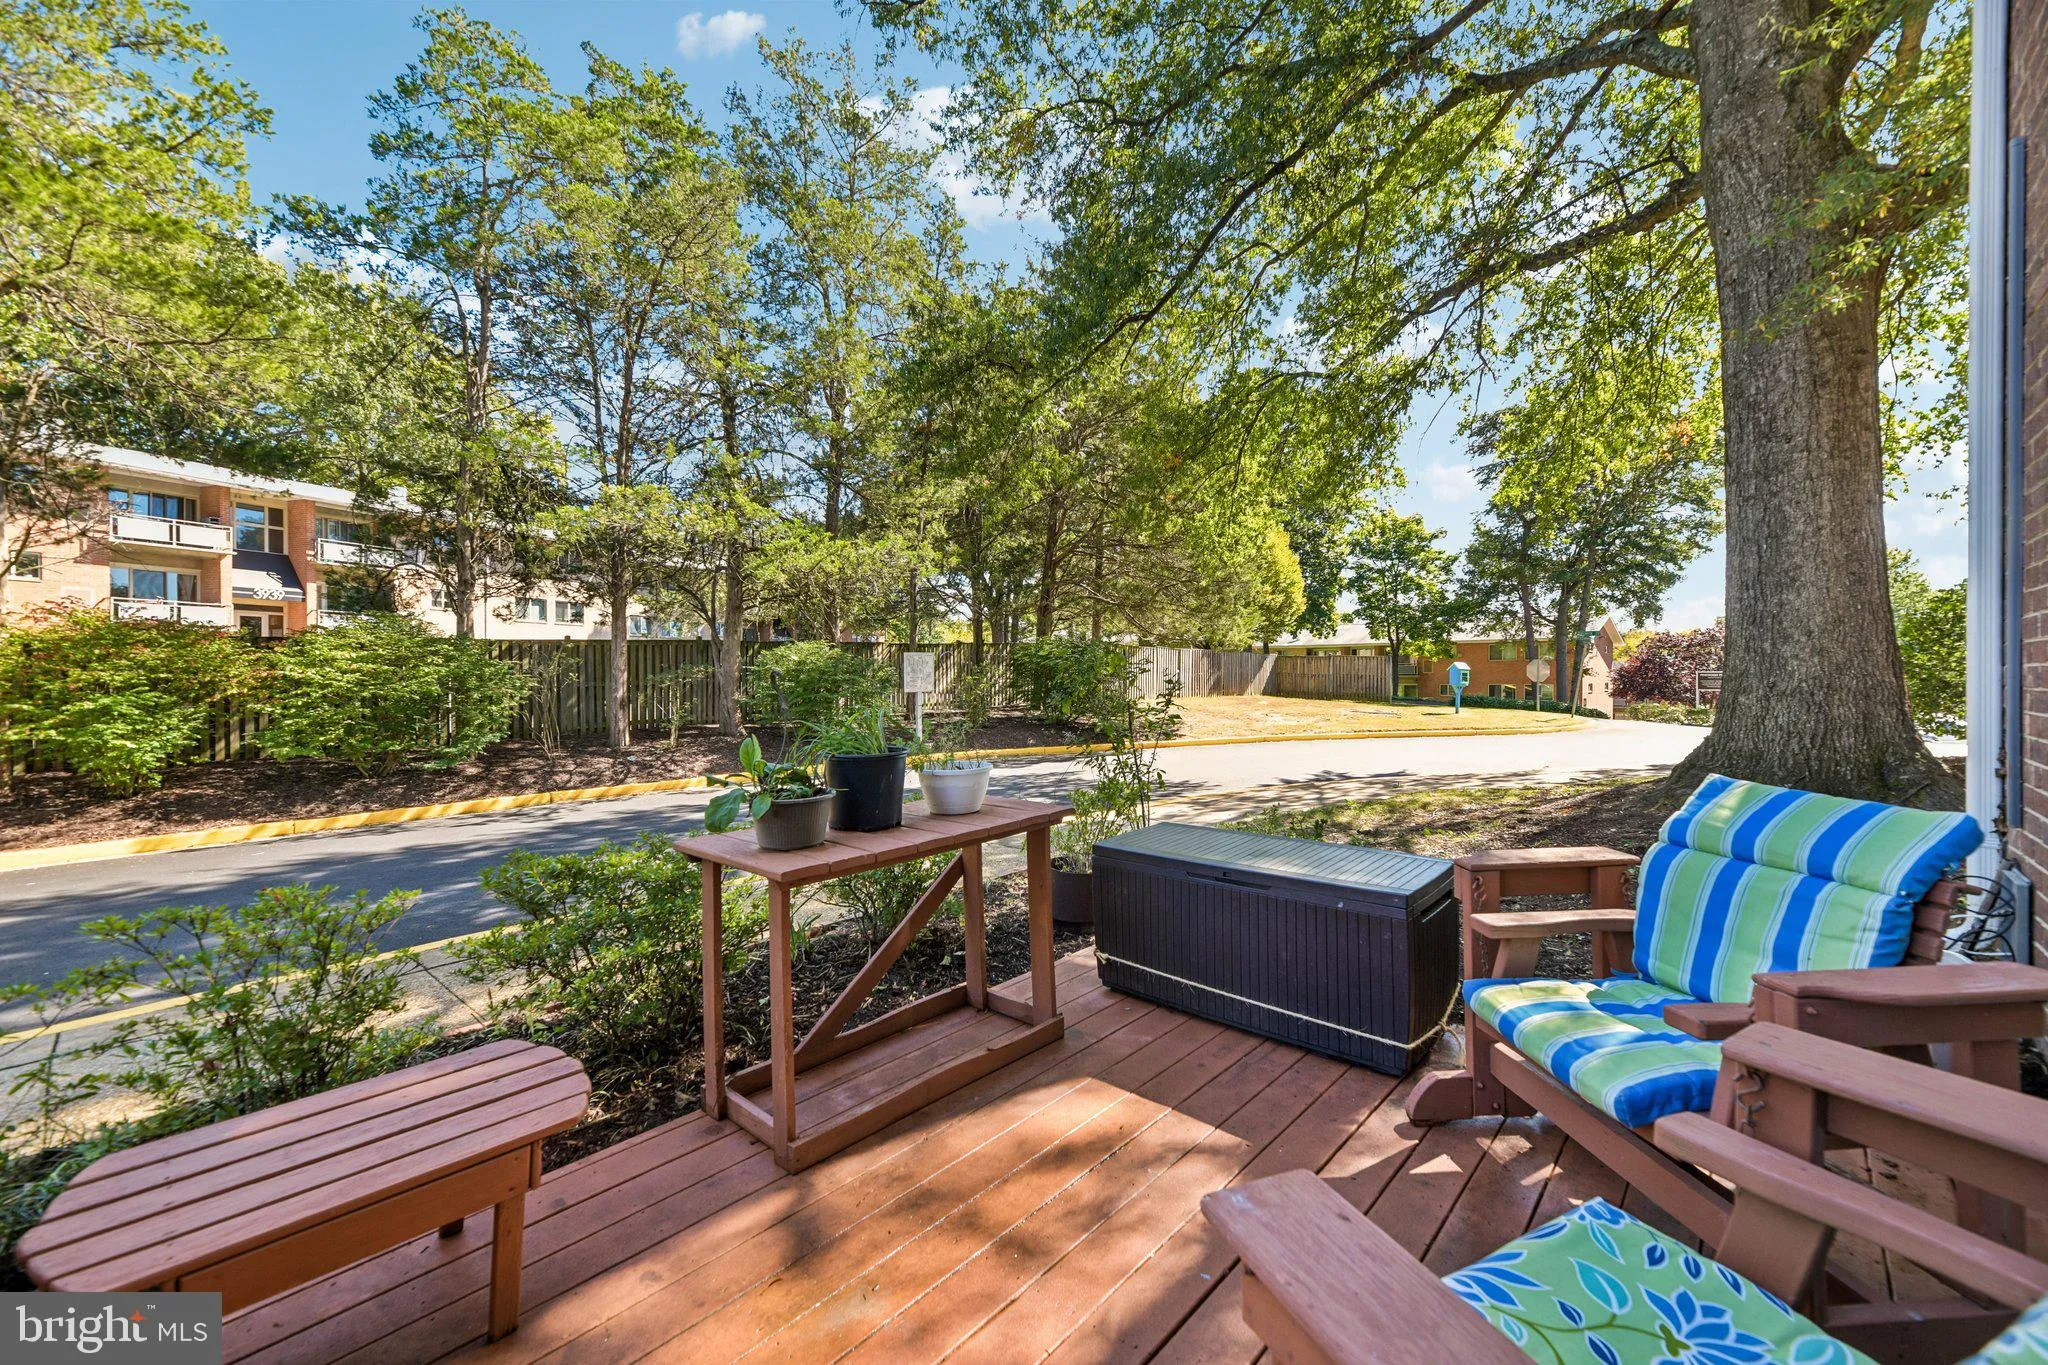
RAMPED ENTRY, ONE LEVEL, NO STEP-DOWN: Easy-Living End Unit with Bonus Room 2 Bedrooms | 2 Full Baths | 12’7″ x 9′ Bonus Room | 1, 610 Sq Ft Most homes with this floor plan have a sunken living room, with a step down to get in and a step up to get out. Not this one. At 3674 Persimmon Circle, the living room has been raised to meet the rest of the home, so the main living area is one continuous level from room to room. Accessibility features: Ramped wood walkway with handrail leading to a covered entry Raised living room, which removes the original step-down/step-up Primary bath walk-in shower, with no tub wall to step over Grab bars in the primary bath Separate laundry room on the same level Level private wood deck across the front of the home All your daily routines happen on one floor: bedrooms, baths, kitchen, laundry, and a large BONUS ROOM you can use as a home office, guest room, nursery, hobby room, exercise space, or a room for a live-in helper. Updated and ready: fresh interior paint, updated bath vanities, and new lighting. The bright living room has an eco-friendly electric fireplace. There’s a separate dining area plus an eat-in kitchen. The kitchen still has its original finishes, so you can update it your way. Outdoor living without the stairs: the private, level deck runs across the front of the condo and works well for morning coffee, outdoor meals, or visiting with friends. Patio furniture and an outdoor storage box convey. Peace of mind on major systems: Carrier HVAC (2021) Electrical panel (2021) Water heater (2025) One assigned parking space Community outdoor pool This end unit in Fairfax Plaza Townhouses is close to shopping, dining, and major Northern Virginia commuter routes. Schools: Mantua Elementary, Frost Middle, and Woodson High. Schedule your showing and see for yourself how much easier one-level living can be.
 Features & Appliances
 Ask Agent A Question
 Address Map
 Neighborhood
 MLS Addon
 Additional Information
 Financial
Listing Information
 Rob Spicer Broker, GRI
Spicer Real Estate
7201 Wisconsin Avenue
 RobSpicer@SpicerRealEstate.com
 2403881030
 2403881030
 7201 Wisconsin Avenue


