
 Share
 2969 KILDARE LANE, Fairfax, VA 22031
 2,245 Sqft SQFT
 3
 4
 Basic Details
Welcome to 2969 Kildare Lane, Fairfax, VA! This beautifully updated 3-bedroom, 3.5-bathroom brick-front townhome perfectly blends modern luxury with an unbeatable, hyper-convenient location. Spanning three fully finished levels, the home features a bright, open-concept layout that has been freshly enhanced with new ...
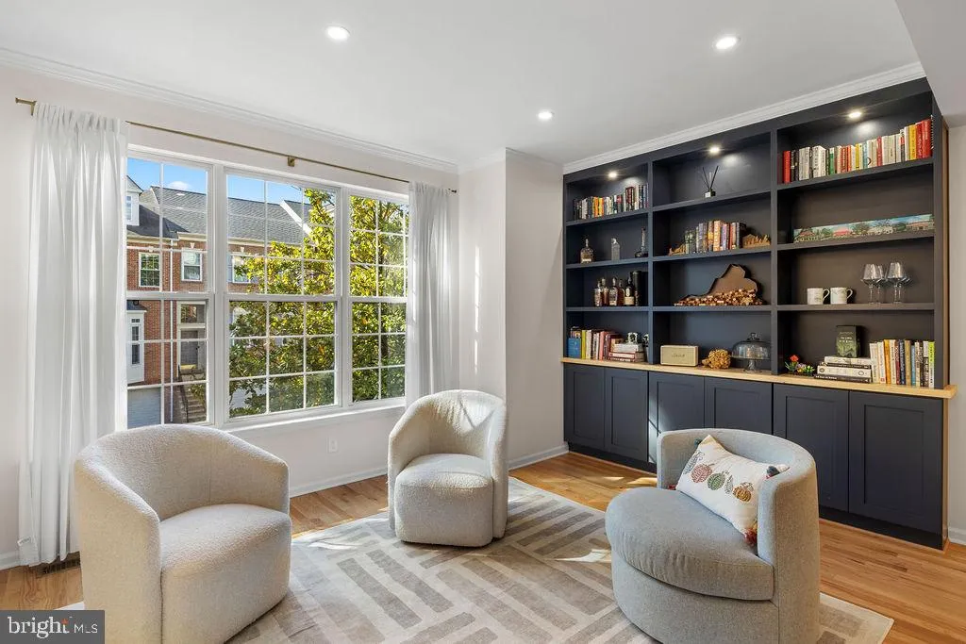
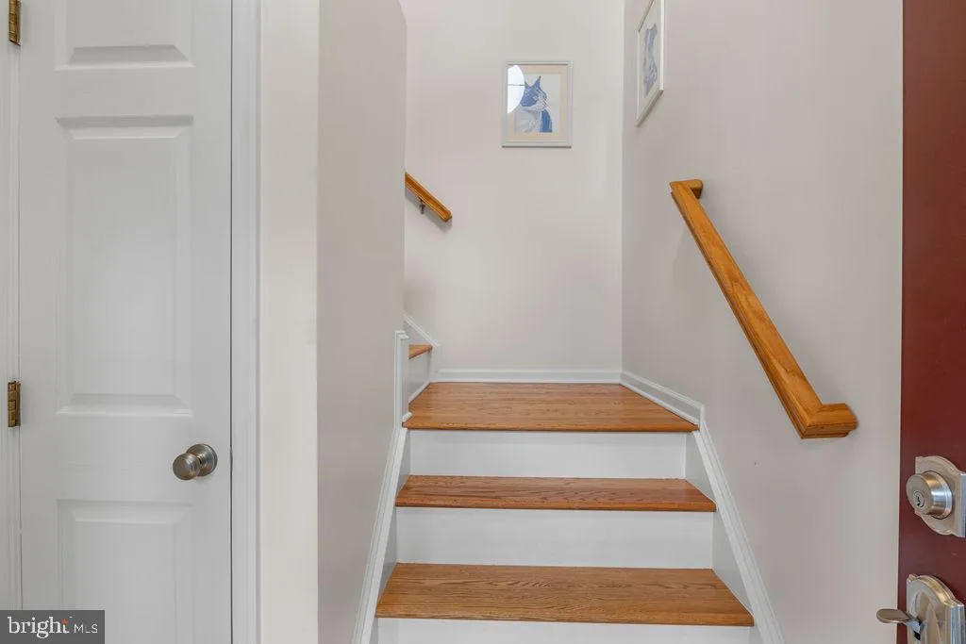
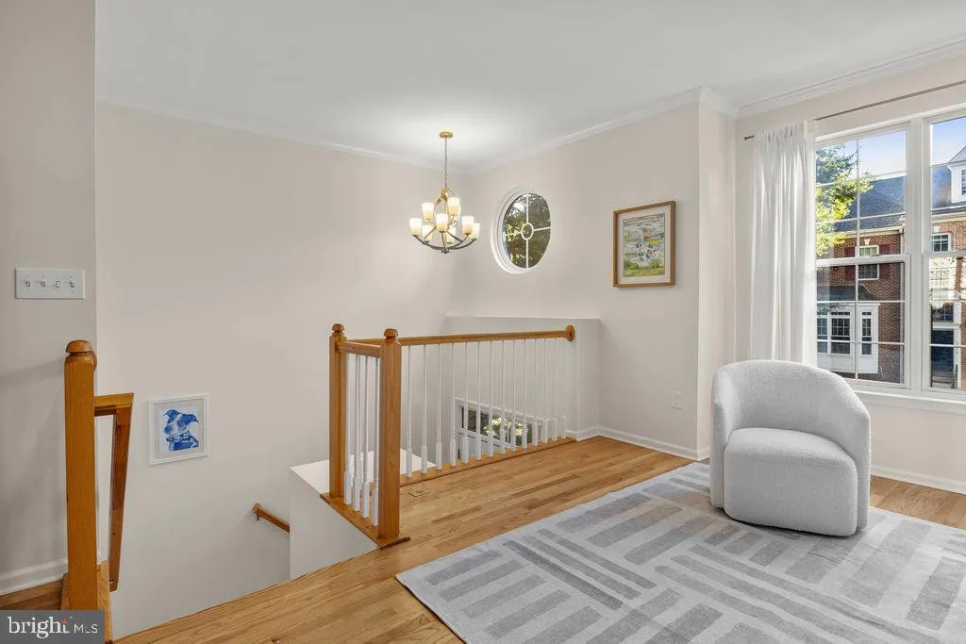
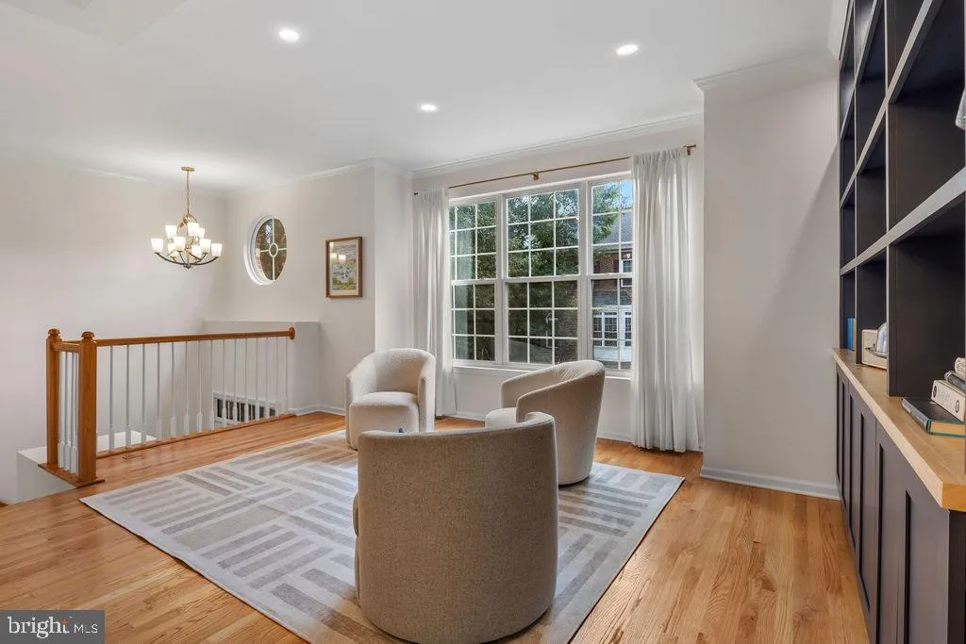
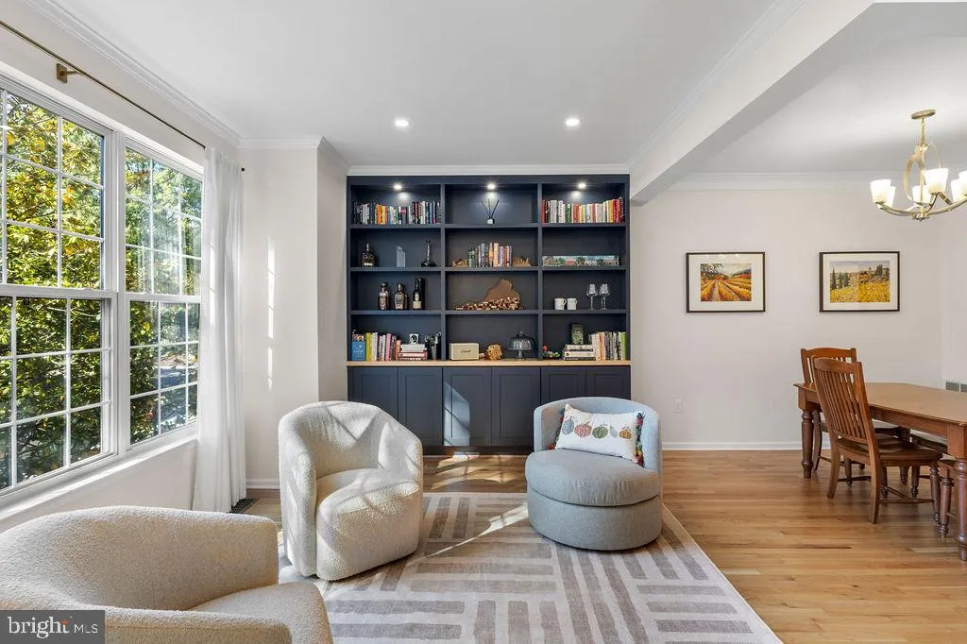
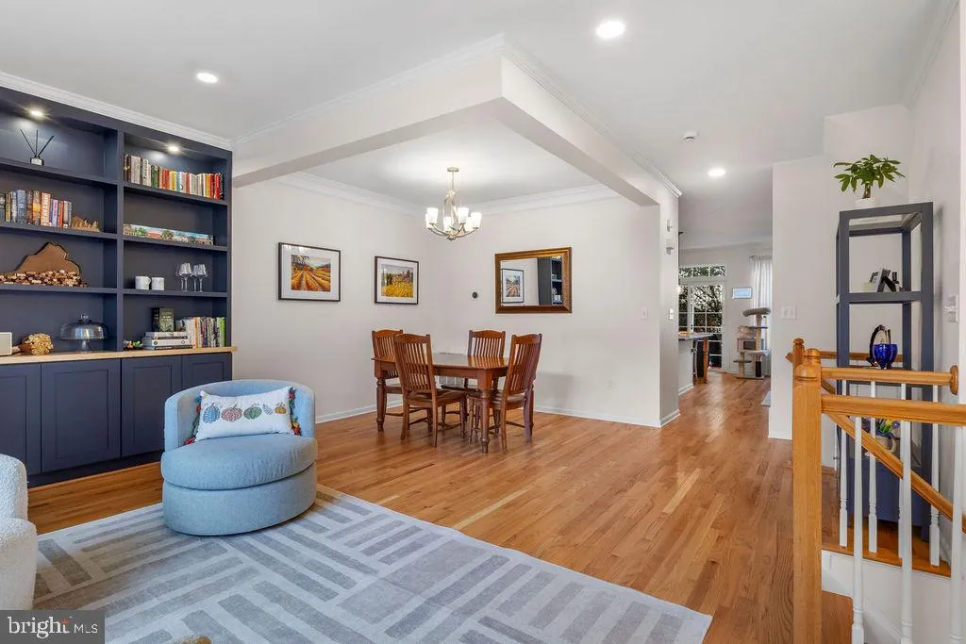
Welcome to 2969 Kildare Lane, Fairfax, VA! This beautifully updated 3-bedroom, 3.5-bathroom brick-front townhome perfectly blends modern luxury with an unbeatable, hyper-convenient location. Spanning three fully finished levels, the home features a bright, open-concept layout that has been freshly enhanced with new neutral paint and gorgeous re-stained hardwood floors running seamlessly throughout the main level. The heart of the home is the spacious living room, anchored by a stunning custom built-in and illuminated by new recessed lighting and new ceiling fans (2025). The gourmet kitchen is a chef’s delight, boasting a premium refrigerator (2025) and a newer dishwasher (2022). Step out from the inviting living spaces through the new basement slider or head out to the expansive rear deck, an ideal spot for outdoor dining, entertaining, or relaxing. Upstairs, the serene primary suite features vaulted ceilings, while upper bathrooms of the home were beautifully updated in 2024. The convenience of an upper-level laundry room is elevated by a brand-new washer and dryer (2026). The fully finished walk-out lower level offers fantastic bonus living space with upgraded basement LVP flooring (2019). Storage and organization are a breeze in the attached garage, which features a new front entry door, new garage door, and a premium Rubbermaid FastTrack wall organizer system (2021). Mechanical peace of mind is guaranteed with a reliable water heater replaced in 2020. A Commuter’s & Shopper’s Paradise! Location is everything! This property is just minutes away from the vibrant Mosaic District, offering premier shopping, fine dining, and entertainment at the Angelika Film Center. Commuting is an absolute breeze with lightning-fast access to I-66 and I-495, proximity to two Metro stations (Dunn Loring and Vienna), and a straightforward drive to Dulles International Airport. 🌟 Key Upgrades & Dates • Brand-New Washer & Dryer (2026) • New Refrigerator & New Ceiling Fans (2025) • Upper primary and hallway Bathrooms Fully Updated (2024) • New Dishwasher (2022) • New Front Door, Garage Door, Basement Slider & FastTrack System (2021) • New Water Heater (2020) • New Basement Flooring (2019) • Fresh Paint, Re-Stained Hardwood Floors, Custom Built-In, & New Recessed Lights Throughout main level
 Features & Appliances
 Ask Agent A Question
 Address Map
 MLS Addon
 Additional Information
 Financial
Listing Information
 Rob Spicer Broker, GRI
Spicer Real Estate
7201 Wisconsin Avenue
 RobSpicer@SpicerRealEstate.com
 2403881030
 2403881030
 7201 Wisconsin Avenue


