
 Share
 3701 GEORGE MASON DRIVE, Falls Church, VA 22041
 1,712 Sqft SQFT
 3
 2
 Basic Details
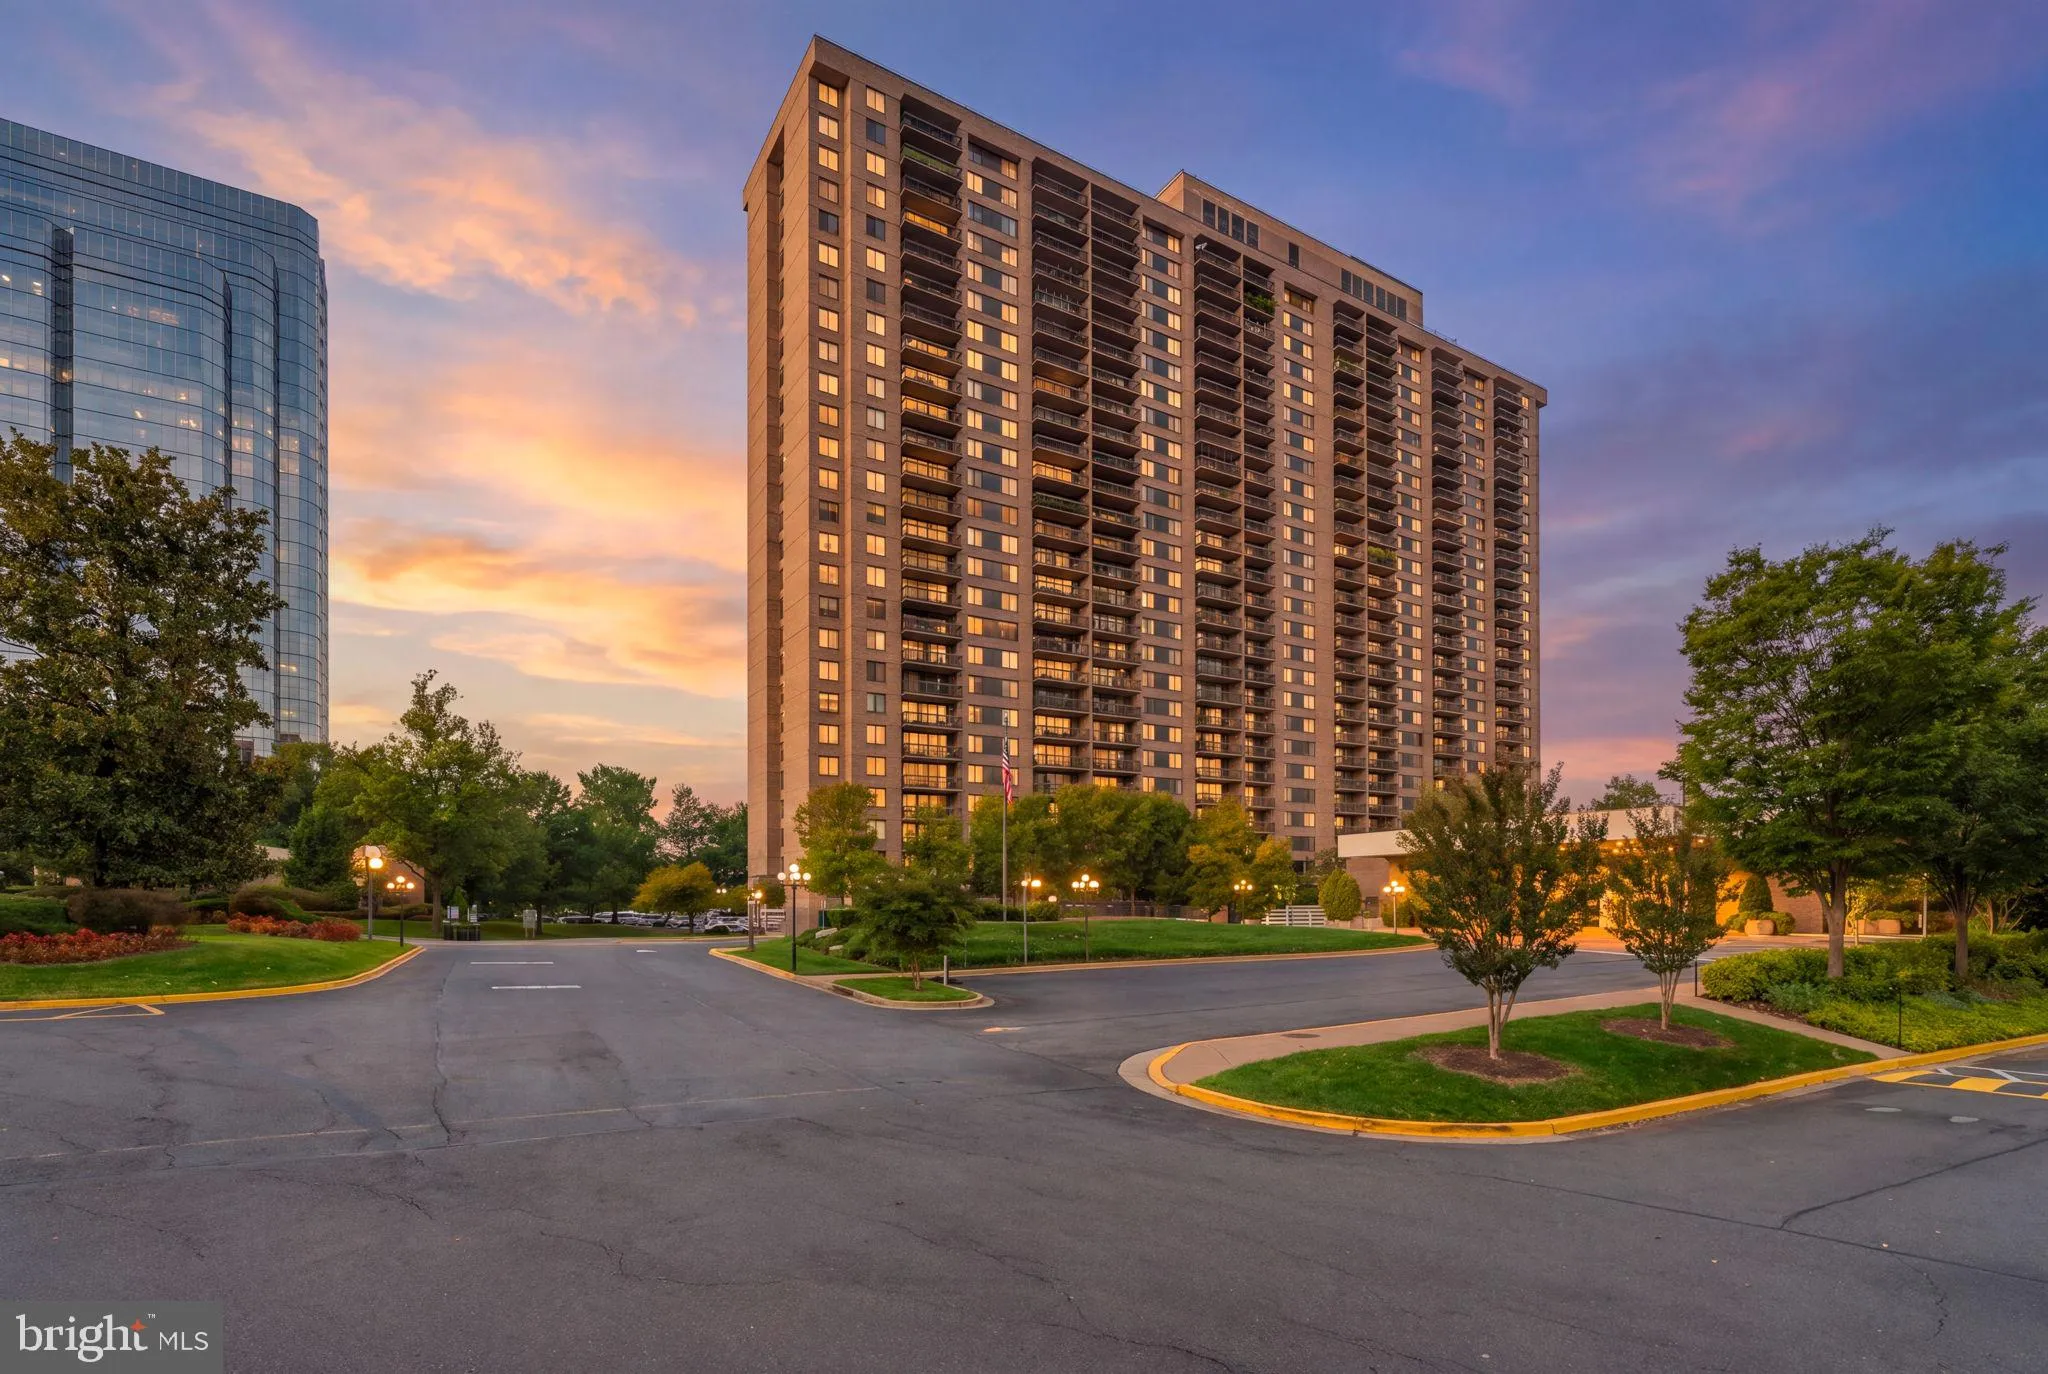
Nestled within the prestigious Skyline Plaza, this exquisite 3-bedroom, 2-bathroom residence offers a harmonious blend of luxury and comfort, perfect for those seeking an elevated lifestyle. Spanning an impressive 1, 712 square feet, this high-rise unit is designed to cater to your every need, featuring an array of ...
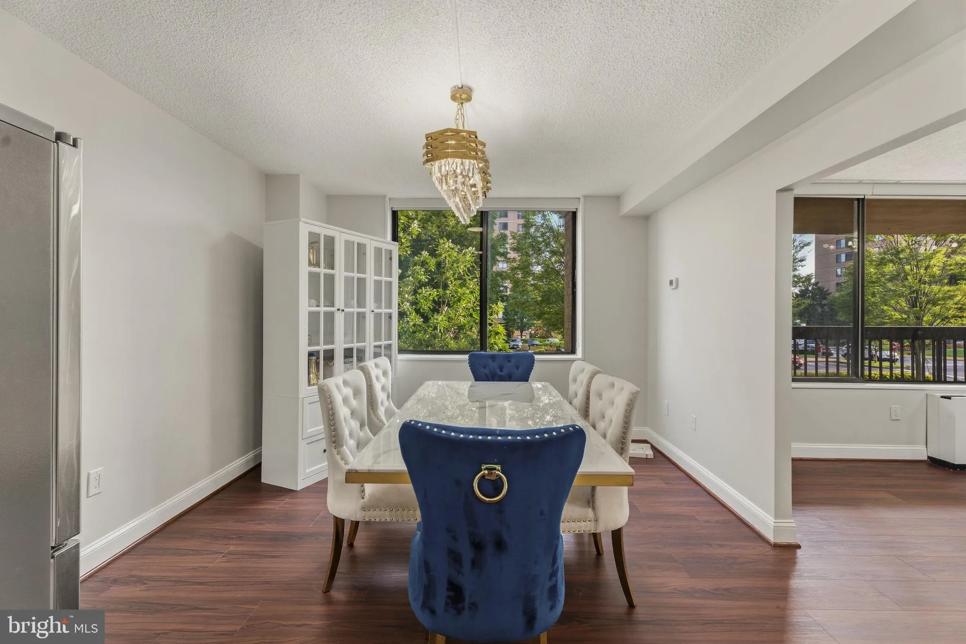
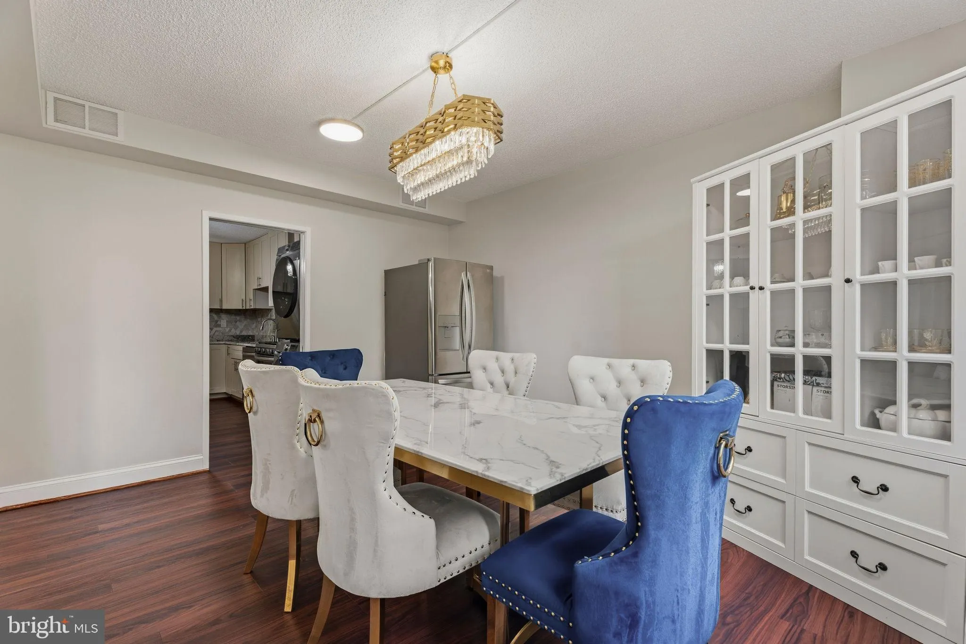
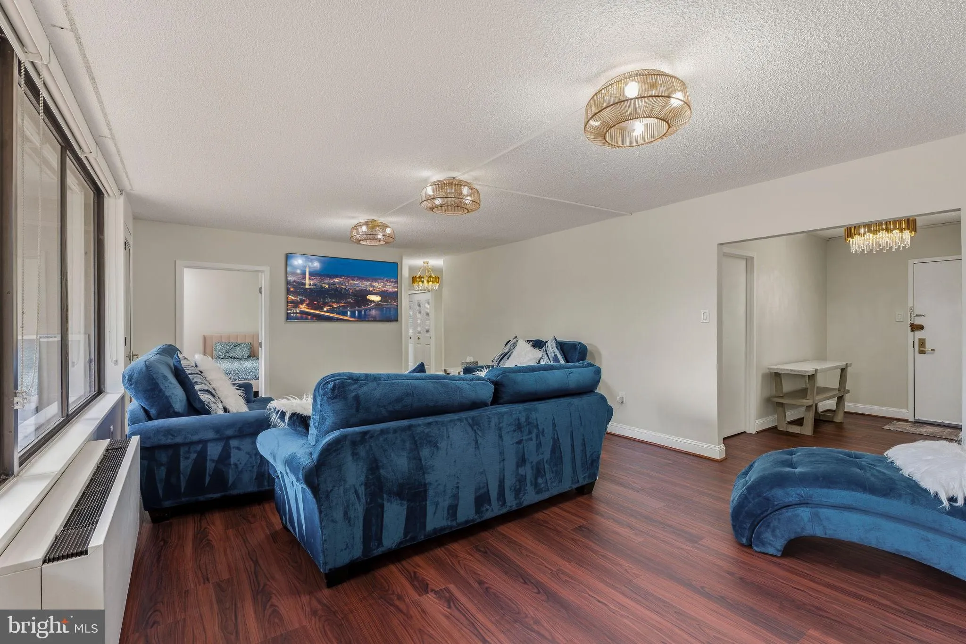
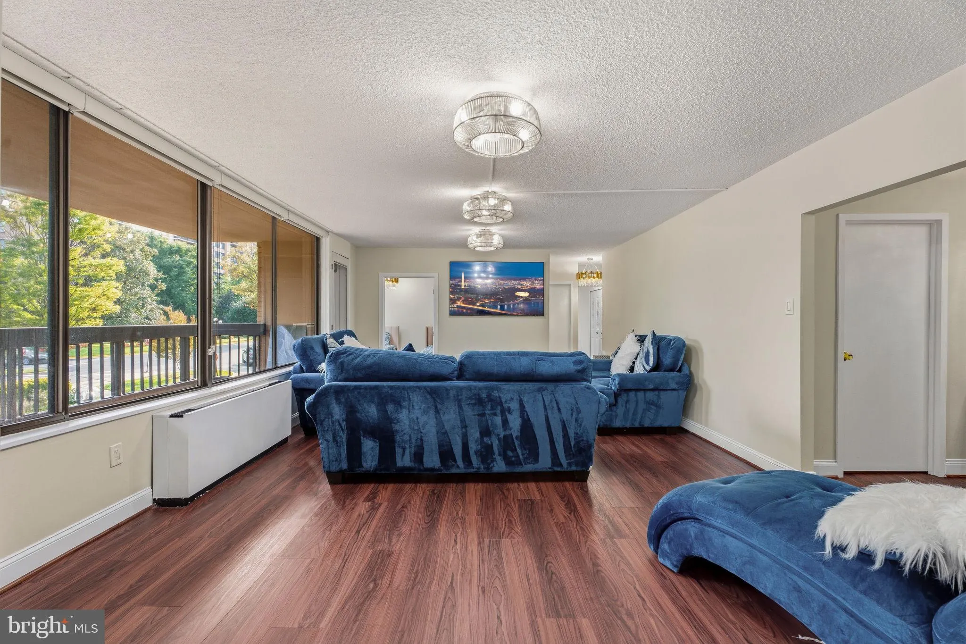
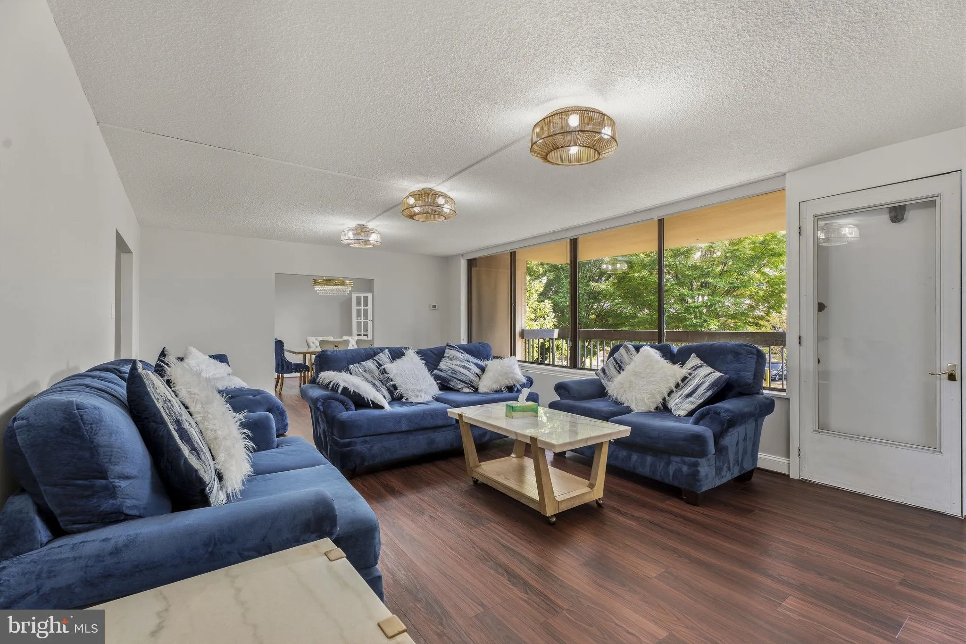
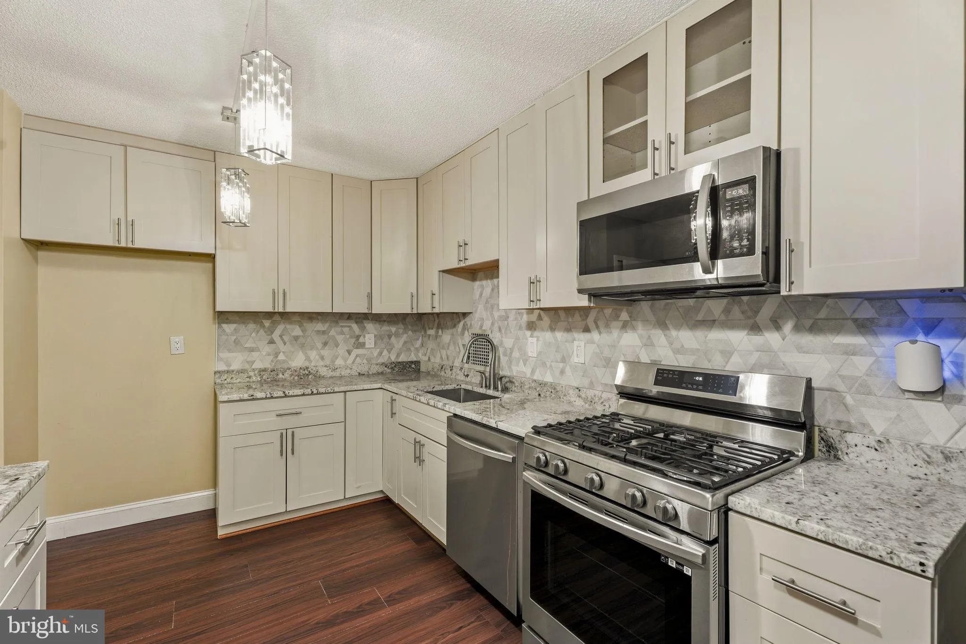
Nestled within the prestigious Skyline Plaza, this exquisite 3-bedroom, 2-bathroom residence offers a harmonious blend of luxury and comfort, perfect for those seeking an elevated lifestyle. Spanning an impressive 1, 712 square feet, this high-rise unit is designed to cater to your every need, featuring an array of high-end finishes and modern conveniences. Step inside to discover a warm and inviting atmosphere, accentuated by elegant recessed lighting that casts a soft glow throughout the space. The open-concept layout seamlessly connects the living, dining, and kitchen areas, creating an ideal setting for both relaxation and entertaining. The luxury vinyl plank flooring adds a touch of sophistication while ensuring durability and ease of maintenance. The gourmet kitchen is a culinary enthusiast’s dream, equipped with top-of-the-line appliances including a sleek refrigerator, a powerful stove, a dishwasher for effortless cleanup, and a disposal for added convenience. Whether you’re preparing a casual meal or hosting a lavish dinner party, this kitchen is designed to inspire your culinary creativity. Retreat to the spacious primary suite, where tranquility reigns. The en-suite bathroom offers a serene escape, featuring modern fixtures and ample storage. Two additional well-appointed bedrooms provide versatility for guests, a home office, or a personal sanctuary. Step out onto your private balcony, where you can savor your morning coffee or unwind with a glass of wine while enjoying the views of the vibrant community below. The unit also includes in-unit laundry facilities, ensuring that everyday tasks are handled with ease. Skyline Plaza enhances your living experience with an array of luxurious amenities. Enjoy the convenience of 24-hour security, a state-of-the-art fitness center, and a refreshing community pool. Additional features include a billiard room, party room, and a concierge service to cater to your needs. With reserved parking and extra storage available, every aspect of your lifestyle is thoughtfully considered. This residence is not just a home; it’s a gateway to an exclusive lifestyle, where comfort meets elegance in a vibrant community setting. Experience the perfect blend of luxury and convenience at Skyline Plaza, where every day feels like a retreat.
 Features & Appliances
 Ask Agent A Question
 Address Map
 Neighborhood
 MLS Addon
 Additional Information
 Financial
Listing Information
 Rob Spicer Broker, GRI
Spicer Real Estate
7201 Wisconsin Avenue
 RobSpicer@SpicerRealEstate.com
 2403881030
 2403881030
 7201 Wisconsin Avenue


