
 Share
 3927 FAIR RIDGE DRIVE, Fairfax, VA 22033
 1,301 Sqft SQFT
 2
 2
 Basic Details
Welcome to 3927 Fair Ridge Dr #207, a beautifully maintained 2-bedroom, 2-bath condominium in a newer 2022-built community in Fairfax. Offering a bright open-concept layout, modern finishes, convenient in-unit amenities, garage parking and additional storage, this residence combines low-maintenance living with easy ...
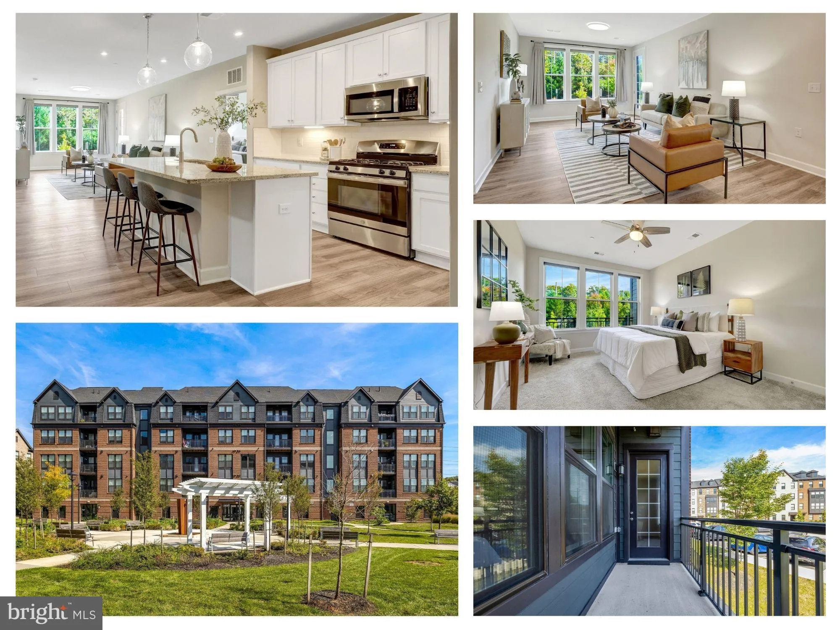
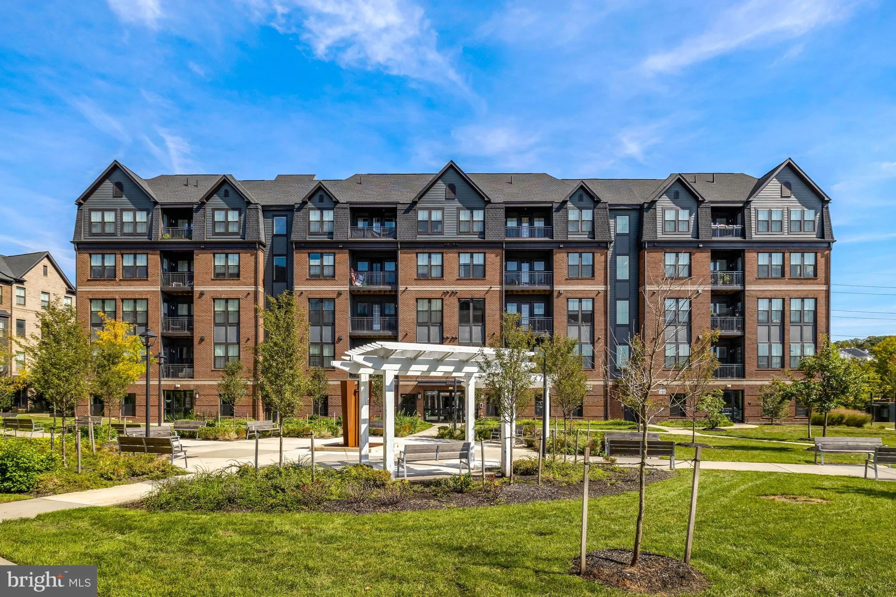
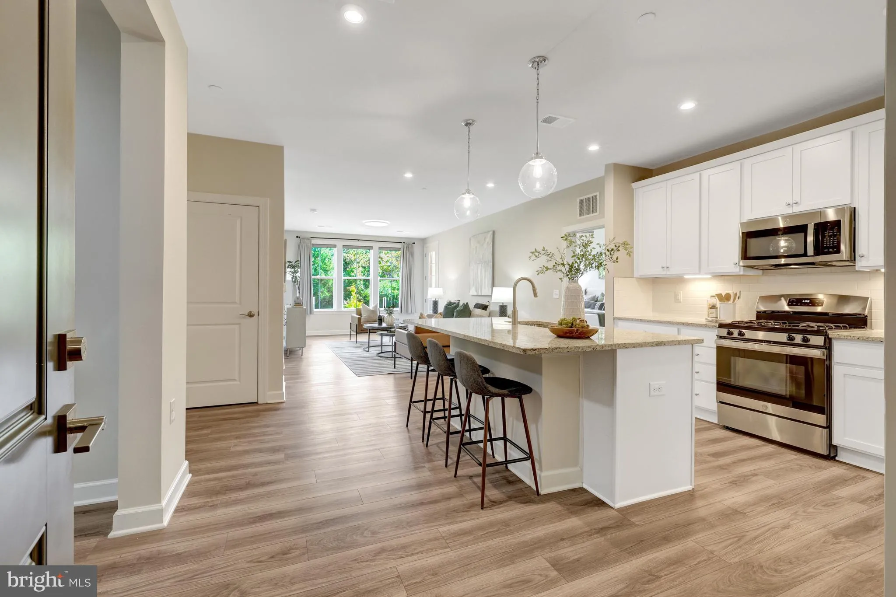
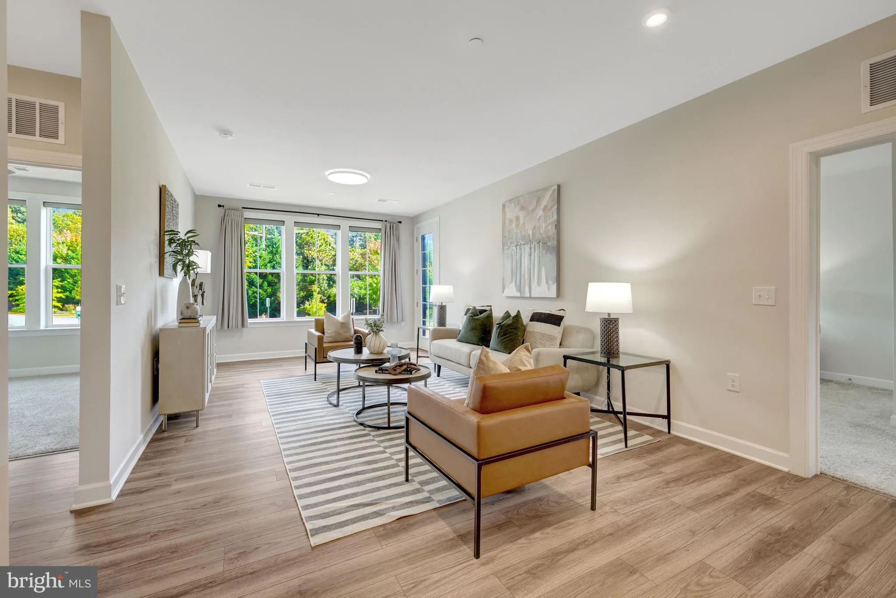
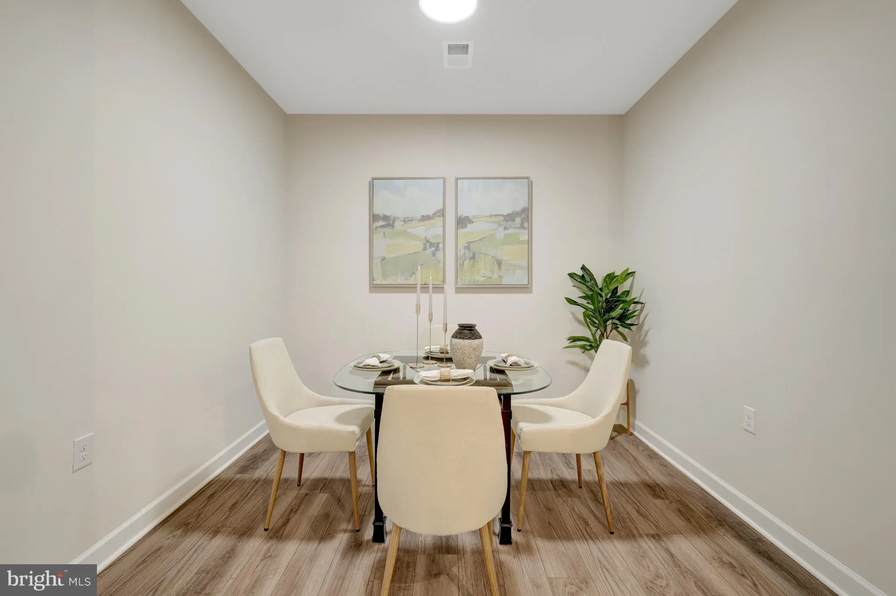
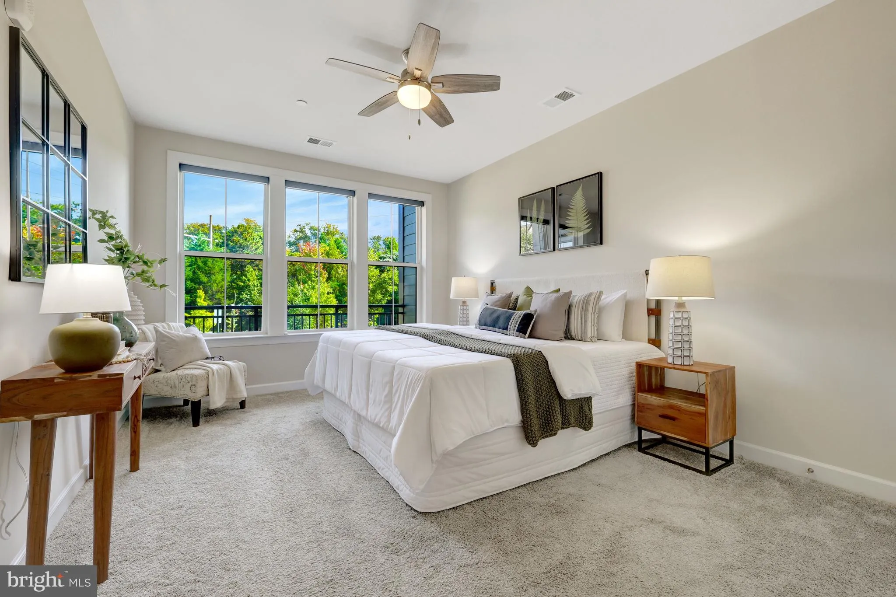
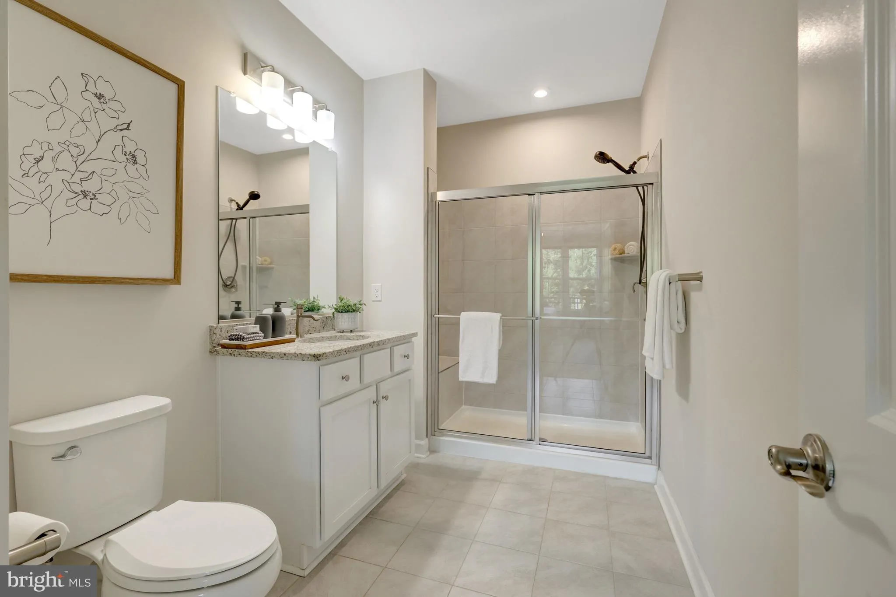
Welcome to 3927 Fair Ridge Dr #207, a beautifully maintained 2-bedroom, 2-bath condominium in a newer 2022-built community in Fairfax. Offering a bright open-concept layout, modern finishes, convenient in-unit amenities, garage parking and additional storage, this residence combines low-maintenance living with easy access to shopping, dining, major commuter routes and everyday conveniences. The sun-filled main level features a spacious living room with abundant natural light and a flexible layout that flows seamlessly into the dining area and kitchen. The open-concept design creates a comfortable connection between the main living spaces, making the home well suited for everyday living and entertaining. The contemporary kitchen offers ample cabinetry, generous counter space and clean, modern finishes. The primary suite provides a private retreat with an en-suite bathroom and generous closet space. The second bedroom offers additional flexibility, while the full secondary bathroom is conveniently located for guests and everyday use. A new full-size washer and dryer are located within the unit for added convenience. Motorized window shades throughout provide effortless light control and privacy at the touch of a button. Additional highlights include an assigned garage parking space, available guest parking and a dedicated storage unit for added organization. The second-floor location provides easy access to both the elevator and stairs, as well as nearby trash chute and recycling facilities. Built in 2022, the secure community features well-maintained common areas, a convenient dog wash station and a community pool for seasonal enjoyment. The condominium fee includes water, trash, snow removal and common-area maintenance, providing additional convenience for day-to-day living. Ideally located just minutes from I-66, Route 50 and Fairfax County Parkway, this residence offers convenient access throughout Fairfax and Northern Virginia. Harris Teeter, UPS, restaurants, medical offices, fitness facilities and other everyday services are just a short distance away. Fair Oaks Mall and Fairfax Corner are also nearby, offering an extensive selection of shopping, dining and entertainment options. With its newer construction, open-concept floor plan, two bedrooms and two full baths, in-unit laundry, reserved garage parking, additional storage and convenient location, 3927 Fair Ridge Dr #207 offers a modern and connected Fairfax condominium lifestyle.
 Features & Appliances
 Ask Agent A Question
 Address Map
 Neighborhood
 MLS Addon
 Additional Information
 Financial
Listing Information
 Rob Spicer Broker, GRI
Spicer Real Estate
7201 Wisconsin Avenue
 RobSpicer@SpicerRealEstate.com
 2403881030
 2403881030
 7201 Wisconsin Avenue


