Spicer Real Estate
  • Share
$950,000
Active Active
VA,Brambleton

Location 42162 STONE PRESS TERRACE, Brambleton, VA 20148

  • Sqft 2,908 Sqft SQFT
  • Bed 3
  • Bath 4
Basic Details Basic Details
Description

**NEW CONSTRUCTION** STUNNING** The AURORA Floorplan, MOST POPULAR TriPointe Homes model, which is now SOLD OUT is the ultimate crown jewel of contemporary townhome living! This 2, 800+ sq ft rare 3-bedroom, 3.5-bathroom architectural masterpiece is an exclusive opportunity. Blending cutting-edge design with timeles...

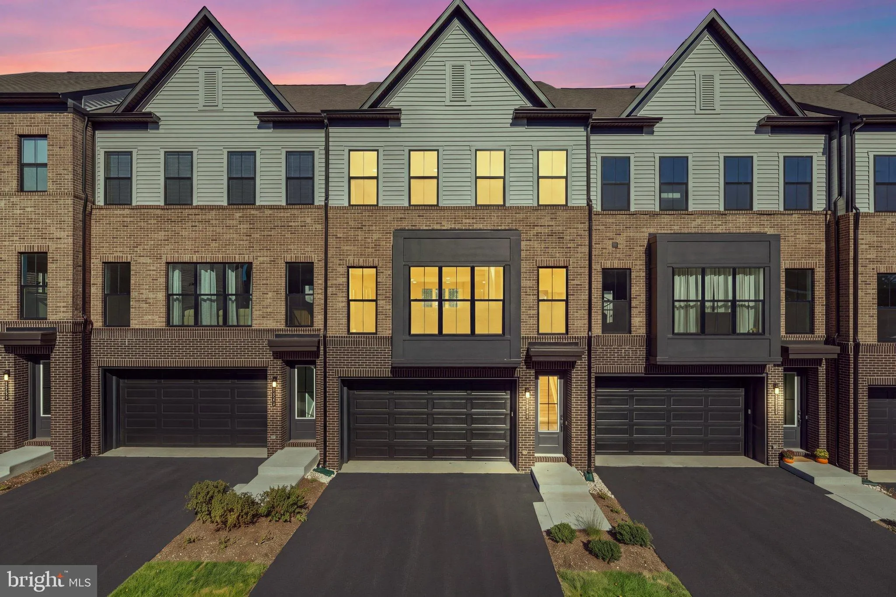
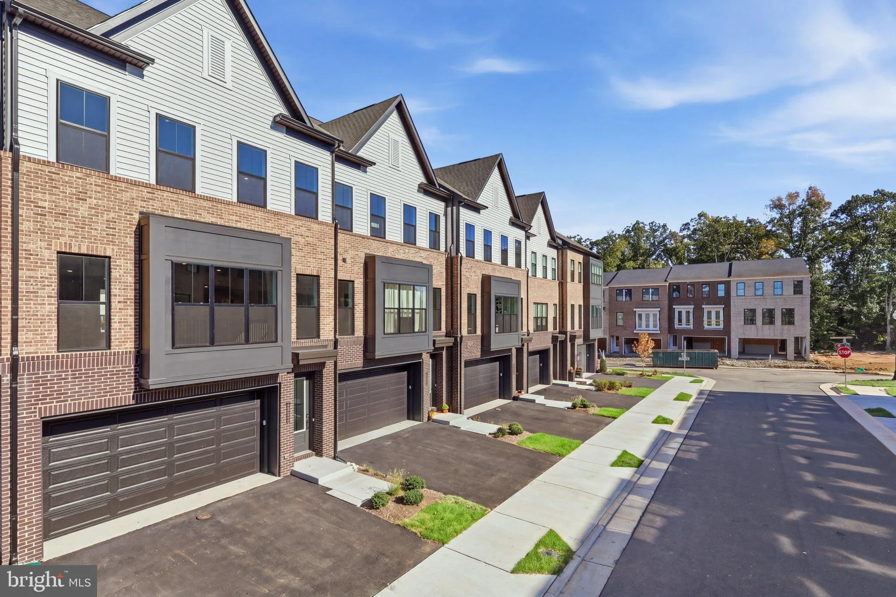
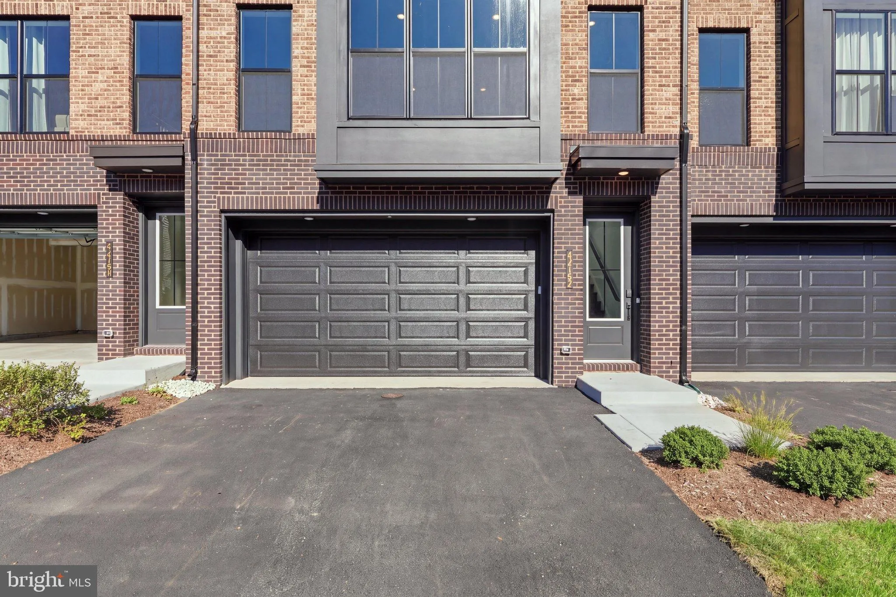
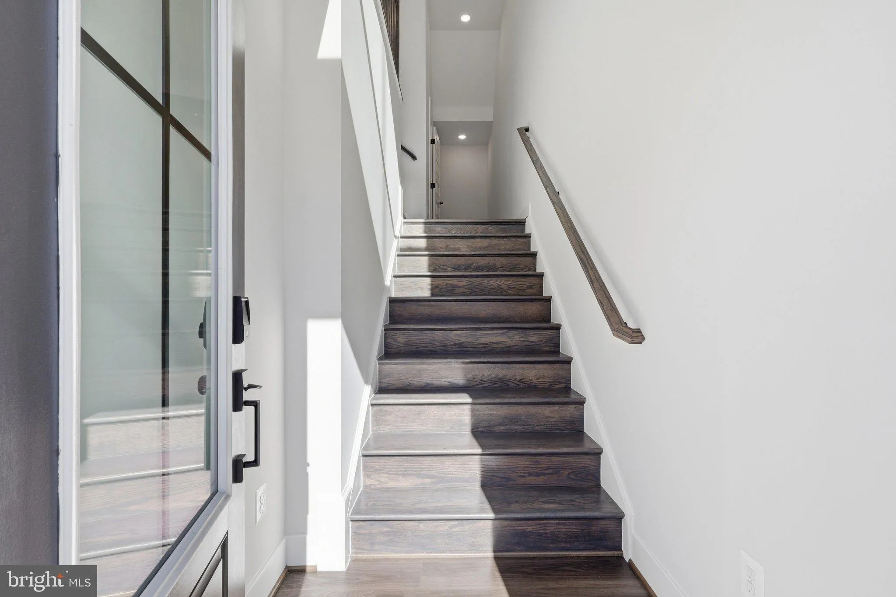
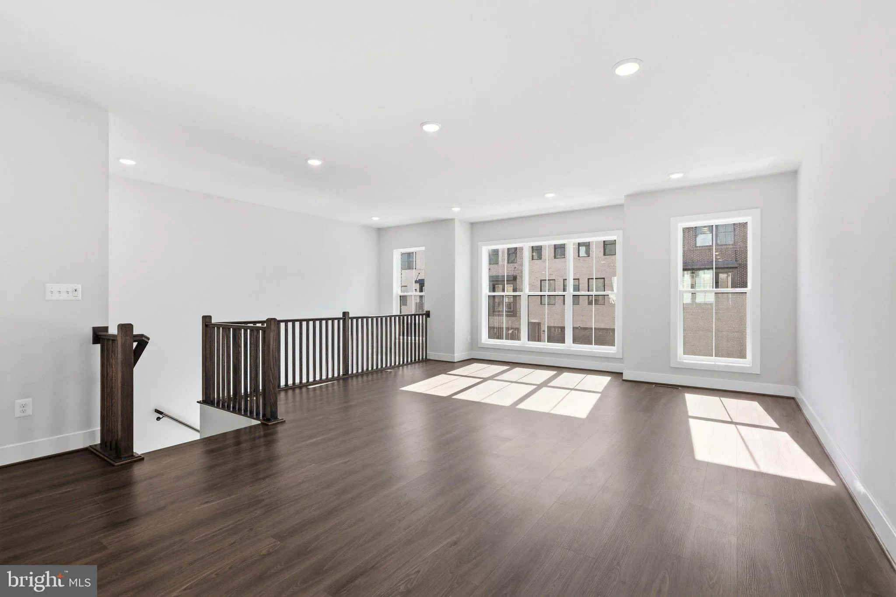
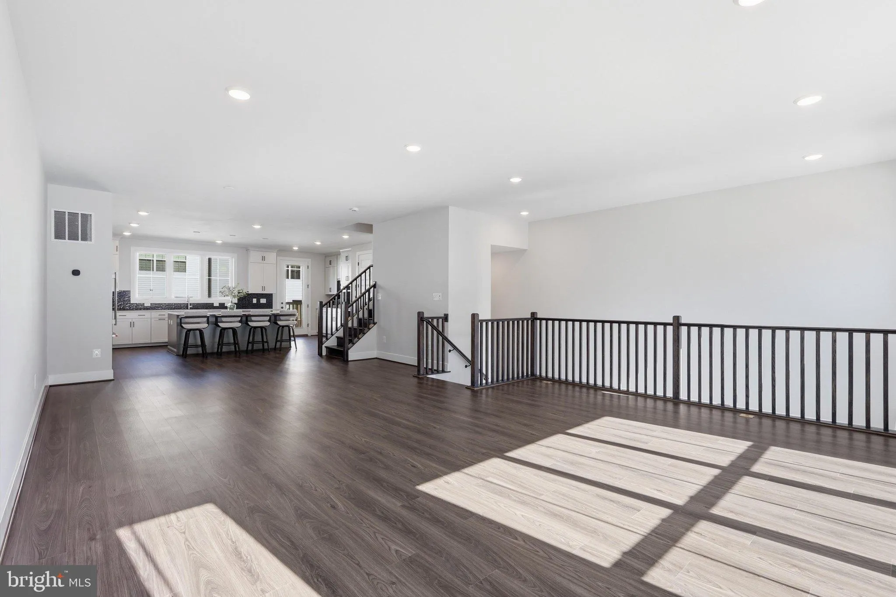
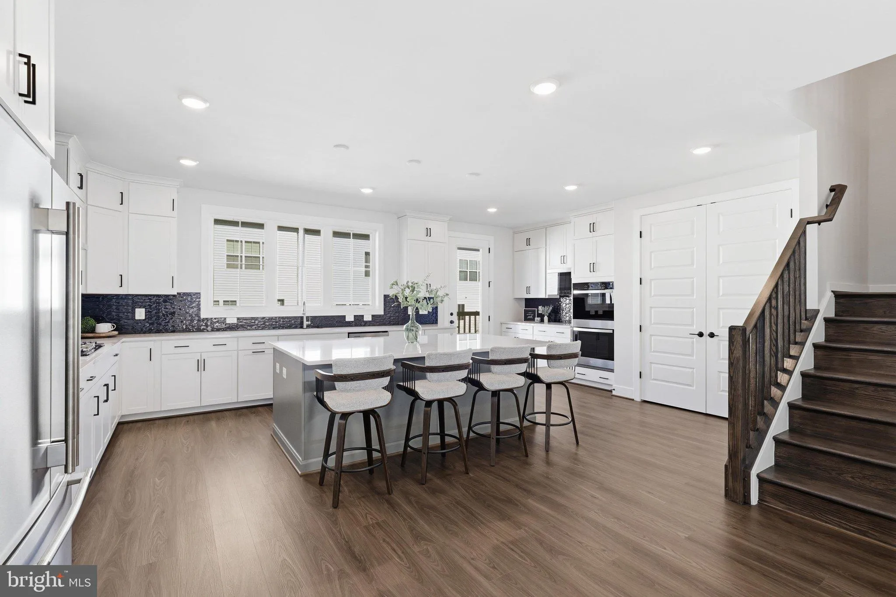
**NEW CONSTRUCTION** STUNNING** The AURORA Floorplan, MOST POPULAR TriPointe Homes model, which is now SOLD OUT is the ultimate crown jewel of contemporary townhome living! This 2, 800+ sq ft rare 3-bedroom, 3.5-bathroom architectural masterpiece is an exclusive opportunity. Blending cutting-edge design with timeless luxury, this brand-new, modern multi-level layout is crafted for elevated entertaining and effortless everyday living. At the heart of the home sits a show-stopping GOURMET KITCHEN featuring a GRAND central island, high-end countertops, custom shaker cabinetry, and top-tier stainless steel appliances. Expansize open-concept living allowing sunlight to pour through massive oversized windows, illuminating a dramatic, wide-open floor plan with soaring ceilings and premium hardwood-style flooring. $70K in upgrades with full recessed lighting throughout, upgraded LVP flooring, upgraded kitchen, bathrooms, tankless water heater, oversized 2 car garage and more! Endless retail & restaurants near by including the popular & beautiful Brambleton Town Center!

Read More
Basic Details
  • Property Type: Residential
  • Listing Type: Active
  • Listing ID: VALO2137838
  • Price: $950,000
  • Bedrooms: 3
  • Bathrooms: 4
  • Half Bathrooms: 1
  • Sqft: 2,908 Sqft
  • Year Built: 2026
  • Lot Area: 0.05 Acre
  • Location: US, VA, LOUDOUN-VA, Brambleton, BRAMBLETON WEST PARK, 20148
  • Structure Type: Interior Row/Townhouse
  • Heating System: Forced Air, Programmable Thermostat, Zoned
  • Cooling System: Central A/C
  • Full Bathrooms: 3
  • Listing Status: Active
  • New Construction Yn: 1
Features & Appliances
Features
  • Window Features: Bay/Bow
  • Architectural Style: Contemporary
  • Interior Features: Combination Kitchen/Dining, Floor Plan - Open, Kitchen - Gourmet, Kitchen - Island, Pantry, Recessed Lighting, Dining Area, Family Room Off Kitchen, Wood Floors
  • Sewer: Other, Public Septic, Public Sewer

Appliances
  • Appliances: Built-In Microwave, Cooktop, Cooktop - Down Draft, Dishwasher, Disposal, Humidifier, Icemaker, Stainless Steel Appliances, Water Heater - Tankless
Ask Agent A Question Ask Agent A Question

Address Map Address Map
Neighborhood Neighborhood
  • Elementary School: MADISON'S TRUST
  • High School: INDEPENDENCE
  • Middle School: BRAMBLETON
MLS Addon MLS Addon
  • Office Name: Century 21 Redwood Realty
  • Agent Name: Kristin Moody
Additional Information Additional Information
  • Water Source: Public
  • Accessibility Features: Other
  • Association Amenities: Swimming Pool
  • Construction Materials: Masonry
  • Foundation Details: Concrete Perimeter, Slab
  • Garage: 2.0
  • Levels: 3
  • On Market Date: 2026-10-09
Financial Financial
  • Tax Annual Amount: 6824.0
  • Association Fee: 237.0
  • Association Fee Frequency: Monthly
  • Association Fee Includes: Cable TV, Common Area Maintenance, Lawn Maintenance
  • Association Yn: 1
Listing Information Listing Information
  • Co List Agent Full Name: Meredith L Hannan
  • Co List Office Name: Century 21 Redwood Realty
  • Originating System Name: Bright
  • Co List Agent Mls Id: 68326
  • Co List Office Mls Id: RDWG1
  • List Agent Mls Id: 3090226
  • List Office Mls Id: RDWG1
  • MLS Status: ACTIVE-BRIGHT
  • Modification Timestamp: 2026-10-22T02:36:41Z
  • Status Change Timestamp: 2026-10-09T04:00:00Z
Rob Spicer Broker, GRI Rob Spicer Broker, GRI Spicer Real Estate

7201 Wisconsin Avenue

Mortgage Calculator
$
$ %
Years
%
$ %Per Year
$ % Per Year

$
