Spicer Real Estate
  • Share
$2,600
Active Active
VA,Broadlands

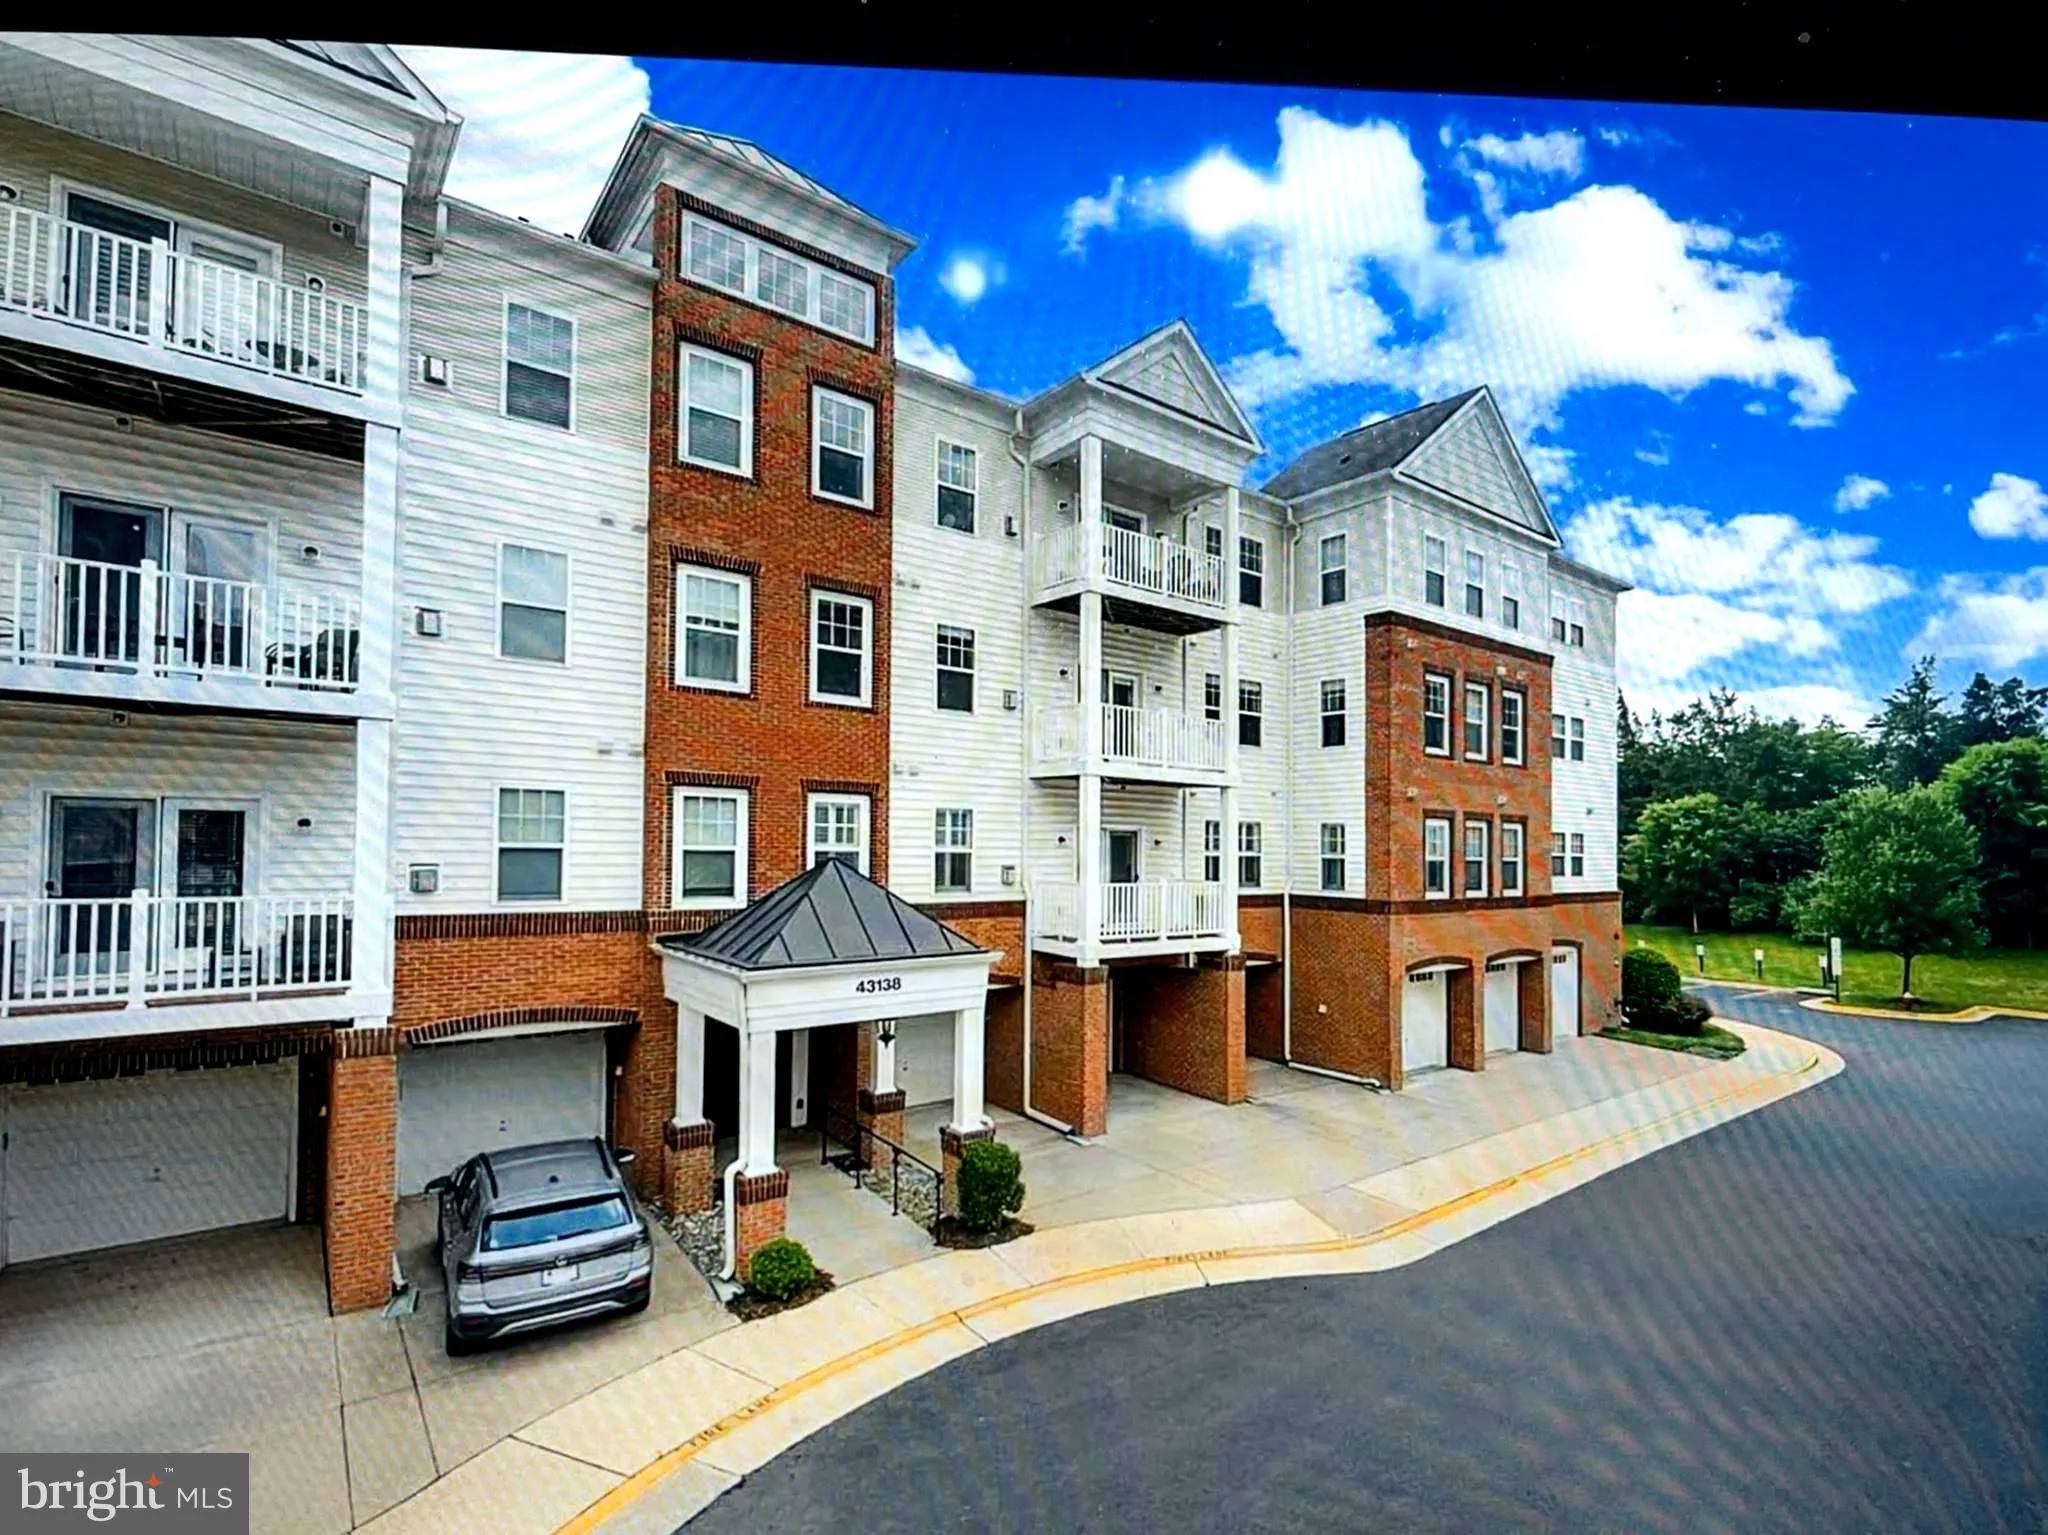
Location 43138 STILLWATER TERRACE, Broadlands, VA 20148

  • Sqft 1,729 Sqft SQFT
  • Bed 3
  • Bath 2
Basic Details Basic Details
Description

Adult community 55+. You must be 55 years or older to live in this community. Like brand new, Former model condo unit for rent. Cambridge model with 3 Br, Den, 2 BA. Kitchen with granite counter tops, S/steel appliances, Moca 42″ cabinets and attached pantry. Upgraded ceramic tiles in foyer, kitchen and all ba...

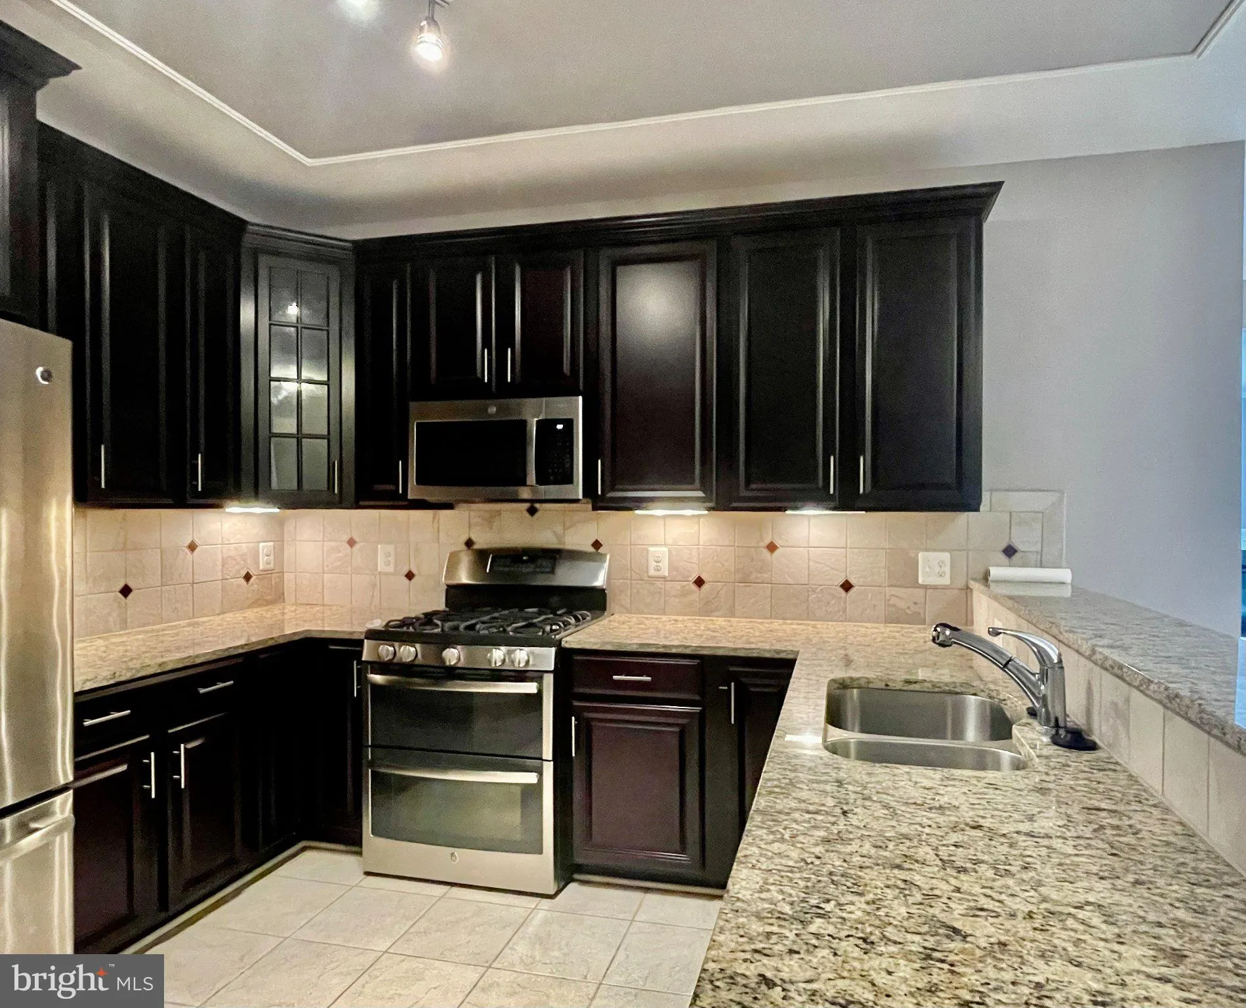
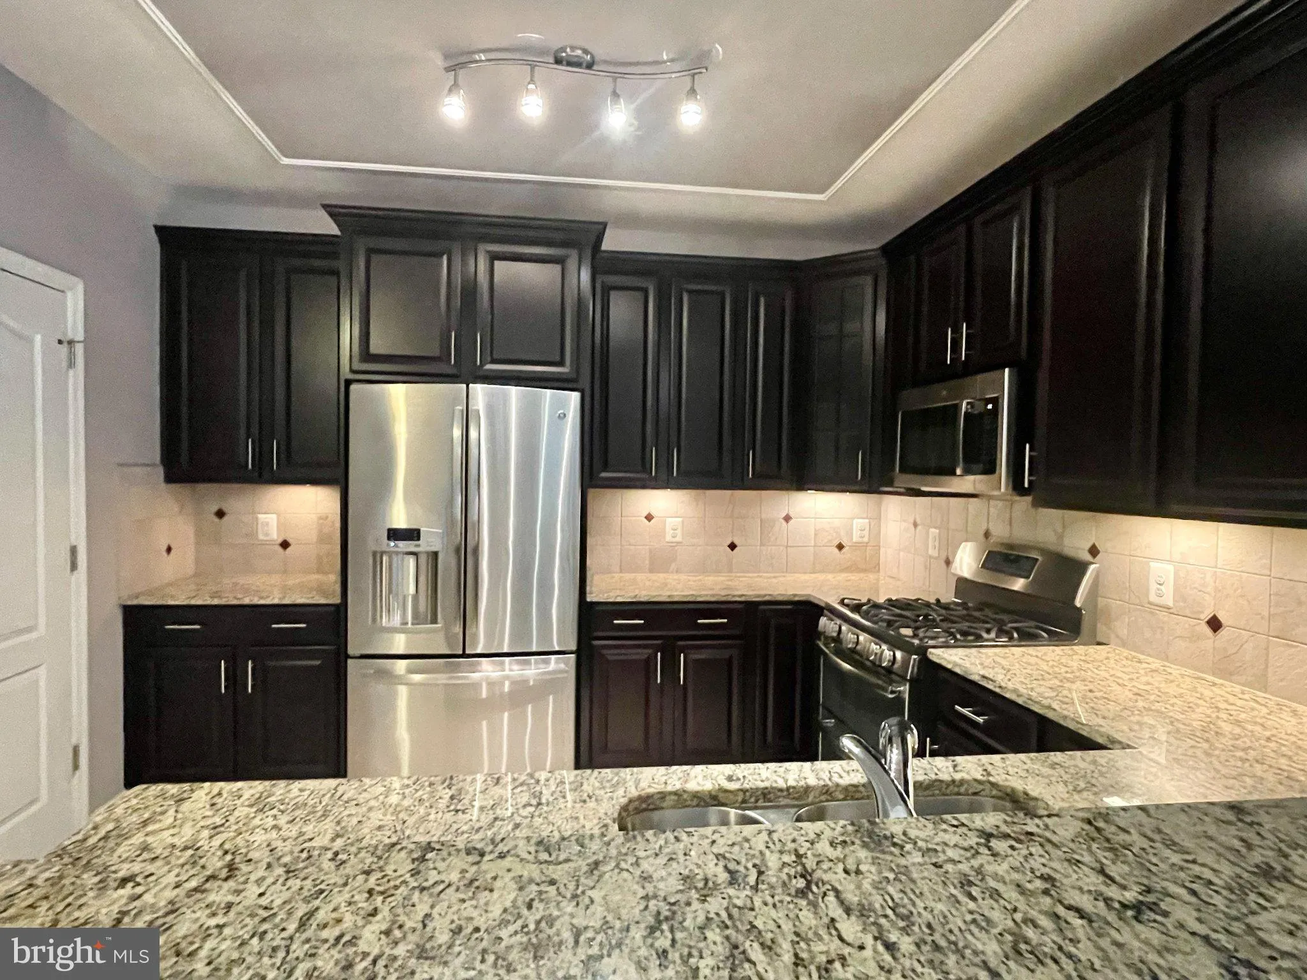
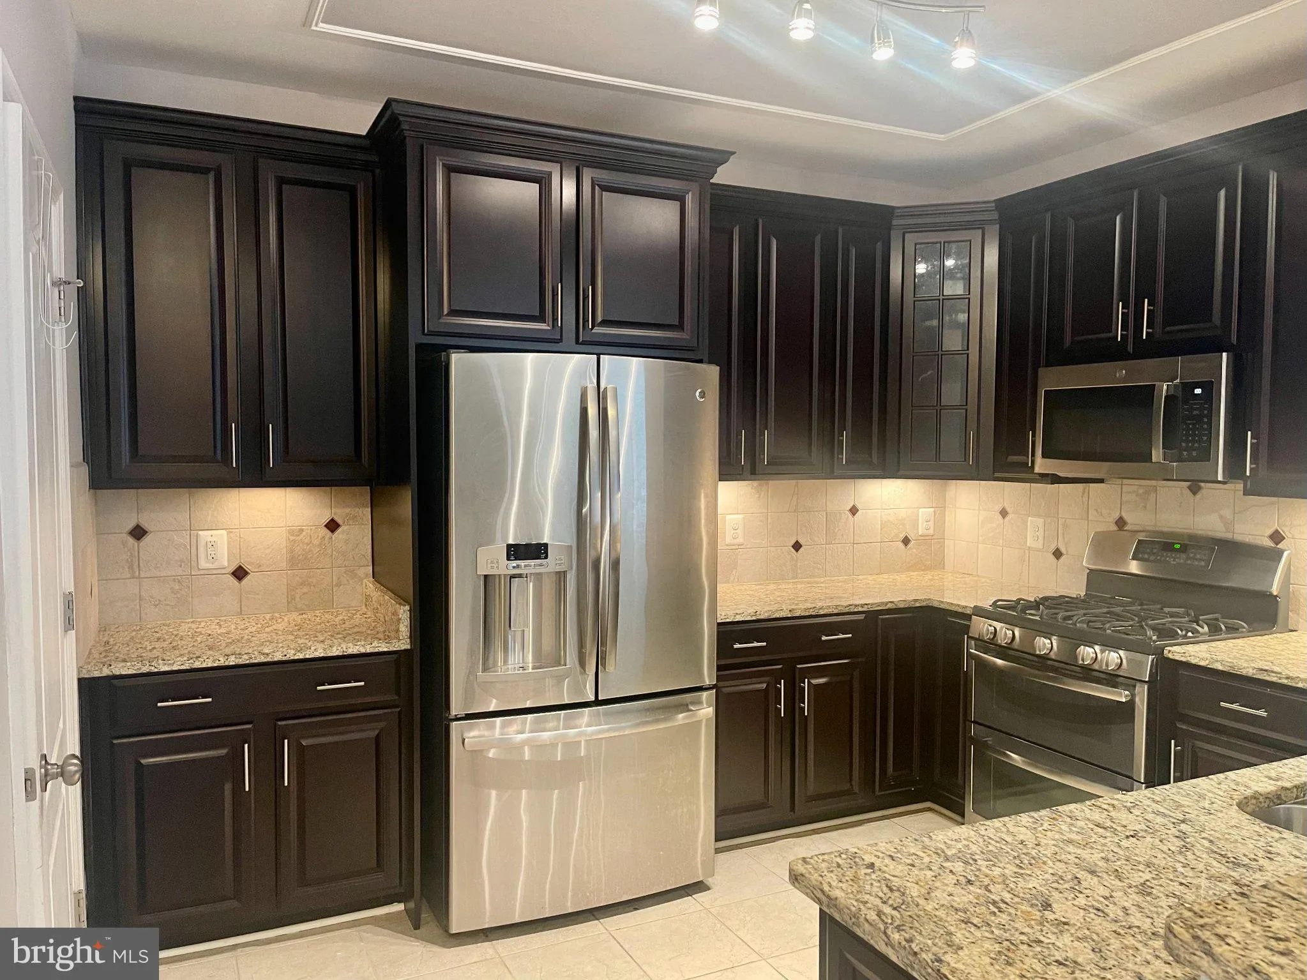
Adult community 55+. You must be 55 years or older to live in this community. Like brand new, Former model condo unit for rent. Cambridge model with 3 Br, Den, 2 BA. Kitchen with granite counter tops, S/steel appliances, Moca 42″ cabinets and attached pantry. Upgraded ceramic tiles in foyer, kitchen and all baths. Mirror wall in DR. LR w/FP with remote, fans in all bedrooms. Full size washer/dryer in unit. One car garage with auto opener. Garage opens into foyer next to the elevator. Walk to restaurants, Harris Teeter, medical offices, pharmacy, banking. Custom paint and drapes. Call today to see this beautiful condo in immaculate and move in condition.

Read More
Basic Details
  • Property Type: Residential Lease
  • Listing Type: Active
  • Listing ID: VALO2130702
  • Price: $2,600
  • View: Street
  • Bedrooms: 3
  • Bathrooms: 2
  • Sqft: 1,729 Sqft
  • Year Built: 2013
  • Location: US, VA, LOUDOUN-VA, Broadlands, VILLAGES AT BROADLANDS CONDO, 20148
  • Structure Type: Unit/Flat/Apartment
  • Heating System: Forced Air
  • Cooling System: Central A/C, Ceiling Fan(s)
  • Fireplace: Screen, Insert
  • Full Bathrooms: 2
  • Listing Status: Active
Features & Appliances
Features
  • Window Features: DoublePaneWindows
  • Architectural Style: Other
  • Exterior Features: Tennis Court(s)
  • Fireplaces Total: 1
  • Flooring: Carpet, CeramicTile
  • Interior Features: Ceiling Fan(s), Dining Area, Elevator, Floor Plan - Open, Family Room Off Kitchen, Entry Level Bedroom, Formal/Separate Dining Room, Kitchen - Country, Pantry, Recessed Lighting, Bathroom - Stall Shower, Walk-in Closet(s), Window Treatments, Carpet, Kitchen - Gourmet, Upgraded Countertops
  • Sewer: Public Sewer

Appliances
  • Appliances: Built-In Microwave, Built-In Range, Dishwasher, Disposal, Dryer, Dryer - Electric, Exhaust Fan, Icemaker, Oven - Self Cleaning, Oven/Range - Gas, Refrigerator, Washer, WaterHeater
Ask Agent A Question Ask Agent A Question

Address Map Address Map
MLS Addon MLS Addon
  • Office Name: Samson Properties
  • Agent Name: Isa I Abideen
Additional Information Additional Information
  • Water Source: Public
  • Accessibility Features: Elevator
  • Construction Materials: Masonry
  • Entry Level: 2
  • Garage: 1.0
  • Levels: 1
  • On Market Date: 2026-07-15
  • Rent Includes: Common Area Maintenance, Grounds Maintenance, Parking, Snow Removal, Trash Removal
  • Senior Community Yn: 1
Listing Information Listing Information
  • Originating System Name: Bright
  • List Agent Mls Id: 14394
  • List Office Mls Id: SAMP1
  • MLS Status: ACTIVE-BRIGHT
  • Modification Timestamp: 2026-09-16T18:39:10Z
  • Status Change Timestamp: 2026-07-27T18:47:05Z
Rob Spicer Broker, GRI Rob Spicer Broker, GRI Spicer Real Estate

7201 Wisconsin Avenue

Mortgage Calculator
$
$ %
Years
%
$ %Per Year
$ % Per Year

$
