Spicer Real Estate
  • Share
$3,900
Active Active
MD,Annapolis

Location 1176 IDYLEWILD DRIVE, Annapolis, MD 21409

  • Sqft 3,106 Sqft SQFT
  • Bed 4
  • Bath 3
Basic Details Basic Details
Description

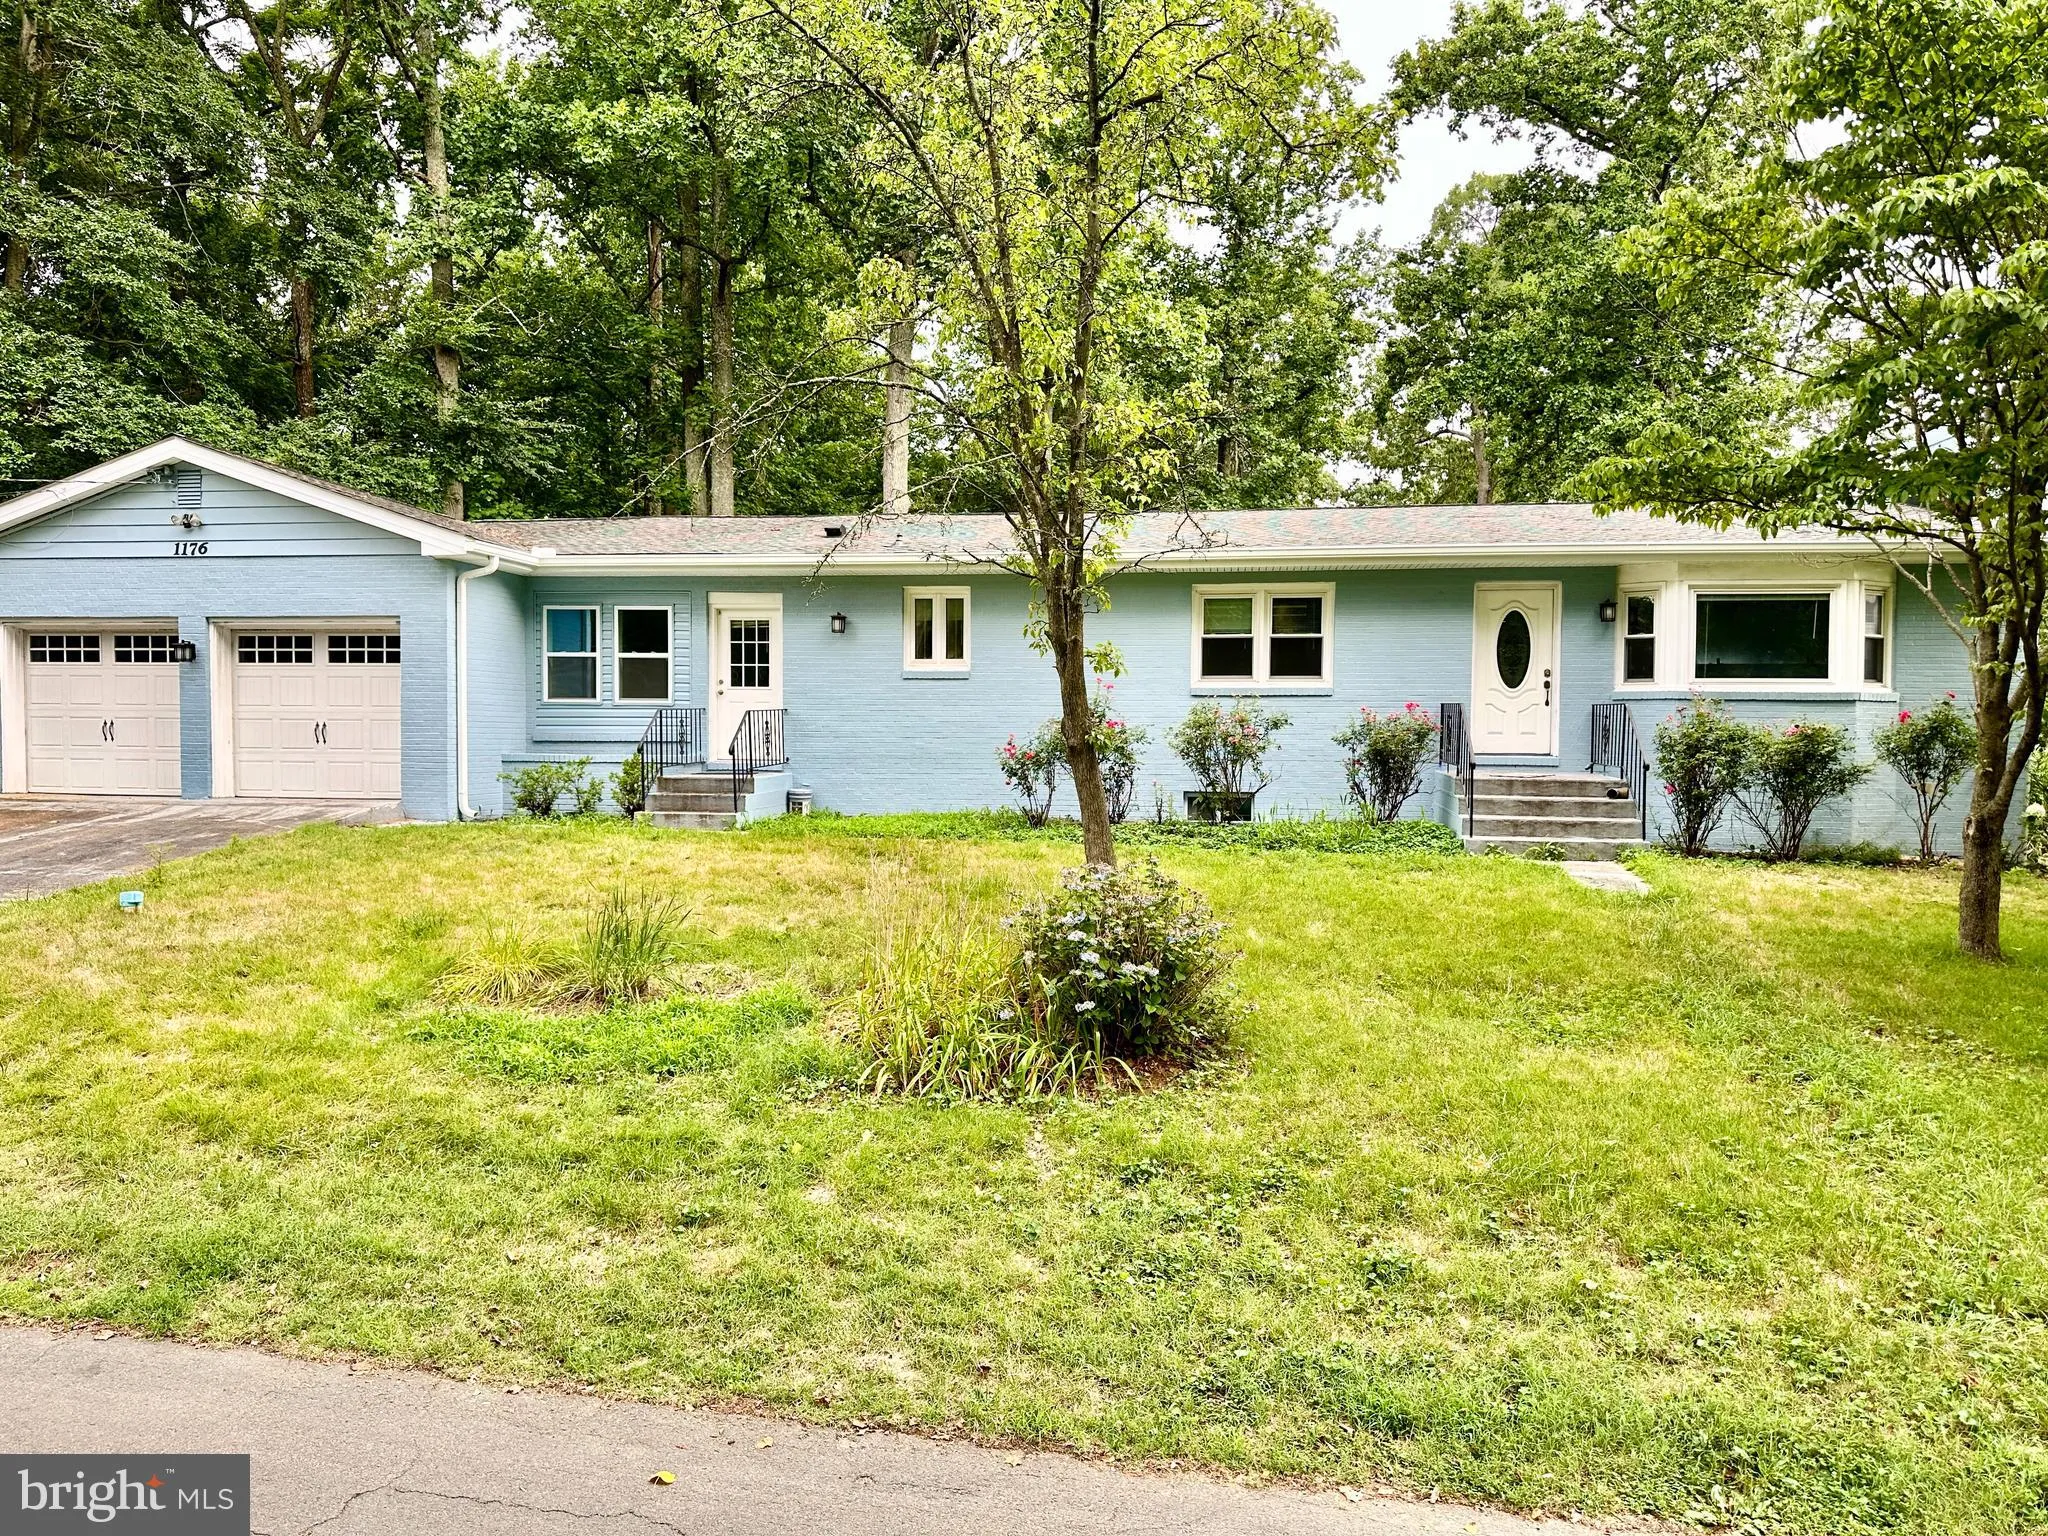
Price Improvement! Beautifully remodeled all-brick Rancher offering 4+ bedrooms, 3 full baths, and a 2-car garage in the sought-after water-privileged community of Cape St. Clair. This move-in-ready home has been extensively upgraded inside and out, featuring vinyl replacement windows, hardwood floors, new carpet, c...

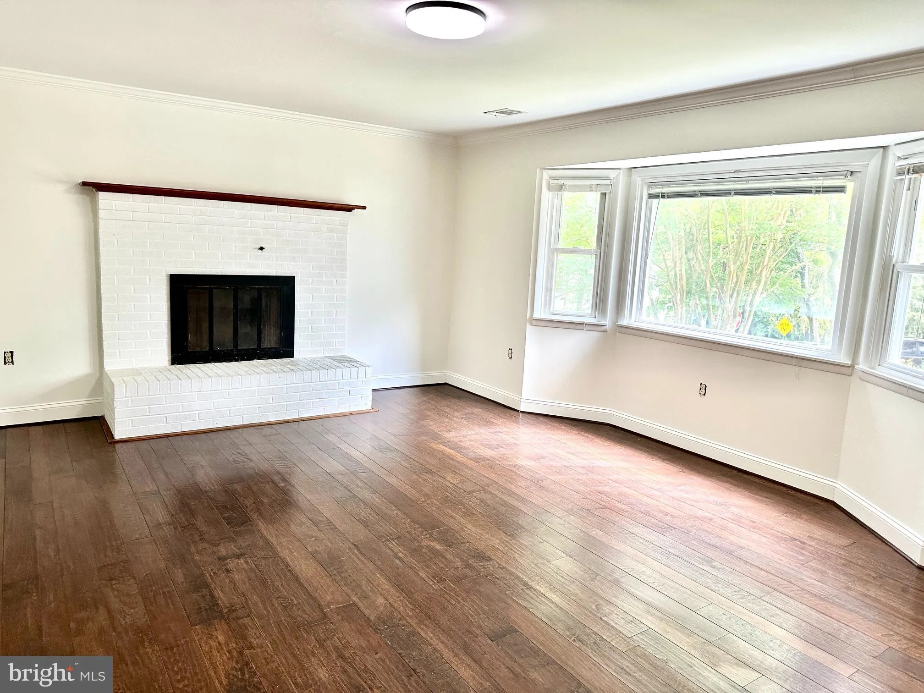
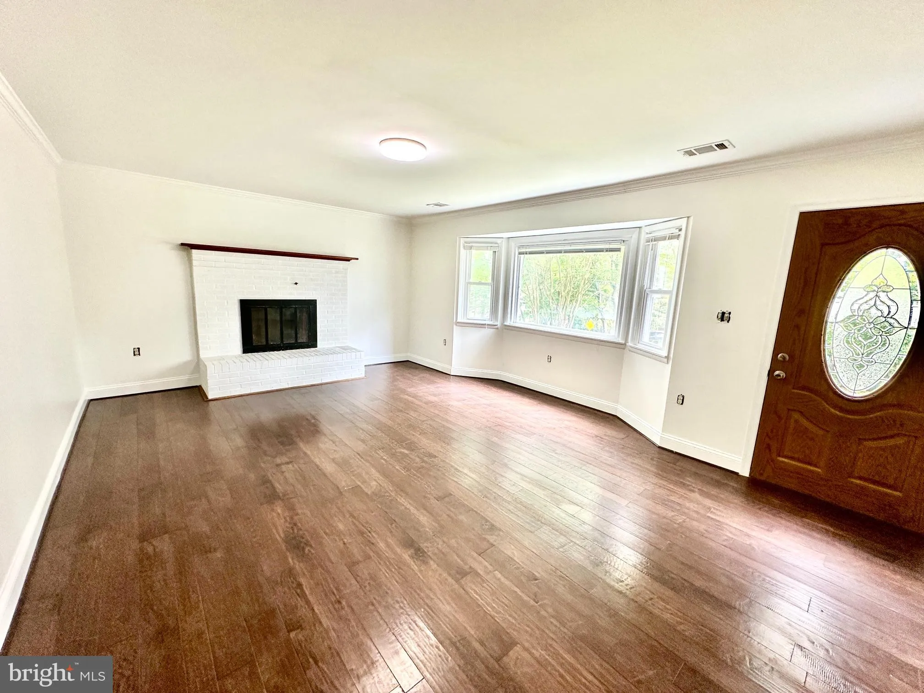
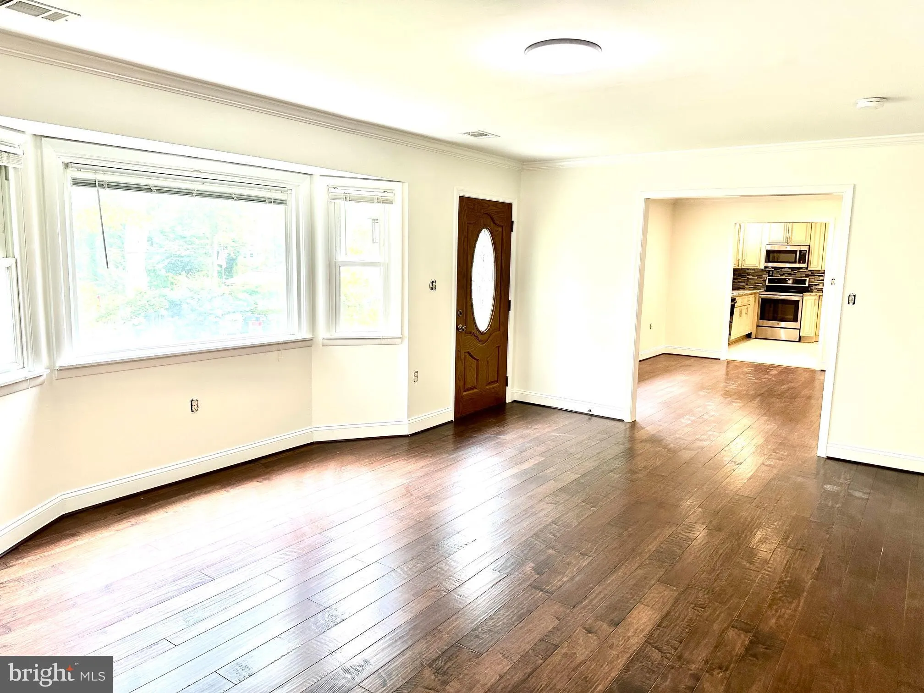
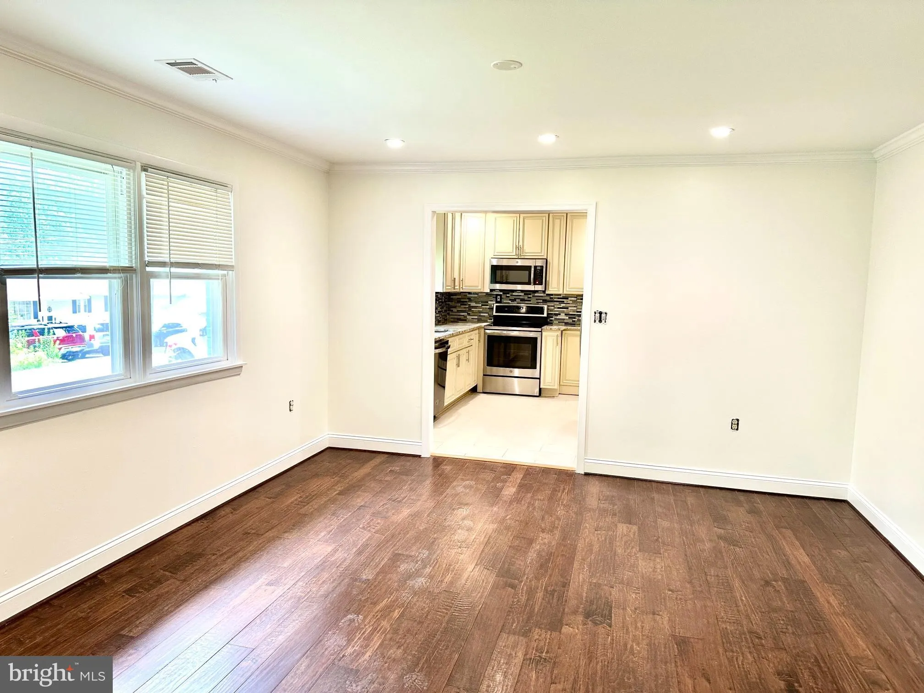
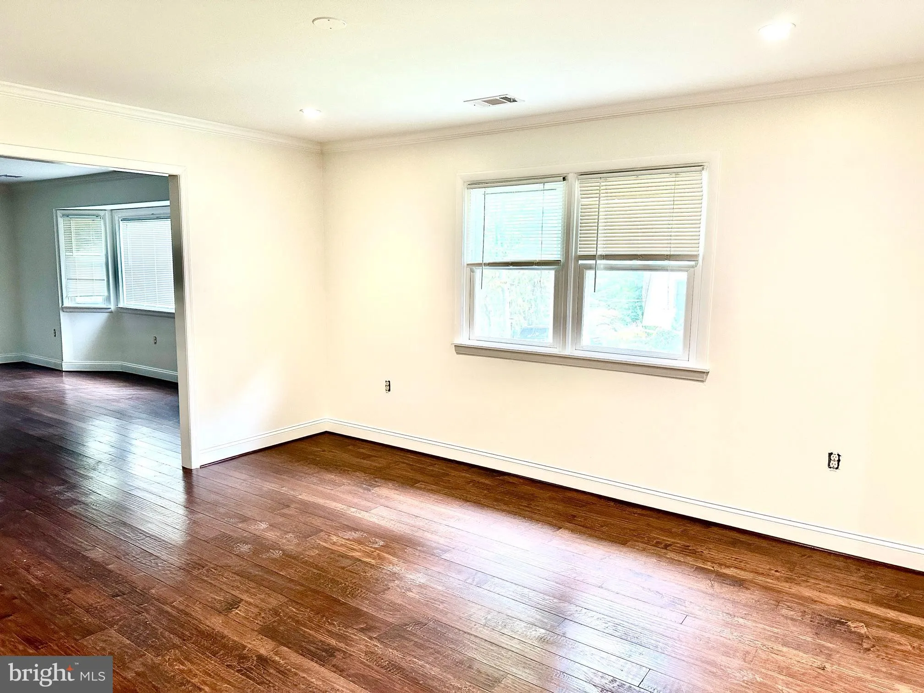
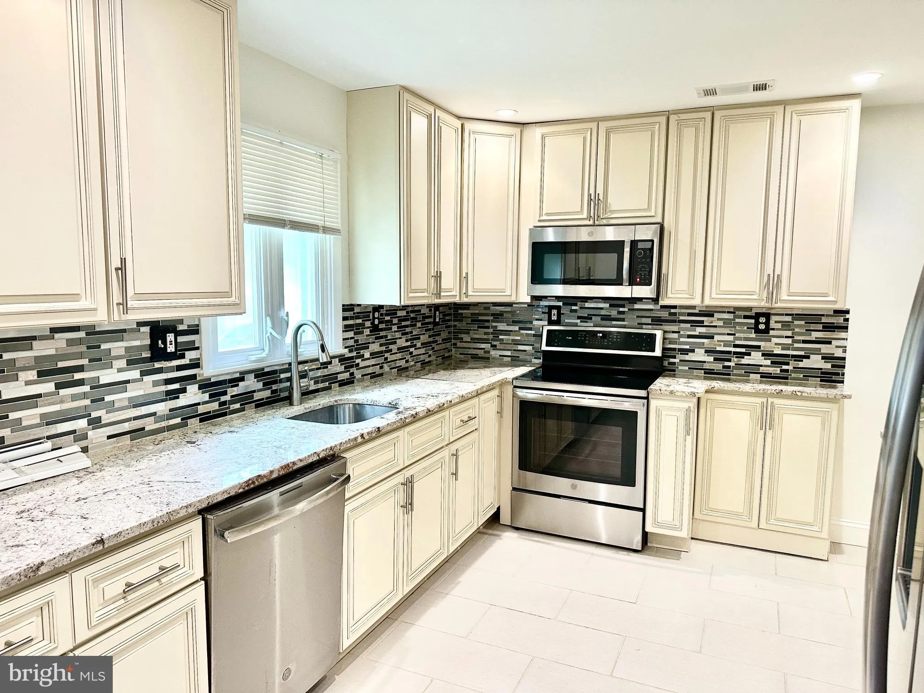
Price Improvement! Beautifully remodeled all-brick Rancher offering 4+ bedrooms, 3 full baths, and a 2-car garage in the sought-after water-privileged community of Cape St. Clair. This move-in-ready home has been extensively upgraded inside and out, featuring vinyl replacement windows, hardwood floors, new carpet, ceramic tile, LVP, recessed lighting, and 2 brick fireplaces one with Insert. The gourmet kitchen showcases glazed soft-close 42-inch cabinetry, granite countertops, and stainless steel appliances. A private office, tucked away behind the garage and separate from the main living areas, provides the perfect space for working from home. The spacious finished walkout basement offers exceptional versatility with a large family room, recreation room, fourth bedroom, full bath, walk-in closet, laundry room, and a separate covered walk-up to the rear yard—ideal for guests, multi-generational living, or entertaining. Enjoy all the amenities Cape St. Clair has to offer, including community beaches, a marina, a boat ramp, a fishing and crabbing pier, playgrounds, parks, and more. Conveniently located near shopping, dining, and everyday conveniences, this exceptional home combines quality, comfort, and an outstanding community lifestyle.

Read More
Basic Details
  • Property Type: Residential Lease
  • Listing Type: Active
  • Listing ID: MDAA2150476
  • Price: $3,900
  • View: Street
  • Bedrooms: 4
  • Bathrooms: 3
  • Sqft: 3,106 Sqft
  • Year Built: 1965
  • Lot Area: 0.24 Acre
  • Location: US, MD, ANNE ARUNDEL-MD, Annapolis, CAPE ST CLAIRE, 21409
  • Structure Type: Detached
  • Heating System: Forced Air
  • Cooling System: Central A/C
  • Basement: Daylight, Partial, Full, Heated, Improved, Interior Access, Partially Finished, Space For Rooms
  • Fireplace: Brick
  • Parking: Concrete Driveway
  • Full Bathrooms: 3
  • Listing Status: Active
  • Roof: Architectural Shingle
Features & Appliances
Features
  • Utilities: Cable TV Available, Electric Available, Phone Available, Sewer Available
  • Window Features: DoublePaneWindows, Insulated, Screens, Vinyl Clad
  • Architectural Style: Ranch/Rambler
  • Exterior Features: Chimney Cap(s), Extensive Hardscape, Exterior Lighting, Gutter System, Secure Storage, Private Beach
  • Fireplaces Total: 2
  • Flooring: Carpet, CeramicTile, Hardwood
  • Interior Features: Kitchen - Gourmet
  • Sewer: Public Sewer

Appliances
  • Appliances: Built-In Microwave, Dishwasher, Dryer - Electric, Exhaust Fan, Oven - Self Cleaning, Oven/Range - Electric, Refrigerator, Stainless Steel Appliances, Washer, Water Conditioner - Owned, WaterHeater
Ask Agent A Question Ask Agent A Question

Address Map Address Map
Neighborhood Neighborhood
  • Elementary School: CAPE ST. CLAIRE
  • High School: BROADNECK
  • Middle School: MAGOTHY RIVER
MLS Addon MLS Addon
  • Office Name: May Realty
  • Agent Name: Christopher L May
Additional Information Additional Information
  • Water Source: Well
  • Water Body Name: MAGOTHY RIVER
  • Accessibility Features: None
  • Association Amenities: Beach, Baseball Field, Bike Trail, Boat Dock/Slip, Boat Ramp, Club House, Community Center, Convenience Store, Jog/Walk Path
  • Construction Materials: Brick
  • Electric: Other
  • Foundation Details: Block
  • Garage: 2.0
  • Levels: 2
  • Lot Features: Backs to Trees, Cleared, Front Yard, Interior, Landscaping, Rear Yard, SideYard(s)
  • On Market Date: 2026-07-20
  • Rent Includes: Taxes, Trash Removal
Financial Financial
  • Association Fee: 10.0
  • Association Fee Frequency: Monthly
  • Association Yn: 1
Listing Information Listing Information
  • Originating System Name: Bright
  • List Agent Mls Id: 34470
  • List Office Mls Id: MYT1
  • MLS Status: ACTIVE-BRIGHT
  • Modification Timestamp: 2026-09-16T18:38:40Z
  • Status Change Timestamp: 2026-07-21T01:47:40Z
Rob Spicer Broker, GRI Rob Spicer Broker, GRI Spicer Real Estate

7201 Wisconsin Avenue

Mortgage Calculator
$
$ %
Years
%
$ %Per Year
$ % Per Year

$
